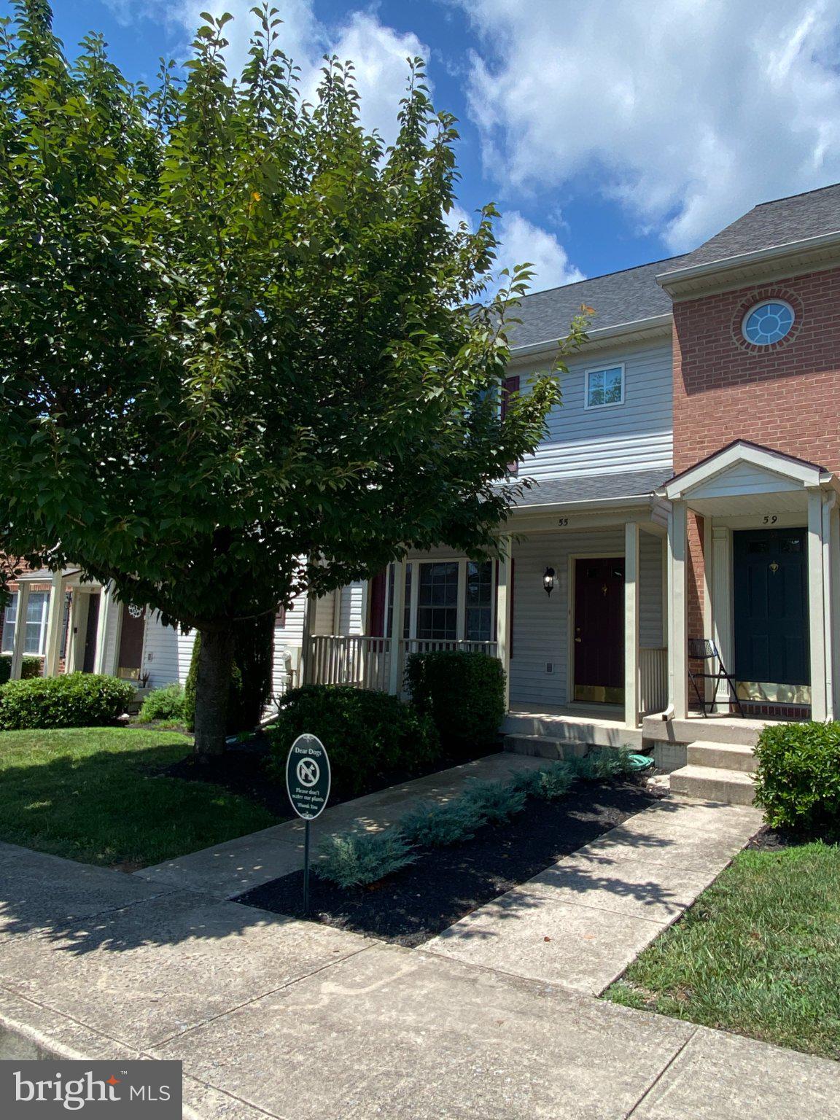
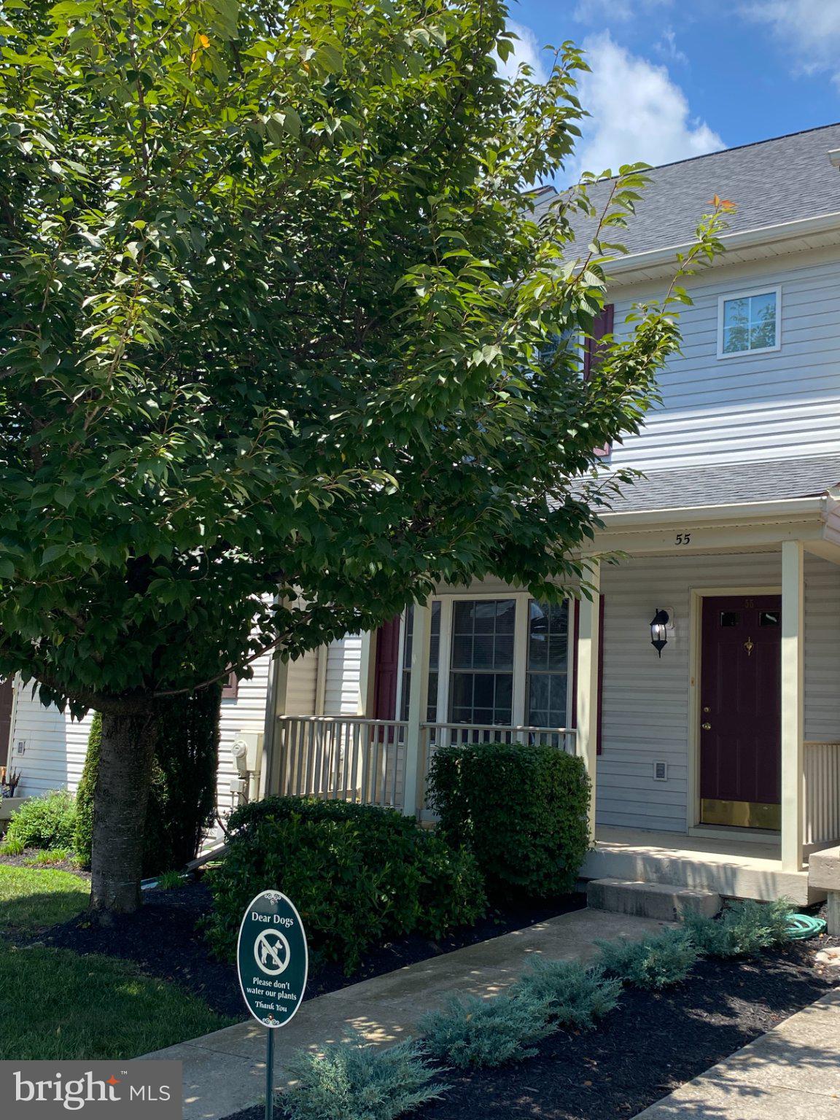
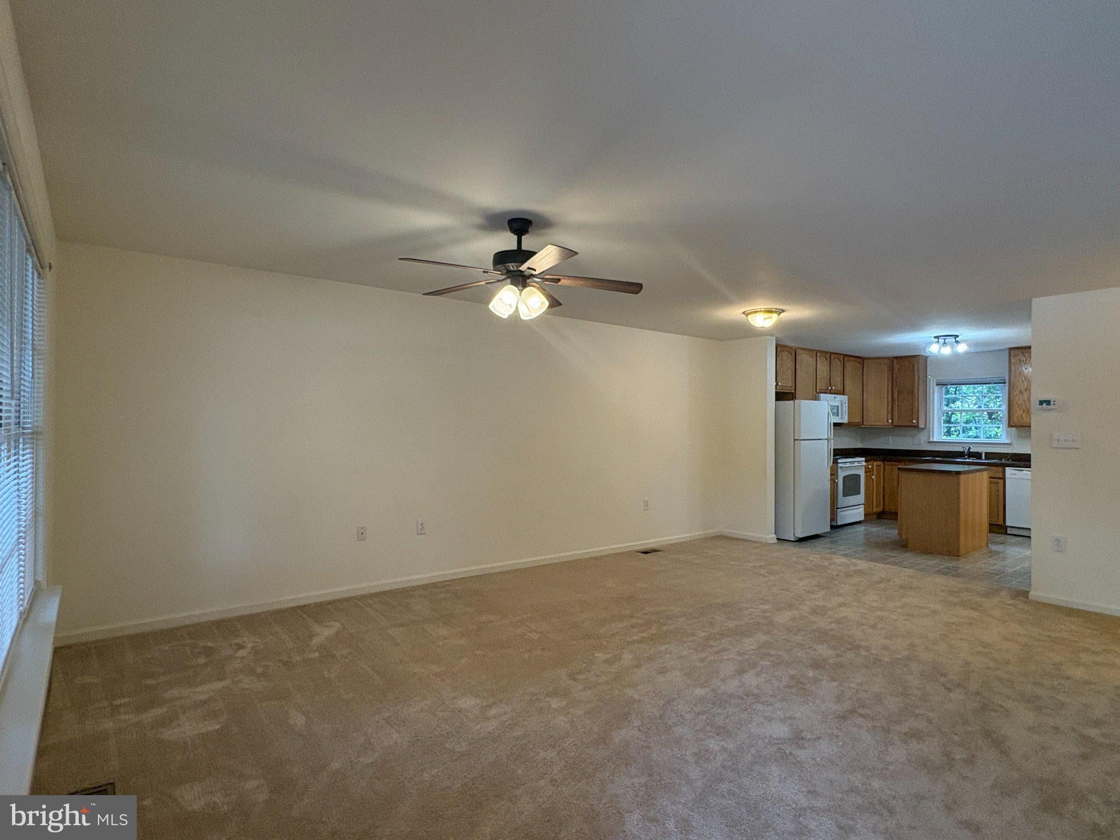
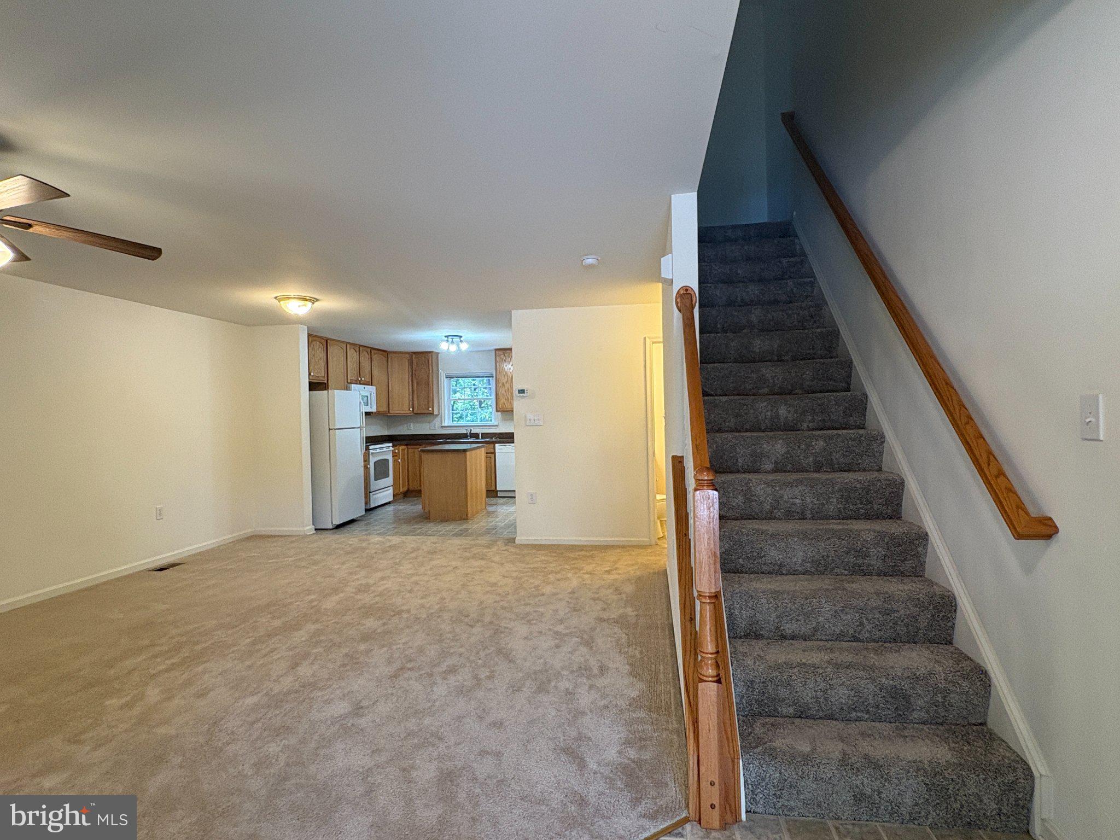
Open floor plan 3 bedroom, 2.5 bath townhome in the Hammond's Mill subdivision. Full, unfinished walk out basement provides plenty of storage. Rear deck backs to wooded area for privacy. Close to I-81, shopping and medical care. Within walking distance to Spring Mills Schools. NO DOGS or snakes permitted. Up to 2 cats allowed with good references, $300, per cat, pet deposit and an additional $25, per cat, per month pet rent. 2 numbered parking spaces provided. Lawn care and routine HVAC filter replacement included. Residents are responsible for all utilities. No satellite dishes allowed. Gross monthly income of $4,500 or more, clean background check, good rental history and credit score above 600 required. Full month's rent due at move in - prorated rent due the following month.
Save
Ask
Tour
Hide
Share
Listing Snapshot
Price
$1,500
Days On Site
12 Days
Bedrooms
3
Inside Area (SqFt)
1,360 sqft
Total Baths
3
Full Baths
2
Partial Baths
1
Lot Size
N/A
Year Built
2005
MLS® Number
WVBE2054154
Status
Active
Property Tax
N/A
HOA/Condo/Coop Fees
N/A
Sq Ft Source
Assessor
Friends & Family
React
Invite
Recent Activity
2 weeks ago
Listing first seen on site
2 weeks ago
Listing updated with changes from the MLS®
General Features
Available on
2026-08-31
Foundation
Permanent
Levels
Three Or More
Parking
Parking Lot
Parking Spaces
2
Pets
Cats OKNumber LimitYes
Property Sub Type
Townhouse
Sewer
Public Sewer
SqFt Above
1360
SqFt Total
1360
Style
Colonial
Water Source
Public
Zoning
101
Interior Features
Appliances
Electric RangeElectric OvenElectric Water HeaterDishwasherDisposalRefrigeratorWasherWater HeaterMicrowave