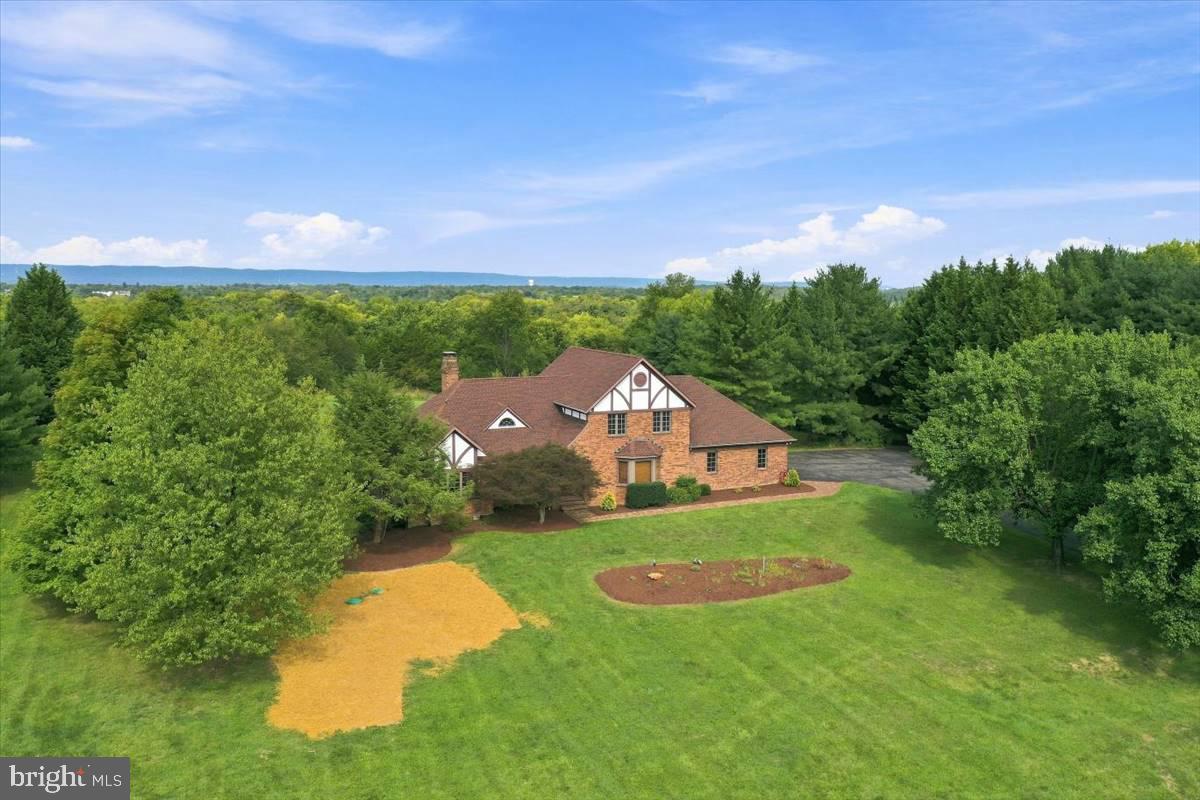
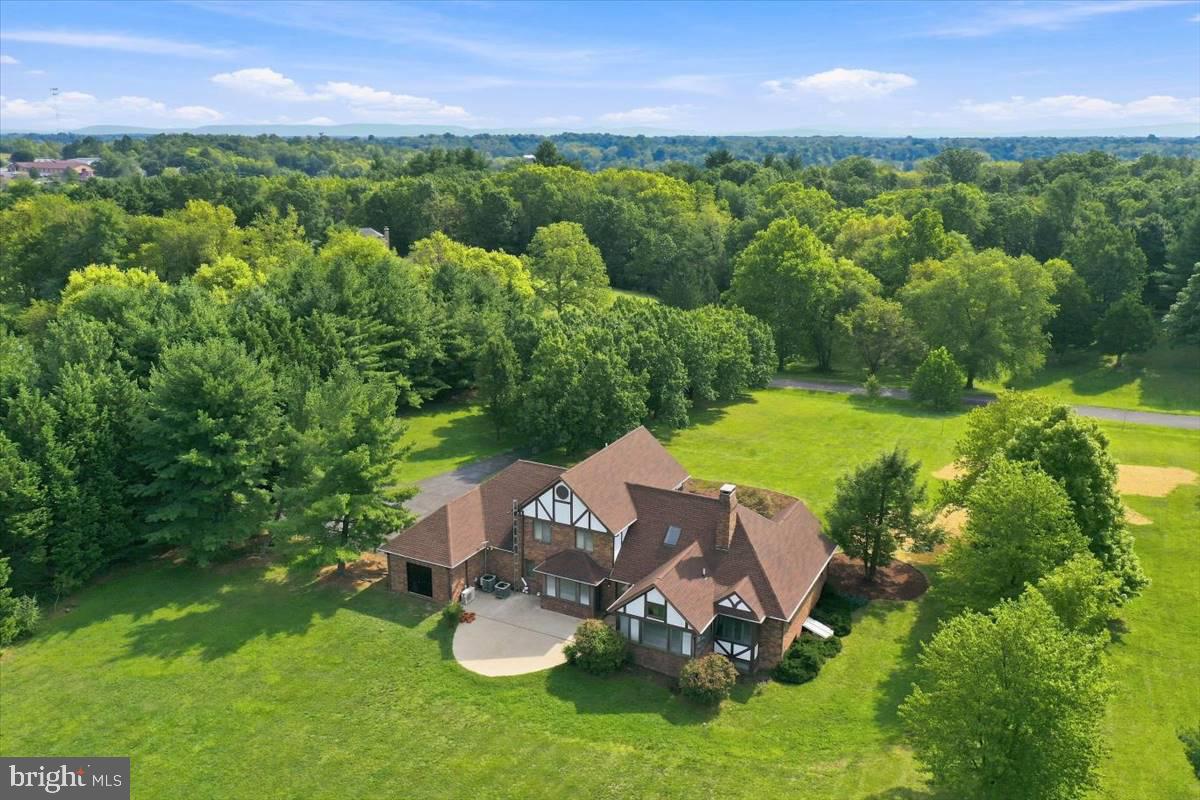
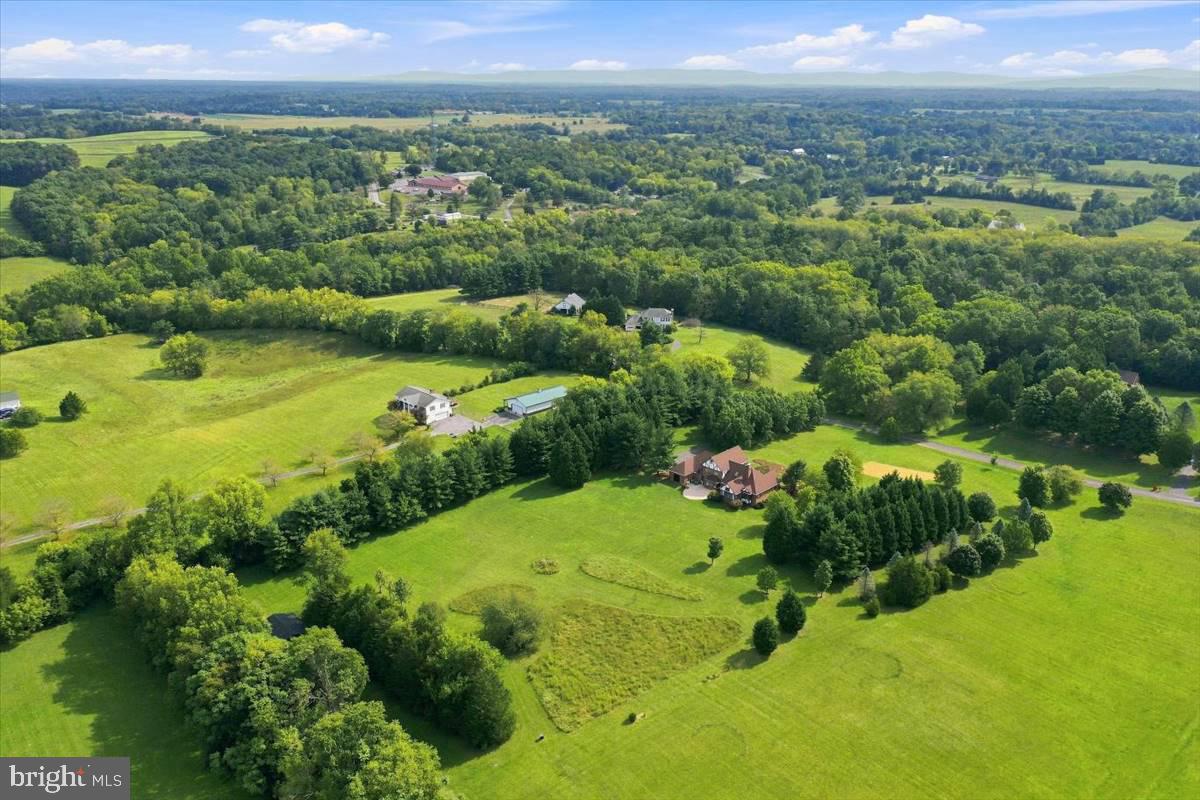
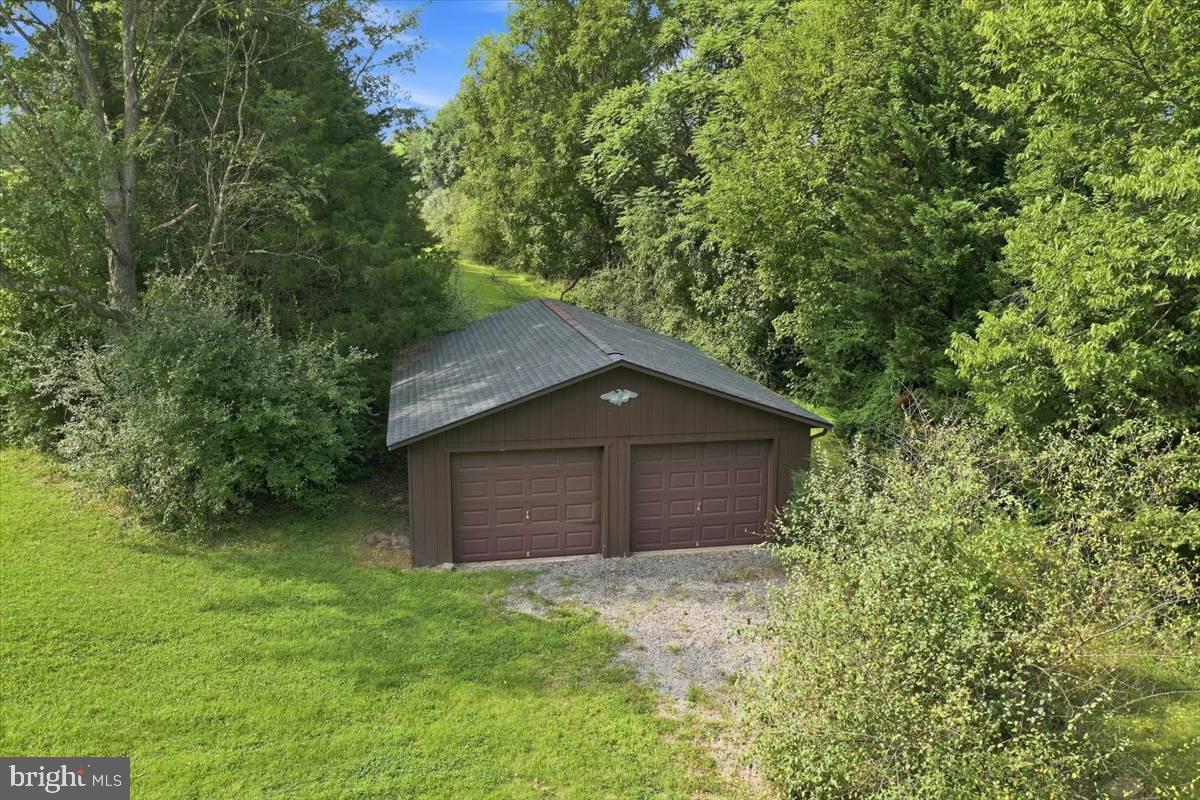
Welcome to this turn-key brick Tudor home, set on 5 acres in Meadow Spring Farm. This inviting property offers privacy, comfort, character, and room to spread out. For those seeking one-level living, the main floor features a primary suite with a bay window, tiled tub, roll-in shower, walk-in closet, and Bellawood Patagonian Rosewood flooring. In the living room, an impressive stone chimney rises to the second-floor ceiling, framing a Hearthstone wood-burning fireplace insert. French doors open to a sunroom overlooking the patio and rear meadow. The living room, dining room, and gourmet kitchen flow easily together, creating a welcoming space for everyday living and entertaining. An office\library with built-in shelves and cabinets, a laundry room, a half-bath, and convenient garage access complete the main level. Upstairs, you will find two spacious bedrooms with ample closets, and a full bath with access from both a bedroom and the hallway. The lower level offers a finished bonus room with a wood stove and sauna, plus a spacious 38’ x 14’ game room. Unfinished areas include a workshop with benches and utility access, a separate storage room with shelving, and roughed-in plumbing for a future bathroom. The oversized garage has a dedicated workshop area in addition to the 3 car bays, and it is heated with mini-splits and insulated. A 2-bay shed tucked behind trees at the rear of the property provides an ideal spot for lawn equipment and additional supplies. Meadow Spring Farm is an equestrian-friendly neighborhood, offering wonderful possibilities if horses are part of your plans. Recent updates include a new septic tank and two high-capacity drain lines (2025), new Carrier HVAC system (2023), water purification system (2018), and architectural shingle roof (2018). Act fast for this prime opportunity in a neighborhood with very low turnover!
Save
Ask
Tour
Hide
Share
Listing Snapshot
Price
$689,000
Days On Site
10 Days
Bedrooms
3
Inside Area (SqFt)
4,653 sqft
Total Baths
3
Full Baths
2
Partial Baths
1
Lot Size
5.09 Acres
Year Built
1993
MLS® Number
WVBE2054202
Status
Active
Property Tax
$4,653
HOA/Condo/Coop Fees
$16.67 monthly
Sq Ft Source
Estimated
Friends & Family
React
Comment
Invite
No Comments Yet
Did you know? You can invite friends and family to your search. They can join your search, rate and discuss listings with you.
Recent Activity
yesterday
Status changed to Active
yesterday
Listing updated with changes from the MLS®
a week ago
Listing first seen on site
General Features
Acres
5.09
Attached Garage
Yes
Cross Street
Bridle Path Drive
Foundation
Permanent
Garage
Yes
Garage Spaces
3
Levels
Three Or More
Parking
OversizedGarage Door OpenerAsphaltGarageDrivewayInside EntranceAttached
Parking Spaces
13
Pets
Yes
Property Sub Type
Single Family Residence
Sewer
Septic Tank
Special Circumstances
Standard
SqFt Above
2927
SqFt Below
1726
SqFt Total
5084
Style
Tudor
Utilities
Underground UtilitiesElectricity Available
Water Source
Well
Zoning
101
Interior Features
Appliances
RangeOvenElectric Water HeaterBuilt-In RangeRefrigeratorDishwasherMicrowaveWater Purifier
Basement
Other
Cooling
Central AirElectric
Fireplace
Yes
Fireplace Features
MasonryWood BurningStoneInsert
Fireplaces
2
Flooring
CarpetCeramic TileWood
Heating
Fireplace InsertElectricWoodHeat Pump
Interior
Central VacuumSaunaCathedral Ceiling(s)High CeilingsOpen Floorplan



Did you know? You can invite friends and family to your search. They can join your search, rate and discuss listings with you.