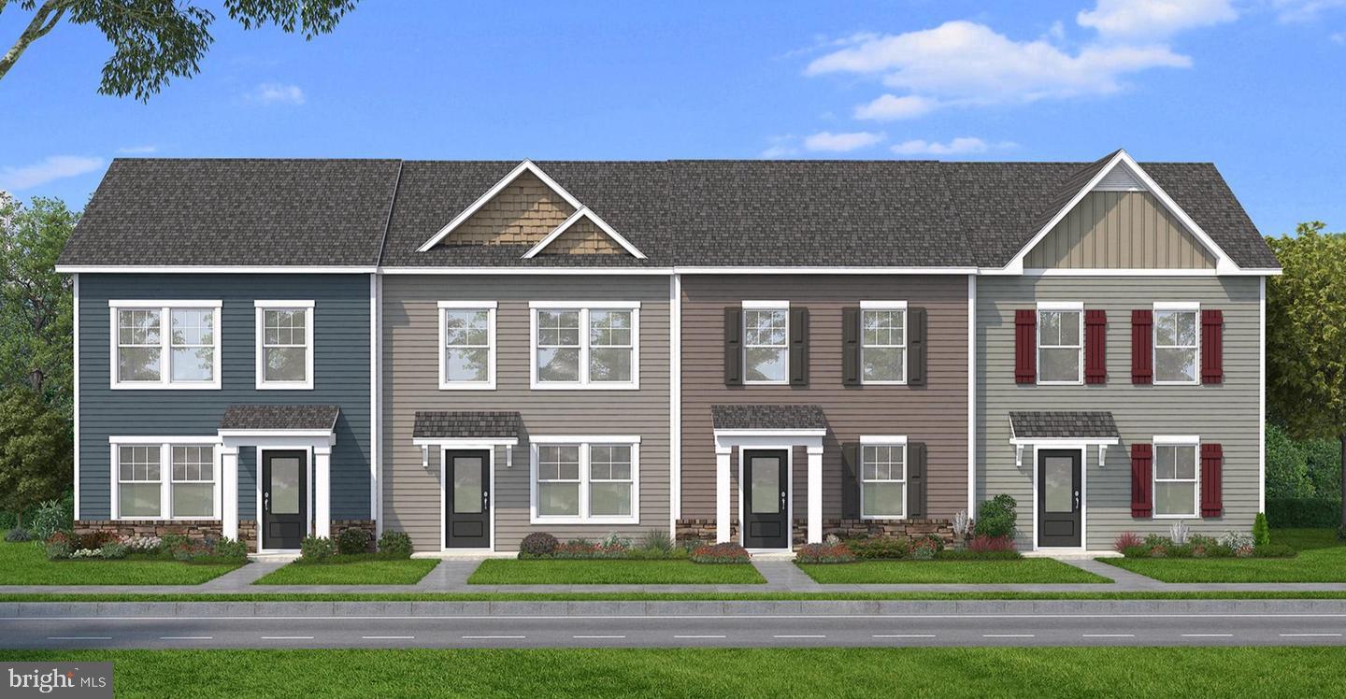
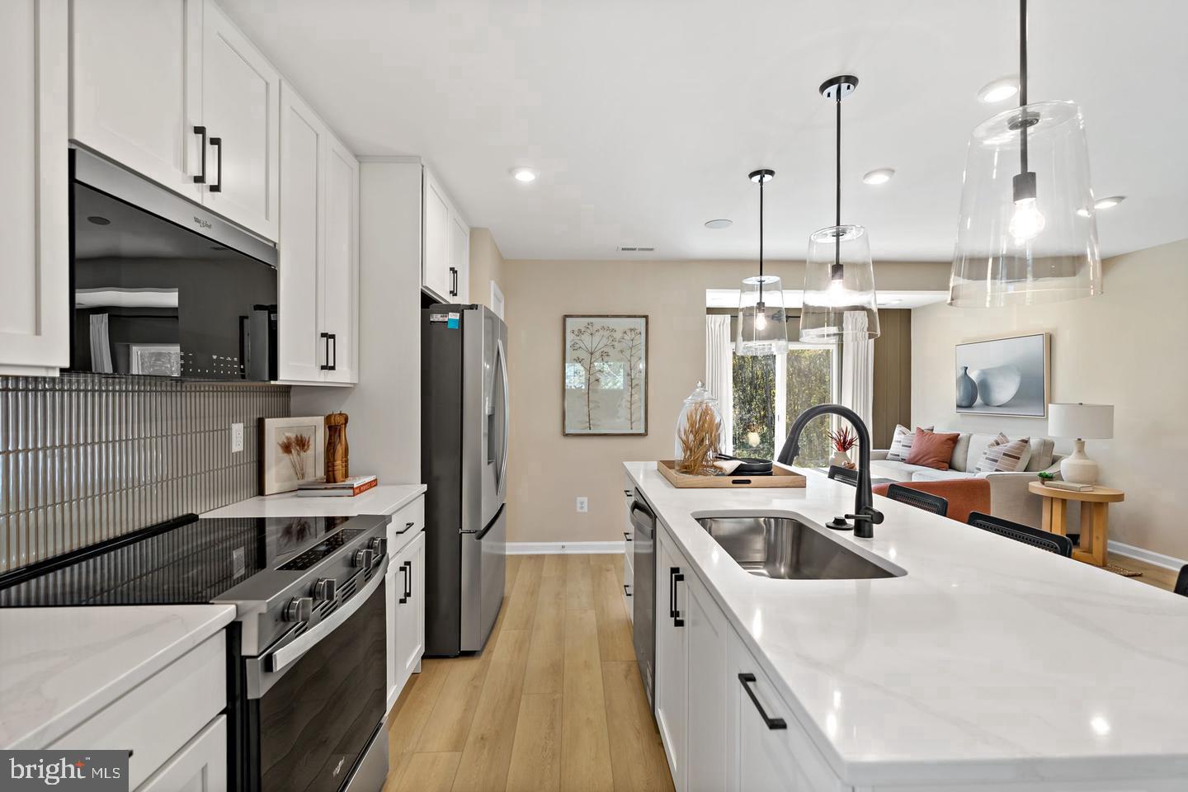
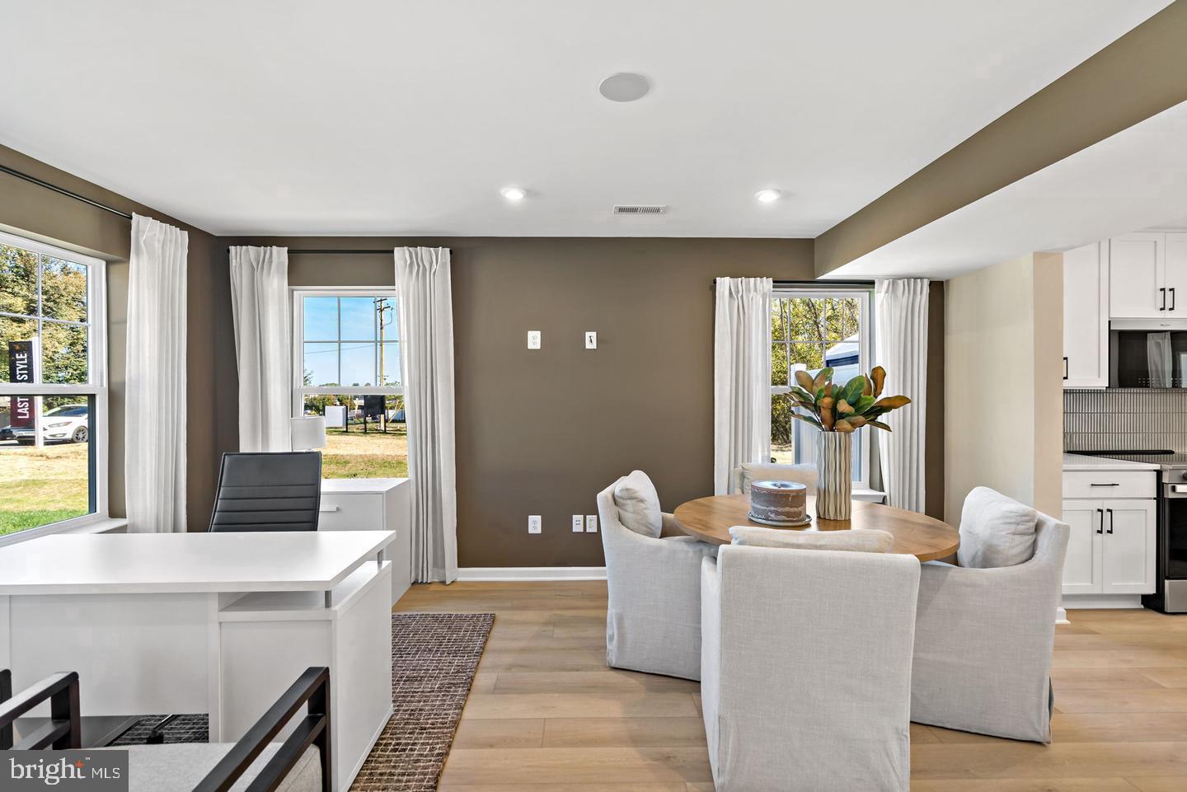
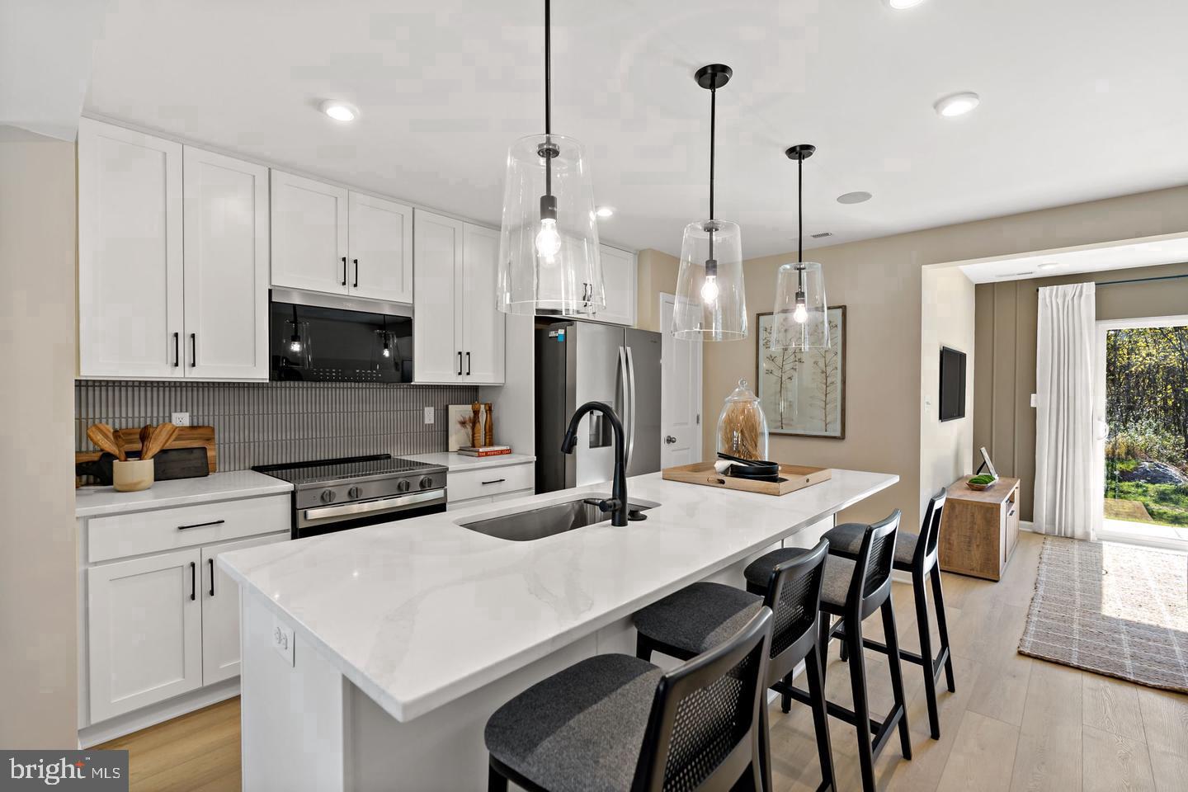
*OFFERING UP TO $12,500 IN CLOSING COST ASSISTANCE FOR PRIMARY RESIDENCE WITH USE OF APPROVED LENDER AND TITLE.* Fall in love with this beautifully designed interior row townhome, where style, comfort, and functionality come together! From the moment you arrive, the charming stone water table exterior creates inviting curb appeal. Inside, the open-concept main level offers a bright, spacious flow between the living room, dining area, and kitchen, which is perfect for everyday living and entertaining. The kitchen features beautiful white cabinetry with crown molding, sleek silver finishes, stainless steel appliances, and an extended island that’s ideal for meal prep, casual dining, or gathering with guests. Thoughtful features like a pull-out trash can and spacious single-bowl sink add extra convenience. Outside, enjoy your backyard space and attached storage shed, perfect for bikes, outdoor essentials, and seasonal storage. Upstairs, the wide boxed oak staircase leads to a spacious primary suite with a private ensuite featuring a walk-in shower with built-in seat and a single-bowl vanity. Two additional bedrooms provide flexibility for guests or a home office, while the conveniently located upstairs laundry room makes everyday life a little easier. With beautiful finishes, thoughtful upgrades, plenty of storage, and low-maintenance living, this townhome is ready to welcome you home! *Photos may not be of actual home. Photos may be of similar home/floorplan if home is under construction or if this is a base price listing.*
Save
Ask
Tour
Hide
Share
Listing Snapshot
Price
$269,990
Days On Site
49 Days
Bedrooms
3
Inside Area (SqFt)
1,294 sqft
Total Baths
3
Full Baths
2
Partial Baths
1
Lot Size
0.08 Acres
Year Built
2026
MLS Number
WVBE2054242
Status
Active
Property Tax
N/A
HOA/Condo/Coop Fees
$50 monthly
Sq Ft Source
Estimated
Friends & Family
React
Invite
Recent Activity
3 days ago
Listing updated with changes from the MLS
2 months ago
Listing first seen on site
General Features
Acres
0.08
Foundation
Slab
Levels
Two
Parking
Driveway
Property Condition
New Construction
Property Sub Type
Townhouse
Sewer
Public Sewer
Special Circumstances
Standard
SqFt Above
1294
SqFt Total
1294
Style
Traditional
Water Source
Public
Zoning
RESIDENTIAL
Interior Features
Appliances
Electric RangeElectric OvenElectric Water HeaterDisposalMicrowaveRefrigeratorStainless Steel Appliance(s)Dishwasher
Cooling
Central AirElectric
Heating
ElectricForced AirHeat Pump
Interior
Eat-in KitchenRecessed LightingWalk-In Closet(s)Kitchen Island