*OFFERING UP TO $15,000 IN CLOSING COST ASSISTANCE FOR PRIMARY RESIDENCE WITH USE OF APPROVED LENDER AND TITLE!*
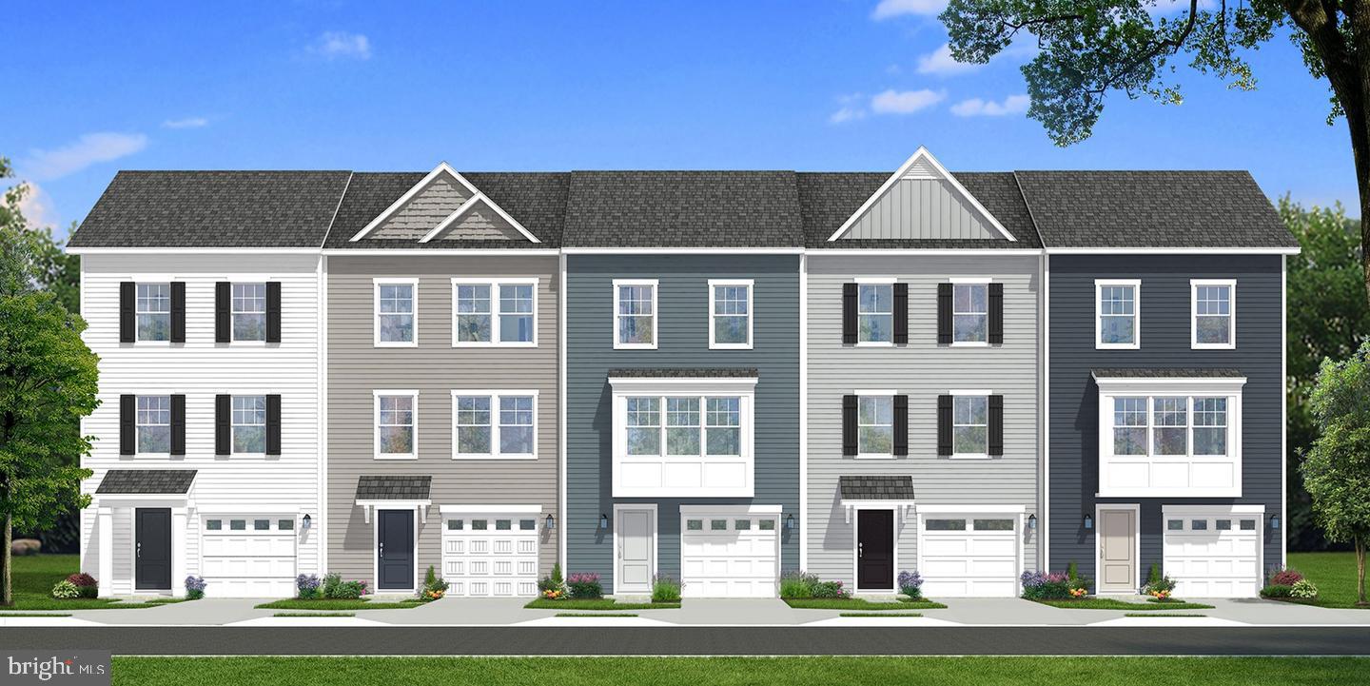
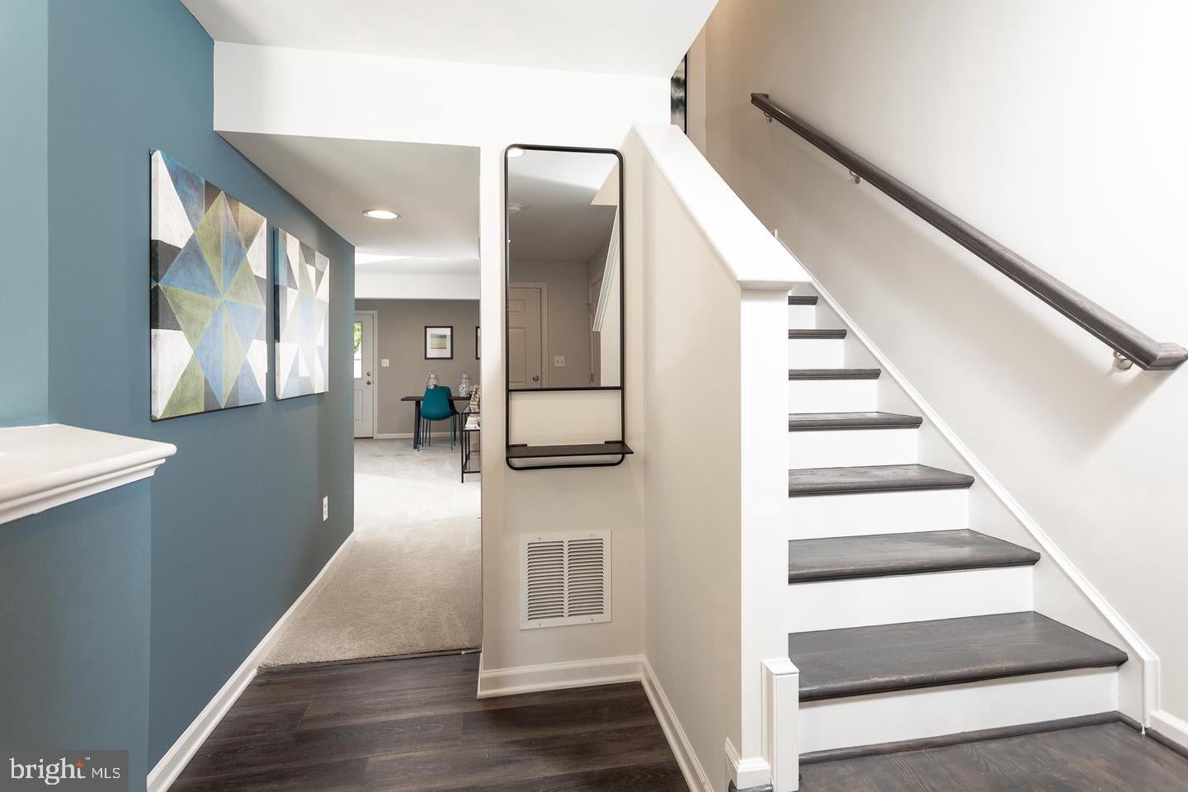
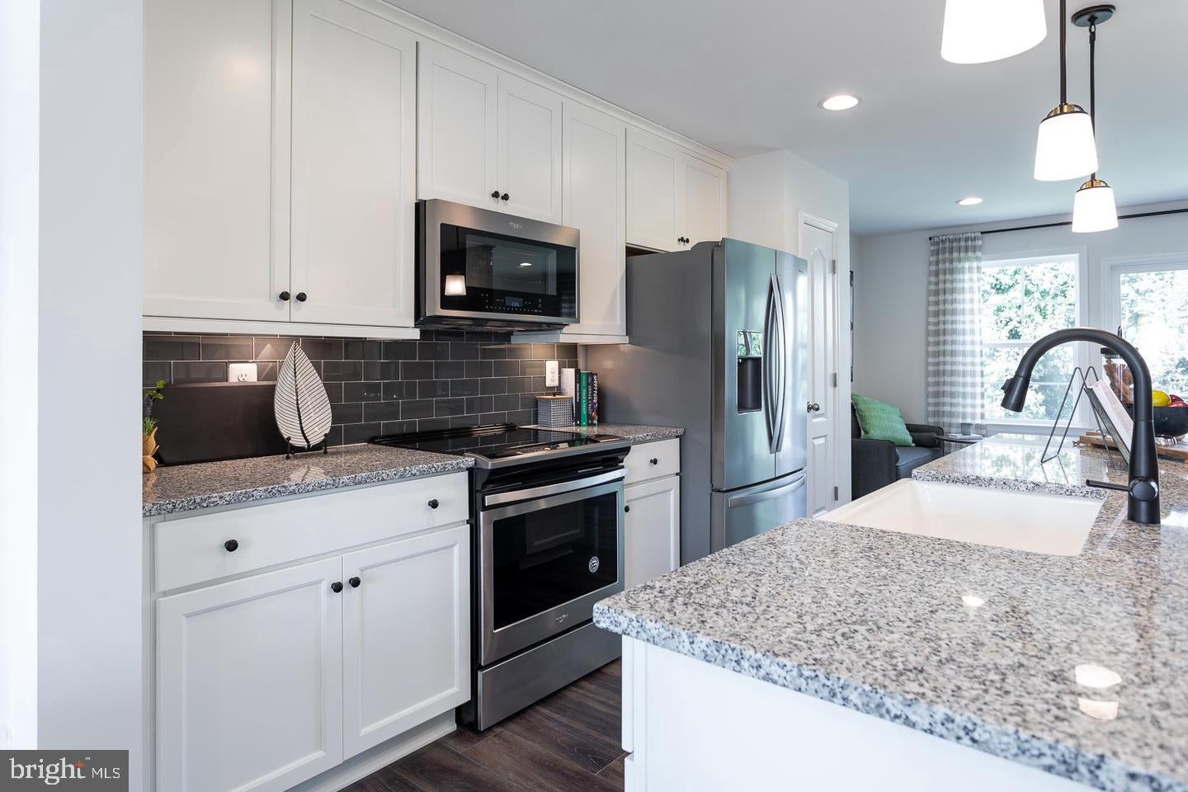
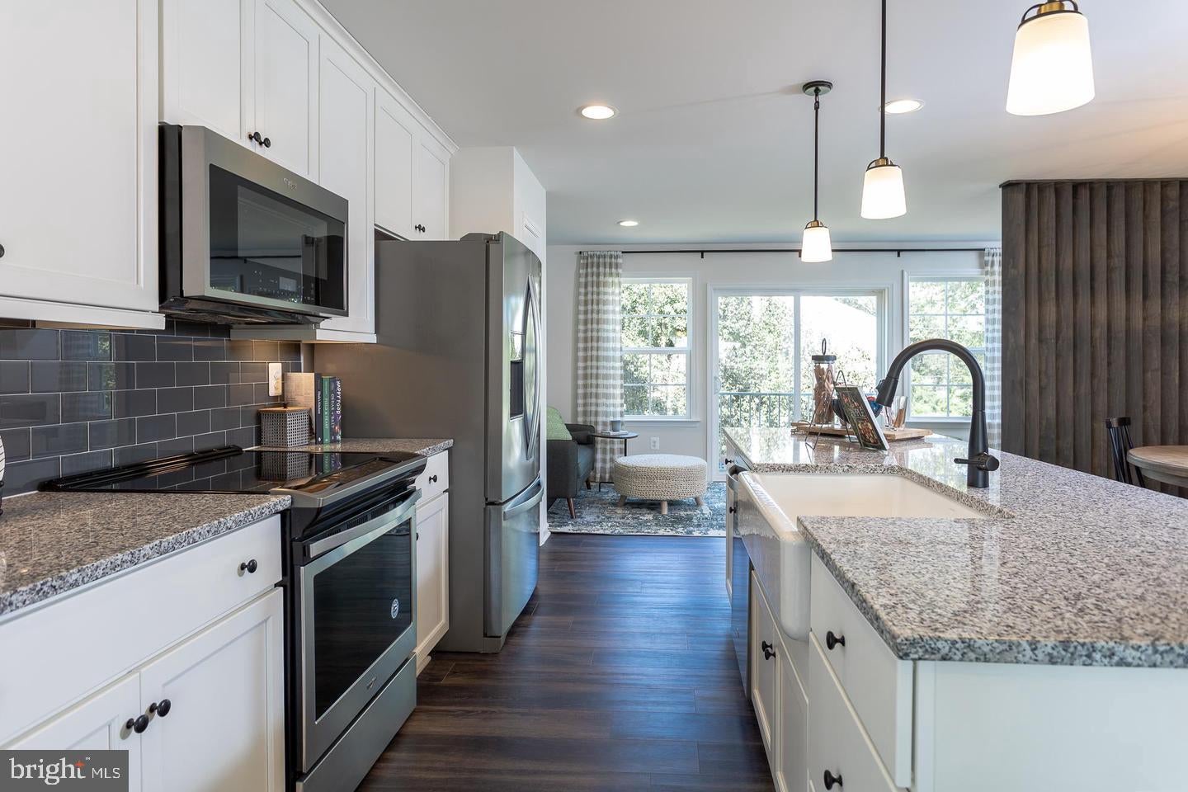
Discover the York at Boyds Crossing — South Berkeley County’s newest townhome community! Cross the bridge into Boyds Crossing and discover this beautiful 3-story townhome backing to peaceful trees, offering the perfect blend of modern style, space, and privacy. This thoughtfully designed home features 3 bedrooms, 3.5 bathrooms, and three finished levels with plenty of room to live, work, and entertain. The main living level features durable LVP flooring, creating a stylish and seamless flow throughout the open-concept kitchen, dining, and living spaces. The modern kitchen is highlighted by quartz countertops, stainless steel GE appliances, and plenty of workspace for everyday living or entertaining. Upstairs, the spacious primary suite offers a private retreat complete with a walk-in shower and generous closet space. Two additional bedrooms and a full bath provide flexibility for guests or a home office. Enjoy the added privacy of a homesite that backs to trees, creating a peaceful backdrop you won’t find in many new construction communities. With three full finished levels, modern finishes, and a convenient Bunker Hill location in Berkeley County, the York offers exceptional value without sacrificing comfort or style. Located minutes from I-81, the Virginia state line, shopping, dining, and outdoor recreation, Boyds Crossing puts you close to everything while giving you a place to call home. New construction. Modern finishes. Wooded views. Three finished levels. Welcome to the York at Boyds Crossing! *Photos may not be of actual home. Photos may be of similar home/floorplan if home is under construction or if this is a base price listing.*
Save
Ask
Tour
Hide
Share
Listing Snapshot
Price
$289,657
Days On Site
47 Days
Bedrooms
3
Inside Area (SqFt)
1,650 sqft
Total Baths
4
Full Baths
3
Partial Baths
1
Lot Size
0.05 Acres
Year Built
2026
MLS Number
WVBE2054266
Status
Active
Property Tax
N/A
HOA/Condo/Coop Fees
$85 monthly
Sq Ft Source
Assessor
Friends & Family
React
Invite
Recent Activity
6 days ago
Listing updated with changes from the MLS
4 weeks ago
Price changed to $289,657
2 months ago
Listing first seen on site
General Features
Acres
0.05
Attached Garage
Yes
Foundation
Slab
Garage
Yes
Garage Spaces
1
Levels
Three Or More
Parking
GarageAttached
Parking Spaces
1
Property Condition
New Construction
Property Sub Type
Townhouse
Sewer
Public Sewer
Special Circumstances
Standard
SqFt Above
1650
SqFt Total
1650
Style
Traditional
Water Source
Public
Zoning
RESIDENTIAL
Interior Features
Appliances
Electric RangeElectric OvenElectric Water HeaterRefrigeratorMicrowaveDishwasherDisposalStainless Steel Appliance(s)