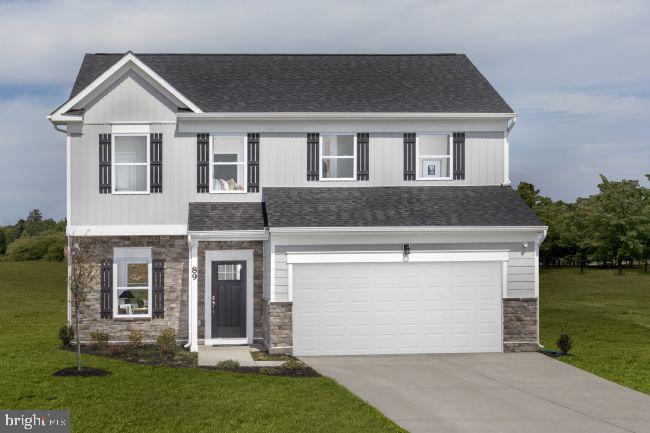
**Just Listed in South Brook – The Rockford Floor Plan! TO BE BUILT.**
The Rockford offers the perfect blend of space, style, and flexibility with 4 bedrooms, 2.5 baths, a thoughtfully designed open-concept layout, and a 2-car garage. **For a limited time, enjoy a finished basement rec room included at base price**, providing additional living space that's perfect for entertaining, a home office, hobbies, fitness, or simply relaxing. A full basement also offers additional storage and future flexibility.
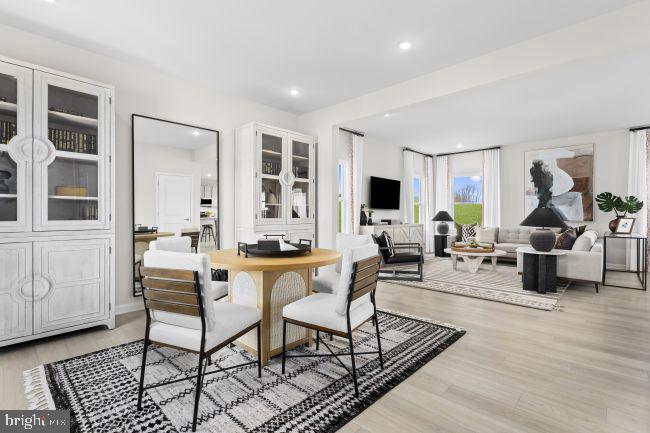
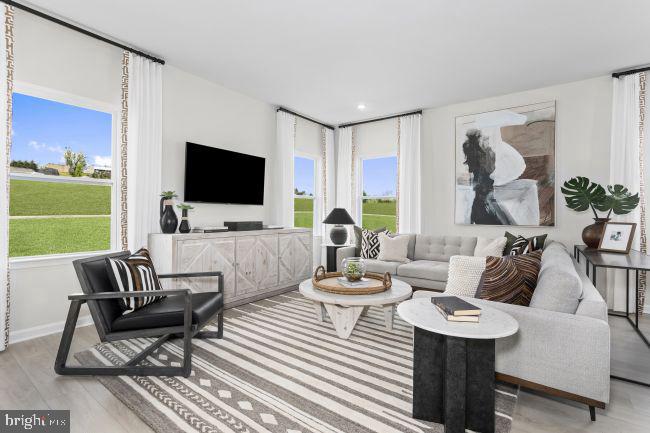
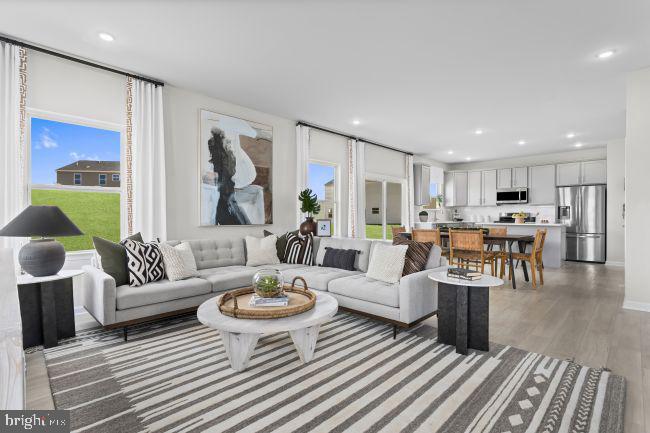
Just off the welcoming foyer, a versatile front flex room can remain open or be enclosed with elegant double glass doors to create a private home office, den, or study. The spacious family room flows seamlessly into the breakfast area and modern kitchen, creating an ideal space for everyday living and entertaining. Large windows and 9-foot ceilings throughout the main level fill the home with natural light and create an open, inviting feel.
Upstairs, all four bedrooms are conveniently located on the same level, including the spacious primary suite featuring a large walk-in closet and a private en suite bath designed for comfort and convenience.
📍 For more information, visit the Maronda Homes Sales Office at 174 Grayling Rd, Inwood WV.
📸 Photos are of a similar home. Actual features, finishes, and options may vary.
Save
Ask
Tour
Hide
Share
Listing Snapshot
Price
$394,990
Days On Site
5 Days
Bedrooms
4
Inside Area (SqFt)
3,031 sqft
Total Baths
3
Full Baths
2
Partial Baths
1
Lot Size
0.2 Acres
Year Built
N/A
MLS® Number
WVBE2054294
Status
Active
Property Tax
N/A
HOA/Condo/Coop Fees
$51 monthly
Sq Ft Source
Assessor
Friends & Family
React
Invite
Recent Activity
5 days ago
Listing first seen on site
5 days ago
Listing updated with changes from the MLS®
General Features
Acres
0.2
Attached Garage
Yes
Foundation
Concrete PerimeterSlabOther
Garage
Yes
Garage Spaces
2
Levels
Three Or More
Parking
Garage Door OpenerAsphaltGarageDrivewayAttached
Parking Spaces
2
Pets
Yes
Property Condition
New Construction
Property Sub Type
Single Family Residence
Sewer
Public Sewer
Special Circumstances
Standard
SqFt Above
2533
SqFt Below
498
SqFt Total
3427
Style
ColonialTraditional
Utilities
Cable AvailablePhone AvailableWater AvailableElectricity Available
Water Source
Public
Zoning
RESIDENTIAL
Interior Features
Appliances
RangeOvenElectric RangeElectric OvenElectric Water HeaterBuilt-In RangeDishwasherDisposalExhaust FanRefrigeratorStainless Steel Appliance(s)Water HeaterMicrowaveENERGY STAR Qualified Appliances