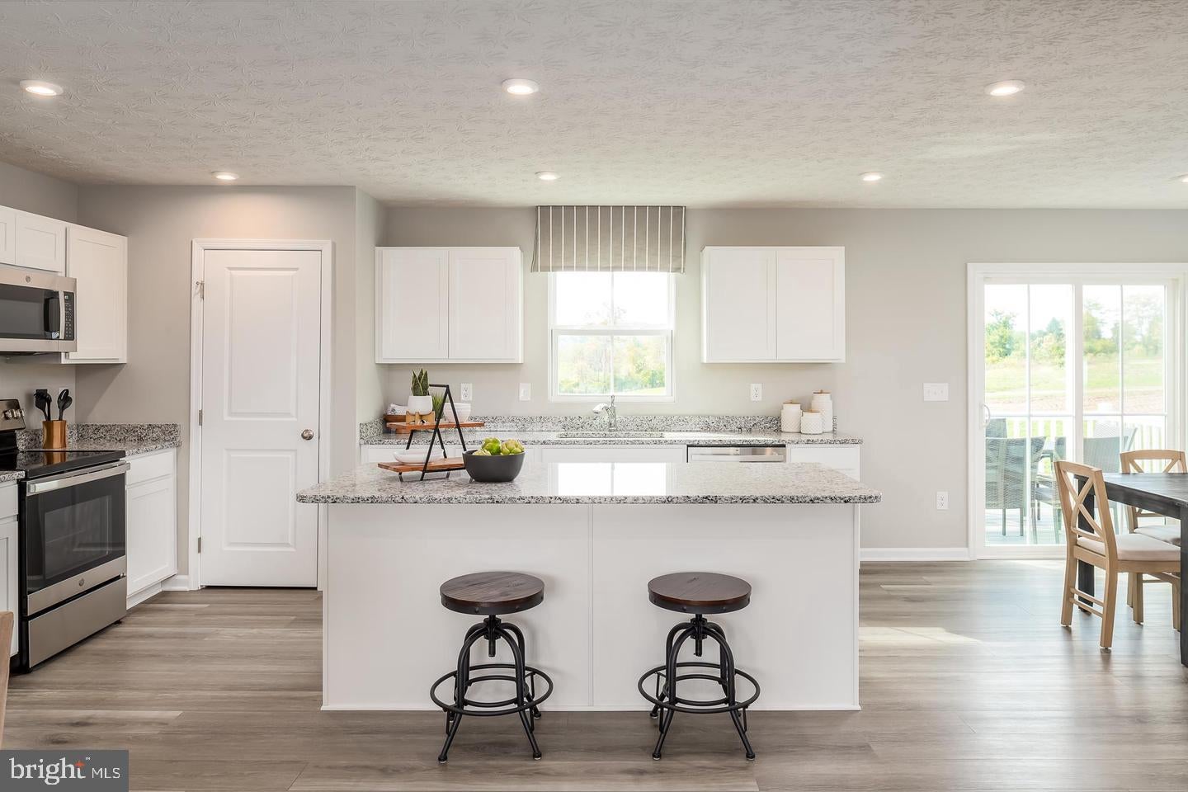
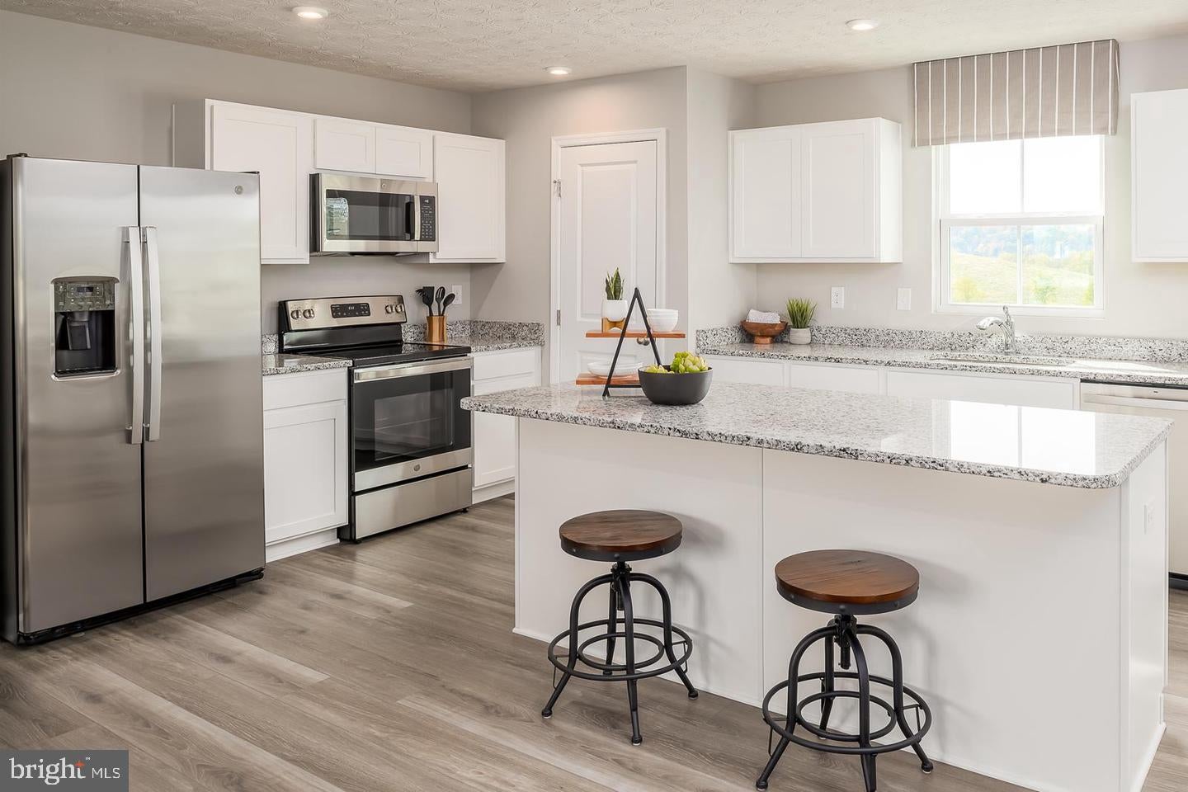
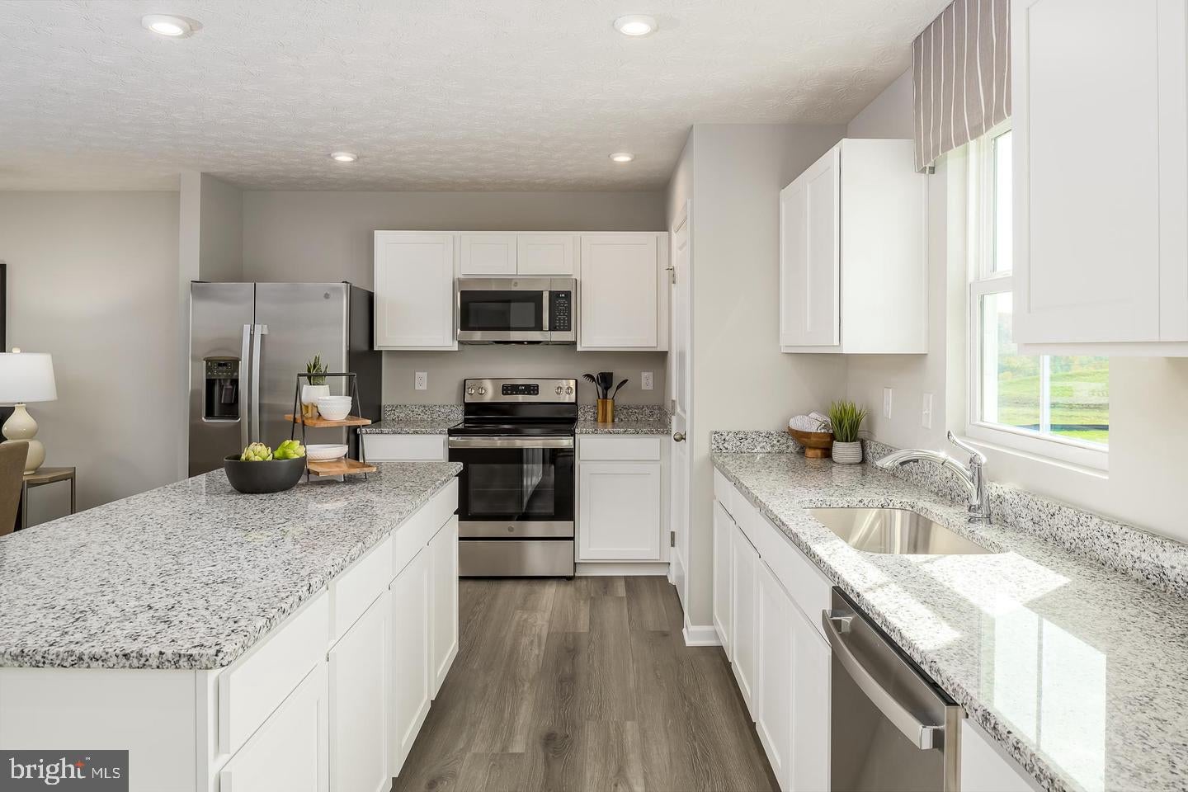
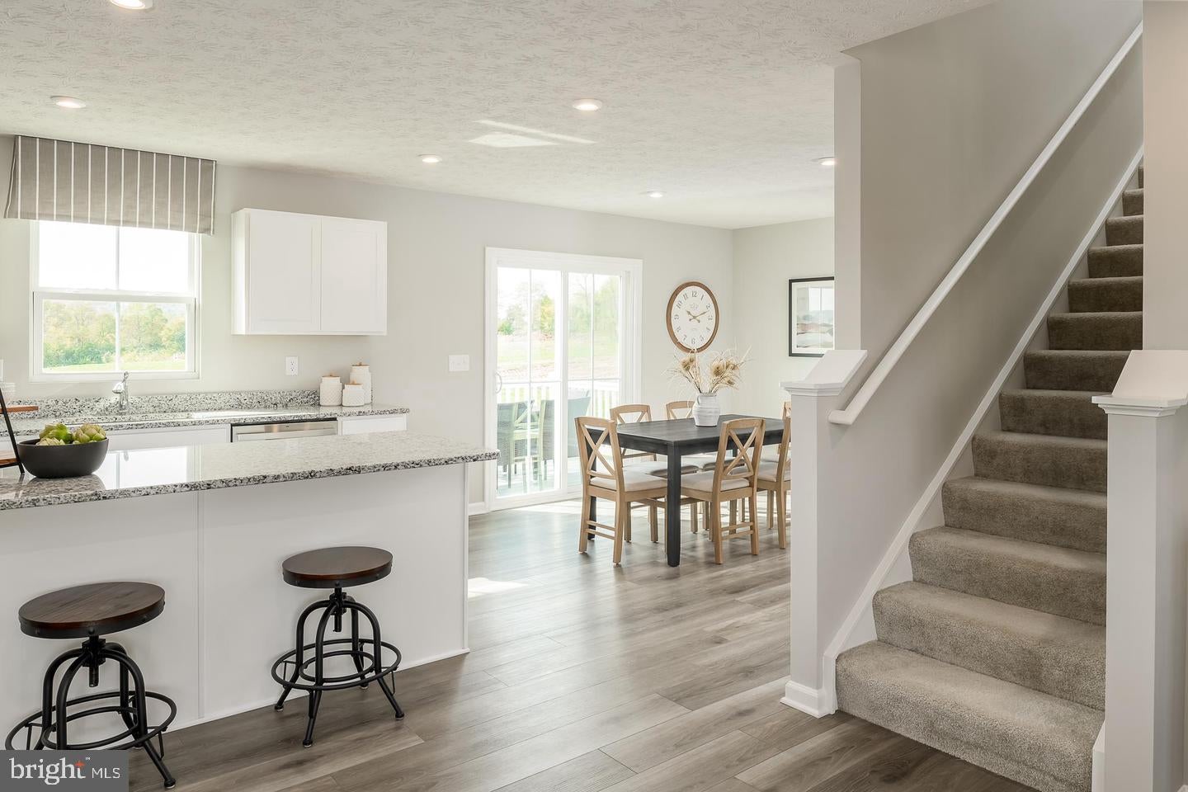
To‑be‑built Elder plan at the Oak Leaf Meadows community! The Elder truly has it all, offering 2,203 finished square feet, 4–5 bedrooms, 2.5 bathrooms, a 2‑car garage, and a versatile upstairs loft.
Step inside to an open‑concept main level featuring a spacious great room that flows seamlessly into a gourmet kitchen with brand‑new appliances, abundant cabinetry, and an oversized island overlooking the dining area—perfect for entertaining or everyday living. Just off the garage entry, a flexible bonus room and conveniently located powder room create the ideal space for a home office, hobby room, or play area.
Upstairs, you’ll find three additional bedrooms—two with walk‑in closets—along with a full hall bath, second‑floor laundry, and a cozy loft that’s perfect for a media room or additional gathering space. The loft can also be converted into a fifth bedroom for even more flexibility. The owner’s suite is a true retreat, featuring a luxurious dual‑vanity bath and two walk‑in closets. Optional Basements available.
Oak Leaf Meadows offers an exceptional location in the Musselman School District—just 5 minutes to I‑81, 15 minutes to Martinsburg, and 20 minutes to Winchester. Closing assistance available with the use of the seller’s preferred lender. Lot premiums may apply. Other floorplans and homesites available. Photos are representative.
Visit the model home at 186 Inola Court, Inwood, WV 25428, and discover The Elder today!
Save
Ask
Tour
Hide
Share
Listing Snapshot
Price
$367,990
Days On Site
4 Days
Bedrooms
4
Inside Area (SqFt)
2,203 sqft
Total Baths
3
Full Baths
2
Partial Baths
1
Lot Size
0.23 Acres
Year Built
2026
MLS® Number
WVBE2054348
Status
Active
Property Tax
N/A
HOA/Condo/Coop Fees
$25 monthly
Sq Ft Source
Assessor
Friends & Family
React
Invite
Recent Activity
4 days ago
Listing updated with changes from the MLS®
4 days ago
Listing first seen on site
General Features
Acres
0.23
Attached Garage
Yes
Foundation
Slab
Garage
Yes
Garage Spaces
2
Levels
Two
Parking
Garage Door OpenerGarageDrivewayAttached
Parking Spaces
2
Property Condition
New Construction
Property Sub Type
Single Family Residence
Sewer
Public Sewer
Special Circumstances
Standard
SqFt Above
2203
SqFt Total
2203
Style
Craftsman
Water Source
Public
Zoning
RESIDENTIAL
Interior Features
Appliances
CooktopElectric Water HeaterDishwasherDisposalIce MakerMicrowaveRefrigeratorWater Heater
Cooling
Central AirENERGY STAR Qualified EquipmentElectric