Ready to Move In! Overlook at Riverside - Townhome - End Unit
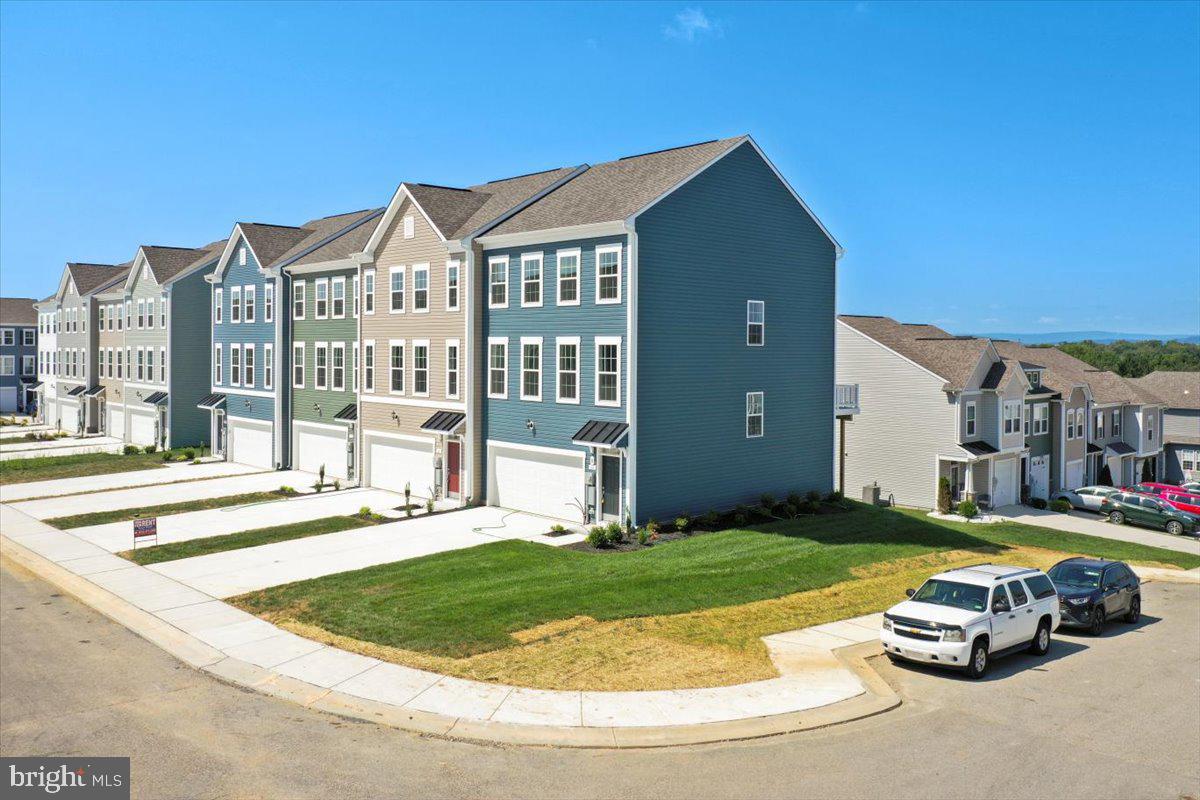
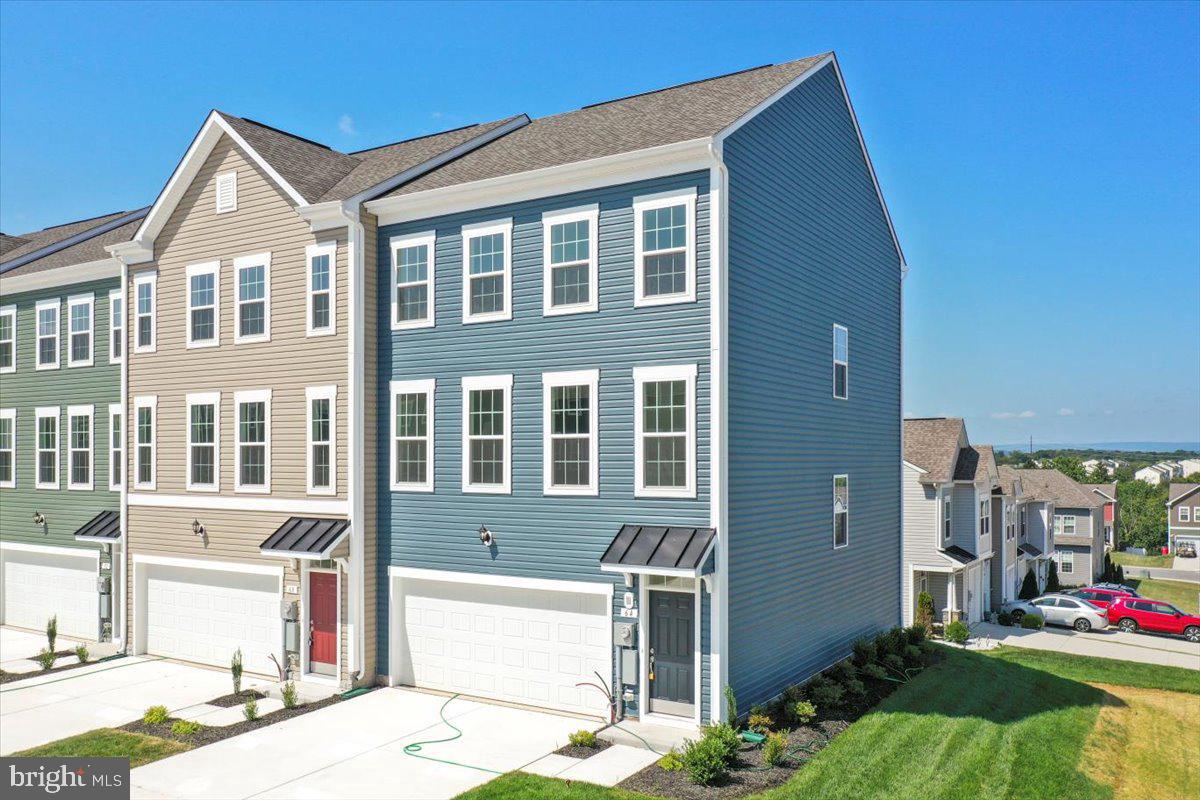
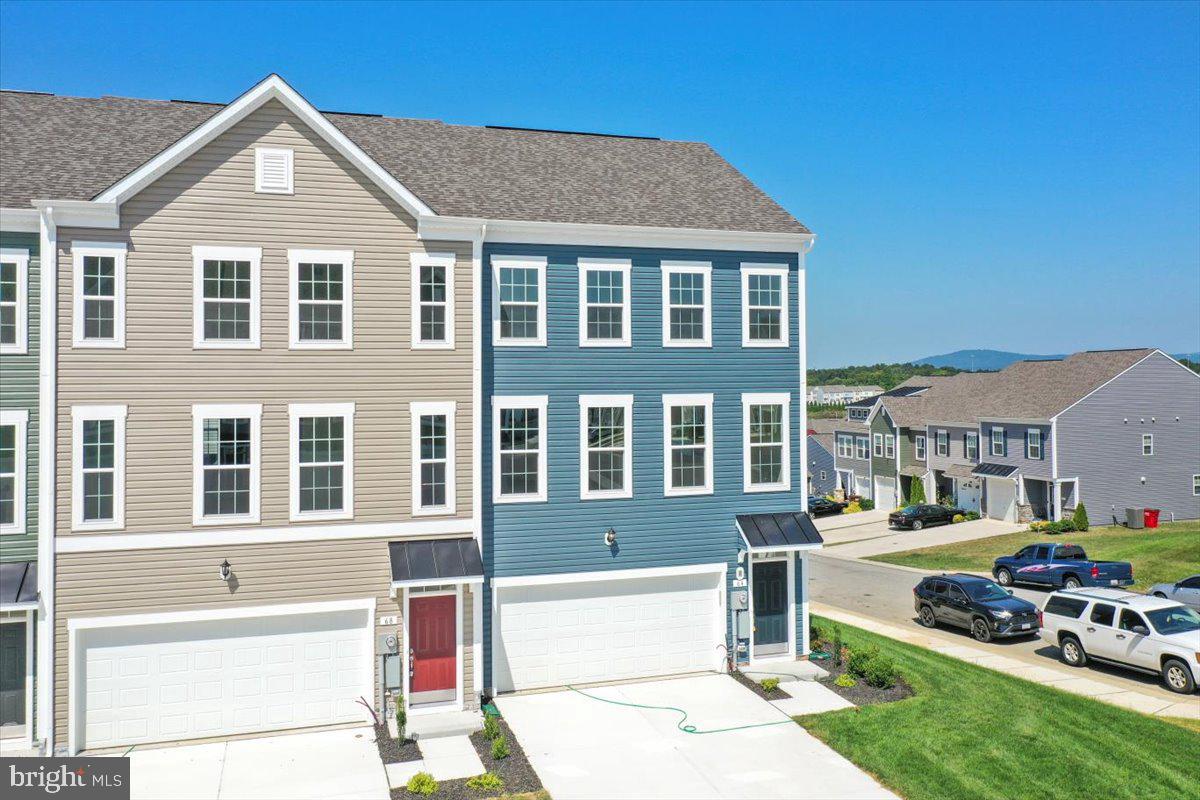
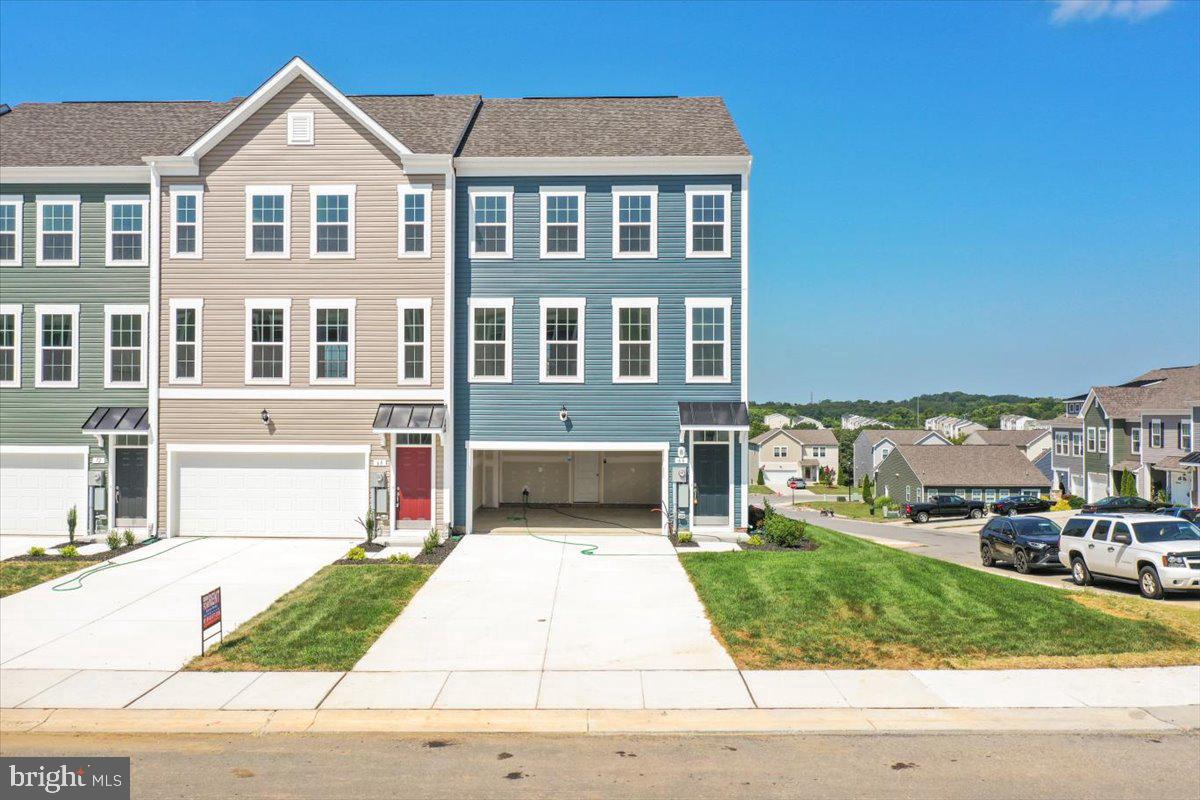
This stunning townhome features - End Unit with 4 bedrooms and 3.5 baths. Upon entry, you'll find a finished bedroom with a half bathroom, adding extra space. The main level boasts luxury vinyl plank flooring throughout, a spacious living room with a powder room, and an eat-in kitchen with an island, granite countertops, stainless steel appliances, and a spacious deck.
The primary suite includes a generous walk-in closet and an en suite bath with a dual sink vanity and an oversized seated shower. The upper level is completed by two secondary bedrooms, a full bath, a linen closet, and a centrally located laundry space.
Additional features include a double car garage, a large driveway that can accommodate four cars, and additional guest parking. The community offers free amenities such as a dog park, children's park, basketball court, tennis court, and recreation area.
Located in a prime spot for I-81, Rt 11, and I-70 commuters, this home offers mountain views, is within walking distance to shopping and restaurants, and provides access to Spring Mills schools. It's also close to the interstate and just minutes from the MD line. This rental won't last long, book your tour soon!!
Save
Ask
Tour
Hide
Share
Listing Snapshot
Price
$2,300
Days On Site
42 Days
Bedrooms
4
Inside Area (SqFt)
2,008 sqft
Total Baths
4
Full Baths
4
Partial Baths
N/A
Lot Size
0.13 Acres
Year Built
2025
MLS Number
WVBE2054440
Status
Active
Property Tax
N/A
HOA/Condo/Coop Fees
$66.67 monthly
Sq Ft Source
Assessor
Friends & Family
React
Comment
Invite
No Comments Yet
Did you know? You can invite friends and family to your search. They can join your search, rate and discuss listings with you.
Recent Activity
a month ago
Listing first seen on site
a month ago
Listing updated with changes from the MLS
General Features
Acres
0.13
Attached Garage
Yes
Available on
2026-09-12
Foundation
Slab
Garage
Yes
Garage Spaces
2
Levels
Three Or More
Parking
GarageAttached
Parking Spaces
2
Pets
Yes
Property Condition
New Construction
Property Sub Type
Townhouse
Sewer
Public Sewer
SqFt Above
2008
SqFt Total
2008
Style
Traditional
Water Source
Public
Zoning
NONE
Interior Features
Appliances
Electric RangeElectric OvenElectric Water HeaterRefrigeratorMicrowaveDishwasherDisposalStainless Steel Appliance(s)
Basement
Finished
Cooling
Central AirElectric
Heating
Electric
Interior
Eat-in KitchenWalk-In Closet(s)PantryKitchen IslandRecessed LightingOpen FloorplanSoaking Tub



Did you know? You can invite friends and family to your search. They can join your search, rate and discuss listings with you.