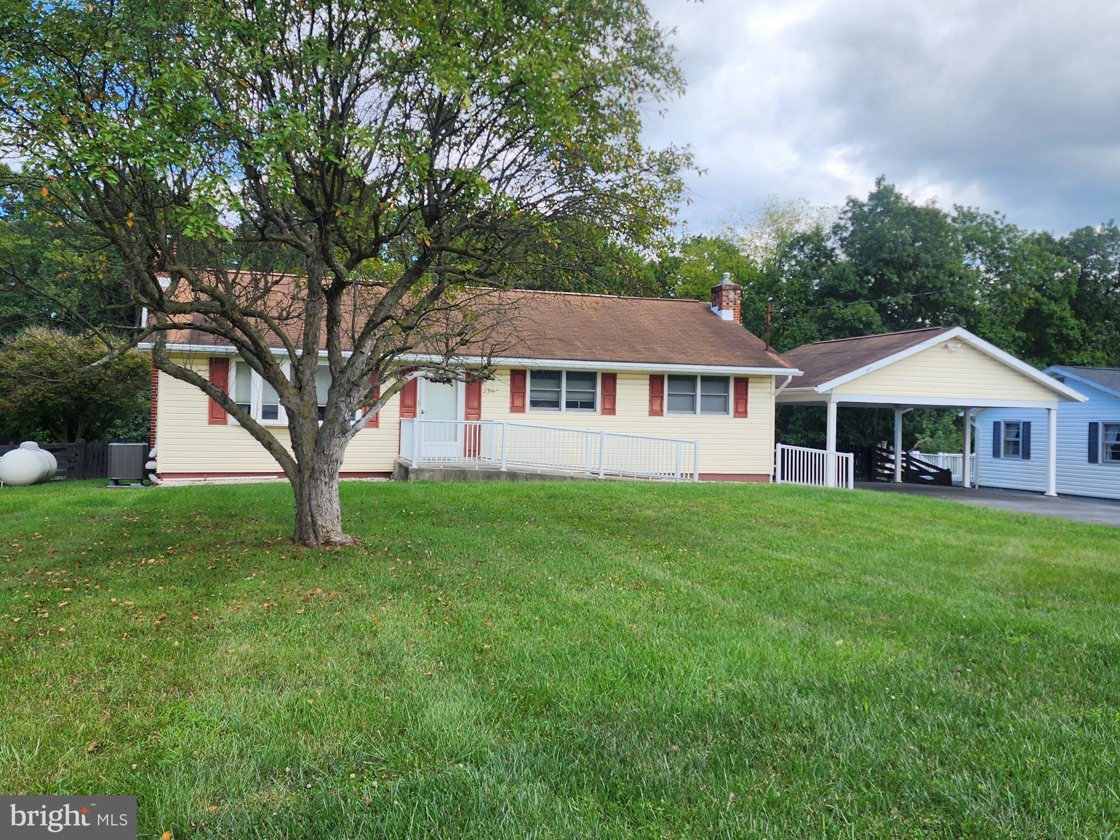
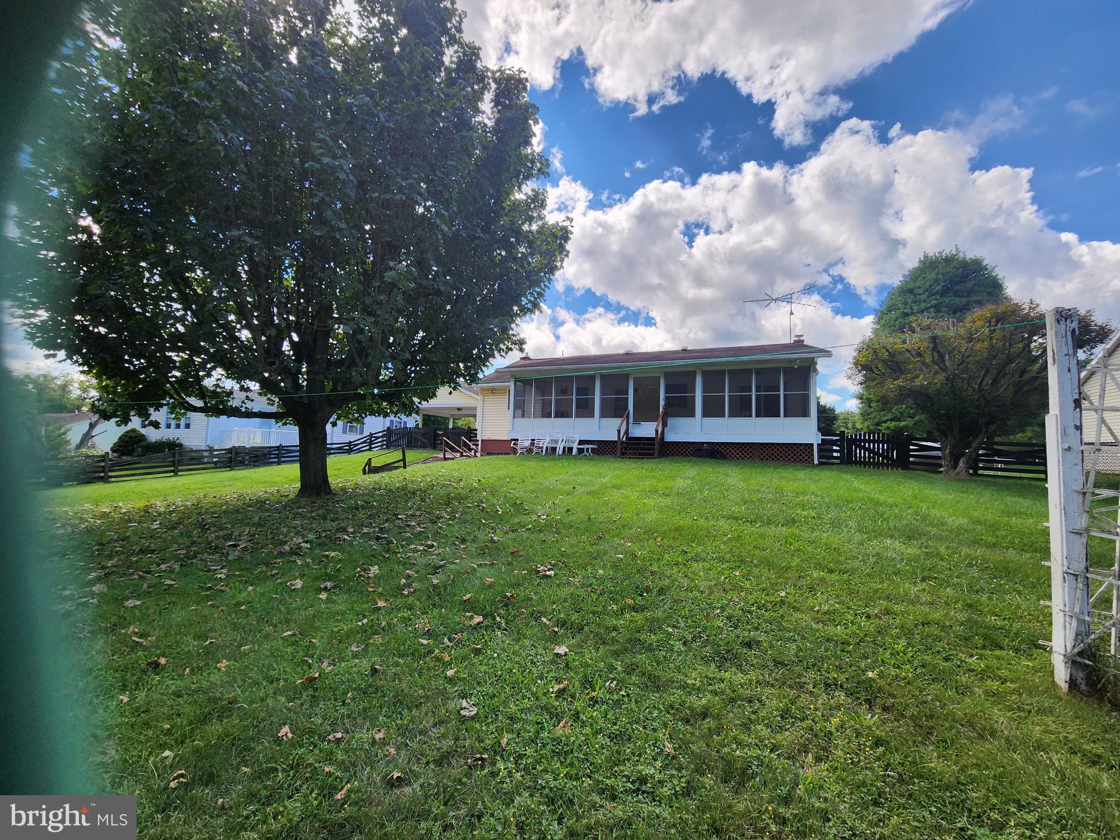
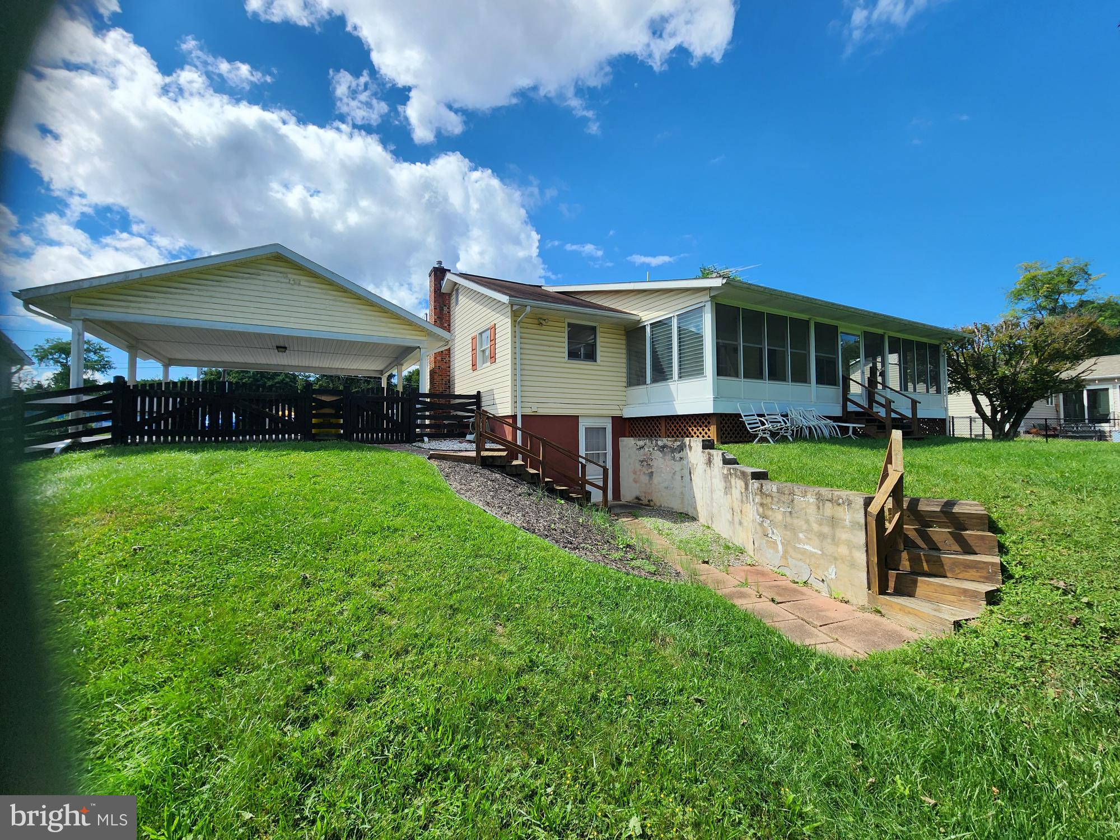
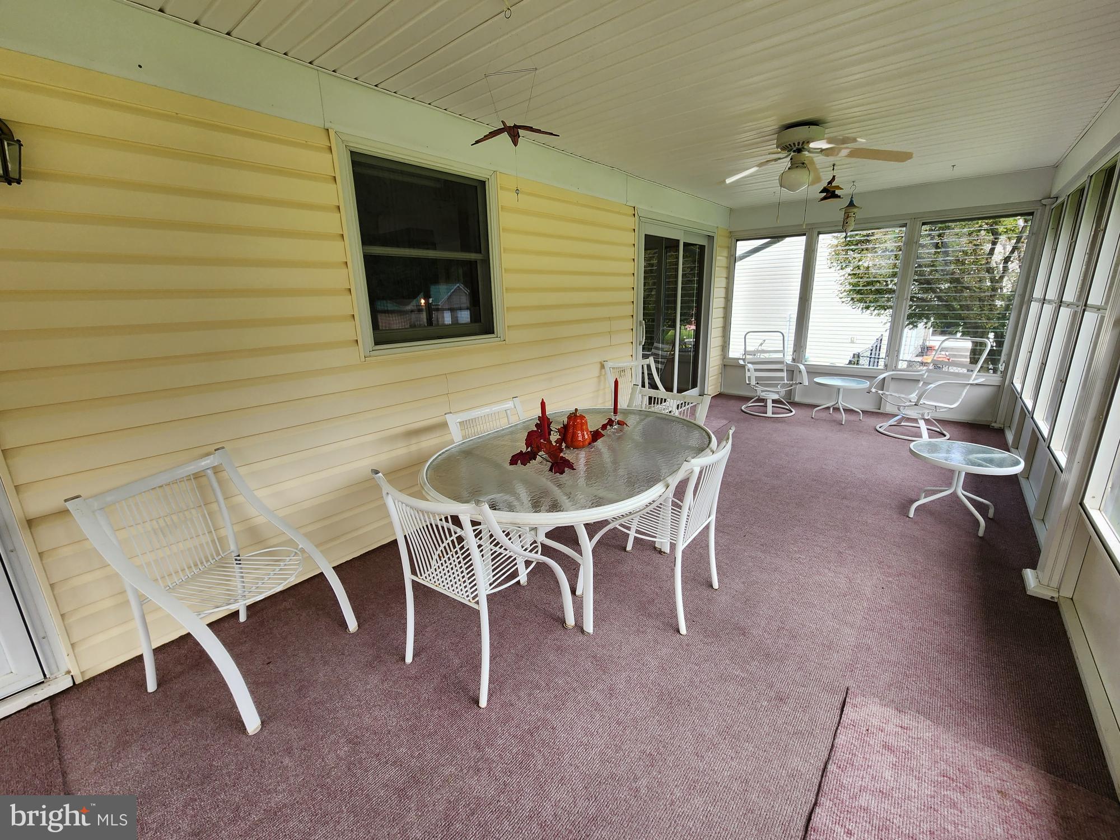
Well cared for Rancher with full basement on almost an acre of unrestricted land. Hardwood flooring on the mainlevel. Beautiful living room with bay window. A custom built 2 sided hutch that separates living room and dining room leading to a screen/sunroom that is oversized and gives you a beautiful view of the backyard. 3 nice size bedrooms and a full bath. a built in chair lift to help you to the basement which features large family room, additional room, full bath, large utility room with plenty of room for storage, laundry and a walkout door. . 2 car carport and oversized driveway with plenty of parking. New Heat Pump in May 2026 with propane backup. New hot water heater. Home has UV light system and active radon system.
Save
Ask
Tour
Hide
Share
Listing Snapshot
Price
$365,000
Days On Site
40 Days
Bedrooms
3
Inside Area (SqFt)
2,140 sqft
Total Baths
2
Full Baths
2
Partial Baths
N/A
Lot Size
0.95 Acres
Year Built
1965
MLS Number
WVBE2054466
Status
Active
Property Tax
$1,325
HOA/Condo/Coop Fees
N/A
Sq Ft Source
Estimated
Friends & Family
React
Comment
Invite
No Comments Yet
Did you know? You can invite friends and family to your search. They can join your search, rate and discuss listings with you.
Recent Activity
5 days ago
Listing updated with changes from the MLS
a month ago
Status changed to Active
a month ago
Listing first seen on site
General Features
Acres
0.95
Carport
2
Levels
Two
Parking
Detached CarportDrivewayDetached
Parking Spaces
10
Property Sub Type
Single Family Residence
Special Circumstances
Standard
SqFt Above
1260
SqFt Below
880
SqFt Total
2520
Style
Ranch/Rambler
Utilities
Cable AvailablePropane
Water Source
Well
Zoning
101
Interior Features
Appliances
CooktopWater PurifierGas Water HeaterWasherDishwasherDryerMicrowaveRefrigerator
Basement
Walk-Out AccessPartially Finished
Cooling
Heat PumpCeiling Fan(s)Electric
Flooring
WoodHardwood
Heating
ElectricPropaneHeat Pump
Interior
Ceiling Fan(s)
Laundry Features
Laundry Room
Main Level Bedrooms
3
Window Features
Window CoveringsWindow Treatments
Bedroom 2
Level - Main
Bedroom 3
Level - Main
Bonus Room
Dining Room
Level - Main
Family Room
Full Bath
Kitchen
Level - Main
Laundry
Living Room
Level - Main
Primary Bedroom
Level - Main
Storage Room
Sun/Florida Room
Level - Main
Save
Ask
Tour
Hide
Share
Exterior Features
Construction Details
Vinyl Siding
Pool Features
None
Roof
Shingle
Windows/Doors
Window CoveringsWindow Treatments
Community Features
School District
BERKELEY COUNTY SCHOOLS
Schools
School District
BERKELEY COUNTY SCHOOLS
Elementary School
CALL SCHOOL BOARD
Middle School
CALL SCHOOL BOARD
High School
CALL SCHOOL BOARD
Listing courtesy of Long & Foster Real Estate, Inc.



Did you know? You can invite friends and family to your search. They can join your search, rate and discuss listings with you.