BRAND NEW CONSTRUCTION of the in Berkeley County’s Premier Planned Community featuring a clubhouse, swimming pools, walking trails, lush landscaping, mountain views and more! NOW OFFERING UP TO $10,000 IN CLOSING ASSISTANCE FOR PRIMARY RESIDENCE WITH THE USE OF APPROVED LENDER AND TITLE***CONTACT CO-LISITING AGENT FOR ADDITIONAL INCENTIVES.
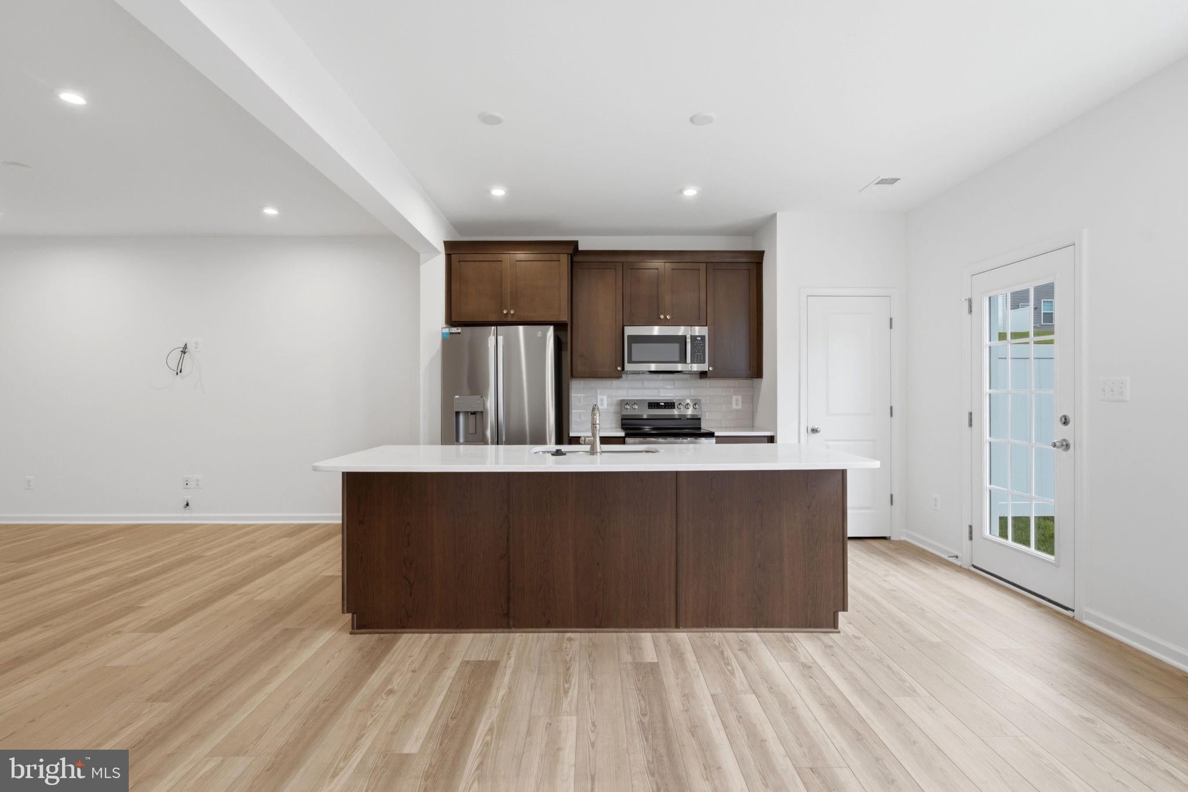
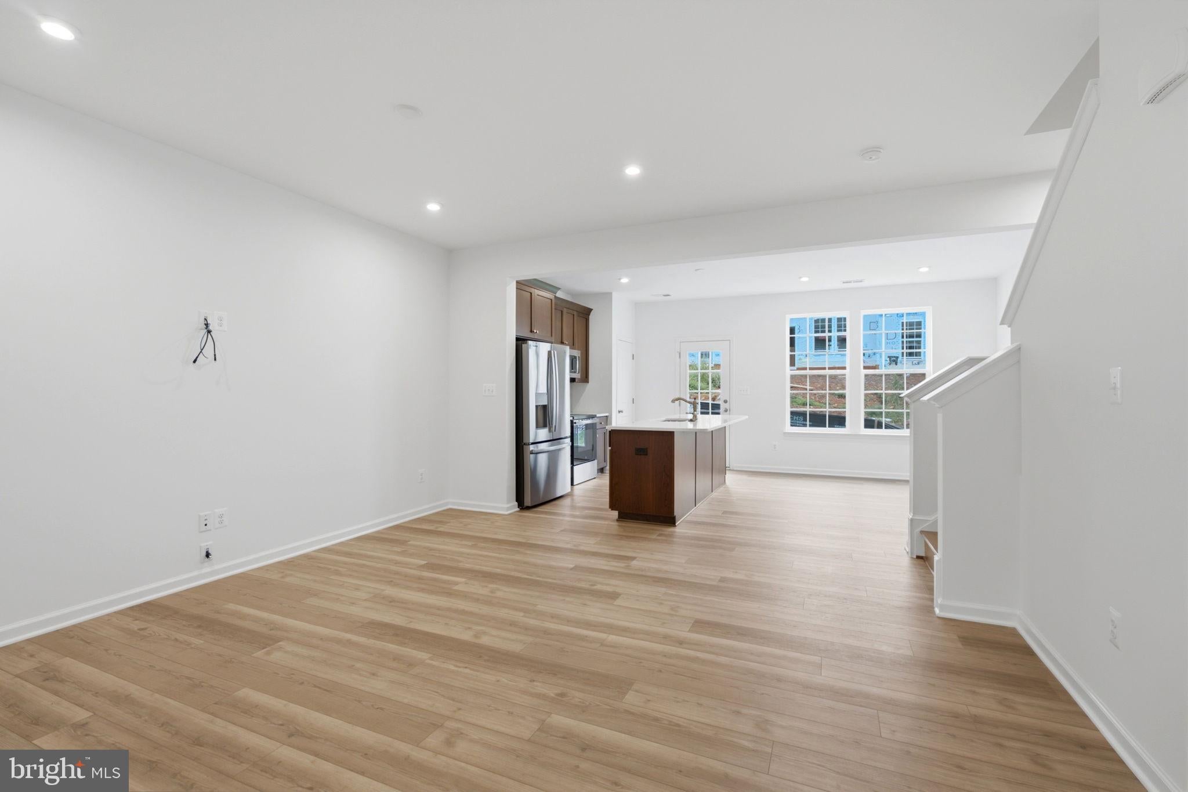
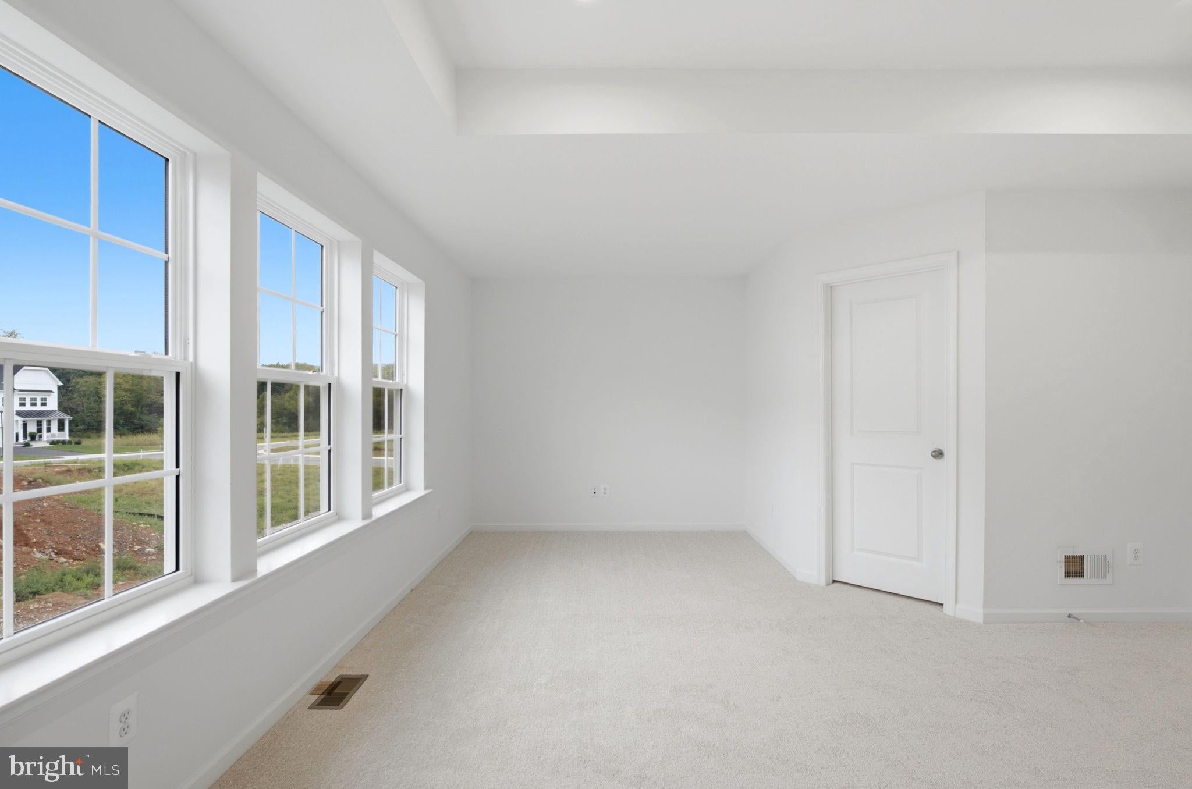
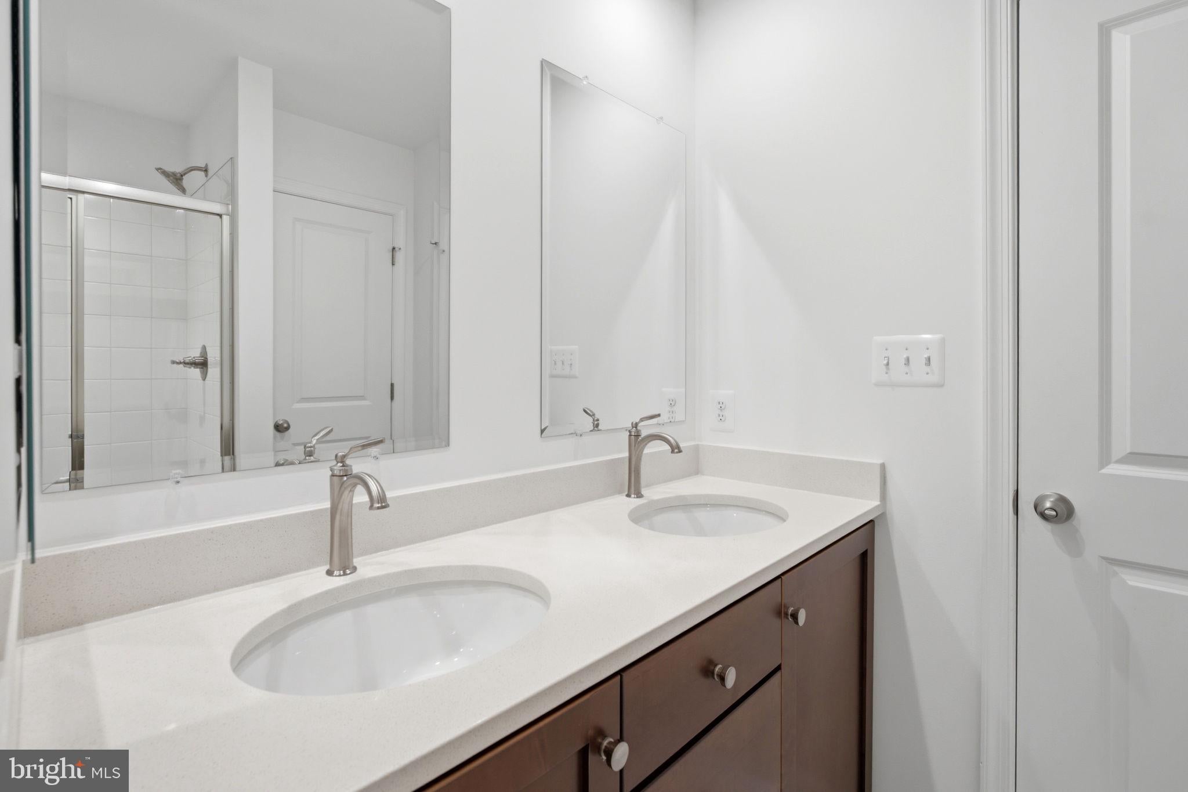
MOVE-IN READY! The Litchfield II is a spacious 2 level townhome floorplan with 3 Bedrooms, 2.5 Baths, and 1 car garage. It features a beautiful foyer with tray ceiling, powder room, and a large family room that's open to the L-shaped kitchen with ample counter space and cabinet space. The kitchen features soft close walnut cabinets and high qualify quartz countertops with stainless appliances, pantry and gold kitchen faucet, pulls & knobs and pendants. The boxed oak staircase with 2 landings leads you to the upstairs where there is room for a reading nook or decorative area. The large primary suite includes a tray ceiling, 3 windows with lots of natural light, a large walk-in closet, dual vanity, and oversized seated, tiled shower in primary bath with a linen closet. Secondary bedrooms are generously sized. For added convenience, laundry is located on the bedroom level.
Save
Ask
Tour
Hide
Share
Listing Snapshot
Price
$295,990
Days On Site
18 Days
Bedrooms
3
Inside Area (SqFt)
1,644 sqft
Total Baths
3
Full Baths
2
Partial Baths
1
Lot Size
0.05 Acres
Year Built
2026
MLS® Number
WVBE2054530
Status
Active
Property Tax
N/A
HOA/Condo/Coop Fees
$94 monthly
Sq Ft Source
Assessor
Friends & Family
React
Comment
Invite
No Comments Yet
Did you know? You can invite friends and family to your search. They can join your search, rate and discuss listings with you.
Recent Activity
a week ago
Price changed to $295,990
a week ago
Listing updated with changes from the MLS®
3 weeks ago
Listing first seen on site
General Features
Acres
0.05
Attached Garage
Yes
Foundation
Slab
Garage
Yes
Garage Spaces
1
Levels
Two
Parking
ConcreteGarageAttached
Parking Spaces
1
Property Condition
New Construction
Property Sub Type
Townhouse
Sewer
Public Sewer
Special Circumstances
Standard
SqFt Above
1644
SqFt Total
1644
Style
Traditional
Water Source
Public
Zoning
RESIDENTIAL
Interior Features
Appliances
Electric RangeElectric OvenElectric Water HeaterDisposalMicrowaveRefrigeratorStainless Steel Appliance(s)Dishwasher
Cooling
Central AirElectric
Heating
ElectricForced AirHeat Pump
Interior
Eat-in KitchenPantryRecessed LightingWalk-In Closet(s)Kitchen Island



Did you know? You can invite friends and family to your search. They can join your search, rate and discuss listings with you.