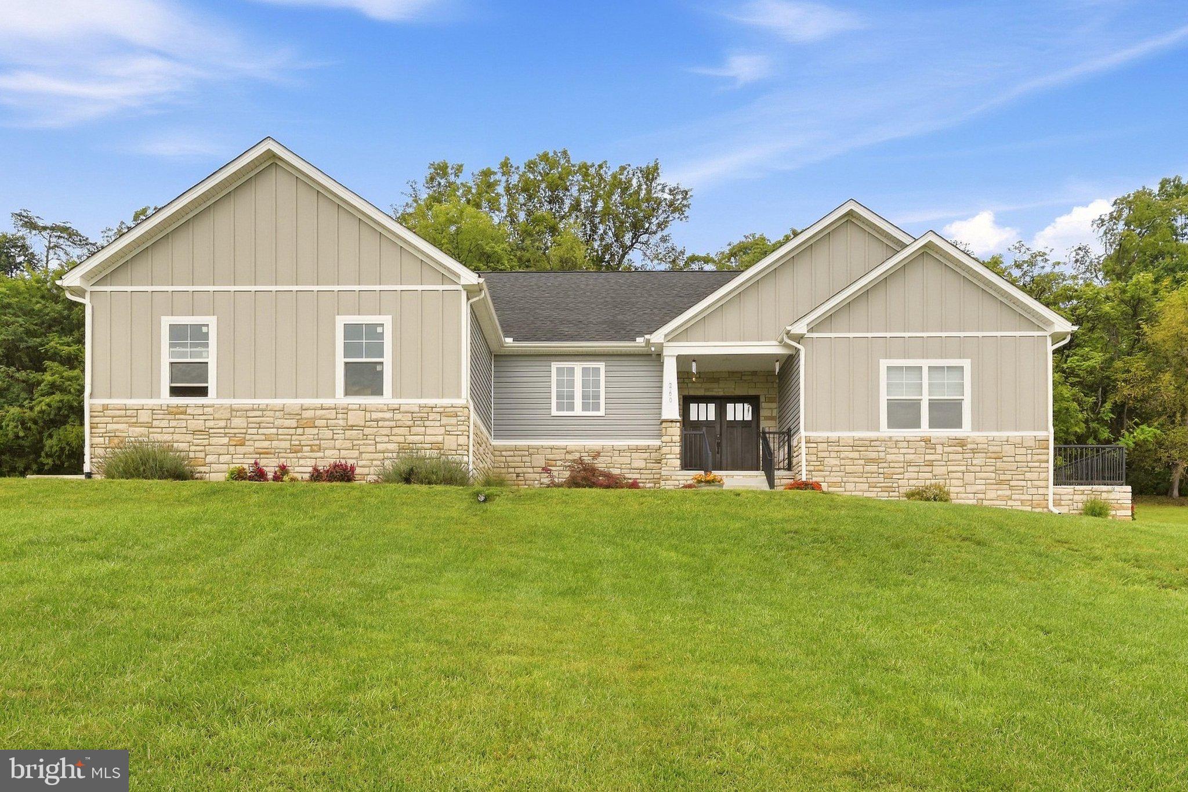
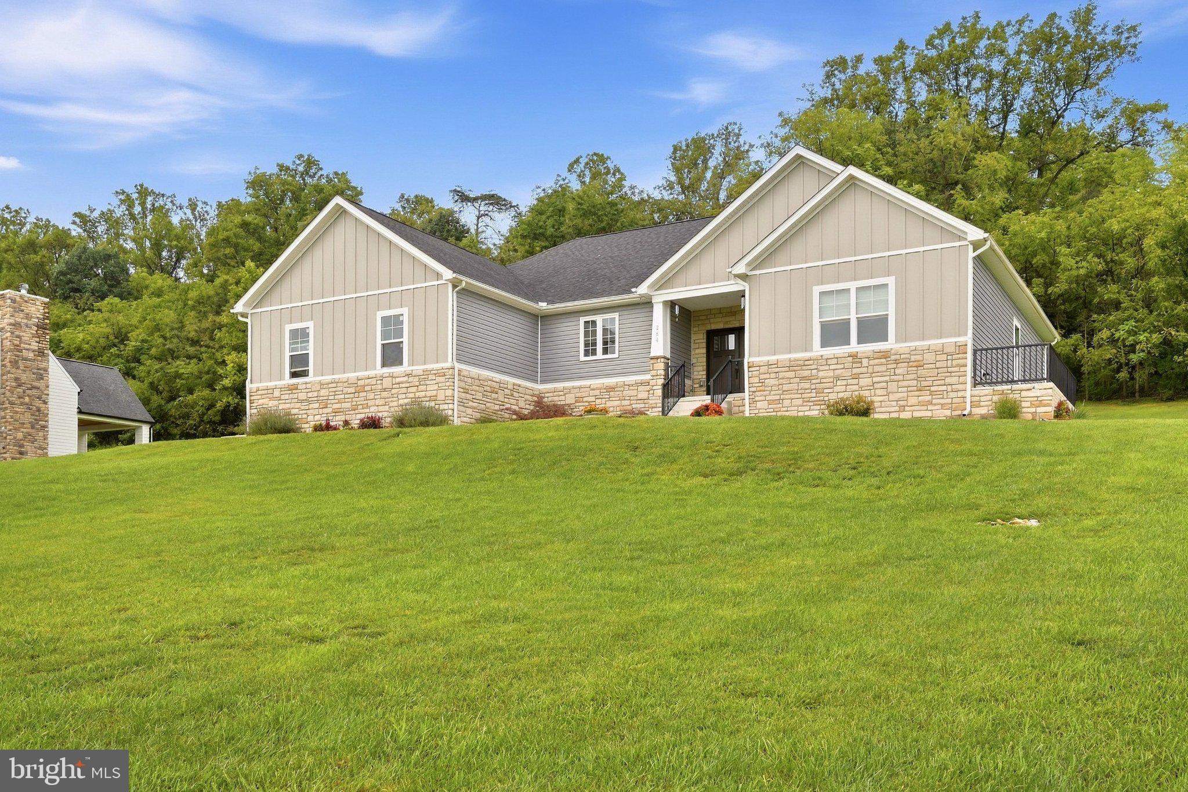
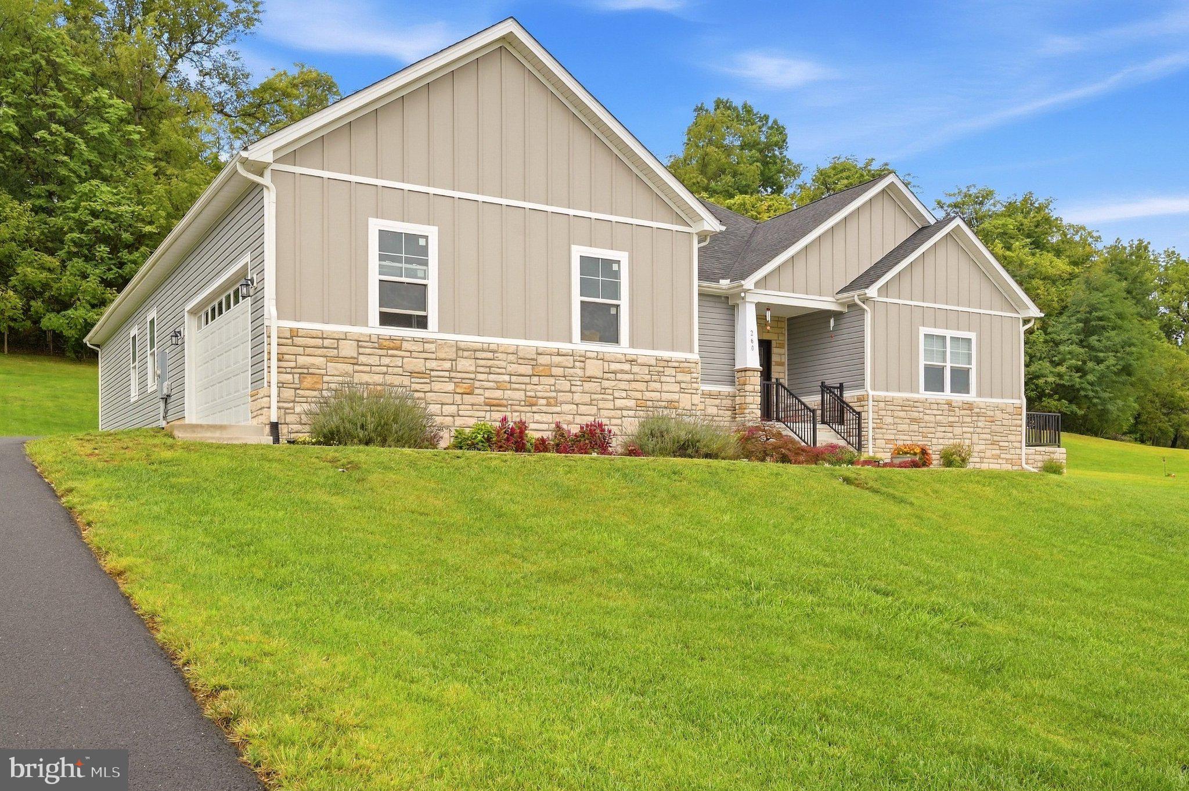
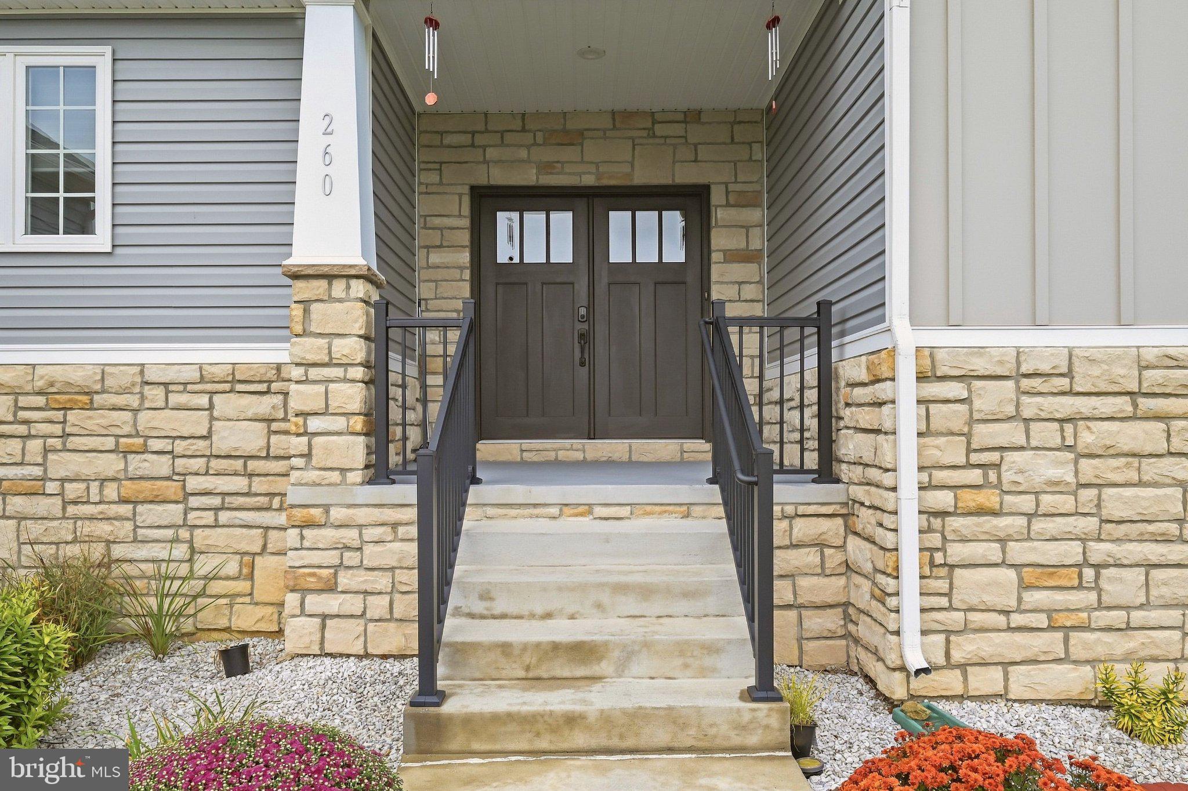
Gorgeous 4 bedroom 3 Bath ranch home nestled in the picturesque Brookside subdivision! This is one level living at its finest. This home features an open floor plan with 9' and cathedral ceilings, a stone fireplace, recessed lighting, a huge gourmet kitchen, a large island with plenty of space for seating, quartz counter tops, stainless steel appliances, an elegant stainless steel range hood, a huge farm sink and beautiful soft close white cabinets! The interior doors all feature brushed nickel hardware. The primary suite comes complete with soaking tub, separate walk in shower with multiple shower heads, his and hers sinks, and a huge walk in closet. This is a split bedroom floor plan with all three additional bedrooms on the opposite side of the home from the primary bedroom. All bedrooms have been prewired for ceiling fans. The main level laundry room has additional cabinet space, a laundry sink, counter top for folding and lots of additional storage. The home comes with a water treatment and an entertainment system installed in the living room. The gigantic unfinished walk up basement has space for additional rooms, a rough in for another bathroom, and a potential safe room under the front porch. This home has a 200 amp electrical panel installed with expansion room if you decide to finish the basement. The exterior features of this home are just as complimentary, including a large lot that backs to trees, partial stone front, front porch and room to install a deck or patio. The large garage features a single large insulated door, garage door opener with remote, and natural light from two windows. High speed internet available from Comcast/Xfinity. Call today to book your showing!
Save
Ask
Tour
Hide
Share
Listing Snapshot
Price
$615,000
Days On Site
18 Days
Bedrooms
4
Inside Area (SqFt)
2,396 sqft
Total Baths
3
Full Baths
3
Partial Baths
N/A
Lot Size
2.12 Acres
Year Built
2021
MLS® Number
WVBE2054550
Status
Active
Property Tax
$3,872
HOA/Condo/Coop Fees
$27.08 monthly
Sq Ft Source
Assessor
Friends & Family
React
Comment
Invite
No Comments Yet
Did you know? You can invite friends and family to your search. They can join your search, rate and discuss listings with you.
Recent Activity
a week ago
Listing updated with changes from the MLS®
a week ago
Status changed to Active
3 weeks ago
Listing first seen on site
General Features
Acres
2.12
Attached Garage
Yes
Direction Faces
East
Foundation
Concrete Perimeter
Garage
Yes
Garage Spaces
2
Levels
One
Parking
Garage Door OpenerAsphaltGarageDrivewayAttached
Parking Spaces
8
Pets
Cats OKDogs OKYes
Property Sub Type
Single Family Residence
Sewer
Septic Tank
Special Circumstances
Standard
SqFt Above
2396
SqFt Total
4792
Style
Ranch/Rambler
Utilities
Cable Available
Water Source
Well
Zoning
101
Interior Features
Appliances
Electric RangeElectric OvenWater PurifierElectric Water HeaterDishwasherIce MakerRange HoodRefrigeratorStainless Steel Appliance(s)Microwave
Basement
Walk-Out AccessUnfinishedFullBath/Stubbed
Cooling
Central AirHeat PumpCeiling Fan(s)Electric
Electric
200+ Amp Service
Fireplace
Yes
Fireplace Features
Wood BurningStone
Fireplaces
1
Flooring
Vinyl
Furnished
Unfurnished
Heating
ElectricHeat Pump
Interior
Ceiling Fan(s)Kitchen IslandRecessed LightingWalk-In Closet(s)Sound SystemHigh CeilingsOpen FloorplanSoaking Tub



Did you know? You can invite friends and family to your search. They can join your search, rate and discuss listings with you.