Welcome to The Reserve at Tuscarora, a luxury, low-maintenance ranch community showcasing the exceptional craftsmanship of Panhandle Homes of Berkeley County. Part of the Panhandle Homes Signature Series, this absolutely stunning, one-owner home offers elevated design, upscale finishes, and meticulous attention to detail throughout. A change in the current owner’s family dynamics has created a rare opportunity for the next owner to enjoy this fantastic home.
Situated on an absolutely beautiful 0.91-acre wooded lot, the property offers a wonderful combination of luxury, privacy, and outdoor living. The wooded setting creates a peaceful and private backdrop while enjoying the expansive 22’ x 12’ covered rear patio, complete with its own gas fireplace featuring floor-to-ceiling stone and a raised hearth. Whether entertaining guests, enjoying your morning coffee, or relaxing by the fire in the evening, this outdoor living space feels like your own private retreat.
The exterior makes an immediate impression with LP SmartSide vertical siding backed by a 50-year limited warranty, Ply Gem MIRA Series windows, and wood-plank-style insulated garage doors with WiFi-enabled LiftMaster openers and integrated cameras. A spacious 3-car garage provides exceptional parking, storage, and flexibility.
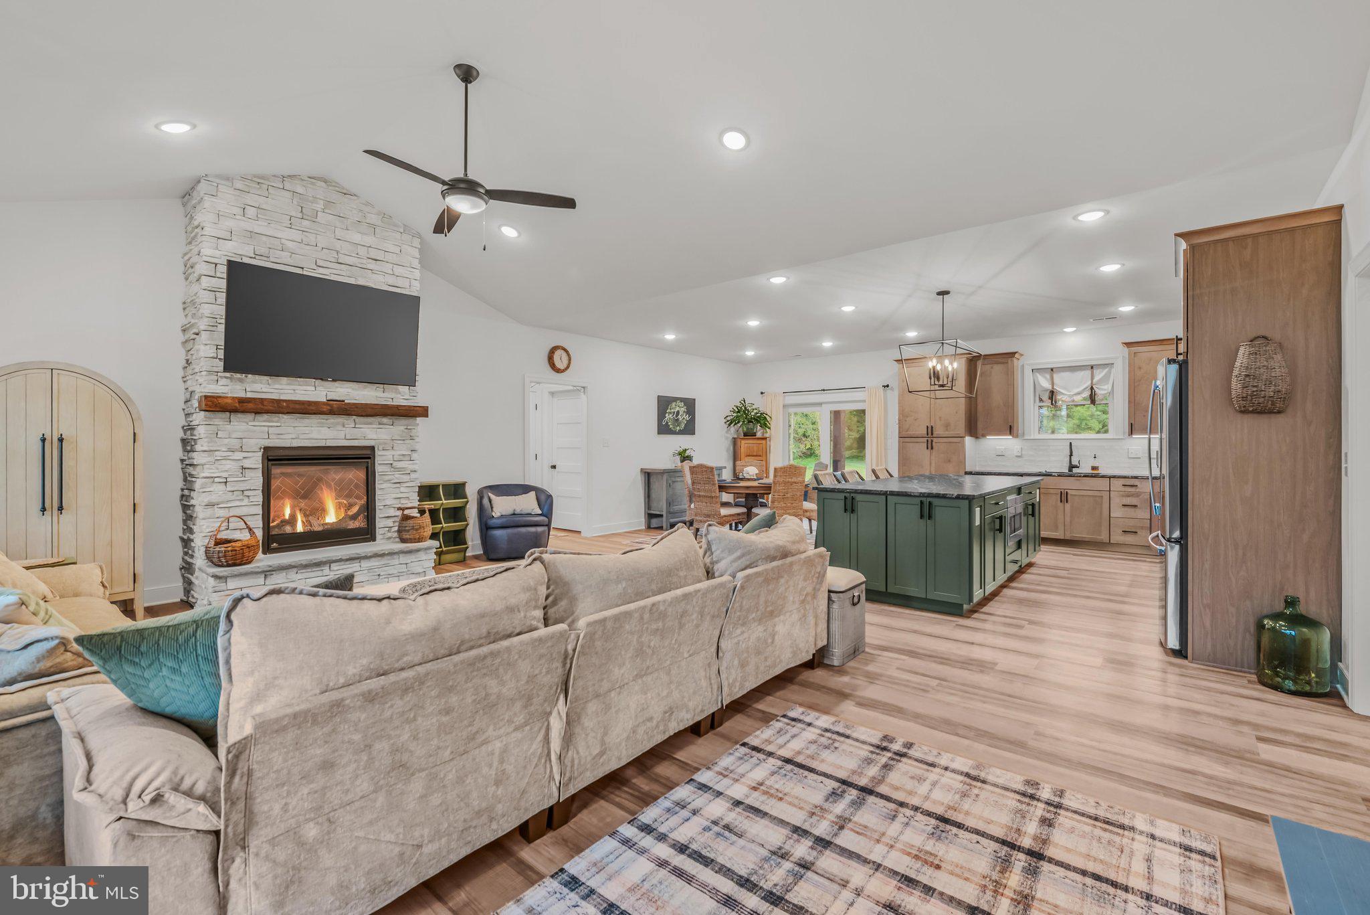
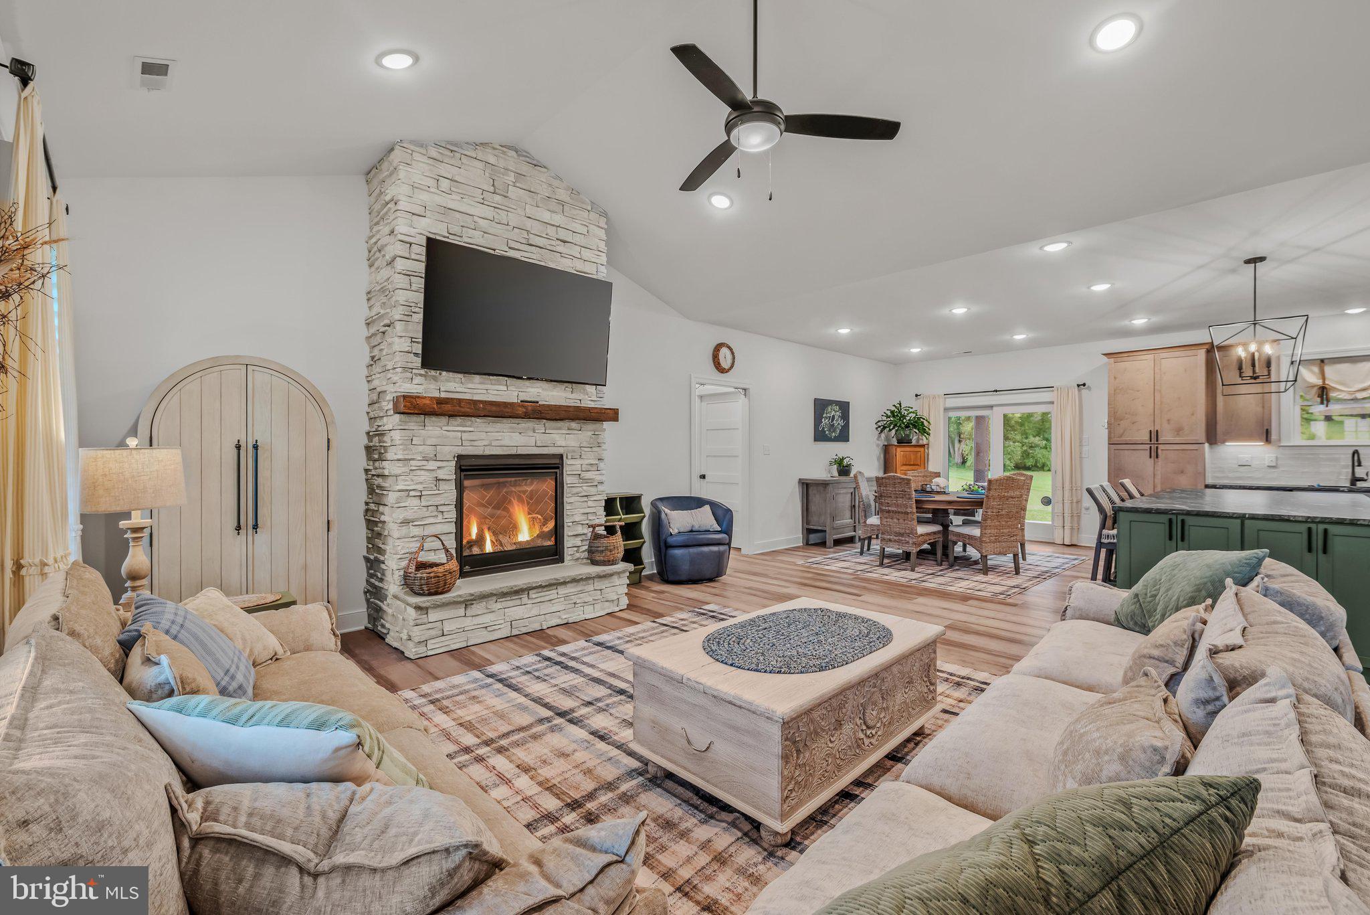
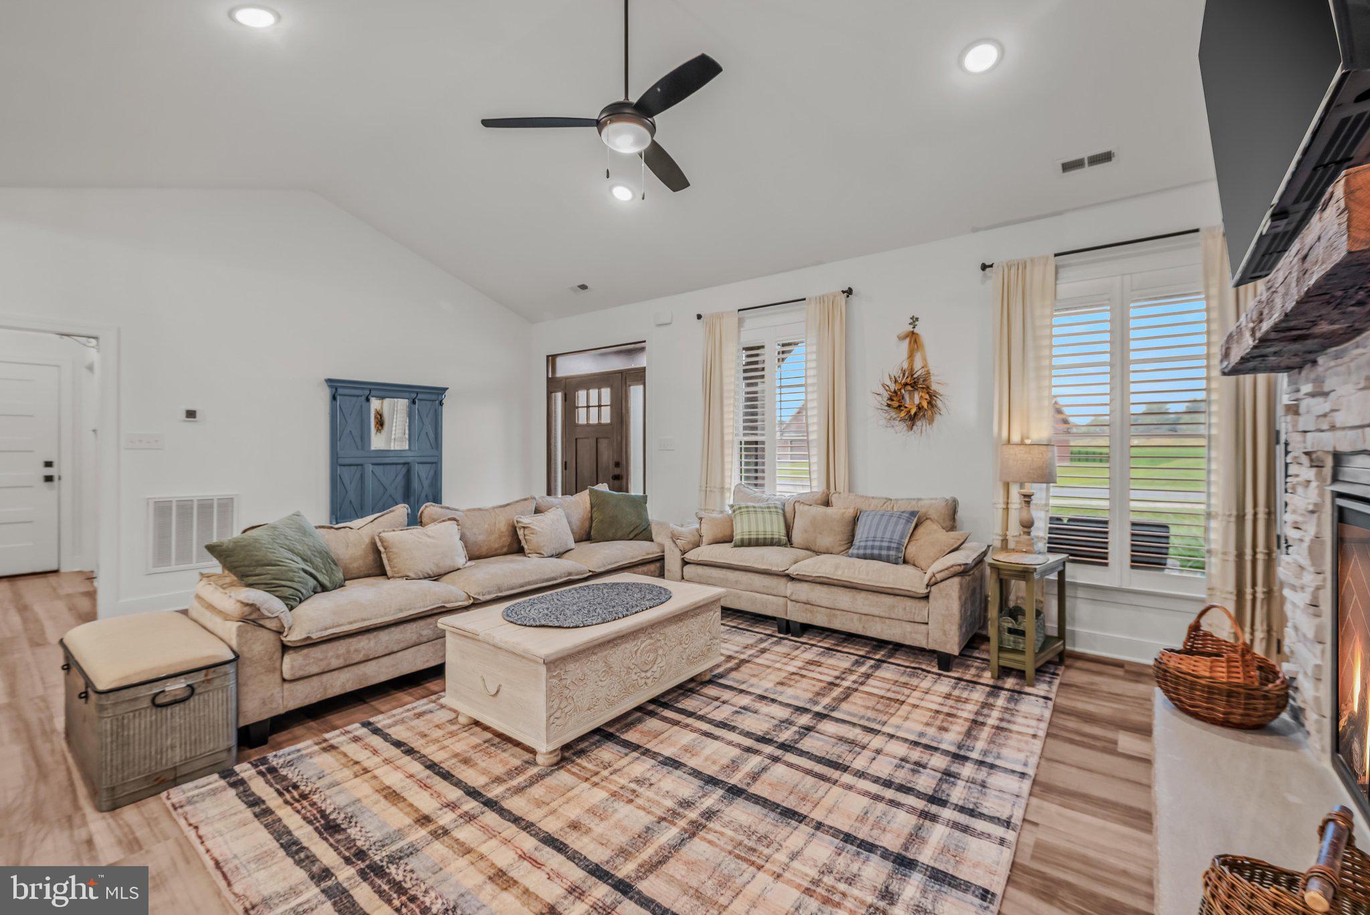
Inside, the thoughtfully designed open floor plan blends sophisticated style with comfortable everyday living. The current owner has further enhanced the home with beautiful Southern-style interior shutters throughout the entire house, a substantial upgrade that adds character, privacy, and a custom finishing touch to nearly every room.
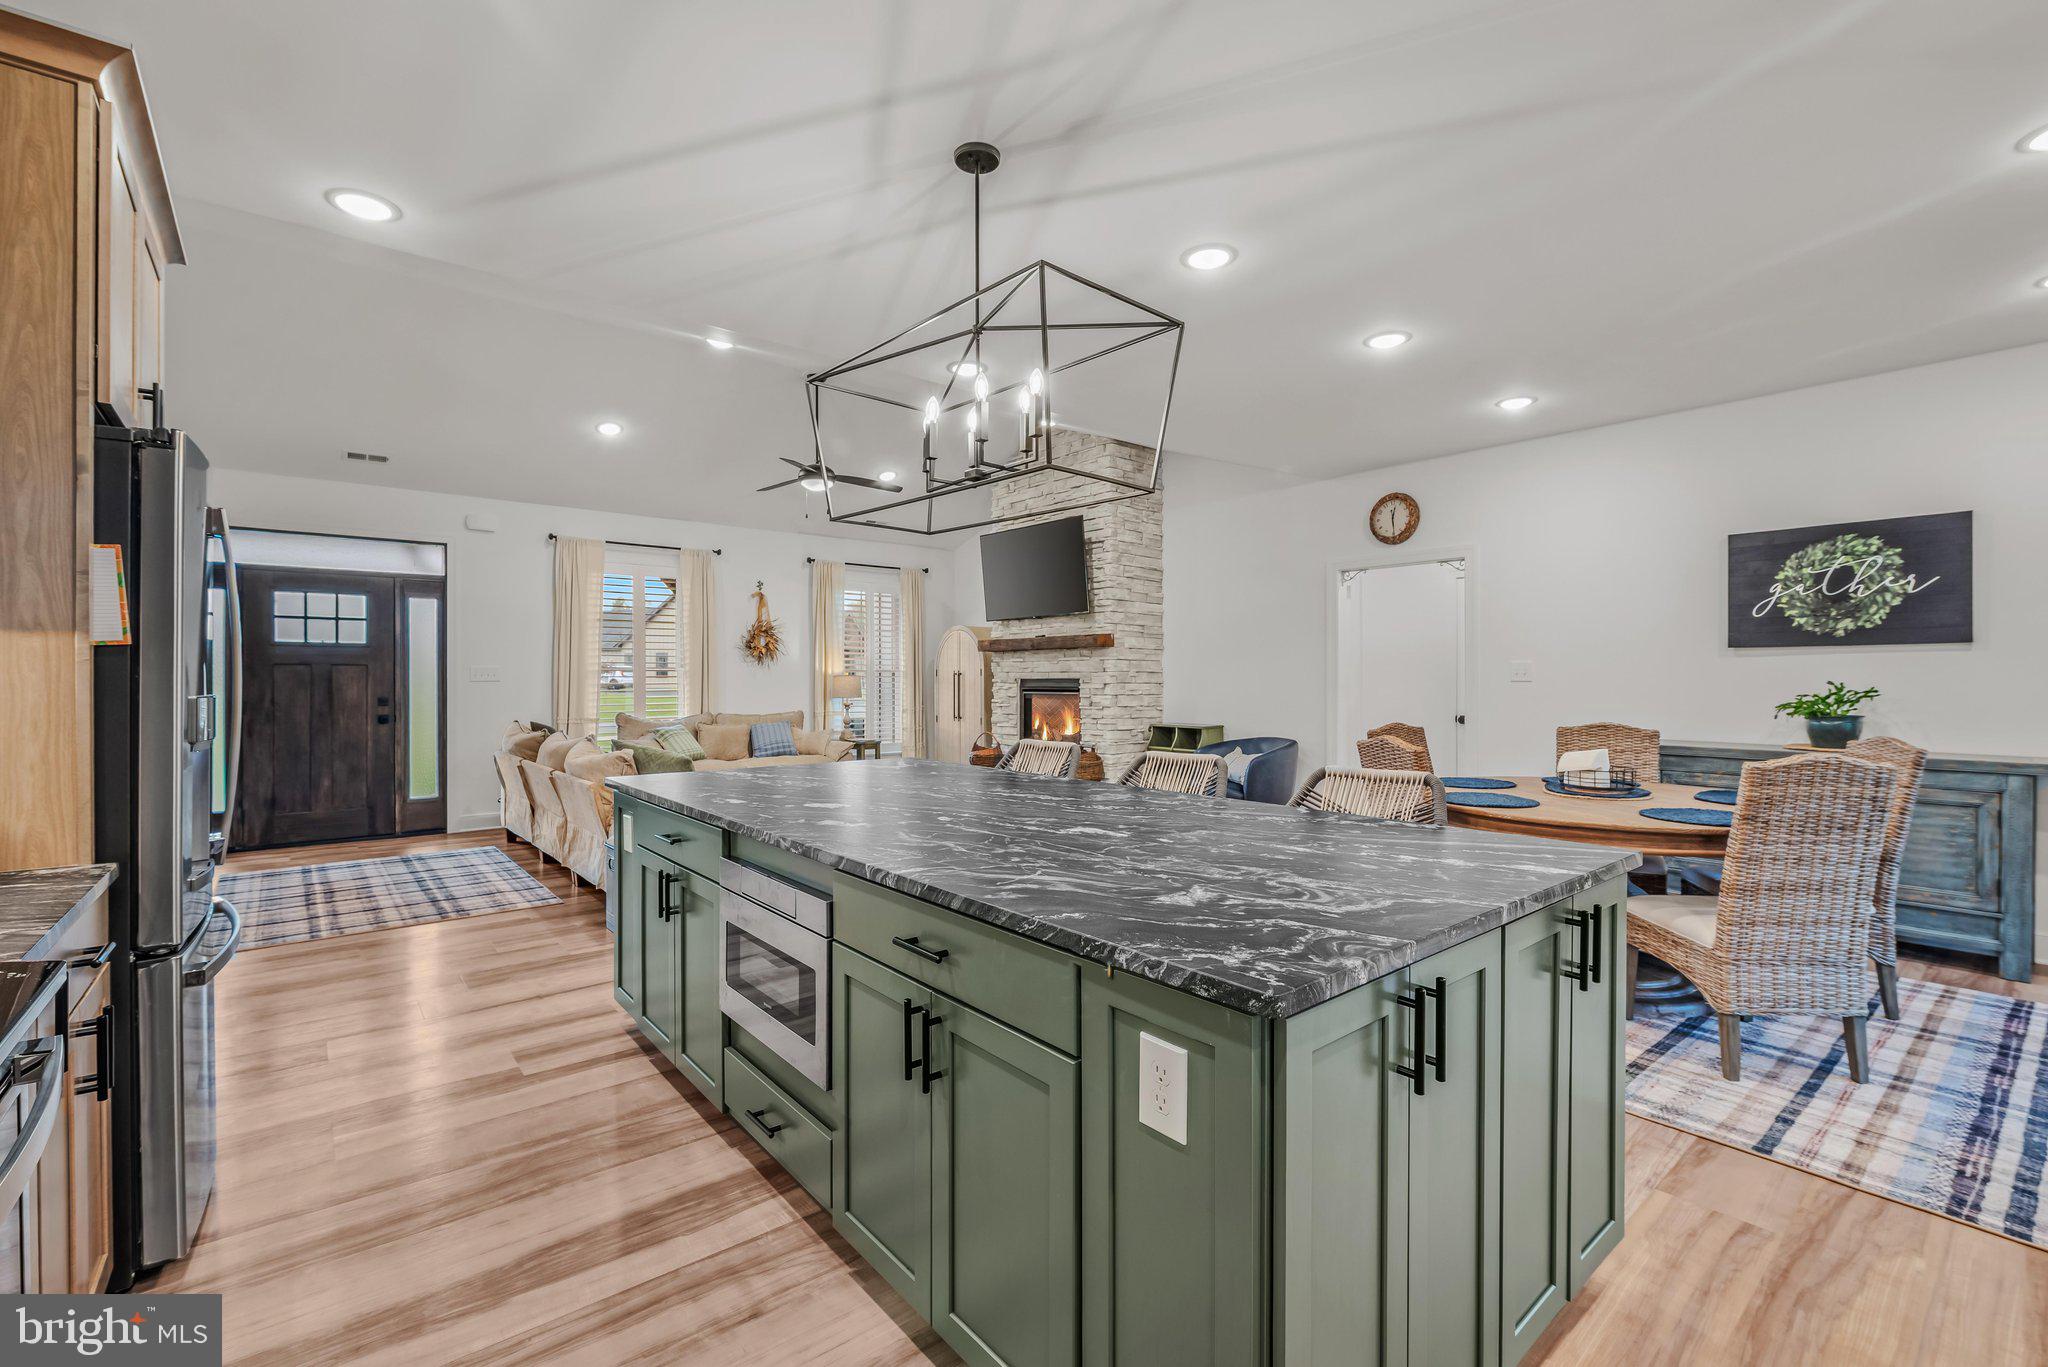
The kitchen is a true centerpiece, anchored by an impressive 9-foot island with additional storage and complemented by soft-close full-overlay cabinetry, GE Profile appliances, a Zellige tile backsplash, and striking black leathered granite countertops with white veining.
Two gas fireplaces add warmth and character. The main living area features a dramatic floor-to-ceiling stone fireplace with raised hearth, while the second fireplace transforms the covered rear patio into an incredible outdoor living area that can be enjoyed throughout much of the year.
The private Owner’s Suite continues the home’s upscale feel with luxury vinyl plank flooring, a custom-designed primary closet, and a beautifully appointed bath featuring a ceramic tile shower with a custom 12” x 20” built-in niche and heated bathroom flooring.
Additional quality features include an upgraded Trane 16 SEER heat pump backed by a 10-year manufacturer’s warranty.
This is a rare opportunity to own a one-owner Signature Series home where much of the work—and many of the expensive upgrades—have already been completed. With its private 0.91-acre wooded setting, 3-car garage, custom shutters, upgraded primary closet, two stone fireplaces, spectacular covered outdoor living space, and impressive designer finishes, this home delivers the perfect combination of craftsmanship, comfort, privacy, and luxury at The Reserve at Tuscarora.
Save
Ask
Tour
Hide
Share
Listing Snapshot
Price
$599,900
Days On Site
12 Days
Bedrooms
3
Inside Area (SqFt)
1,866 sqft
Total Baths
2
Full Baths
2
Partial Baths
N/A
Lot Size
0.91 Acres
Year Built
2024
MLS® Number
WVBE2054674
Status
Active
Property Tax
$3,614
HOA/Condo/Coop Fees
$37.5 monthly
Sq Ft Source
Estimated
Friends & Family
React
Comment
Invite
No Comments Yet
Did you know? You can invite friends and family to your search. They can join your search, rate and discuss listings with you.
Recent Activity
2 weeks ago
Listing updated with changes from the MLS®
2 weeks ago
Listing first seen on site
General Features
Acres
0.91
Attached Garage
Yes
Foundation
Slab
Garage
Yes
Garage Spaces
3
Levels
One
Parking
Garage Door OpenerAsphaltGarageAttached
Parking Spaces
3
Pets
Cats OKDogs OKYes
Property Sub Type
Single Family Residence
Sewer
Public Sewer
Special Circumstances
Standard
SqFt Above
1866
SqFt Total
1866
Style
CraftsmanRanch/Rambler
Utilities
Water AvailableSewer AvailablePhone AvailableElectricity AvailableCable Available
Water Source
Public
Zoning
RES1
Interior Features
Appliances
Electric RangeElectric OvenElectric Water HeaterWasherDishwasherDisposalDryerExhaust FanRefrigeratorStainless Steel Appliance(s)Water HeaterMicrowave



Did you know? You can invite friends and family to your search. They can join your search, rate and discuss listings with you.