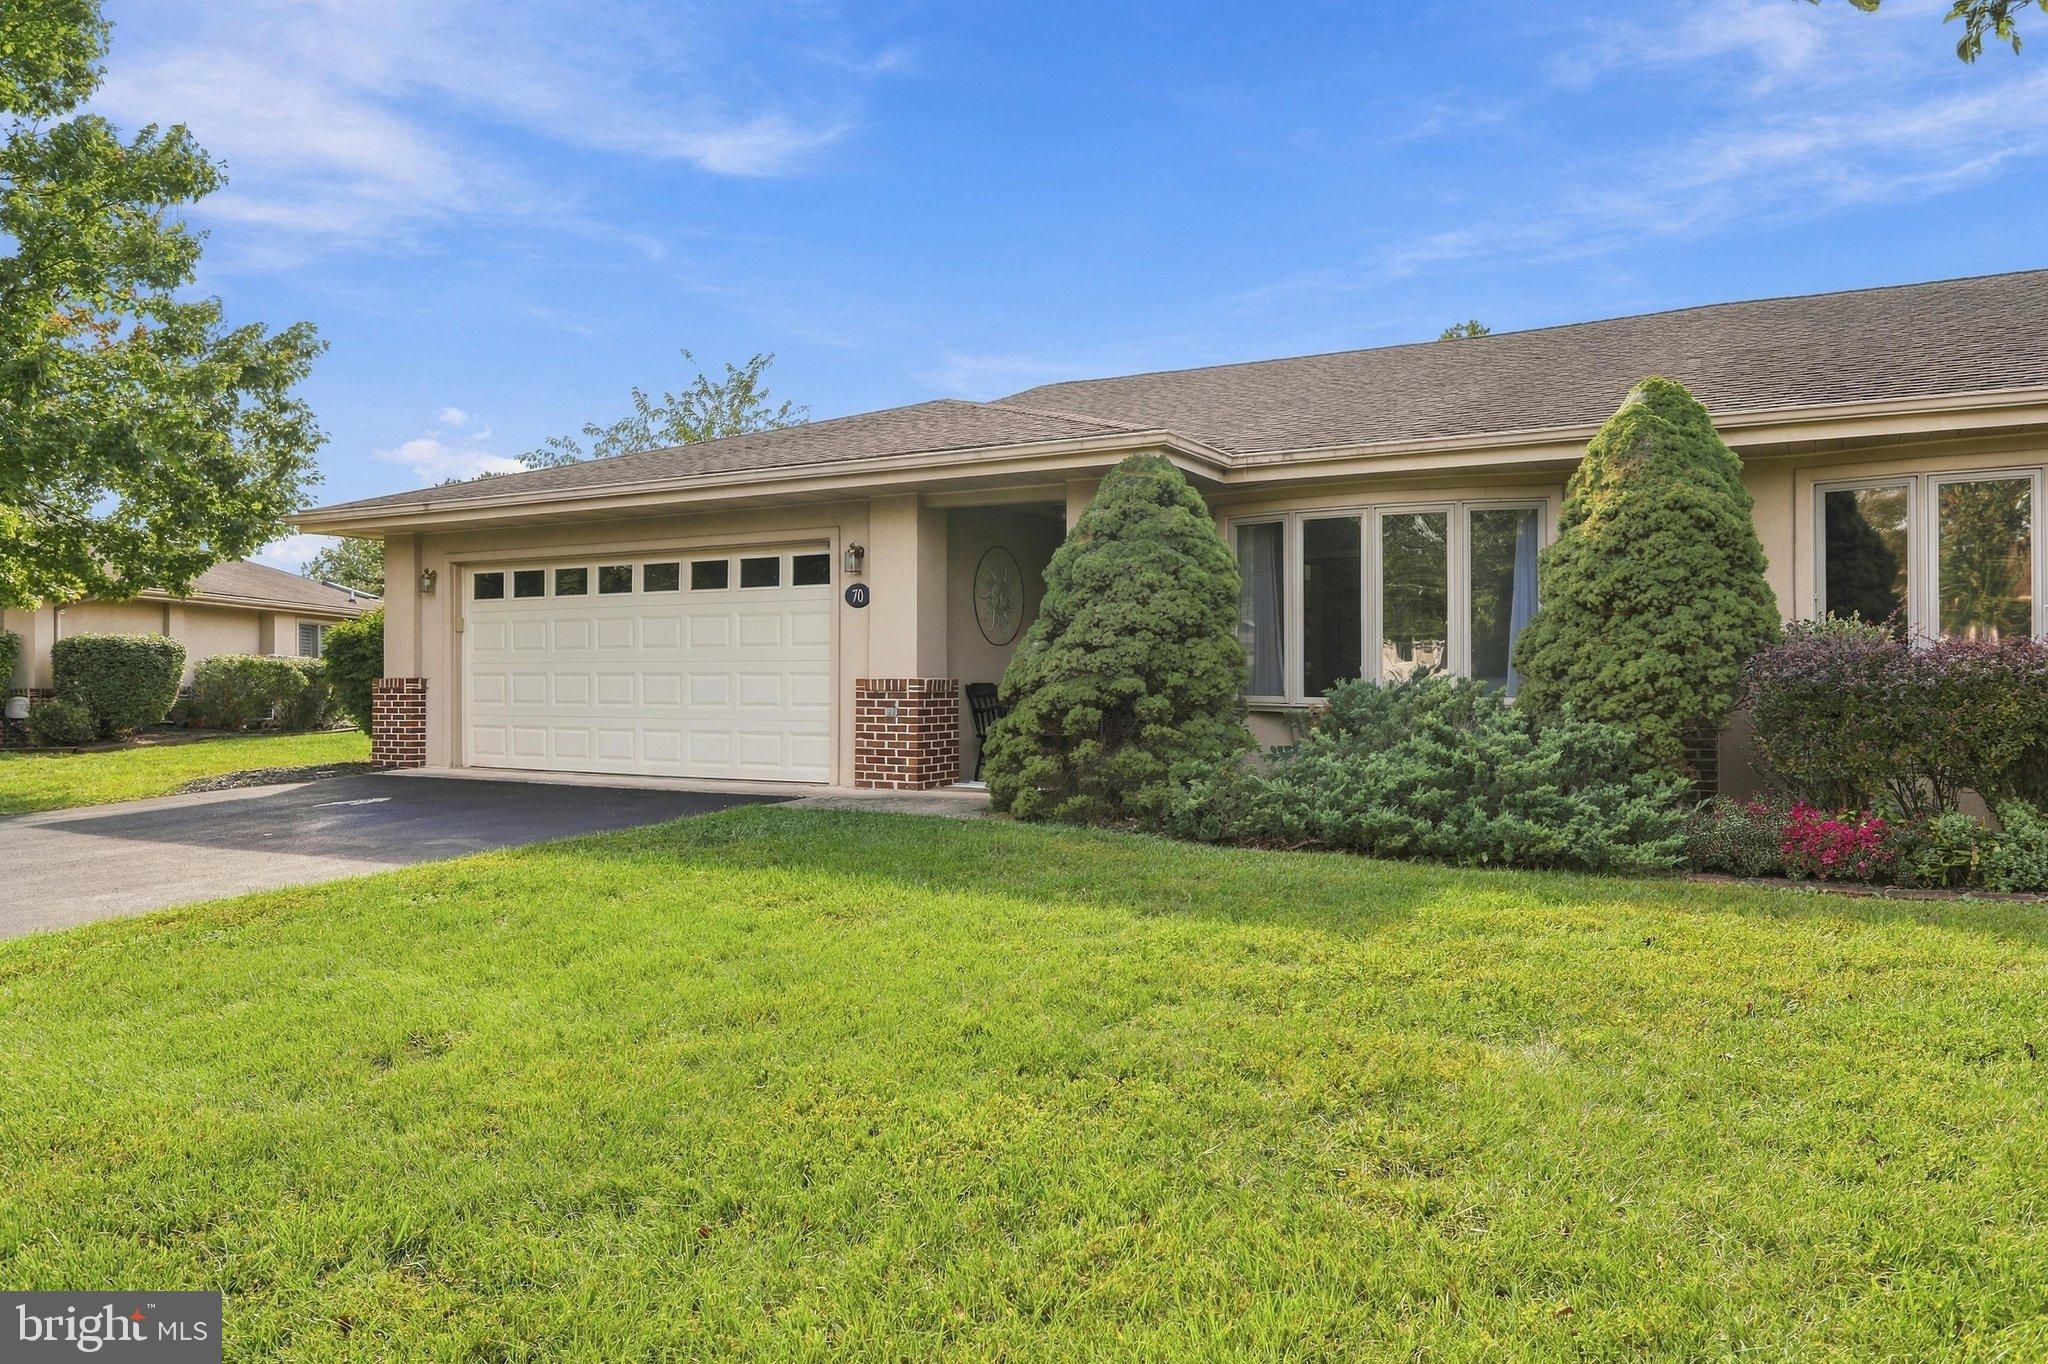
Overlooking the fourth fairway of the Mountain View golf course in The Woods, this four-bedroom, three-bath home offers golf course and pond views, two bedrooms on each level, and an attached two-car garage.
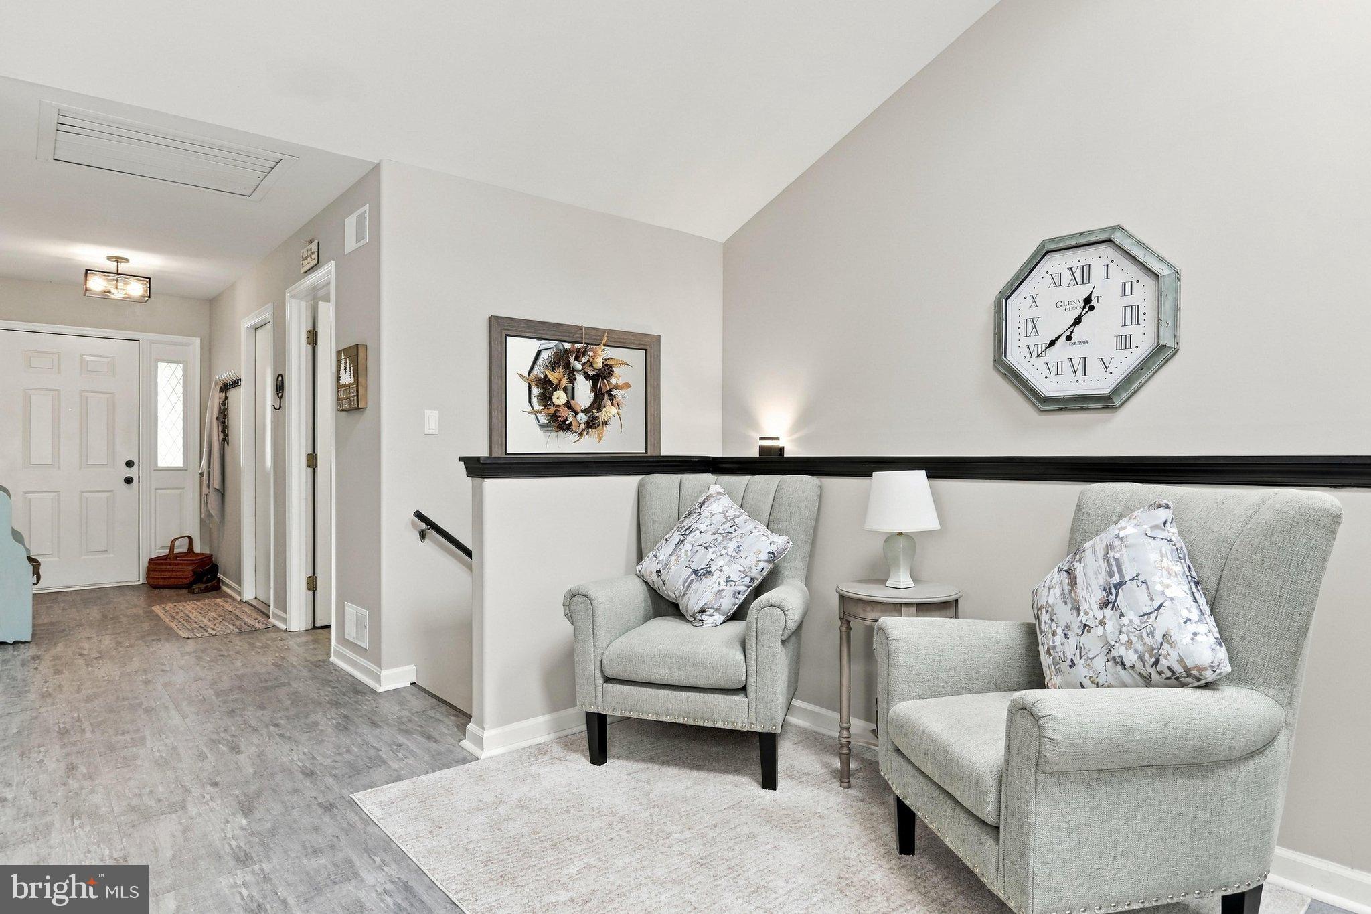
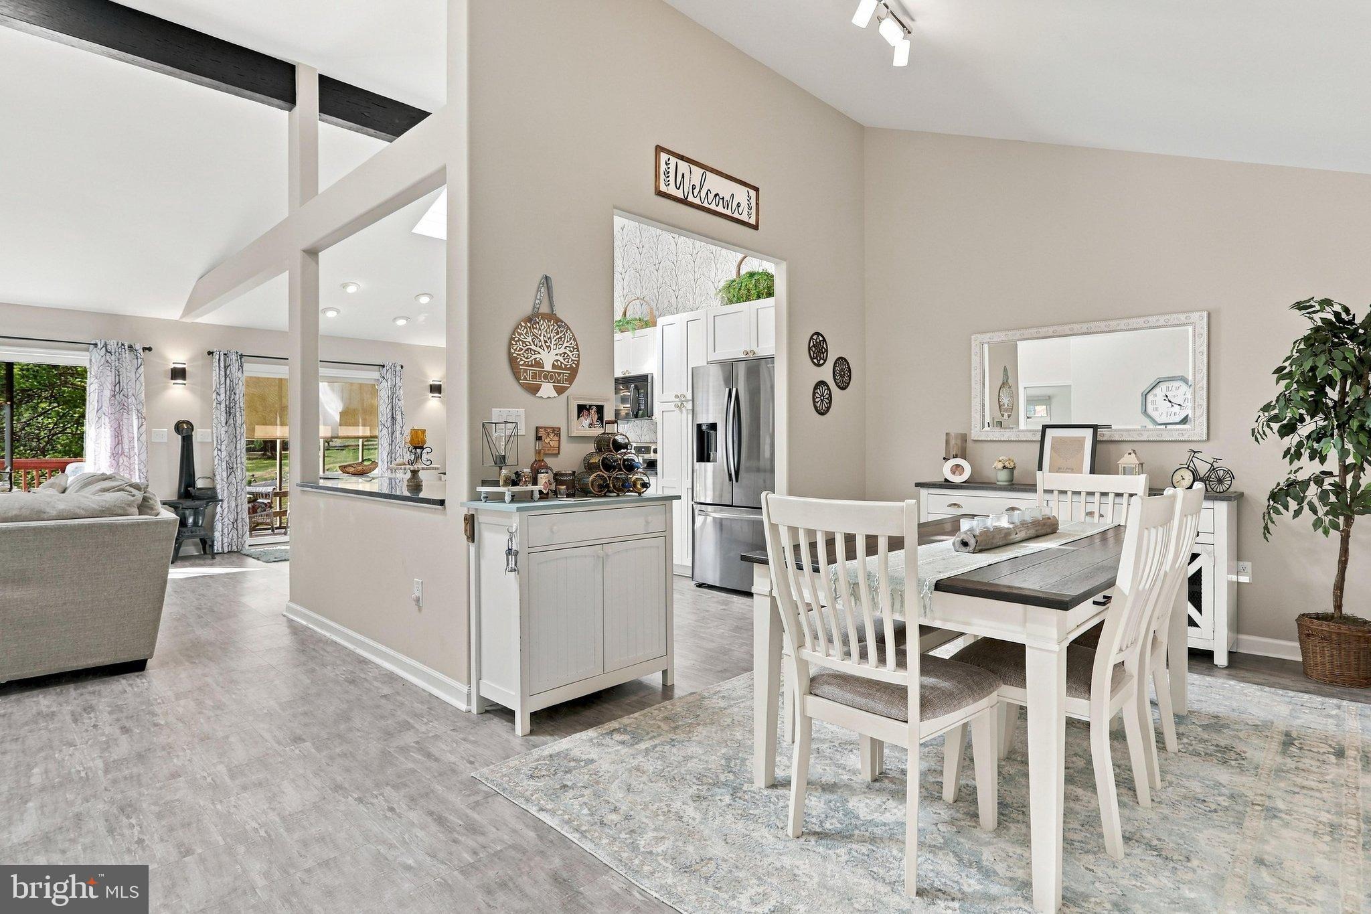
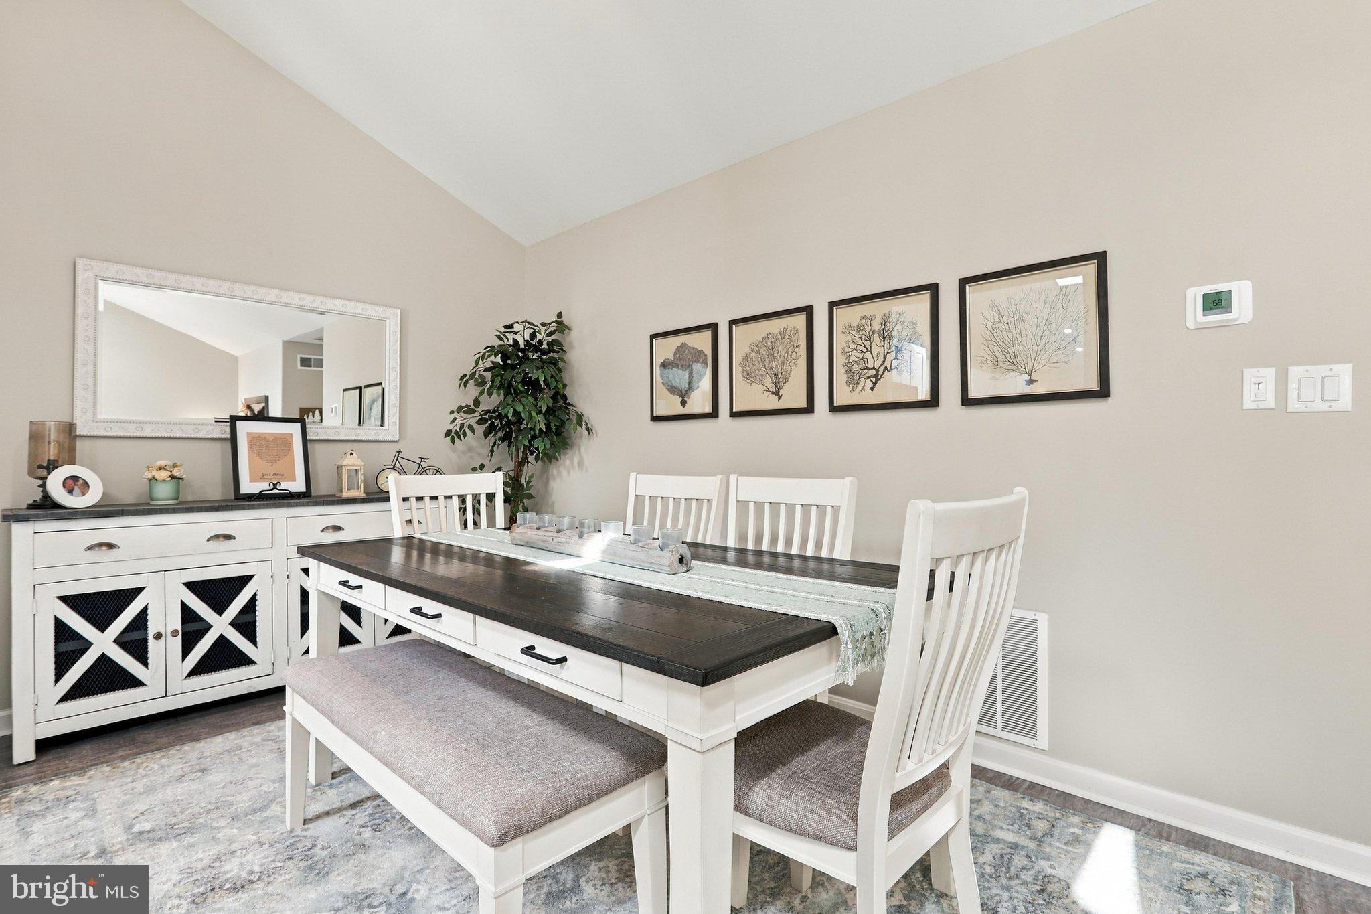
The dining area opens to a living room with vaulted ceilings, exposed beams, and a fireplace framed by a wood accent wall. Sliding glass doors lead to the open deck, where you can relax and take in the view. Just off the dining area, the kitchen features granite countertops, white Wellborn cabinetry with soft-close features, updated appliances, and two pantries with rollout drawers. A screened porch off the kitchen connects to the deck, offering another comfortable spot to dine and enjoy the outdoors.
The main-level primary suite features a vaulted ceiling, a walk-in closet, and a private bath with a double-bowl vanity topped with granite. A second bedroom and conveniently located laundry are also on the main level. All three bathrooms feature comfort-height vanities.
Downstairs, two additional bedrooms, a full bath, and a spacious family room provide room for guests, hobbies, or a home office. Sliding doors open from the family room to the patio and yard. Two unfinished spaces—a utility closet with a laundry sink and a separate room—provide additional storage.
With an open main living area, a spacious family room, and multiple outdoor spaces, this home offers room to gather and quiet places to unwind.
Save
Ask
Tour
Hide
Share
Listing Snapshot
Price
$399,900
Days On Site
23 Days
Bedrooms
4
Inside Area (SqFt)
2,850 sqft
Total Baths
3
Full Baths
3
Partial Baths
N/A
Lot Size
0.22 Acres
Year Built
1996
MLS Number
WVBE2054690
Status
Active
Property Tax
$2,552
HOA/Condo/Coop Fees
$67 monthly
Sq Ft Source
Estimated
Friends & Family
React
Comment
Invite
No Comments Yet
Did you know? You can invite friends and family to your search. They can join your search, rate and discuss listings with you.
Recent Activity
3 weeks ago
Listing updated with changes from the MLS
3 weeks ago
Listing first seen on site
General Features
Acres
0.22
Attached Garage
Yes
Foundation
Concrete Perimeter
Garage
Yes
Garage Spaces
2
Levels
Two
Parking
PavedGarageAttached
Parking Spaces
2
Pets
Cats OKDogs OKYes
Property Sub Type
Townhouse
Sewer
Public Sewer
Special Circumstances
Standard
SqFt Above
1550
SqFt Below
1300
SqFt Total
2850
Style
Contemporary
Utilities
Cable AvailableUnderground Utilities
Water Source
Public
Zoning
101
Interior Features
Appliances
CooktopElectric Water HeaterDishwasherDryerRefrigeratorDisposalMicrowave



Did you know? You can invite friends and family to your search. They can join your search, rate and discuss listings with you.