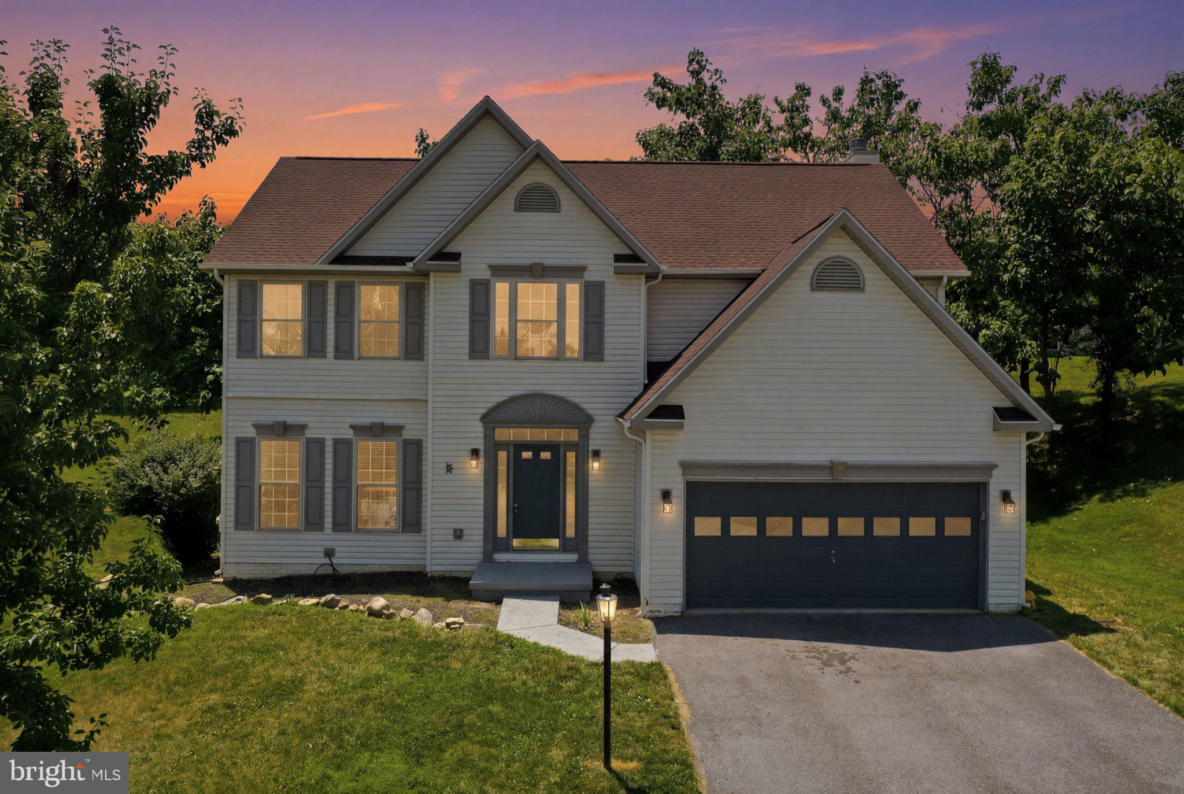
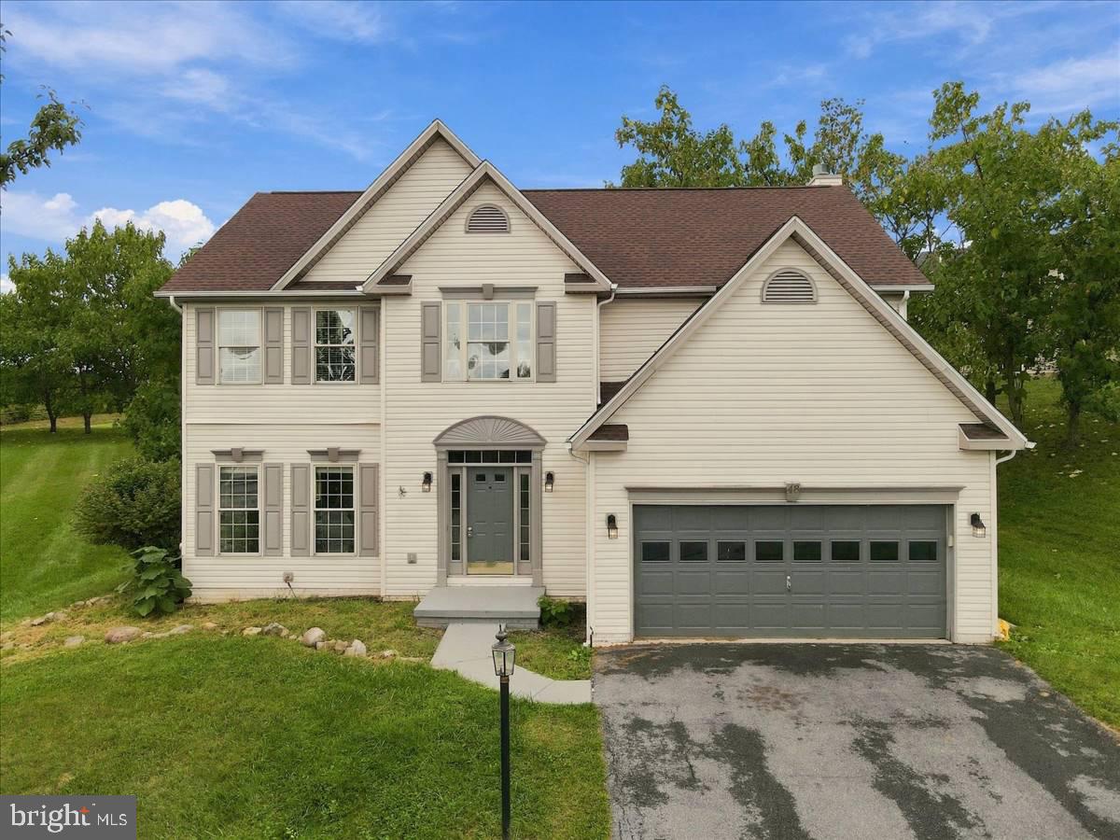
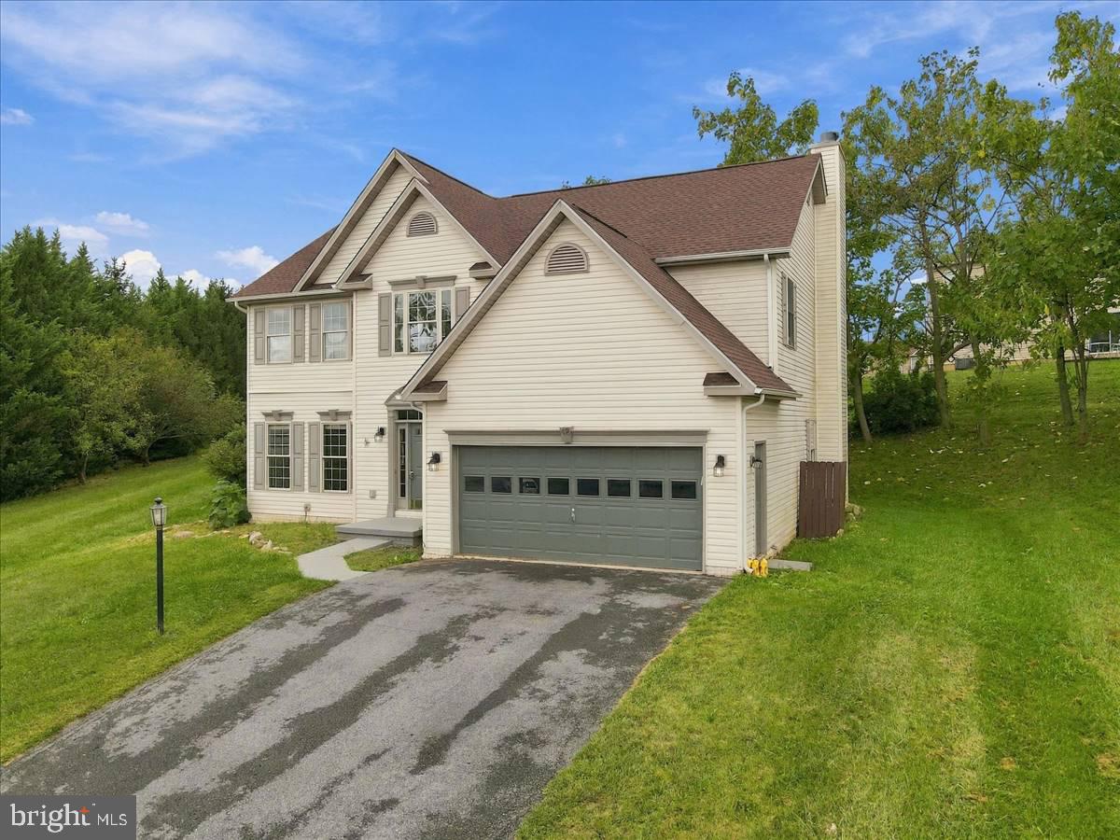
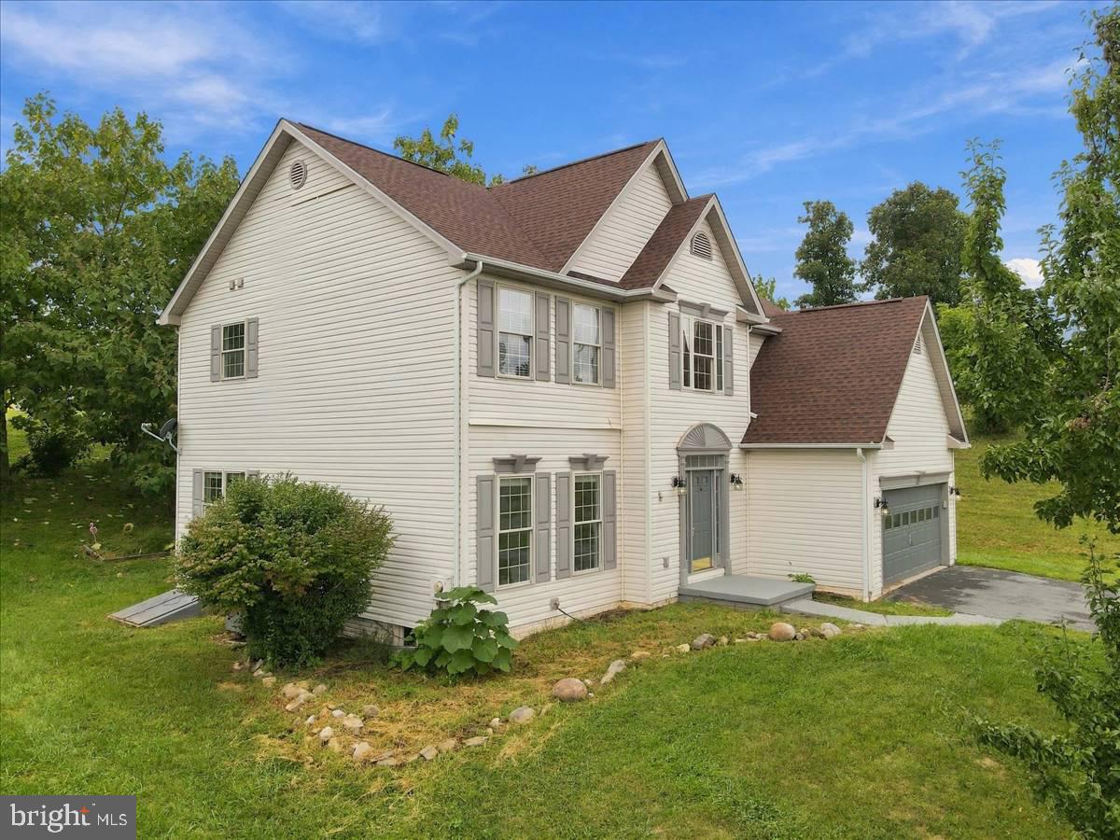
Spacious 5-bedroom, 2.5-bath home located in the desirable Northwind community of Falling Waters, offering a peaceful setting with convenient access to Interstate 81 and nearby Maryland and Virginia. With multiple living areas, a full unfinished basement, and an attached 2-car garage, this home provides plenty of room for everyday living, entertaining, and future possibilities.
The main level offers a comfortable and functional layout with both formal and casual living spaces. The kitchen features luxury vinyl plank flooring, a center island with breakfast bar seating, and an eat-in dining area. Just off the kitchen, the family room continues the luxury vinyl plank flooring and includes a propane gas fireplace. A separate carpeted living and dining room combination provides additional space for gatherings and entertaining.
Upstairs, the spacious primary suite includes a walk-in closet and private en-suite bath with luxury vinyl plank flooring, a double-sink vanity, soaking tub, and separate walk-in shower. Four additional bedrooms provide plenty of options for family, guests, a home office, hobby room, or other flexible uses. An additional full bath serves the secondary bedrooms.
The full unfinished basement offers abundant storage along with plenty of potential for future living space, a recreation room, home gym, workshop, hobby area, or other uses to fit your needs.
Outside, enjoy the country feel and peaceful surroundings of Falling Waters while remaining close to everyday conveniences. Northwind is conveniently located near Interstate 81, providing easy access to Spring Mills, nearby Hagerstown and Maryland, as well as routes toward Virginia and the surrounding tri-state area. Shopping, dining, schools, and other everyday amenities are also just minutes away.
With five bedrooms, multiple living spaces, a full basement, attached 2-car garage, and a location that combines a country feel with commuter convenience, this Northwind home has plenty to offer. Schedule your showing today and come see it for yourself!
Note: Select photos have been virtually staged for illustrative purposes.
Save
Ask
Tour
Hide
Share
Listing Snapshot
Price
$430,000
Days On Site
30 Days
Bedrooms
5
Inside Area (SqFt)
2,612 sqft
Total Baths
3
Full Baths
2
Partial Baths
1
Lot Size
N/A
Year Built
2004
MLS Number
WVBE2054698
Status
Active
Property Tax
$2,887
HOA/Condo/Coop Fees
$12.5 monthly
Sq Ft Source
Assessor
Friends & Family
React
Comment
Invite
No Comments Yet
Did you know? You can invite friends and family to your search. They can join your search, rate and discuss listings with you.
Recent Activity
6 days ago
Price changed to $430,000
6 days ago
Listing updated with changes from the MLS
a month ago
Listing first seen on site
General Features
Attached Garage
Yes
Foundation
Concrete Perimeter
Garage
Yes
Garage Spaces
2
Levels
Three Or More
Parking
GarageDrivewayInside EntranceAttached
Parking Spaces
2
Property Sub Type
Single Family Residence
Sewer
Public Sewer
Special Circumstances
Standard
SqFt Above
2612
SqFt Total
2612
Style
Colonial
Water Source
Public
Zoning
101
Interior Features
Appliances
Electric Water Heater
Basement
FullUnfinished
Cooling
Central AirElectric
Fireplace
Yes
Fireplace Features
Gas
Fireplaces
1
Flooring
Carpet
Heating
ElectricHeat Pump
Interior
Eat-in KitchenKitchen IslandWalk-In Closet(s)Open FloorplanSoaking Tub



Did you know? You can invite friends and family to your search. They can join your search, rate and discuss listings with you.