The Daffodil Floor Plan | TO-BE-BUILT
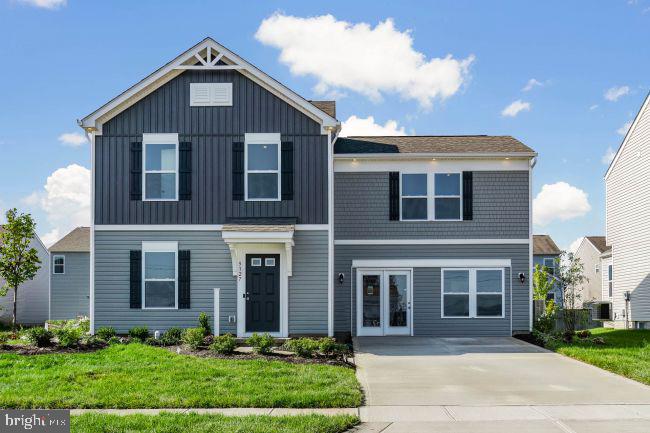
The Daffodil offers 1,680 finished square feet above grade, with three distinct levels of living space designed to give everyone room to spread out. This four-bedroom, two-and-a-half-bath home combines the convenience of a thoughtfully designed layout with the separation and flexibility that comes from having multiple levels, plus a 2-car garage.
For a limited time, the finished basement recreation room is included at base price, bringing the home's finished living space to approximately 2,110 square feet across all three levels. The additional space is ideal for entertaining, a home office, hobbies, fitness, media, or simply giving everyone a place to relax. The remaining basement area provides valuable storage and future flexibility, with options available for a basement bathroom.
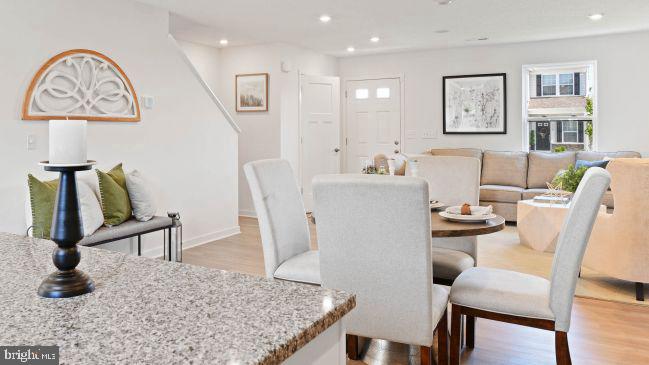
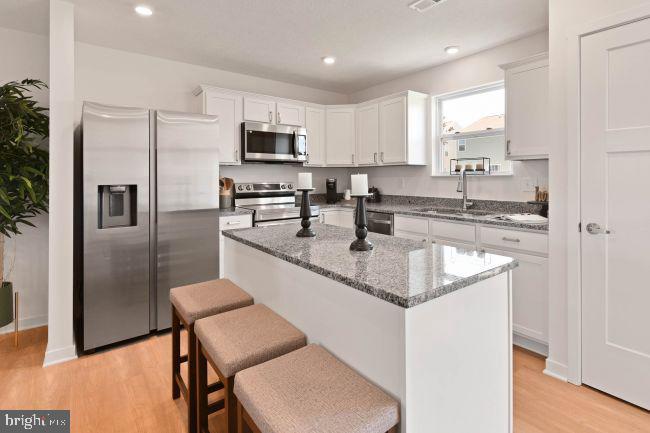
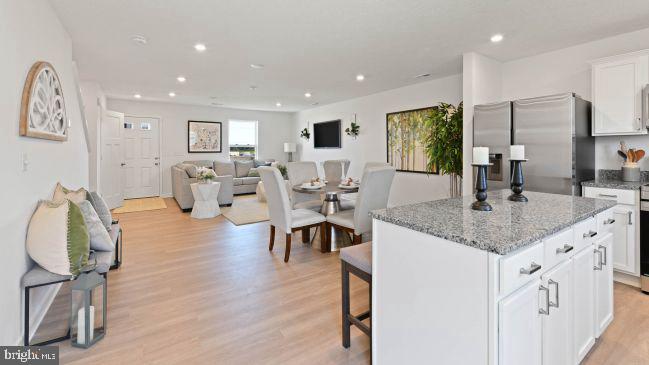
The main level features an open-concept layout centered around a spacious L-shaped kitchen with granite countertops, a large island, abundant lighting, a window over the sink, and stainless Samsung smart appliances. The range hood is vented directly to the exterior, providing excellent ventilation while cooking. An optional 12' x 10' rear sunroom adds another 120 square feet of living space and creates a bright, comfortable extension of the main living area.
Upstairs, four bedrooms and two full baths provide a comfortable separation between the home's living and sleeping spaces. The spacious primary suite includes a large walk-in closet and private bath with a double vanity and walk-in shower. Additional bath upgrades are available, including a triple showerhead, ceramic tile, floor-to-ceiling tile, and a glass sliding shower door.
Luxury vinyl plank flooring comes standard throughout much of the main level, providing a durable and attractive finish for everyday living.
Starting at $349,990, the Daffodil offers the space and flexibility of a three-level home while retaining a practical, family-friendly layout. Remaining homesites feature walk-out basements, with select homesites backing to wooded areas along the protected stream preserve.
Built by Maronda Homes and backed by a 10-year structural warranty, the Daffodil combines thoughtful design, quality construction, and the flexibility to personalize your home with available options and finishes.
📍 Come tour our model home at 174 Grayling Rd, Inwood, WV, and see the South Brook community for yourself.
📸 Photos are of a similar home. Actual features, finishes, and options may vary.
Save
Ask
Tour
Hide
Share
Listing Snapshot
Price
$349,990
Days On Site
47 Days
Bedrooms
4
Inside Area (SqFt)
1,680 sqft
Total Baths
2
Full Baths
2
Partial Baths
N/A
Lot Size
0.2 Acres
Year Built
N/A
MLS Number
WVBE2054796
Status
Active
Property Tax
N/A
HOA/Condo/Coop Fees
$51 monthly
Sq Ft Source
Estimated
Friends & Family
React
Comment
Invite
No Comments Yet
Did you know? You can invite friends and family to your search. They can join your search, rate and discuss listings with you.
Recent Activity
a month ago
Listing updated with changes from the MLS
2 months ago
Listing first seen on site
General Features
Acres
0.2
Attached Garage
Yes
Foundation
Concrete PerimeterSlabOther
Garage
Yes
Garage Spaces
2
Levels
Three Or More
Parking
Garage Door OpenerAsphaltGarageDrivewayAttached
Parking Spaces
2
Pets
Yes
Property Condition
New Construction
Property Sub Type
Single Family Residence
Sewer
Public Sewer
Special Circumstances
Standard
SqFt Above
1680
SqFt Total
2720
Style
ColonialTraditional
Utilities
Cable AvailablePhone AvailableWater AvailableElectricity Available
Water Source
Public
Zoning
RESIDENTIAL
Interior Features
Appliances
RangeOvenElectric RangeElectric OvenElectric Water HeaterBuilt-In RangeDishwasherDisposalExhaust FanRefrigeratorStainless Steel Appliance(s)Water HeaterMicrowaveENERGY STAR Qualified Appliances



Did you know? You can invite friends and family to your search. They can join your search, rate and discuss listings with you.