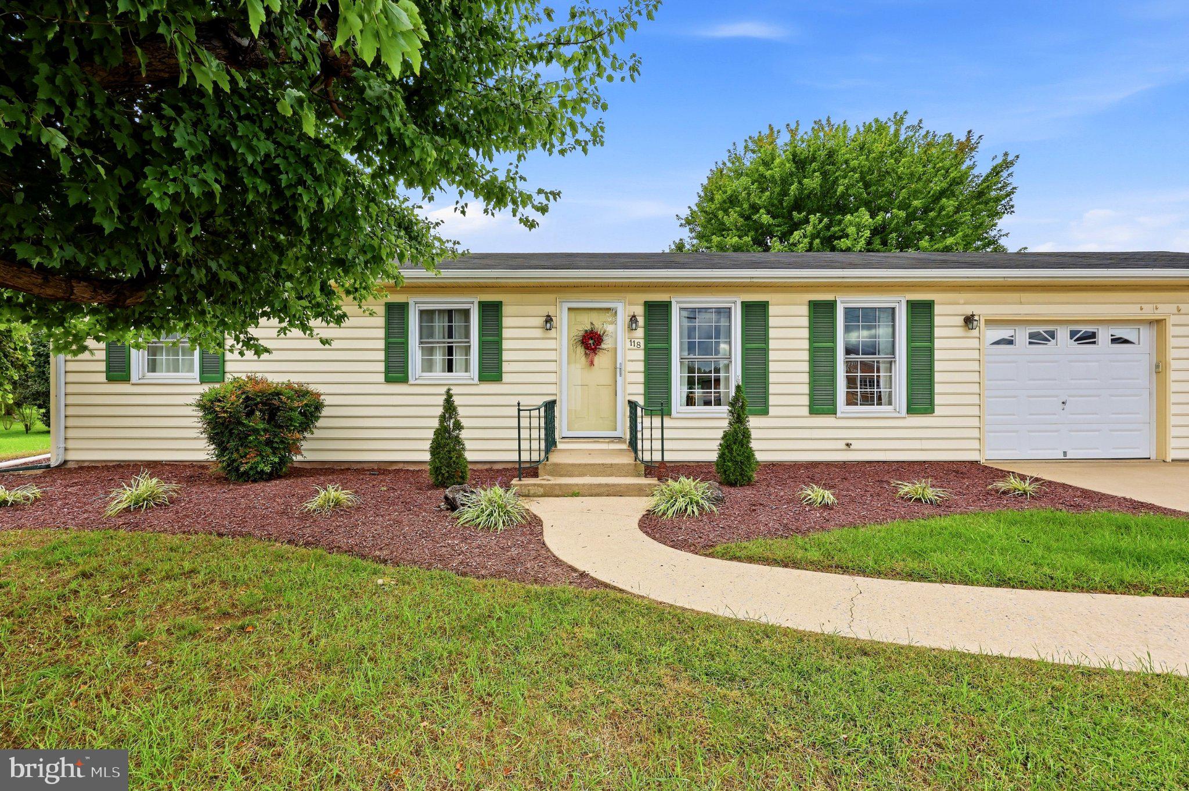
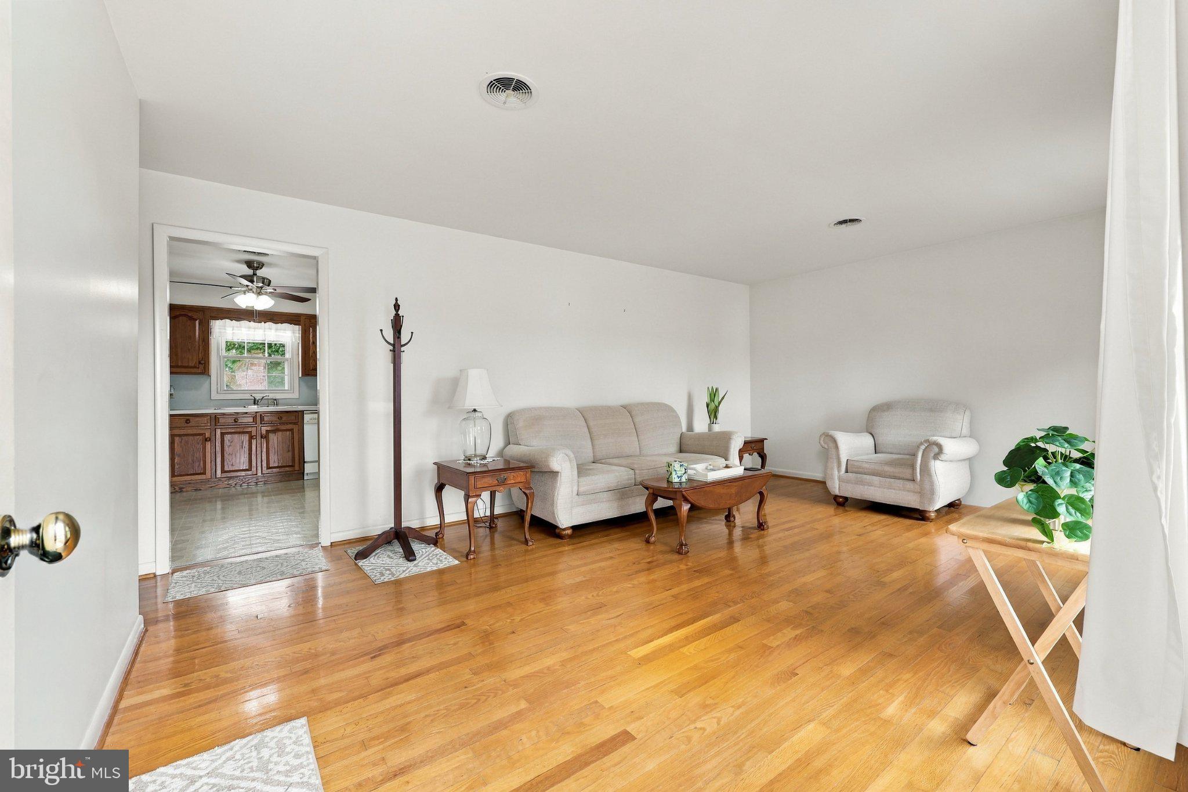
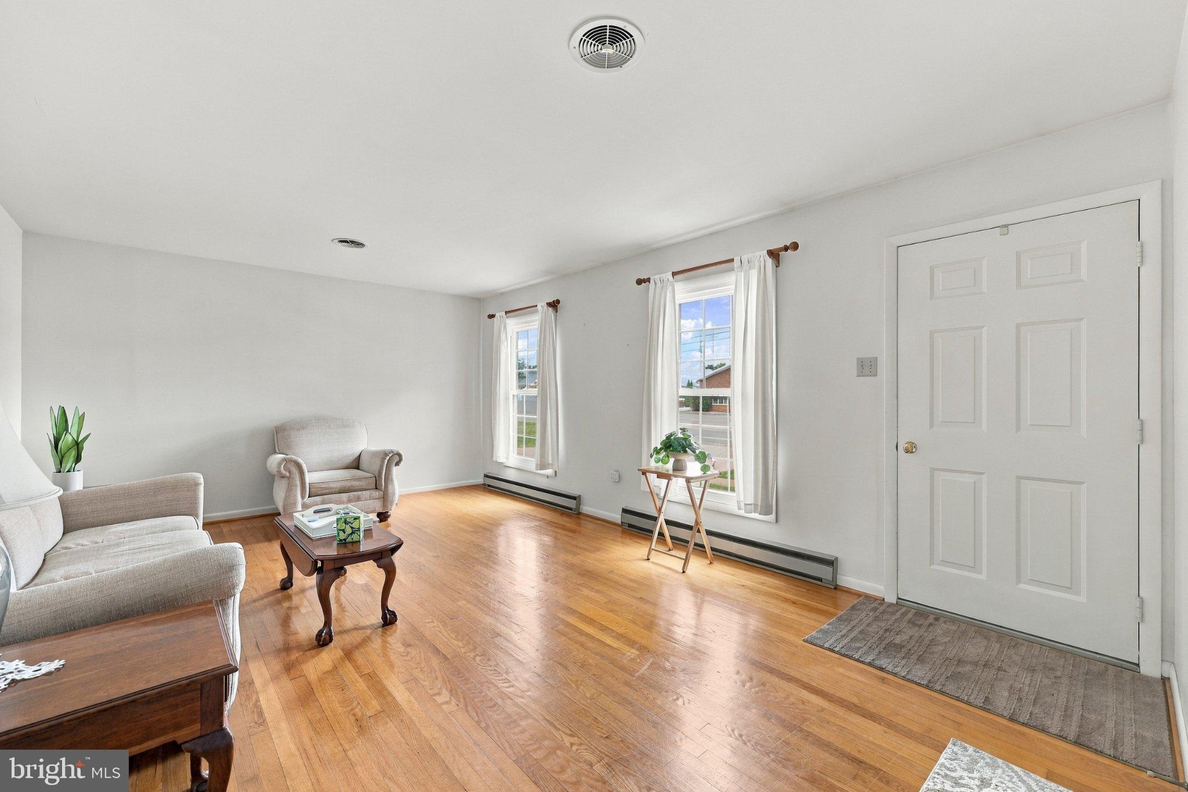
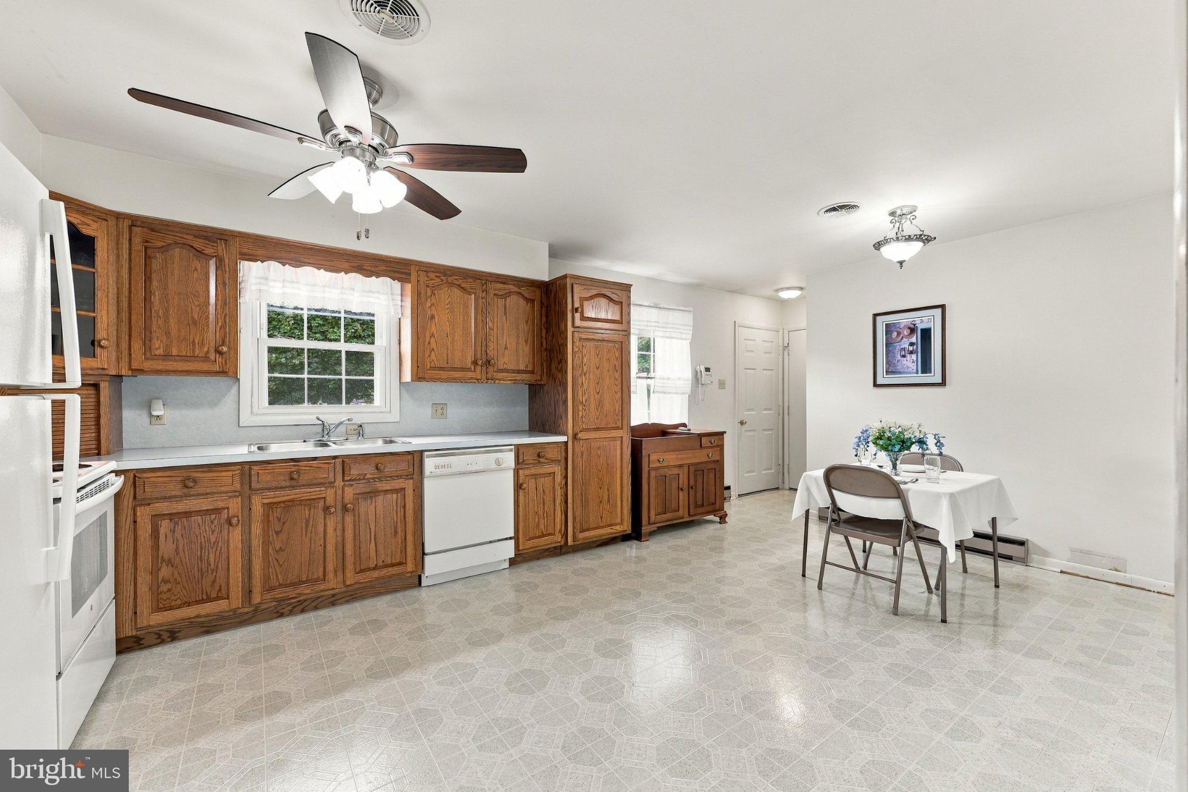
Some homes simply feel like home, and this one has been lovingly maintained by the same owner since the beginning. Set on .31 acres, this 3-bedroom, 1.5-bath home offers the warmth, character, and craftsmanship that make it easy to imagine creating your own memories here. Inside, hardwood flooring adds timeless appeal, while the kitchen features beautiful custom cabinetry by Hess Cabinets. Downstairs is a space made for gathering. A custom Glenn Spies fireplace anchors the room, complemented by a full second kitchen and custom bar, creating the perfect setting for holidays, family dinners, game days, and evenings spent together. The lower level also includes a large laundry room with half bath and a spacious storage room. The attached two-car garage offers plenty of room for vehicles, hobbies, and additional storage. Offered at $264,900 for the home on .31 acres. For buyers looking for additional outdoor space, the home is also available with the adjoining .31-acre lot for $320,000, providing a total of approximately .62 acres. The shed is located on and included with the adjoining lot. After years of being the backdrop for one family's memories, this well-cared-for home is ready for its next chapter and a new owner to make it their own.
Please note: The $264,900 listing includes the home and its .31-acre lot only. The adjoining lot and shed are not included at this price.
Save
Ask
Tour
Hide
Share
Listing Snapshot
Price
$264,900
Days On Site
22 Days
Bedrooms
3
Inside Area (SqFt)
1,970 sqft
Total Baths
2
Full Baths
1
Partial Baths
1
Lot Size
0.31 Acres
Year Built
1971
MLS Number
WVBE2054834
Status
Active Under Contract
Property Tax
$1,210
HOA/Condo/Coop Fees
N/A
Sq Ft Source
Estimated
Friends & Family
React
Comment
Invite
No Comments Yet
Did you know? You can invite friends and family to your search. They can join your search, rate and discuss listings with you.
Recent Activity
3 weeks ago
Status changed to Active Under Contract
3 weeks ago
Listing updated with changes from the MLS
3 weeks ago
Listing first seen on site
General Features
Acres
0.31
Attached Garage
Yes
Foundation
Block
Garage
Yes
Garage Spaces
2
Levels
Two
Parking
Garage Door OpenerGarageAttached
Parking Spaces
2
Property Sub Type
Single Family Residence
Sewer
Public Sewer
Special Circumstances
Standard
SqFt Above
1118
SqFt Below
852
SqFt Total
2168
Style
Ranch/Rambler
Water Source
Public
Zoning
101
Interior Features
Appliances
CooktopElectric Water HeaterDryerWasherDishwasherDisposalRefrigeratorMicrowave
Basement
Other
Cooling
Central AirCeiling Fan(s)Electric
Fireplace
Yes
Fireplace Features
Stone
Fireplaces
1
Flooring
WoodVinyl
Heating
ElectricBaseboard
Interior
Ceiling Fan(s)
Laundry Features
Laundry RoomLower Level
Main Level Bedrooms
3
Bedroom 2
Level - Main
Bedroom 3
Level - Main
Kitchen
Level - Main
Laundry
Living Room
Level - Main
Primary Bedroom
Level - Main
Recreation Room
Storage Room
Save
Ask
Tour
Hide
Share
Exterior Features
Construction Details
Vinyl Siding
Patio And Porch
Patio
Pool Features
None
Community Features
Accessibility Features
Stair Lift
School District
BERKELEY COUNTY SCHOOLS
Schools
School District
BERKELEY COUNTY SCHOOLS
Elementary School
Unknown
Middle School
Unknown
High School
Unknown
Listing courtesy of Long & Foster Real Estate, Inc.



Did you know? You can invite friends and family to your search. They can join your search, rate and discuss listings with you.