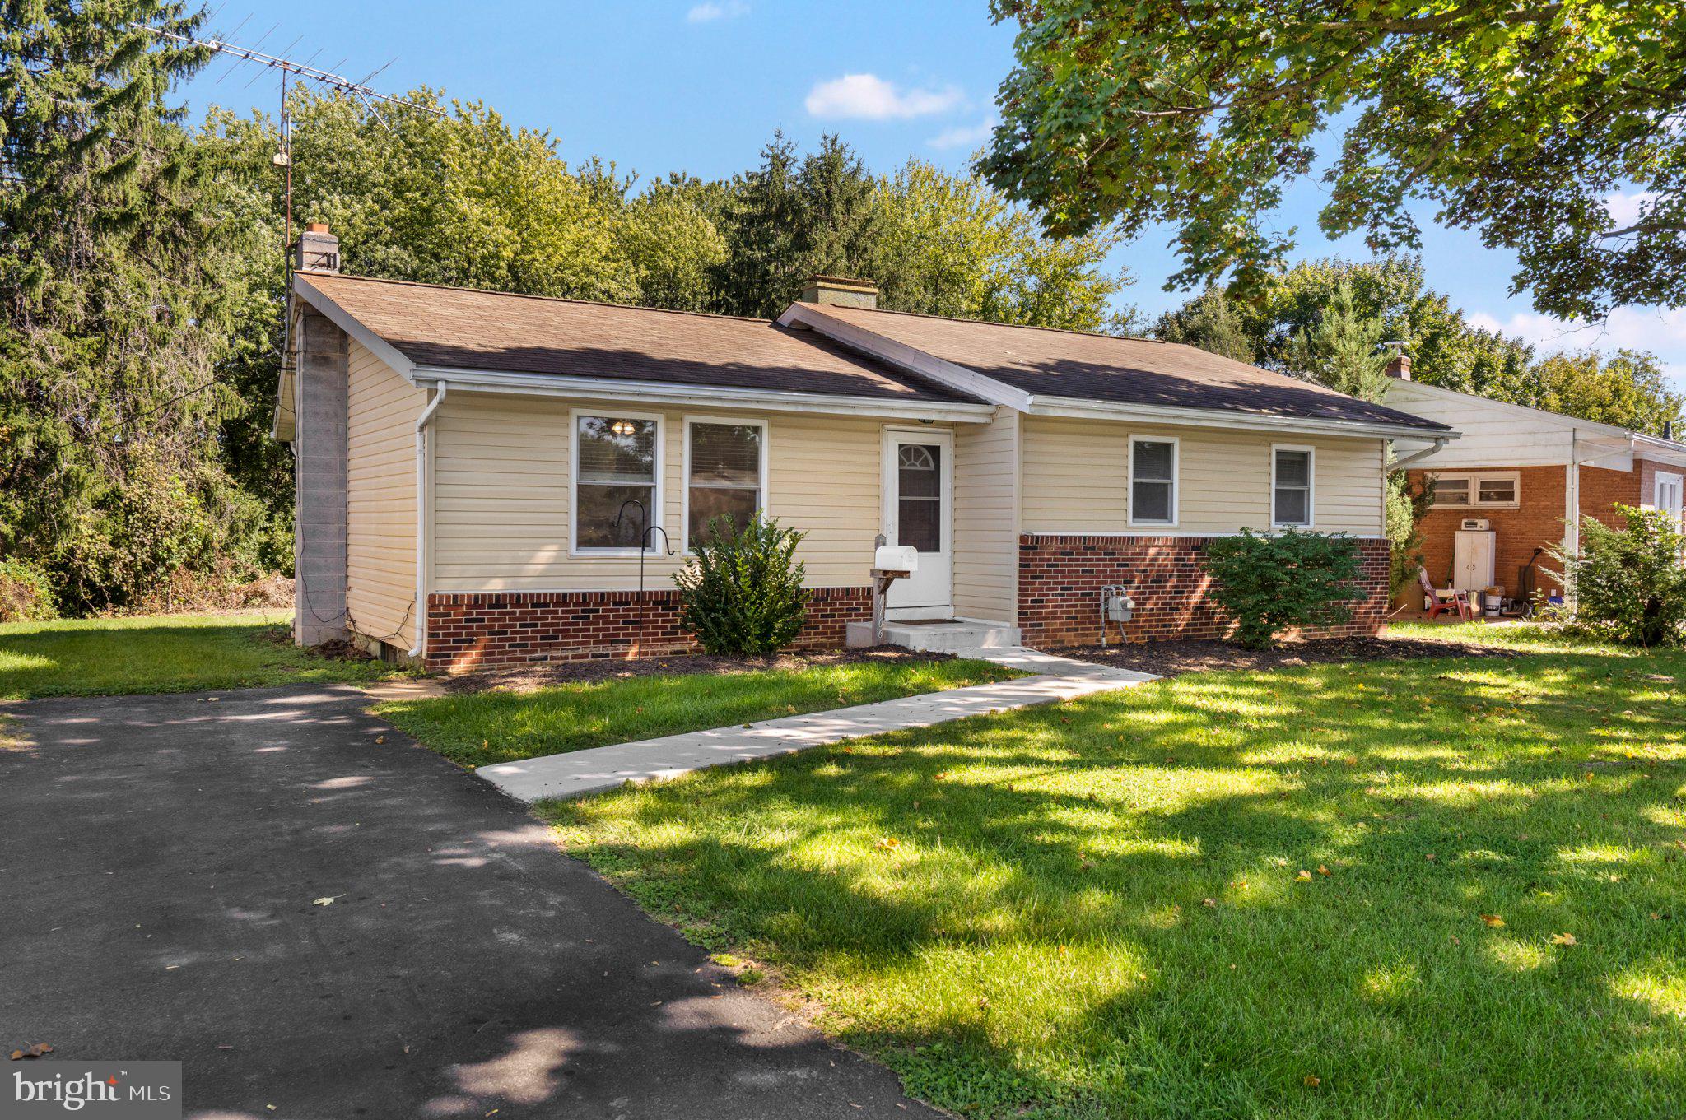
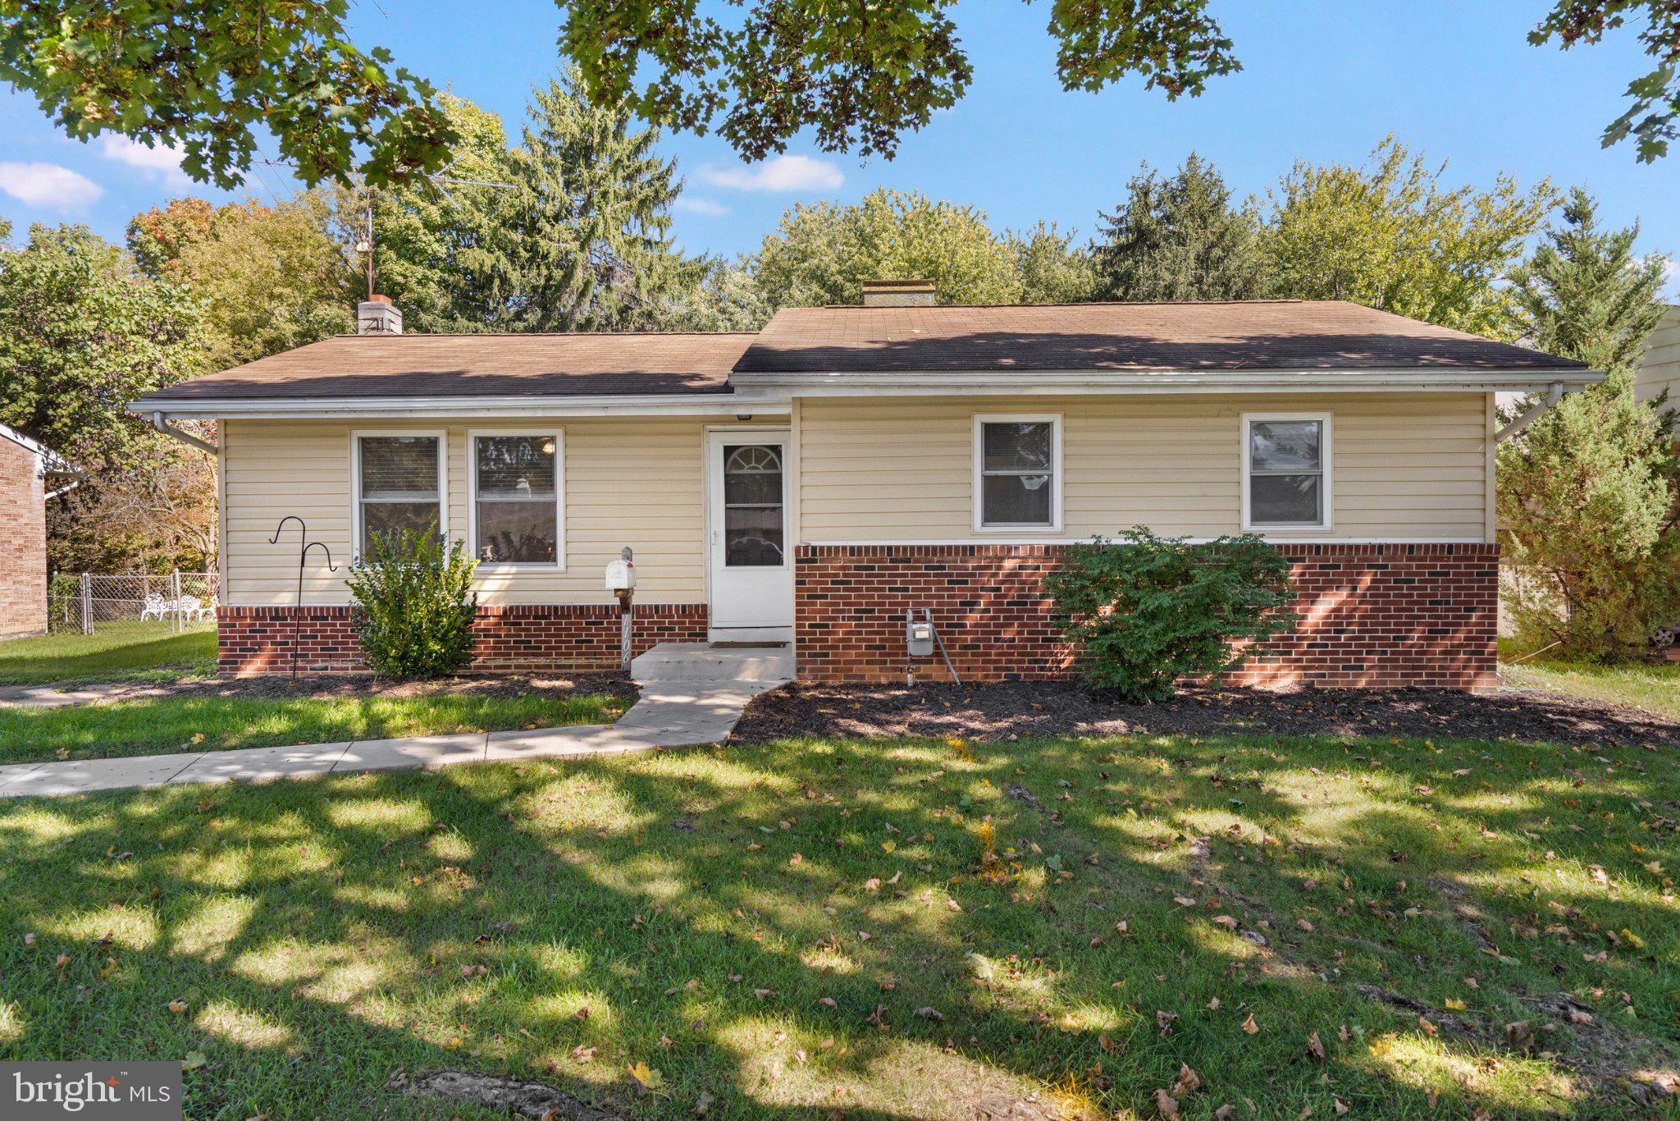
Welcome to 1106 Circle Drive, a charming 3-bedroom, 1-bath home set on a level homesite with a wide front lawn and mature trees. Offering a comfortable layout with all three bedrooms on the main level, a full basement with additional living and storage space, and plenty of room to enjoy outdoors, this classic home brings together simplicity, space, and a convenient Martinsburg location.
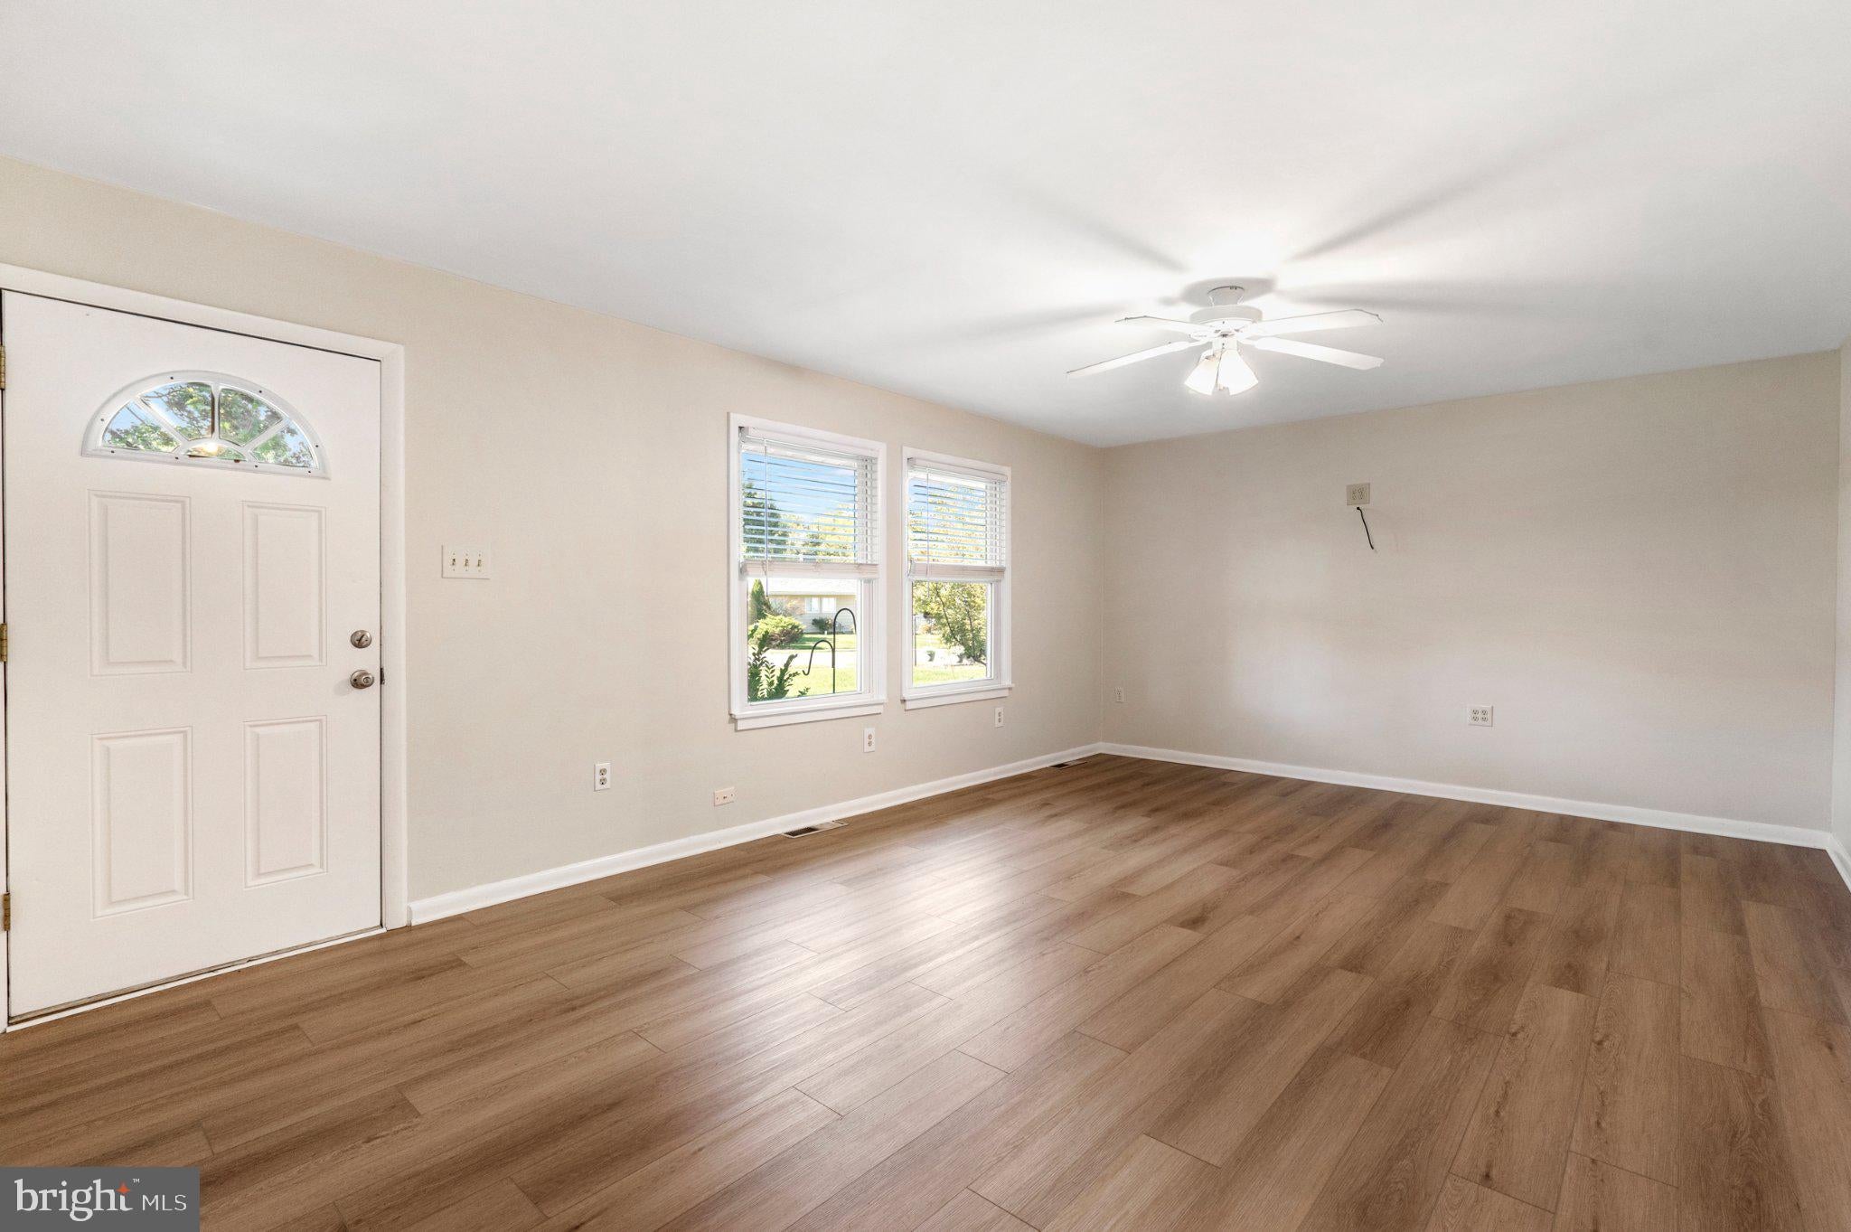
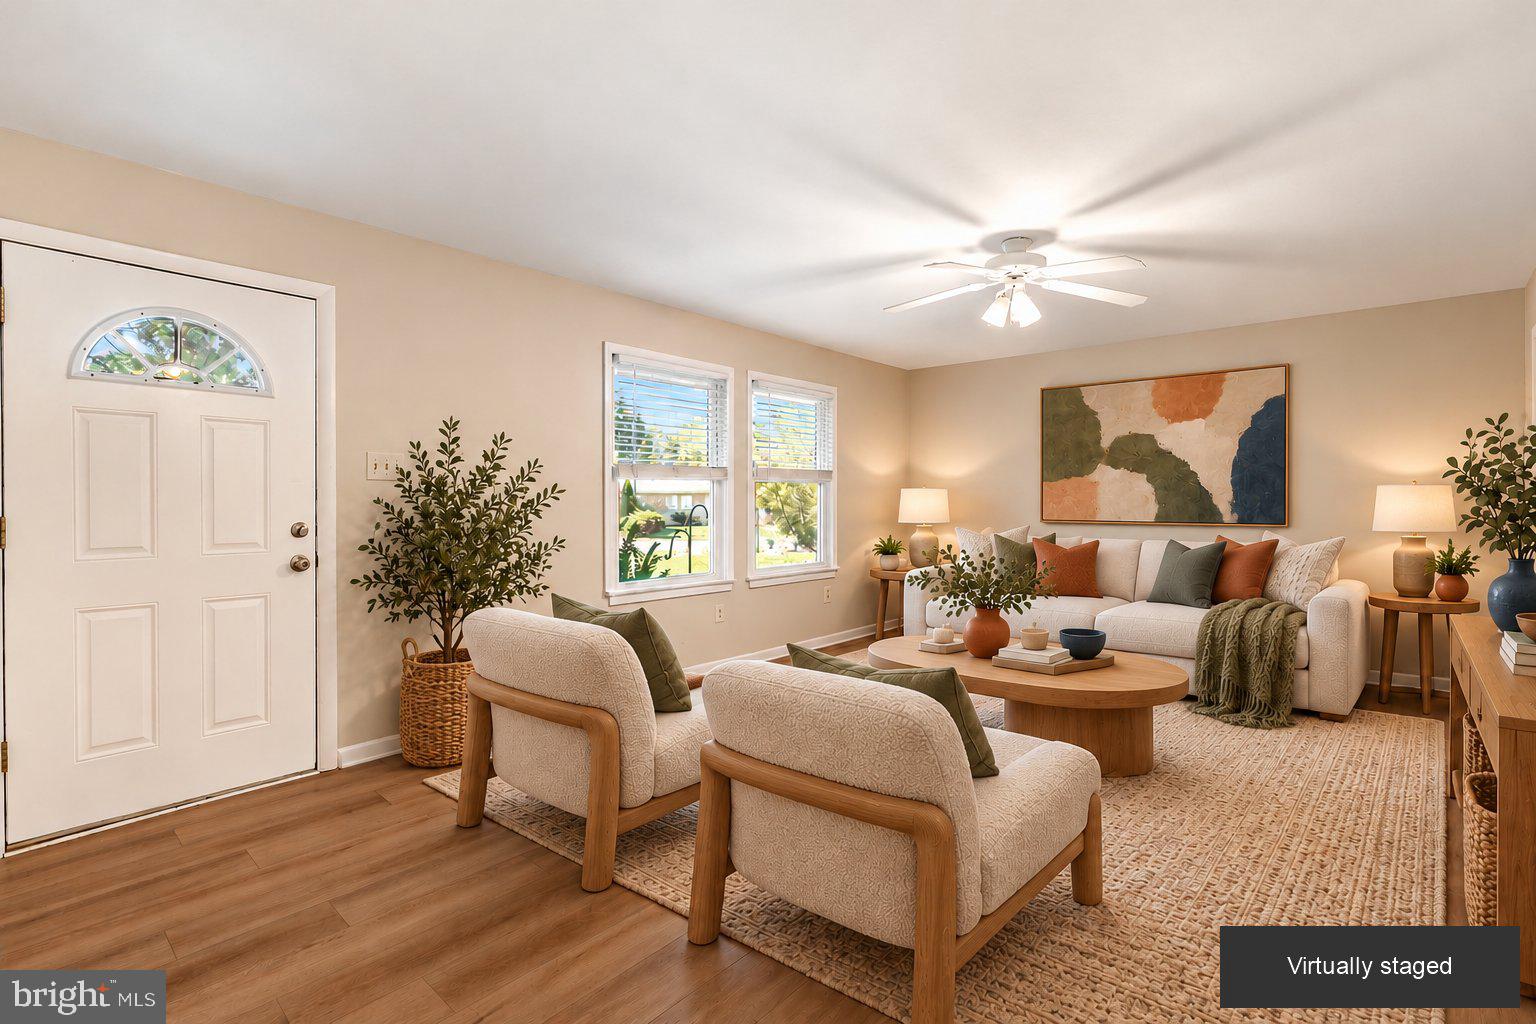
The main level opens into a bright living room with luxury vinyl plank flooring that continues into the eat-in kitchen. Warm wood cabinetry, ample counter space and an open pantry provide plenty of function, with space for casual dining overlooking the backyard. Three bedrooms and a full hall bath with a spacious walk-in shower complete the main level. Look closely in the bathroom: a small hatch in the floor could be used as a laundry chute down to the basement, a small older-house detail that still makes sense for laundry day.
The full basement expands the living space with a recreation room centered around a wood-burning fireplace, along with additional room for hobbies, storage, laundry, and utility needs.
Outside, the level lot offers plenty of open lawn beneath mature shade trees, with a paved driveway providing off-street parking and an outbuilding for additional storage. Sidewalks extend from the driveway to the front door, along the street and through the surrounding neighborhood.
Located in the Berkeley Manor neighborhood, 1106 Circle Drive is just minutes from downtown Martinsburg, with local shops and restaurants, parks, and everyday shopping and services nearby. I-81 and Route 9 provide easy connections throughout the Eastern Panhandle and toward Charles Town, Winchester, Hagerstown, and Northern Virginia, while the Martinsburg MARC and Amtrak station offers commuter and regional rail service.
Save
Ask
Tour
Hide
Share
Listing Snapshot
Price
$265,000
Days On Site
19 Days
Bedrooms
3
Inside Area (SqFt)
1,080 sqft
Total Baths
1
Full Baths
1
Partial Baths
N/A
Lot Size
0.21 Acres
Year Built
1958
MLS Number
WVBE2054920
Status
Active Under Contract
Property Tax
$941
HOA/Condo/Coop Fees
N/A
Sq Ft Source
Assessor
Friends & Family
React
Invite
Recent Activity
2 weeks ago
Status changed to Active Under Contract
2 weeks ago
Listing updated with changes from the MLS
3 weeks ago
Listing first seen on site
General Features
Acres
0.21
Foundation
Permanent
Levels
One
Parking
Off StreetOn StreetDriveway
Parking Spaces
3
Pets
Yes
Property Sub Type
Single Family Residence
Security
Smoke Detector(s)
Sewer
Public Sewer
Special Circumstances
Standard
SqFt Above
1080
SqFt Total
1080
Style
Raised Ranch/Rambler
Utilities
Cable Available
Water Source
Public
Zoning
101
Interior Features
Appliances
Gas RangeGas OvenGas Water HeaterMicrowaveDishwasherRefrigeratorWater HeaterWater Purifier