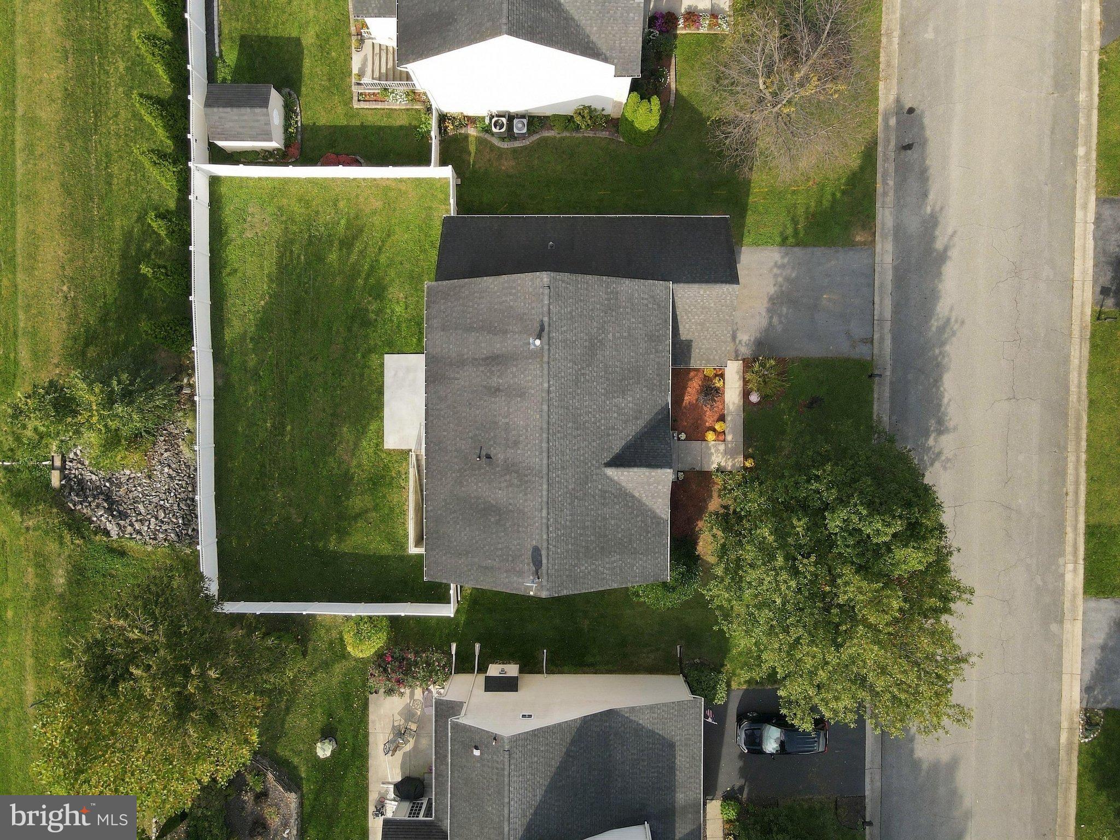
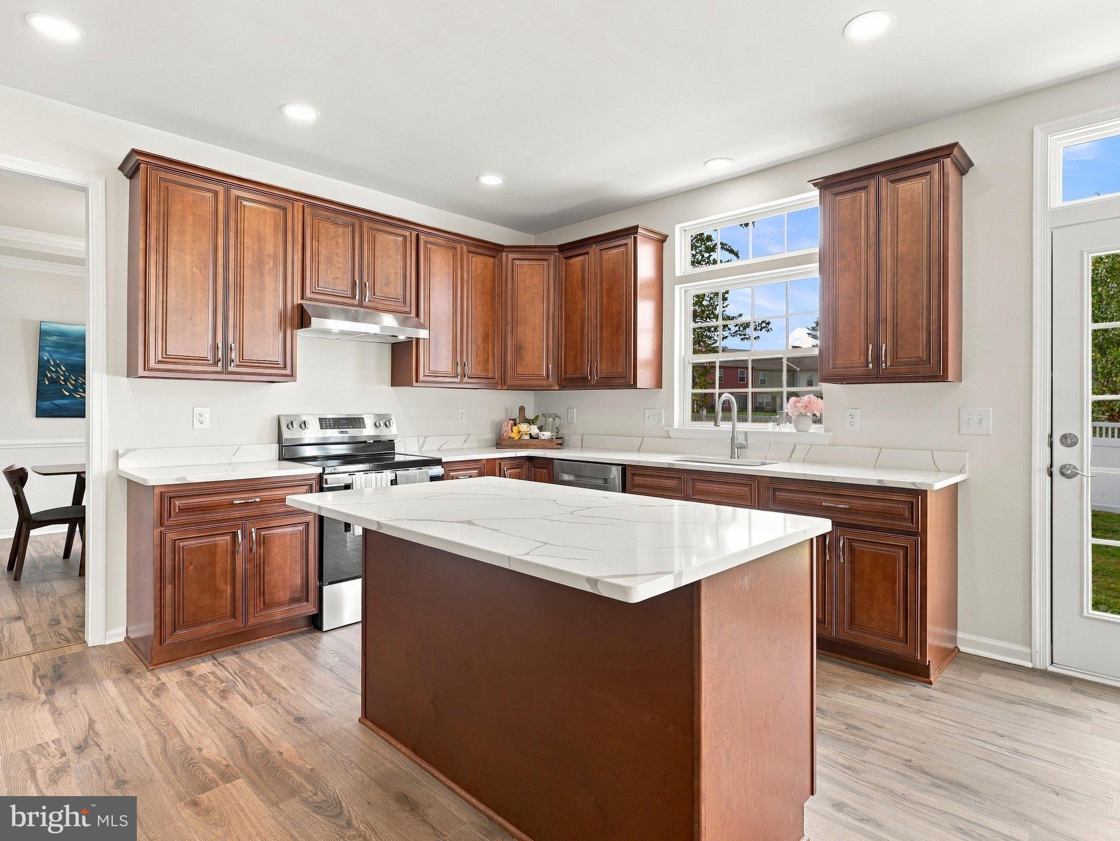
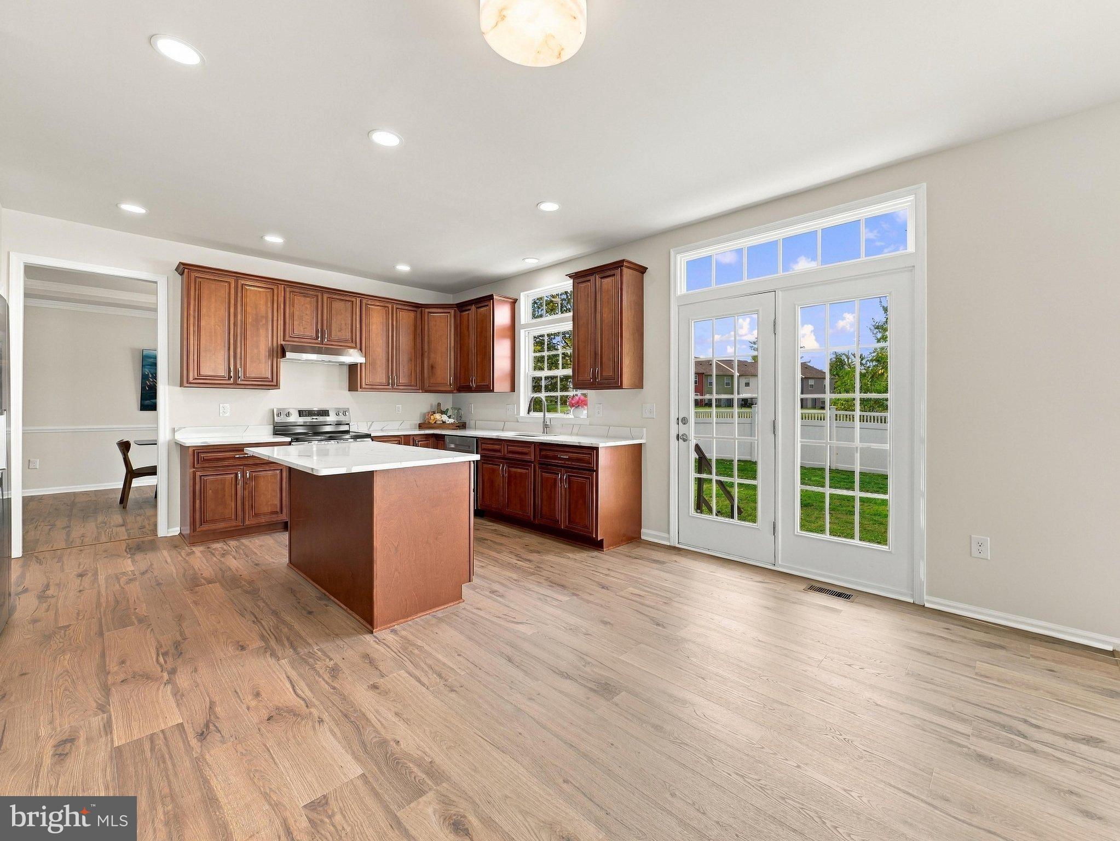
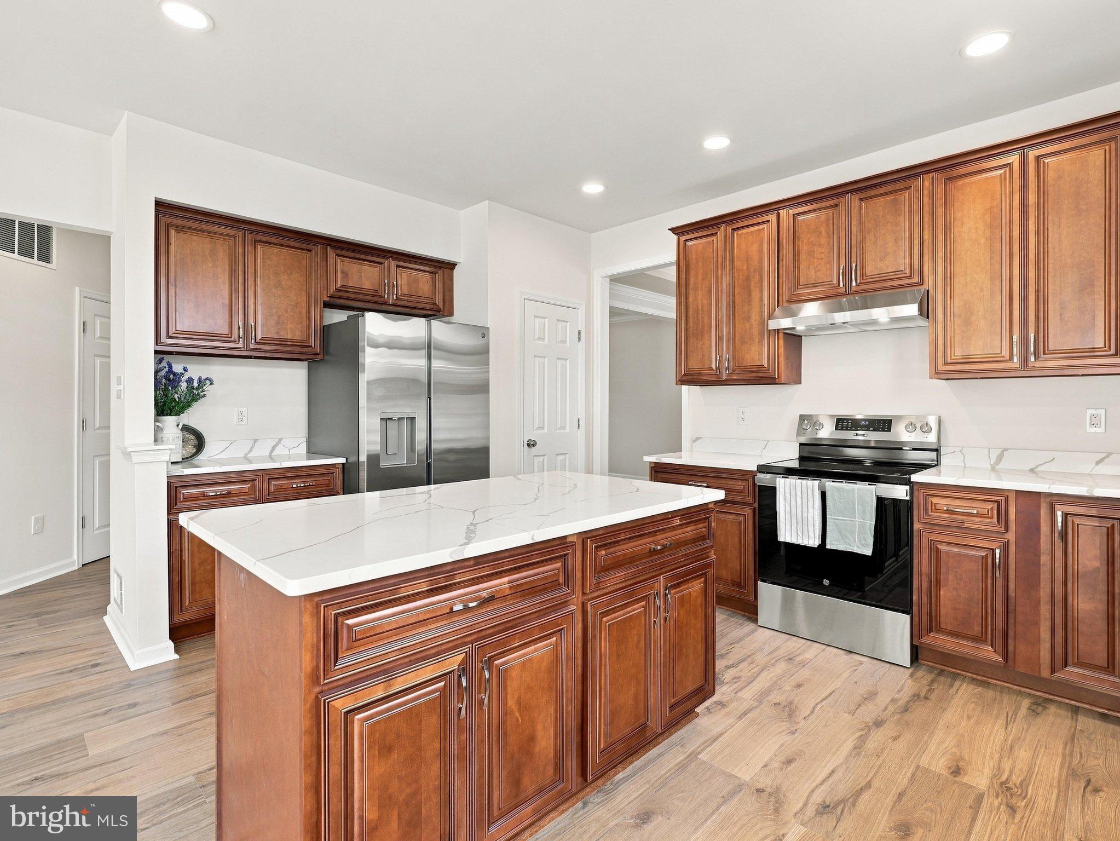
Welcome to 185 Richwood Hall Road, a spacious 4 bedroom, 2.5 bath home that has been beautifully renovated and feels like new! New LVP flooring and carpet, new kitchen, fresh paint, updated bathrooms, and much more. Backing to open space for extra privacy and great views out your kitchen window! Bright, open layout with plenty of room to spread out. The main level features a formal dining room and living room, an office (great for working from home!), and a large family room with a cozy gas fireplace. The kitchen includes a pantry, a large island, and stainless steel appliances. Upstairs, the expansive primary suite has an expansive walk in closet and attached bath with a double sink, soaking tub, and shower. The basement is full of potential, with walkup stairs to the backyard and rough-ins for a future bathroom. Use it for storage or finish it for even more living area! The backyard is fully fenced with a one-year-old vinyl privacy fence. Conveniently located near Route 9 for commuting, as well as the VA Medical Center and shopping in Martinsburg. Schedule your showing today!
Save
Ask
Tour
Hide
Share
Listing Snapshot
Price
$425,000
Days On Site
10 Days
Bedrooms
4
Inside Area (SqFt)
2,690 sqft
Total Baths
3
Full Baths
2
Partial Baths
1
Lot Size
0.17 Acres
Year Built
2005
MLS Number
WVBE2055120
Status
Active
Property Tax
$2,220
HOA/Condo/Coop Fees
$50.33 monthly
Sq Ft Source
Estimated
Friends & Family
React
Comment
Invite
No Comments Yet
Did you know? You can invite friends and family to your search. They can join your search, rate and discuss listings with you.
Recent Activity
7 days ago
Status changed to Active
7 days ago
Listing updated with changes from the MLS
2 weeks ago
Listing first seen on site
General Features
Acres
0.17
Attached Garage
Yes
Foundation
Concrete Perimeter
Garage
Yes
Garage Spaces
2
Levels
Three Or More
Parking
Garage Door OpenerGarageDrivewayInside EntranceAttached
Parking Spaces
4
Property Sub Type
Single Family Residence
Sewer
Public Sewer
Special Circumstances
Standard
SqFt Above
2690
SqFt Total
4053
Style
Colonial
Utilities
Underground UtilitiesCable Available
Water Source
Public
Zoning
101
Interior Features
Appliances
Gas Water Heater
Basement
Walk-Out AccessFullUnfinishedBath/Stubbed
Cooling
Central AirHeat PumpCeiling Fan(s)Electric
Fireplace
Yes
Fireplace Features
GasGlass Doors
Fireplaces
1
Flooring
CarpetVinyl
Heating
Natural GasHeat Pump
Interior
Ceiling Fan(s)Kitchen IslandWalk-In Closet(s)PantryOpen FloorplanSoaking Tub



Did you know? You can invite friends and family to your search. They can join your search, rate and discuss listings with you.