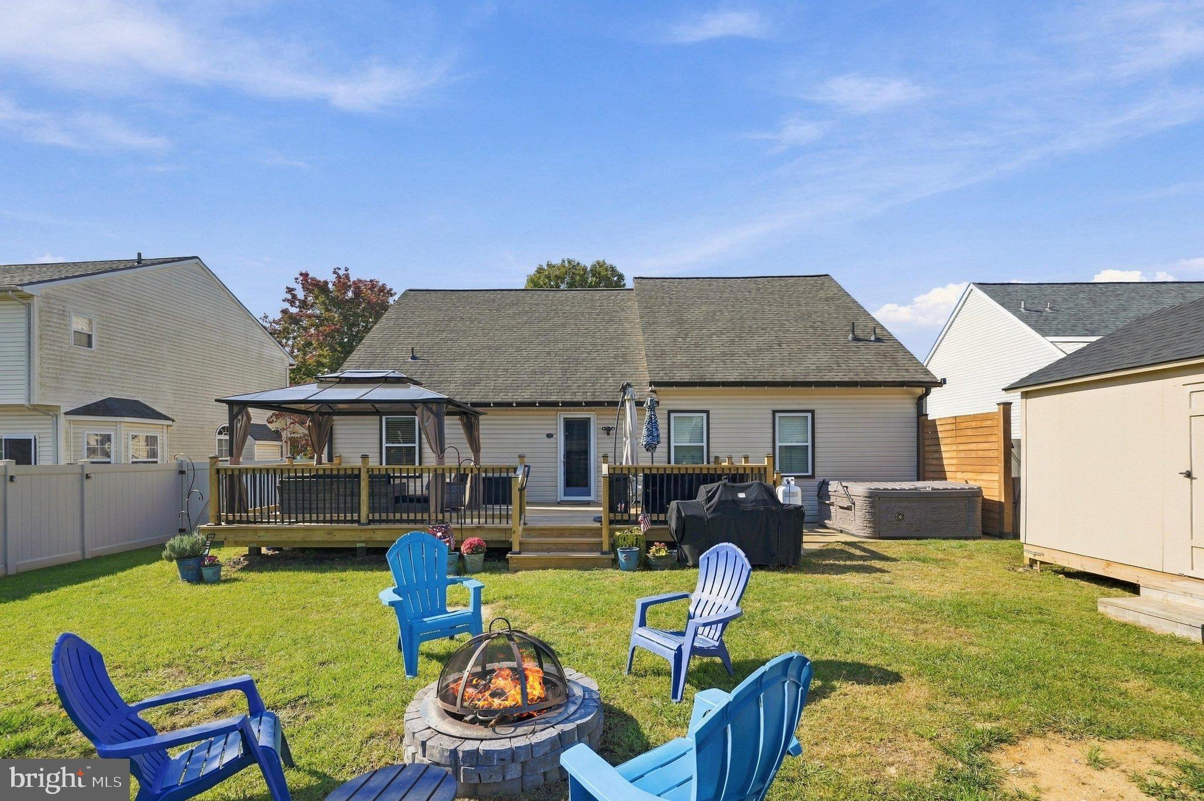
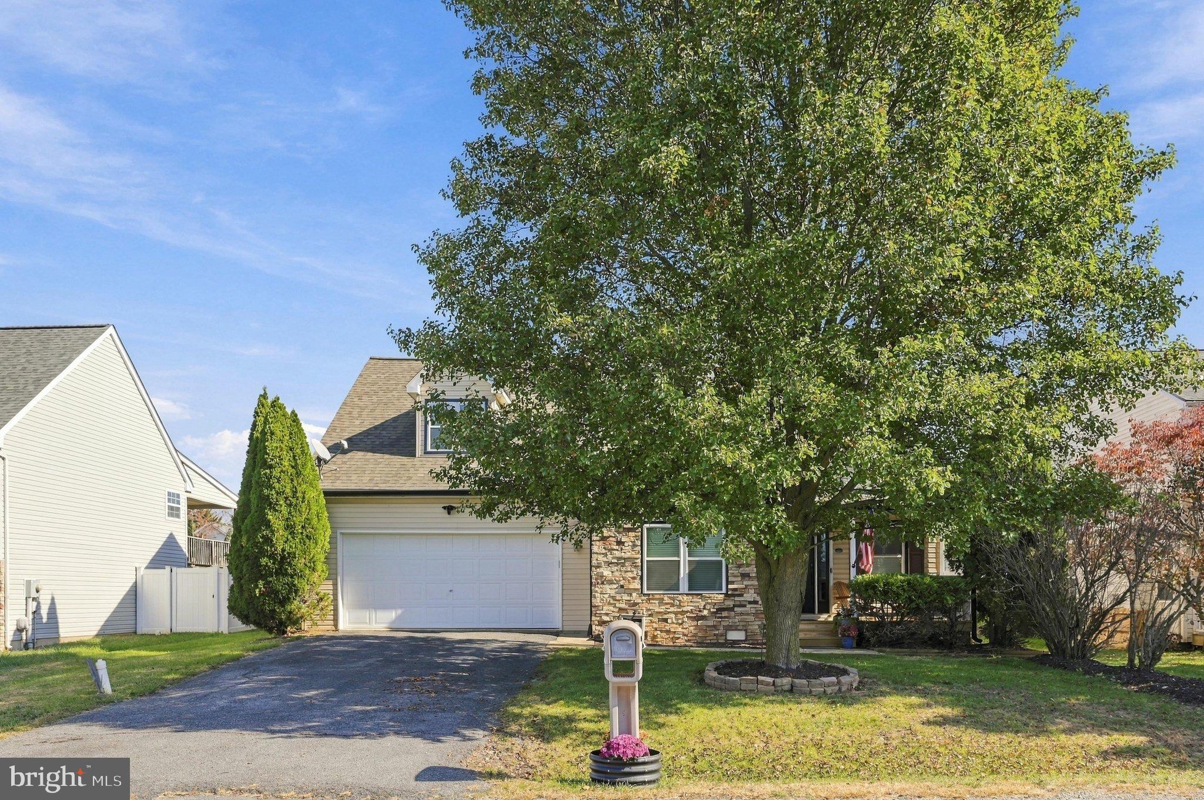
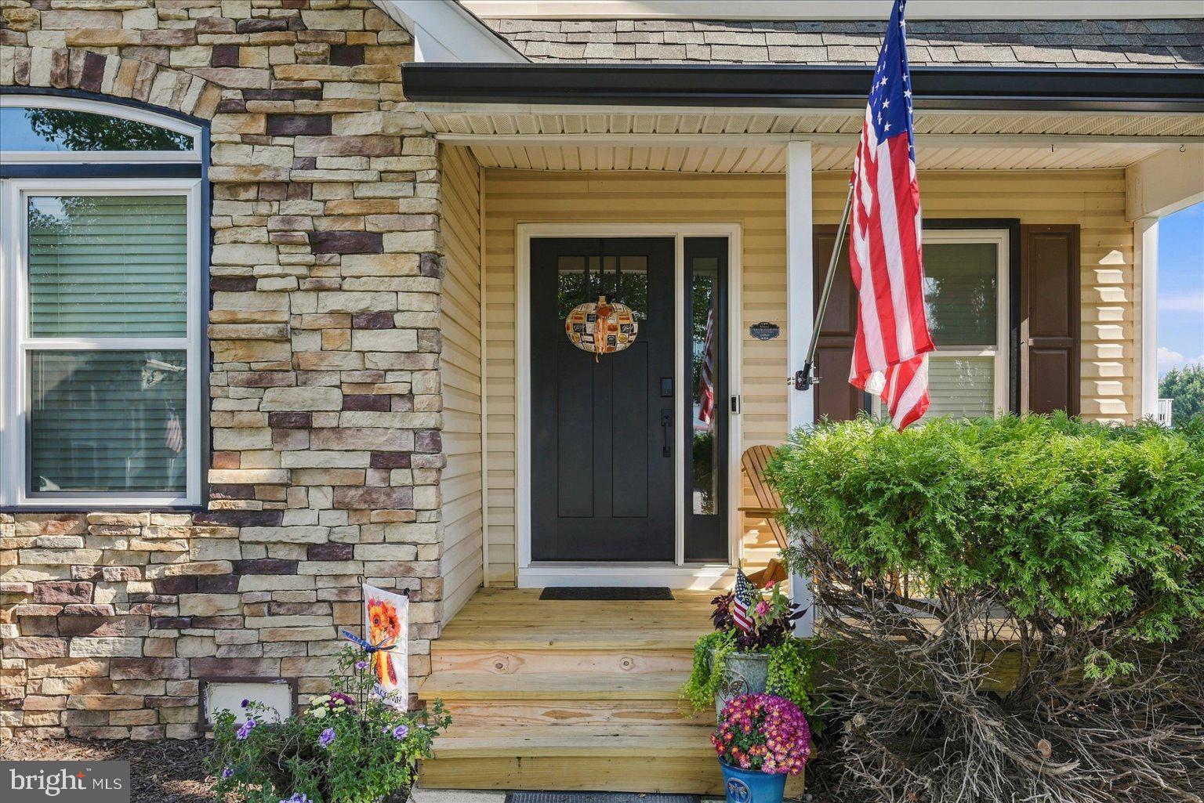
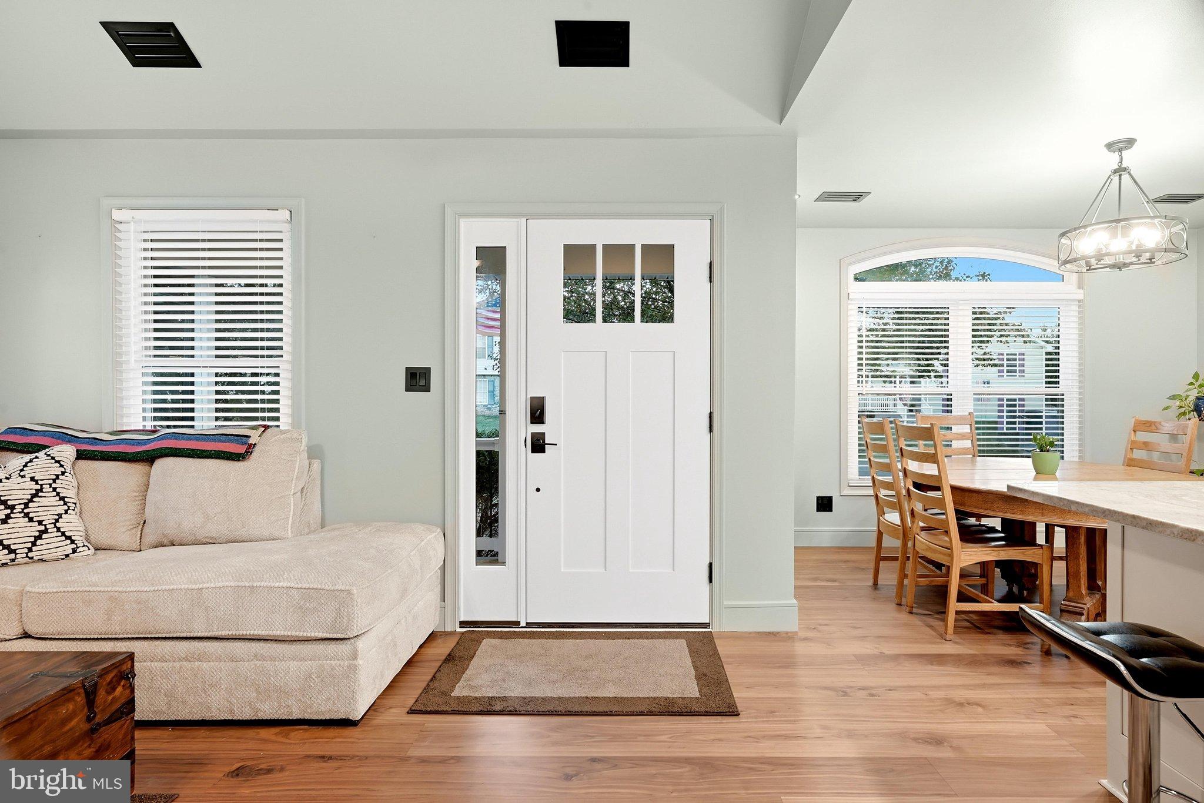
A fresh start, beautifully reimagined! Every detail of this Martinsburg cape cod has been thoughtfully renovated, creating a welcoming space with modern updates, stylish finishes, and comfortable living. From the moment you step inside, the open-concept design and natural flow between living spaces set the tone. The brand new eat-in kitchen is a standout, featuring soft-close cabinetry, glass-front accents, a center island, granite countertops, gas cooking, a single wall oven with microwave above, farm sink, and stainless steel appliances. The spacious primary bedroom is especially inviting, featuring a beautiful vaulted wood ceiling, and the family room is anchored by a natural gas fireplace that creates a cozy focal point. Engineered hardwood flooring, all-new windows and front door, updated lighting, fixtures, hardware, blinds, and custom backlit closet systems add to the home's refreshed appeal. And the backyard? It's made for enjoying! A spacious 14x30 deck with a hot tub, pergola, privacy wall, and solar lighting extends your living space outdoors. The expansive deck overlooks a private, fenced backyard featuring a fire pit area and a new 24x12 shed. In addition, the front porch adds another inviting place to unwind under the shade of mature trees. The improvements go well beyond the cosmetic, including a 2021 roof and new gutters, all-new HVAC system, new sump pump, encapsulated crawl space, dehumidifier, and new larger laundry room/storage area. With an extensive whole-house renovation, inviting open living spaces, and an outdoor setting designed to be enjoyed, this turn key home in a convenient South Berkeley County location near the VA Hospital offers the opportunity to move right in and settle down!
Save
Ask
Tour
Hide
Share
Listing Snapshot
Price
$385,000
Days On Site
37 Days
Bedrooms
3
Inside Area (SqFt)
1,573 sqft
Total Baths
2
Full Baths
2
Partial Baths
N/A
Lot Size
N/A
Year Built
2001
MLS Number
WVBE2055140
Status
Active
Property Tax
$1,568.12
HOA/Condo/Coop Fees
$25 monthly
Sq Ft Source
Estimated
Friends & Family
React
Invite
Recent Activity
yesterday
Listing updated with changes from the MLS
2 days ago
Status changed to Active
a month ago
Listing first seen on site
General Features
Attached Garage
Yes
Direction Faces
Southwest
Foundation
Permanent
Garage
Yes
Garage Spaces
2
Levels
Two
Parking
Garage Door OpenerGarageDrivewayAttached
Parking Spaces
6
Property Sub Type
Single Family Residence
Sewer
Public Sewer
Special Circumstances
Standard
SqFt Above
1573
SqFt Total
1573
Style
Cape Cod
Water Source
Public
Zoning
101
Interior Features
Appliances
OvenElectric Water HeaterWasherCooktopDishwasherIce MakerRefrigeratorDryerStainless Steel Appliance(s)Microwave