Property Search

Save
Ask
Tour
Hide
Share
$544,990
81 Days On Site

601 STREET OF DREAMS
MARTINSBURG, WV 25403

For Sale|Single Family Residence|Active
4
Beds
3
Total Baths
3
Full Baths
3,159
SqFt
$173
/SqFt
1991
Built
Subdivision:
CHATEAU-GAI
County:
BERKELEY
Listing courtesy of The KW Collective
Call Now: (703) 898-3565
Is this the listing for you? We can help make it yours.
(703) 898-3565
Upcoming Open Houses
Wed, Oct 28, 4:00 PM - 6:00 PM
601 STREET OF DREAMS601 STREET OF DREAMS601 STREET OF DREAMS601 STREET OF DREAMS
Save
Ask
Tour
Hide
Share

Mortgage Calculator

Monthly Payment (Est.)

Enter an interest rate to see your estimated monthly payment.
Calculator powered by Showcase IDX, a Constellation1 Company. Copyright ©2026 Information is deemed reliable but not guaranteed.

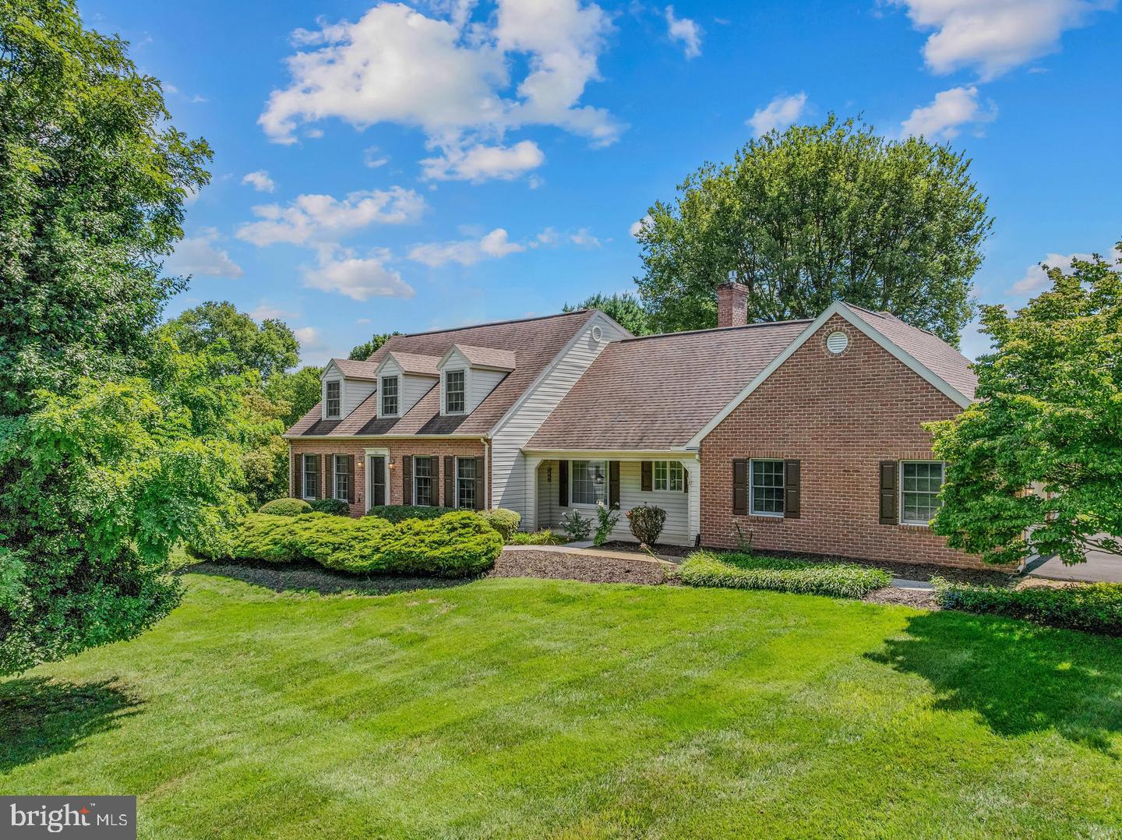
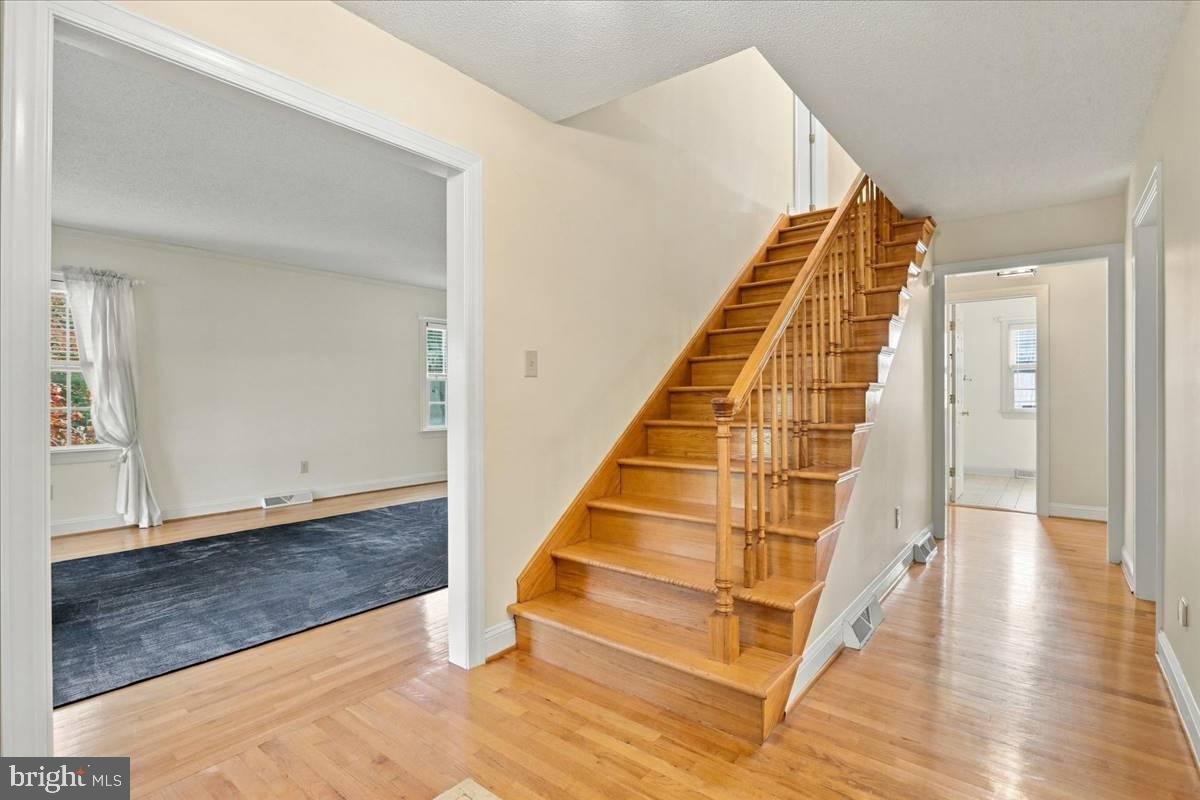
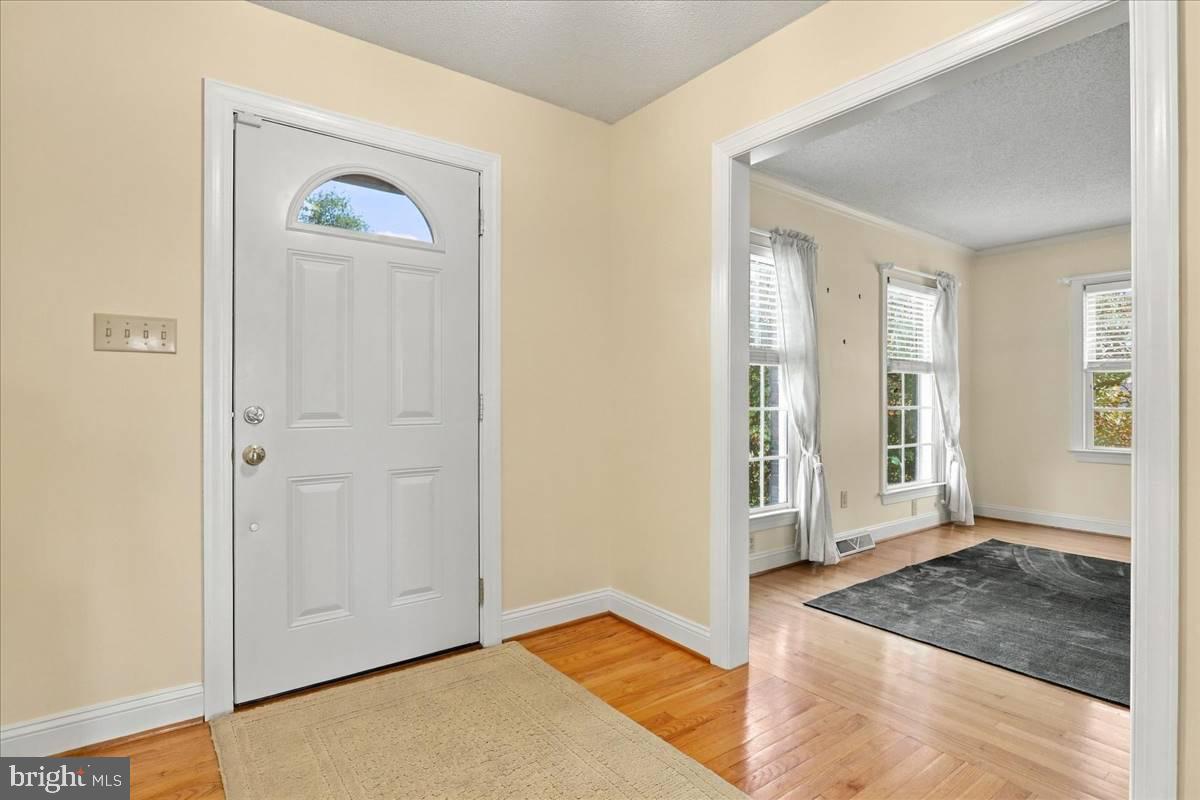
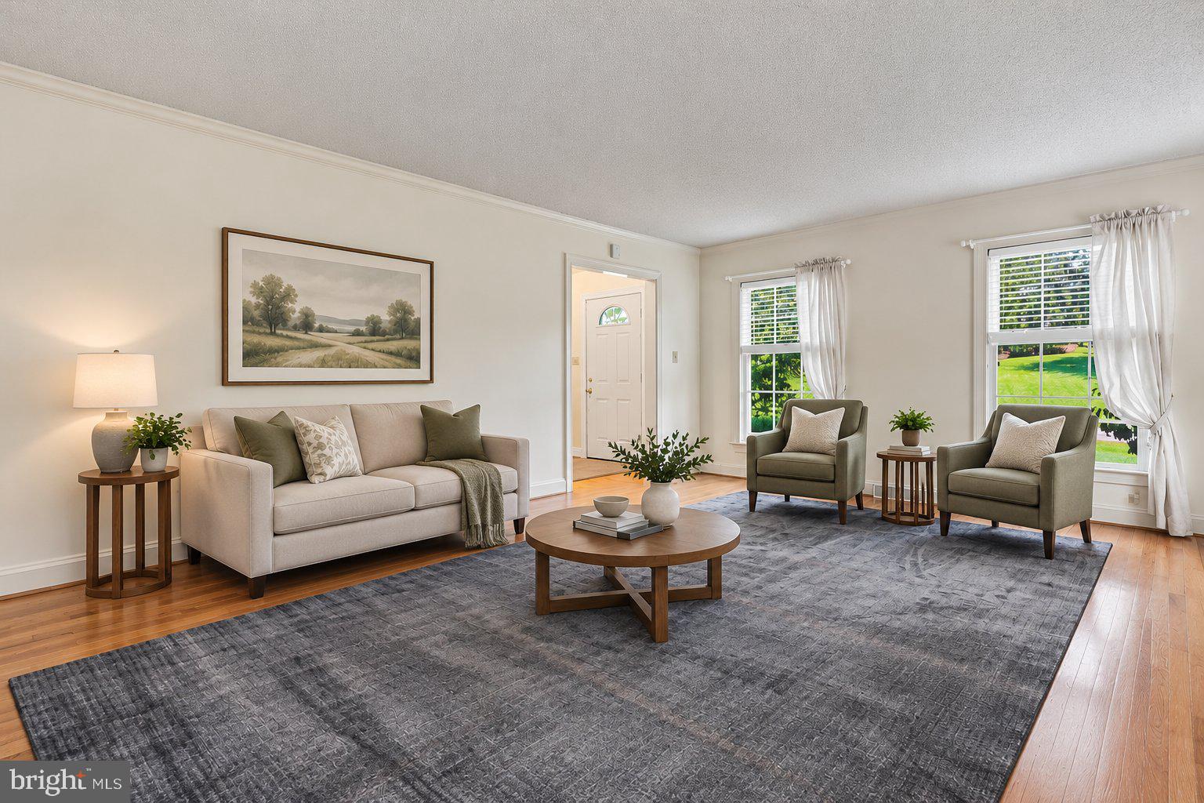
OPEN HOUSE – Wednesday, October 28th, from 4:00–6:00 PM! Looking for a home with plenty of space inside and out? Come take a look at this 4-bedroom, 3-full-bath Cape Cod situated on 1.01 acres in the Chateau-Gai community! With multiple living areas, a main-level bedroom and full bath, a partially finished basement, and an attached 2-car garage, there's plenty of room to make this home your own. The home also offers several recent improvements, including new garage doors, a new water heater (July 2026), a new water softener and iron filter (August 2026), and basement and crawl space remediation completed by JES Foundation Repair (July 2026). LeafFilter gutter protection has been installed on all gutters, and the home is equipped with two heat pumps. Inside, the main level features wood flooring in the foyer, formal dining room, and living room. The kitchen offers oak cabinetry, Formica countertops, and tile flooring. Just off the kitchen is a second living area with a gas fireplace and access to the large rear deck overlooking the backyard. A main-level bedroom and full bathroom add flexibility, while the laundry area includes cabinetry and a utility sink. Upstairs, the primary bedroom features a walk-in closet, ceiling fan, and private bathroom with a jetted Jacuzzi tub and separate shower. Two additional bedrooms, each with a walk-in closet, and a full hall bathroom with a tub/shower combination complete the upper level. Need even more room? The partially finished basement offers a spacious family room that could be used for movie nights, a game room, workout area, or additional living space. The unfinished area and crawl space provide plenty of storage options. Outside, enjoy the large rear deck, spacious yard, and 1.01-acre setting. Whether you're looking for more room to entertain, space for hobbies, or simply a little extra breathing room, this property has plenty to offer. Stop by the Open House on Wednesday, October 28th, from 4:00–6:00 PM, or schedule your private showing today! Note: Select photos have been virtually staged for illustrative purposes.

Save
Ask
Tour
Hide
Share
Listing Snapshot
Price 
$544,990
Days On Site 
81 Days
Bedrooms 
4
Inside Area (SqFt) 
3,159 sqft
Total Baths 
3
Full Baths 
3
Partial Baths 
N/A
Lot Size 
1 Acre
Year Built 
1991
MLS Number 
WVBE2055226
Status 
Active
Property Tax 
$2,720
HOA/Condo/Coop Fees 
$30 monthly
Sq Ft Source 
Assessor
Friends & Family
Recent Activity
12 hours agoPrice changed to $544,990
12 hours agoListing updated with changes from the MLS
2 weeks agoStatus changed to Active
3 months agoListing first seen on site
General Features
Acres 
1
Attached Garage 
Yes
Foundation 
Other
Garage 
Yes
Garage Spaces 
2
Levels 
Three Or More
Parking 
AsphaltGarageInside EntranceAttached
Parking Spaces 
2
Property Sub Type 
Single Family Residence
Sewer 
Septic Tank
Special Circumstances 
Standard
SqFt Above 
2859
SqFt Below 
300
SqFt Total 
3159
Style 
Cape Cod
Water Source 
Well
Zoning 
101
Interior Features
Appliances 
Electric Water Heater
Basement 
Cooling 
Central AirCeiling Fan(s)Electric
Fireplace 
Yes
Fireplace Features 
Gas
Fireplaces 
2
Flooring 
CarpetWood
Heating 
ElectricHeat Pump
Interior 
Kitchen IslandCeiling Fan(s)Recessed LightingWalk-In Closet(s)Crown Molding
Laundry Features 
Laundry RoomMain Level
Main Level Bedrooms 
1
Bathroom 2 
Level - Main
Bathroom 3 
Bedroom 2 
Level - Main
Bedroom 3 
Bedroom 4 
Dining Room 
Level - MainFeatures - Crown Molding
Family Room 
Level - MainFeatures - Ceiling Fan(s)
Foyer 
Level - Main
Kitchen 
Level - MainFeatures - Ceiling Fan(s)
Laundry 
Level - Main
Living Room 
Level - MainFeatures - Crown Molding
Primary Bathroom 
Primary Bedroom 
Features - Walk-In Closet(s), Ceiling Fan(s)
Utility Room 
Save
Ask
Tour
Hide
Share
Exterior Features
Construction Details 
Brick
Lot Features 
Corner Lot
Patio And Porch 
Deck
Pool Features 
None
Community Features
Association Fee 
$360.0
Association Fee Frequency 
Annually
School District 
BERKELEY COUNTY SCHOOLS
Schools
School District
BERKELEY COUNTY SCHOOLS
Elementary School
Unknown
Middle School
Unknown
High School
Unknown
Listing courtesy of The KW Collective


The real estate listing information is provided by Bright MLS is for the consumer's personal, non-commercial use and may not be used for any purpose other than to identify prospective properties consumer may be interested in purchasing. Any information relating to real estate for sale or lease referenced on this web site comes from the Internet Data Exchange (IDX) program of the Bright MLS. This web site references real estate listing(s) held by a brokerage firm other than the broker and/or agent who owns this web site. The accuracy of all information is deemed reliable but not guaranteed and should be personally verified through personal inspection by and/or with the appropriate professionals. Properties in listings may have been sold or may no longer be available. The data contained herein is copyrighted by Bright MLS and is protected by all applicable copyright laws. Any unauthorized collection or dissemination of this information is in violation of copyright laws and is strictly prohibited. Copyright © 2020 Bright MLS. All rights reserved.

Neighborhood & Commute
Source: Walkscore
Disclosure: Community information and market data powered by Constellation Data Labs. Information is deemed reliable but not guaranteed.
Save
Ask
Tour
Hide
Share
Popular areas we serve

Northern Virginia Communities

  1. Aldie
  2. Alexandria
  3. Annandale
  4. Arlington
  5. Ashburn
  6. Bluemont
  7. Brambleton
  8. Bristow
  9. Broadlands
  10. Burke
  11. Centreville
  12. Chantilly
  13. Fairfax
  14. Falls Church
  15. Gainesville
  16. Great Falls
  17. Herndon
  18. Leesburg
  19. Manassas
  20. Manassas Park
  21. McLean
  22. Middleburg
  23. Oakton
  24. Reston
  25. South Riding
  26. Springfield
  27. Sterling
  28. Stone Ridge
  29. Vienna
  30. Winchester
  31. Woodbridge

Browse by Area

Start A Custom Search