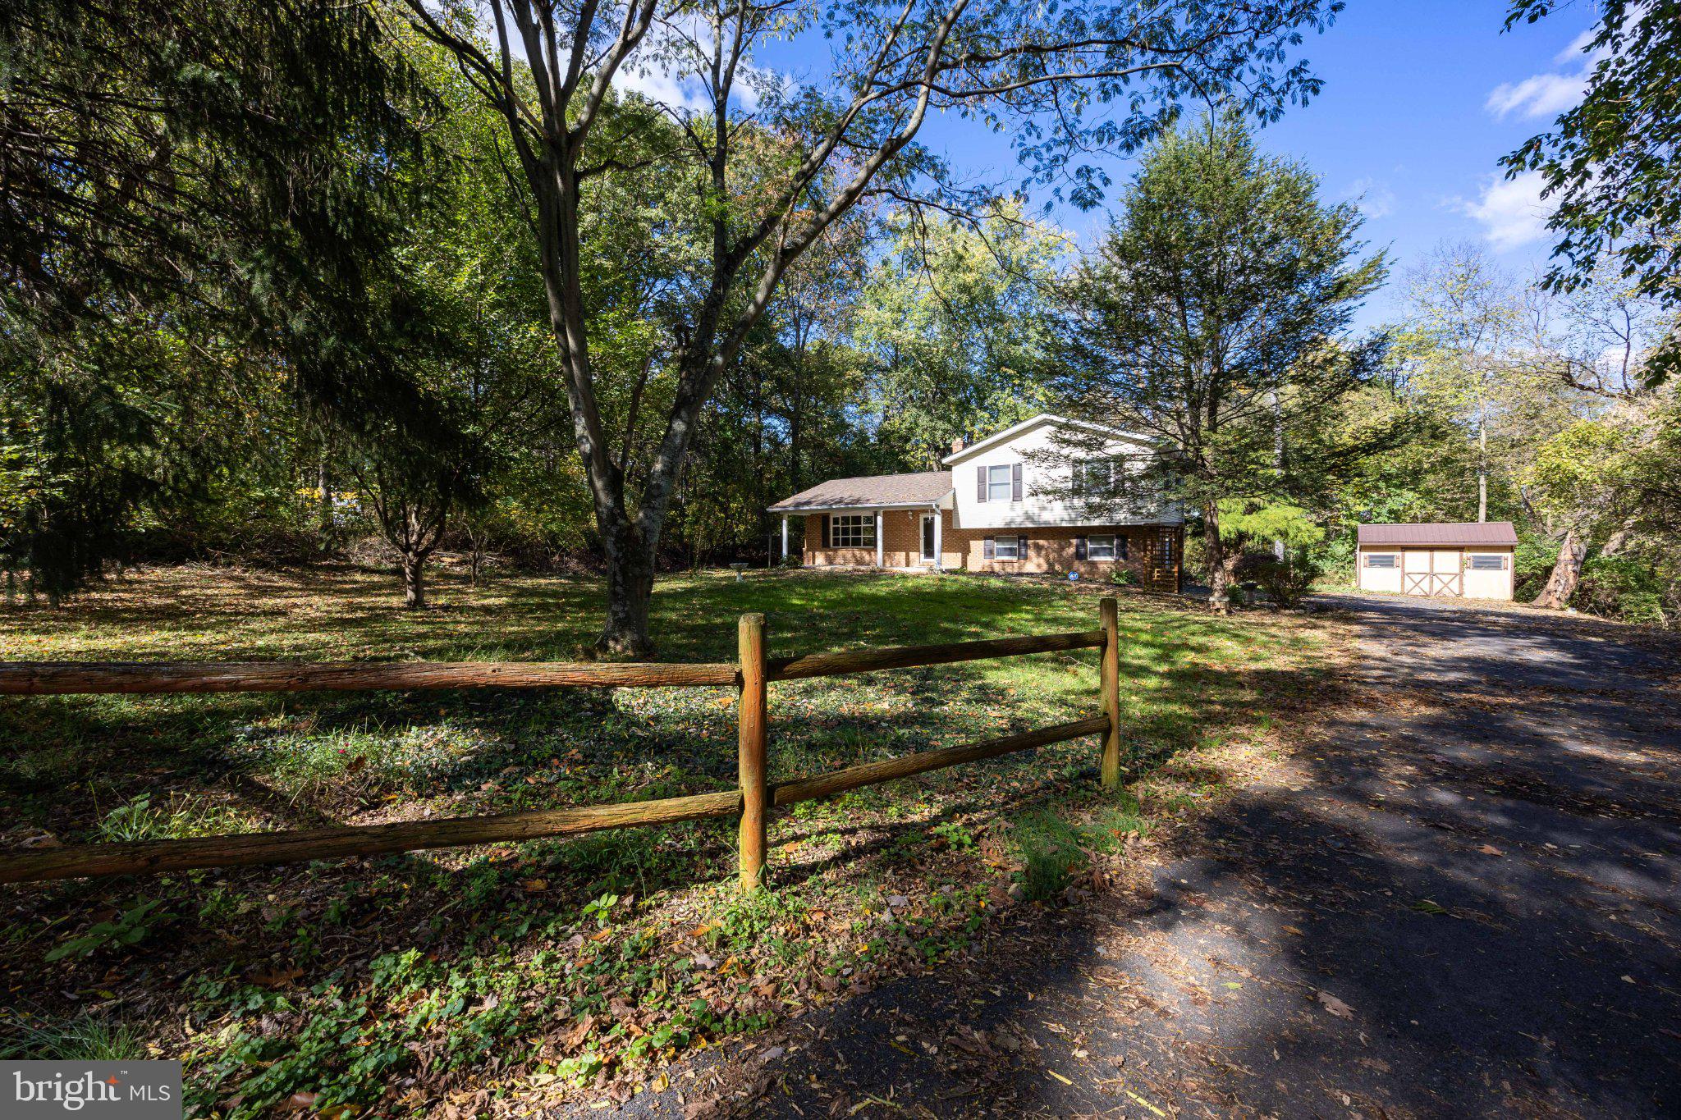
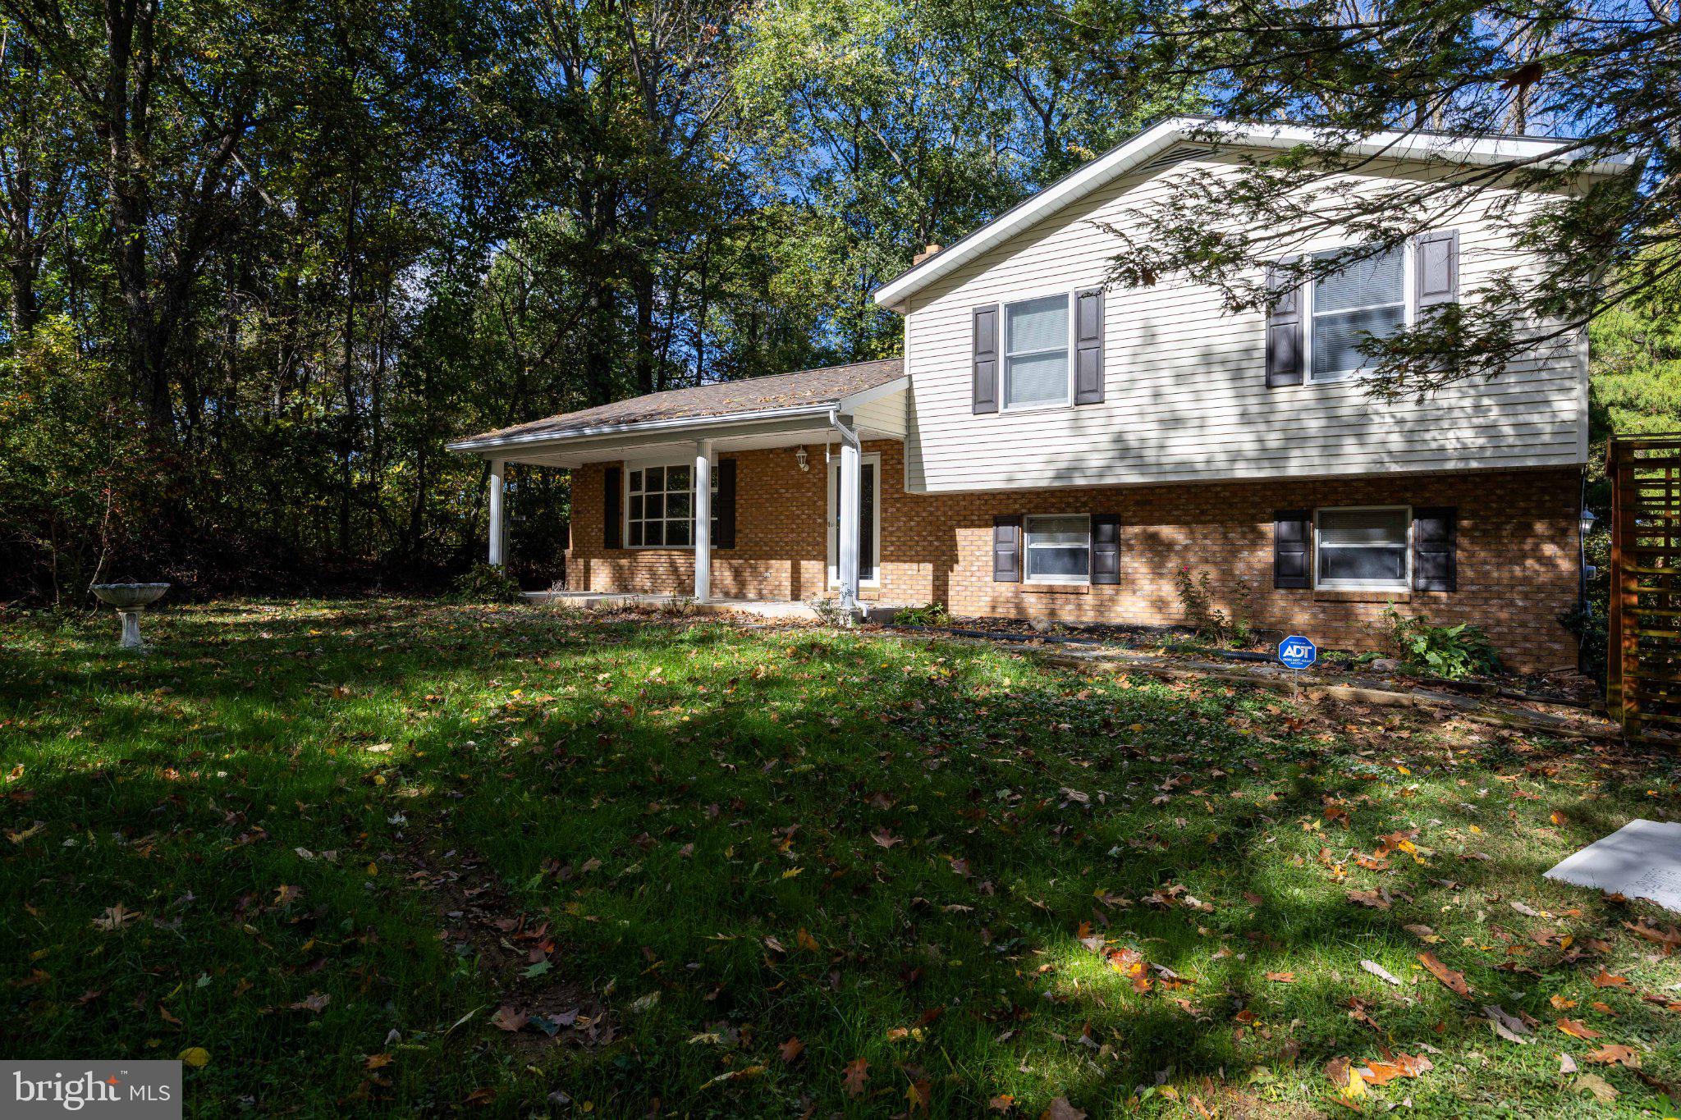
Welcome home to this charming 3-bedroom, 3-bath tri-level nestled among the trees at the end of a quiet cul-de-sac! Offering a peaceful rural setting with convenient access to I-81 and Maryland, this inviting home combines comfortable living spaces, recent improvements, and plenty of outdoor possibilities.
Step inside to discover fresh paint, new carpeting, and new tile in the upper-level bathroom, along with the peace of mind of a roof that's just two years old! The eat-in kitchen features an electric range and adjoins a delightful sunroom, the perfect spot to enjoy your morning coffee or unwind at the end of the day. A formal living room and dining room provide welcoming spaces for entertaining guests and celebrating special occasions.
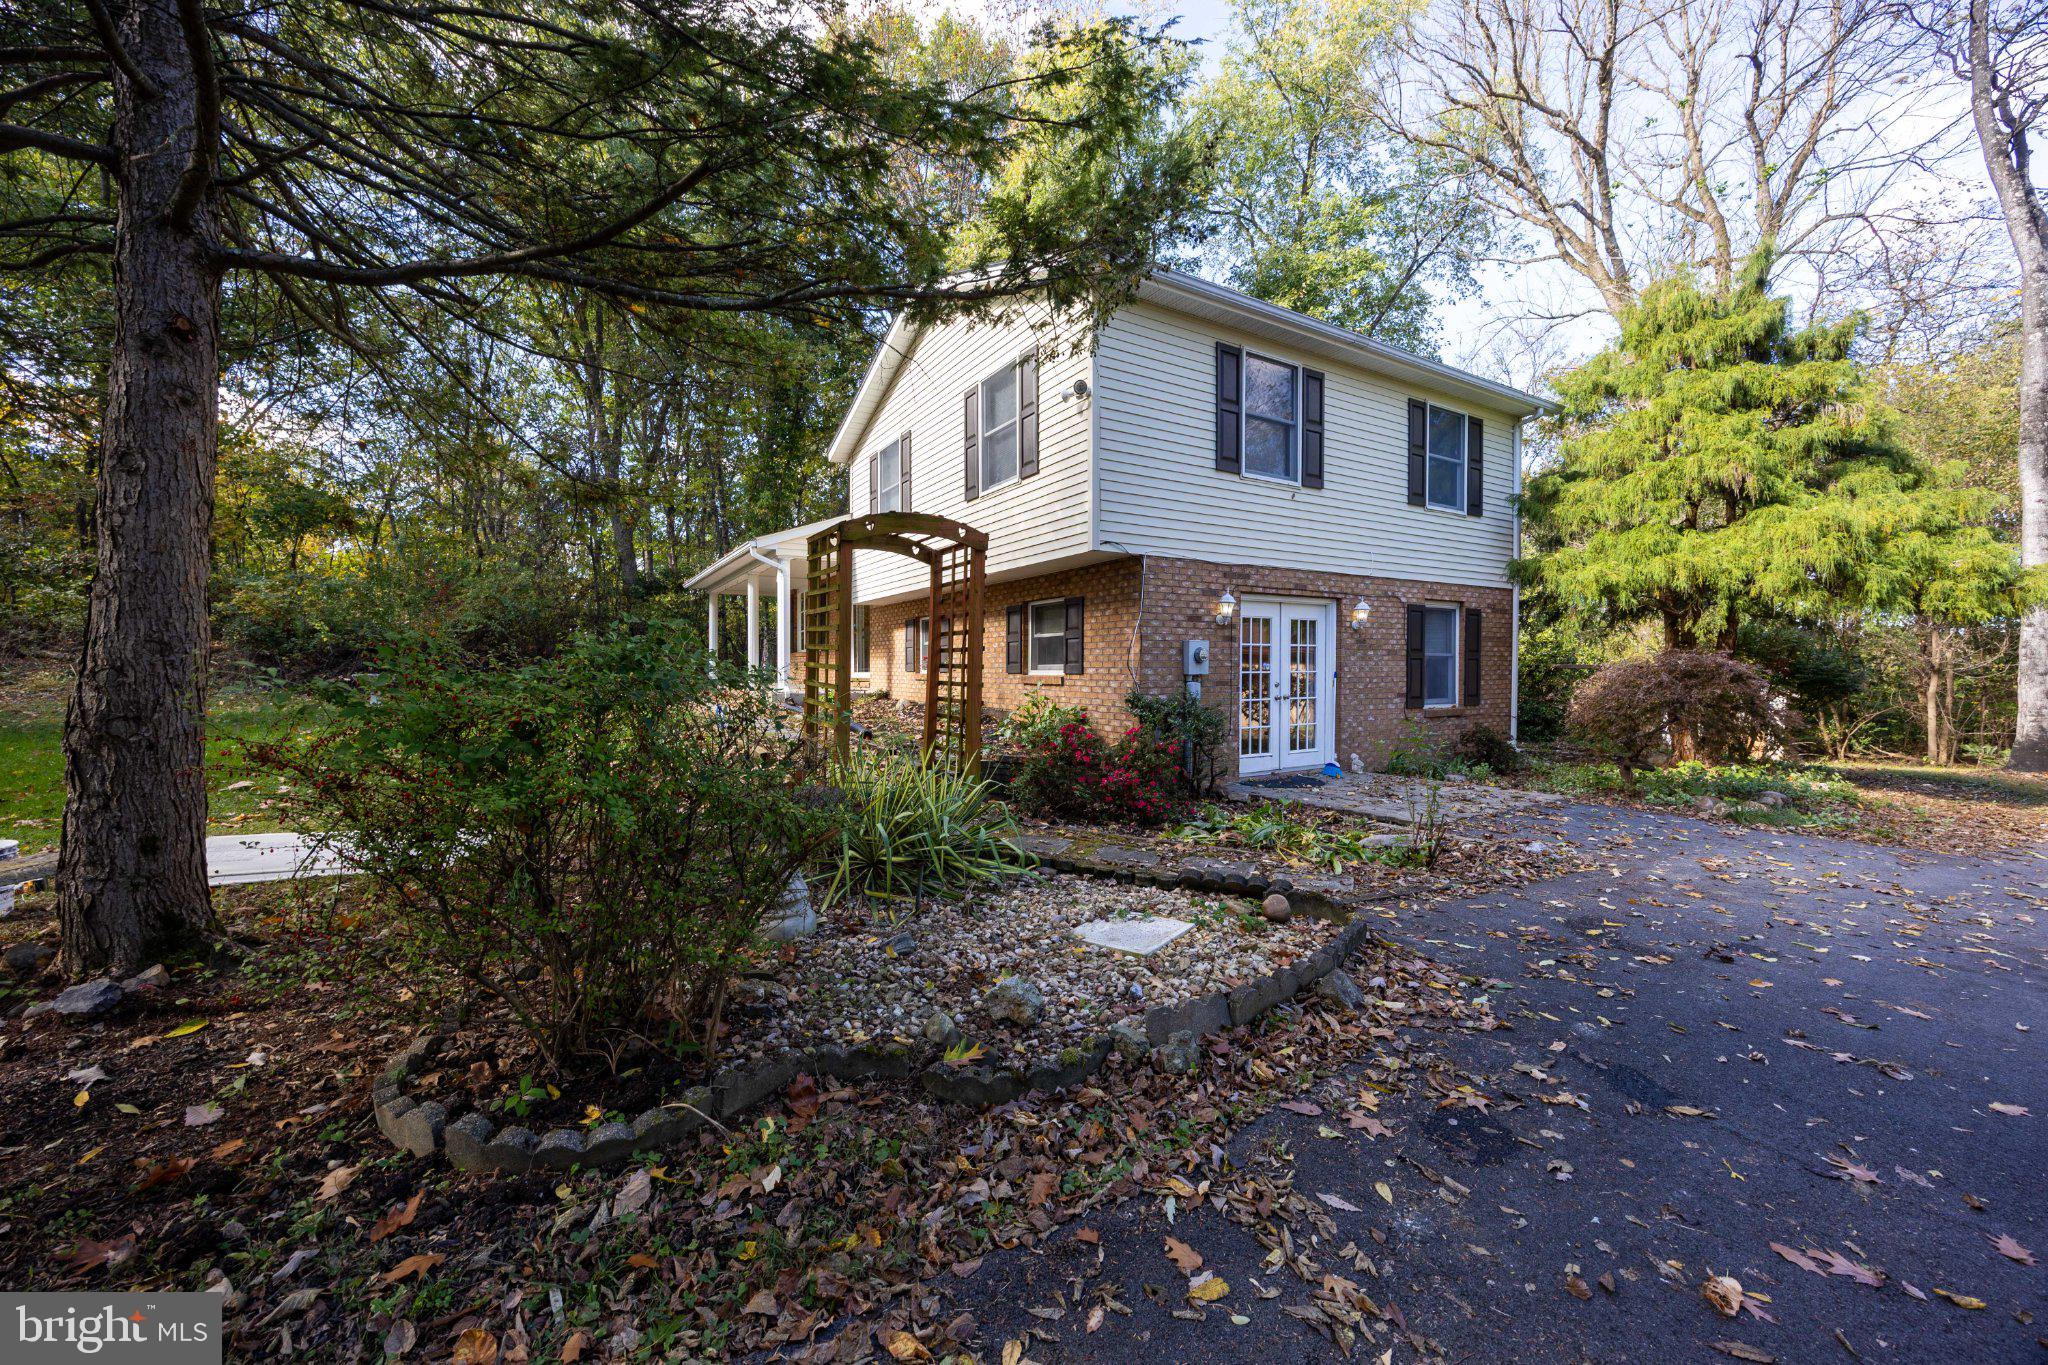
The upper level features a primary bedroom suite with a private full bath, along with a second spacious bedroom and hall bath. Downstairs, the lower level offers a cozy recreation room complete with a woodstove for those chilly evenings. A separate entrance from the driveway adds convenience and flexibility to this level, which also includes a third bedroom, full bathroom, and laundry hookups.
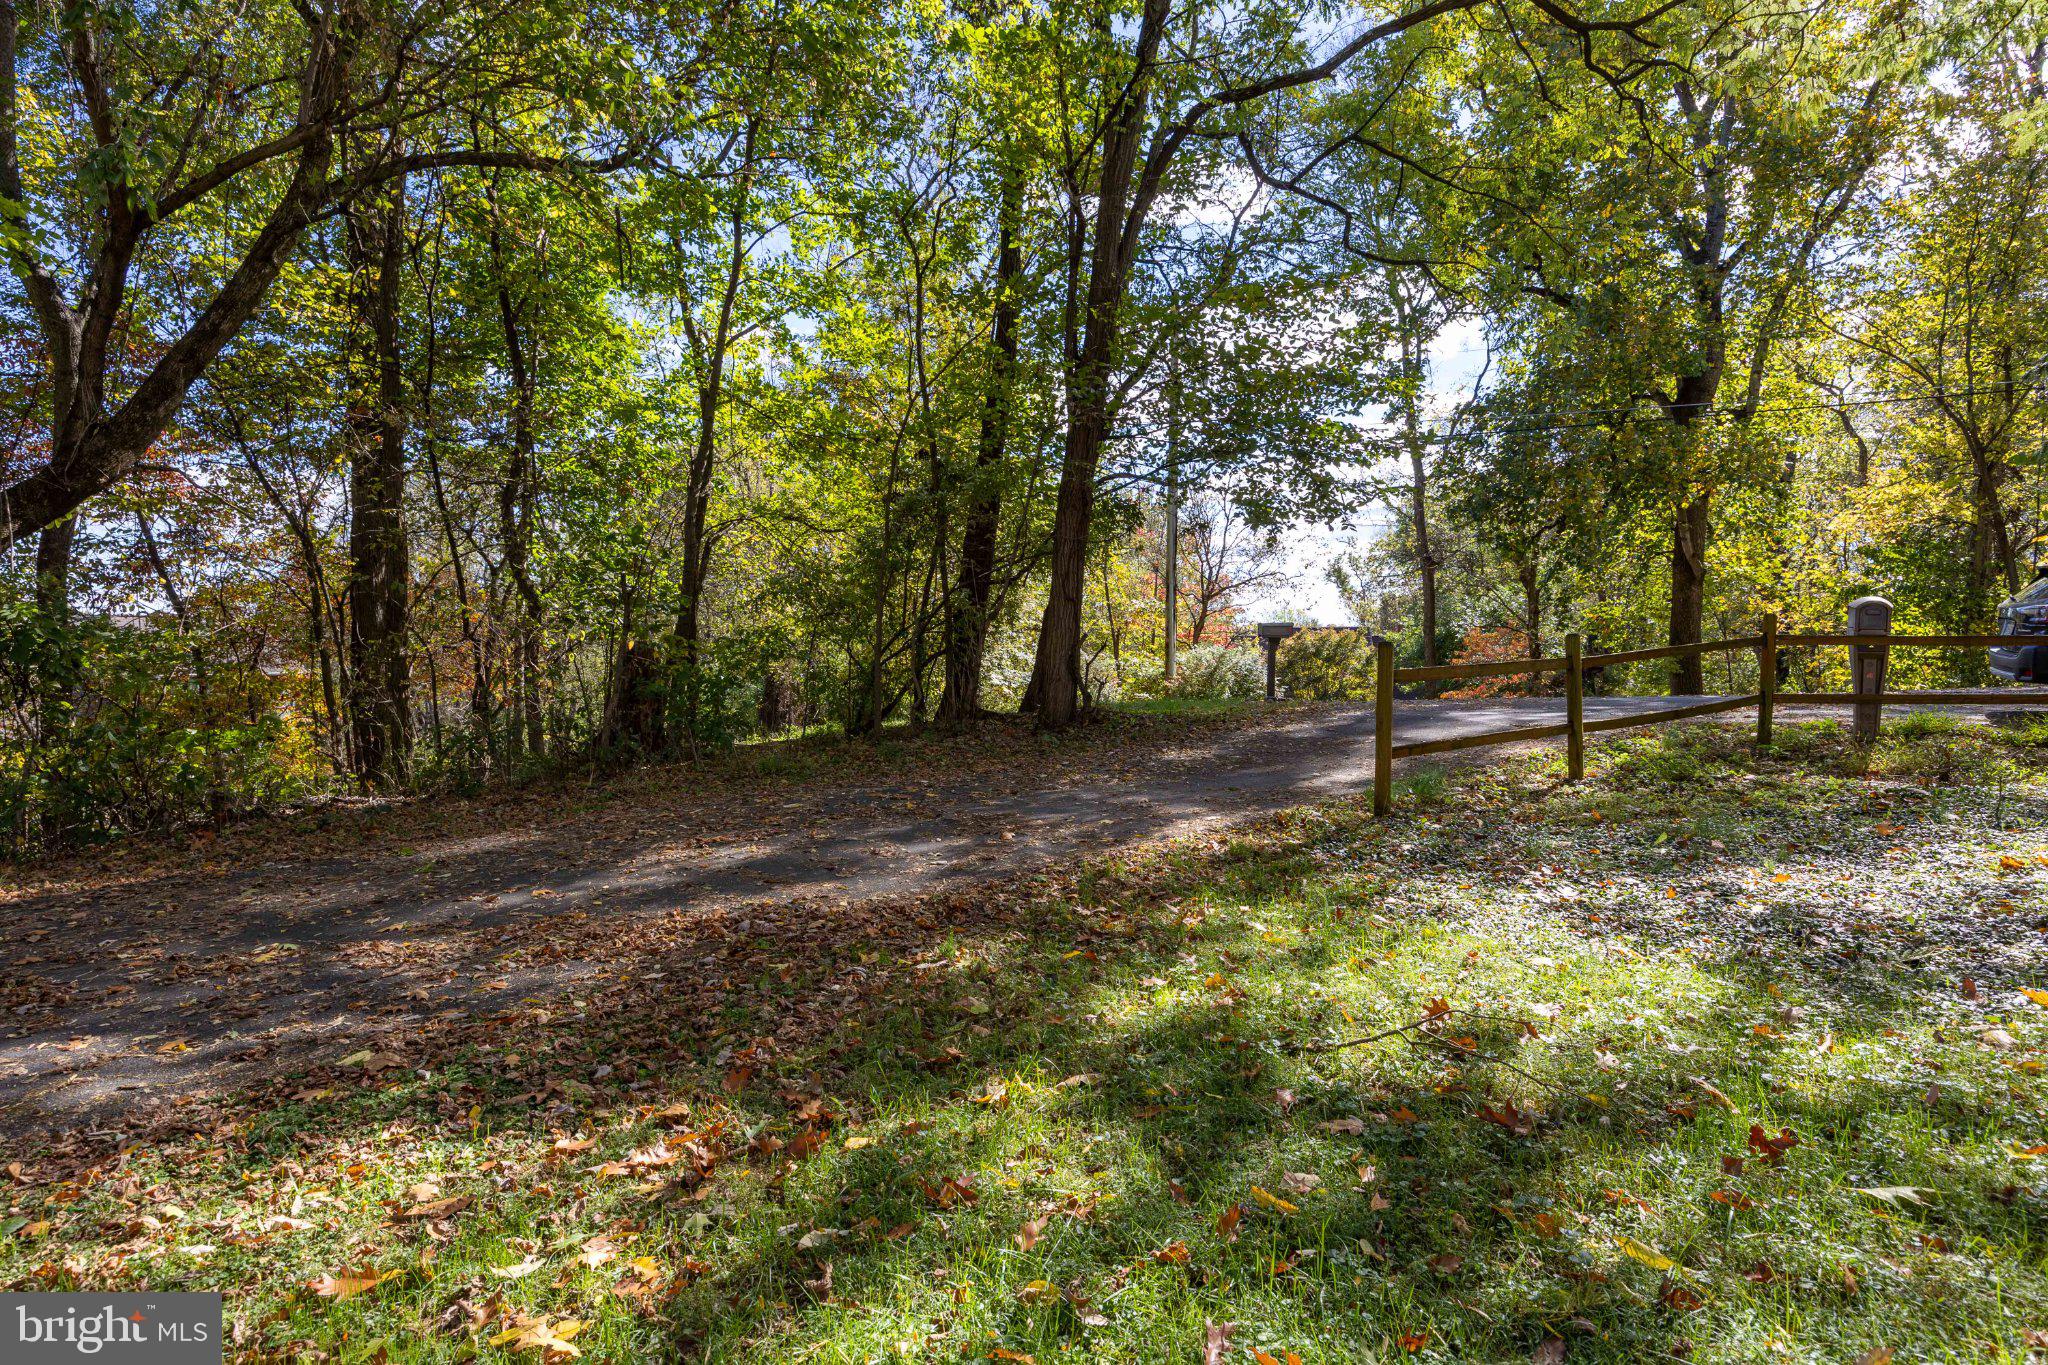
Outdoor living is equally appealing! Enjoy dining alfresco on the covered deck or relaxing in the privacy of the backyard, where there's plenty of room for pets, play, and gardening. Thoughtful landscaping features stepping stones, charming wooden pathways, and a decorative trellis, creating an inviting outdoor retreat. The property backs to Grade Road and includes two outbuildings offering possibilities for storage, hobbies, or sheltering small farm animals. A large paved driveway provides ample parking for multiple vehicles and visiting guests.
Located near the Potomac River, this property is especially appealing to boating and watercraft enthusiasts who enjoy spending time on the water. Whether you're seeking a peaceful country lifestyle, room for your hobbies, or simply a comfortable place to call home, this property has much to offer.
Come discover the charm, privacy, and possibilities this lovely home has to offer. Schedule your private showing today!
Save
Ask
Tour
Hide
Share
Listing Snapshot
Price
$375,000
Days On Site
5 Days
Bedrooms
3
Inside Area (SqFt)
1,536 sqft
Total Baths
3
Full Baths
3
Partial Baths
N/A
Lot Size
2.09 Acres
Year Built
1988
MLS Number
WVBE2055278
Status
Active
Property Tax
$1,695
HOA/Condo/Coop Fees
$27.08 monthly
Sq Ft Source
Assessor
Friends & Family
React
Comment
Invite
No Comments Yet
Did you know? You can invite friends and family to your search. They can join your search, rate and discuss listings with you.
Recent Activity
5 days ago
Listing updated with changes from the MLS
5 days ago
Listing first seen on site
General Features
Acres
2.09
Direction Faces
South
Foundation
Block
Levels
Three Or More
Parking
AsphaltOff StreetDriveway
Parking Spaces
8
Pets
Number LimitYes
Property Sub Type
Single Family Residence
Security
Smoke Detector(s)Security System
Sewer
Septic Tank
Special Circumstances
Standard
SqFt Above
1248
SqFt Below
288
SqFt Total
1536
Style
Split Level
Utilities
Phone AvailableWater AvailableSewer AvailableElectricity Available
Water Source
Well
Zoning
101
Interior Features
Appliances
Electric RangeElectric OvenWater PurifierElectric Water HeaterDishwasherExhaust FanRefrigeratorWater HeaterMicrowave
Basement
Crawl SpaceOther
Cooling
Central AirCeiling Fan(s)Electric
Electric
200+ Amp Service
Flooring
CarpetWoodVinyl
Furnished
Unfurnished
Heating
Exhaust FanElectricWood StoveBaseboard
Interior
Eat-in KitchenCeiling Fan(s)PantryBuilt-in Features
Laundry Features
Lower Level
Window Features
Insulated WindowsDouble Pane WindowsBay Window(s)
Bathroom 2
Bathroom 3
Bedroom 2
Features - Ceiling Fan(s)
Bedroom 3
Features - Ceiling Fan(s)
Dining Room
Level - MainFeatures - Ceiling Fan(s)
Foyer
Level - Main
Kitchen
Level - Main
Living Room
Level - MainFeatures - Ceiling Fan(s)
Primary Bathroom
Primary Bedroom
Features - Ceiling Fan(s)
Recreation Room
Features - Ceiling Fan(s)
Sun/Florida Room
Level - MainFeatures - Ceiling Fan(s), Pantry
Save
Ask
Tour
Hide
Share
Exterior Features
Construction Details
Frame
Exterior
Rain GuttersStorage
Lot Features
WoodedCul-De-SacFront YardFew TreesBack Yard
Other Structures
OutbuildingBarn(s)Storage
Patio And Porch
DeckPorch
Pool Features
None
Road Frontage
State Road
Roof
Shingle
View
StreetTrees/Woods
Waterview
StreetTrees/Woods
Windows/Doors
Insulated WindowsDouble Pane WindowsBay Window(s)
Community Features
Accessibility Features
Therapeutic Whirlpool
Association Fee
$325.0
Association Fee Frequency
Annually
School District
BERKELEY COUNTY SCHOOLS
Schools
School District
BERKELEY COUNTY SCHOOLS
Elementary School
POTOMAC
Middle School
SPRING MILLS
High School
SPRING MILLS
Listing courtesy of Century 21 Modern Realty Results



Did you know? You can invite friends and family to your search. They can join your search, rate and discuss listings with you.