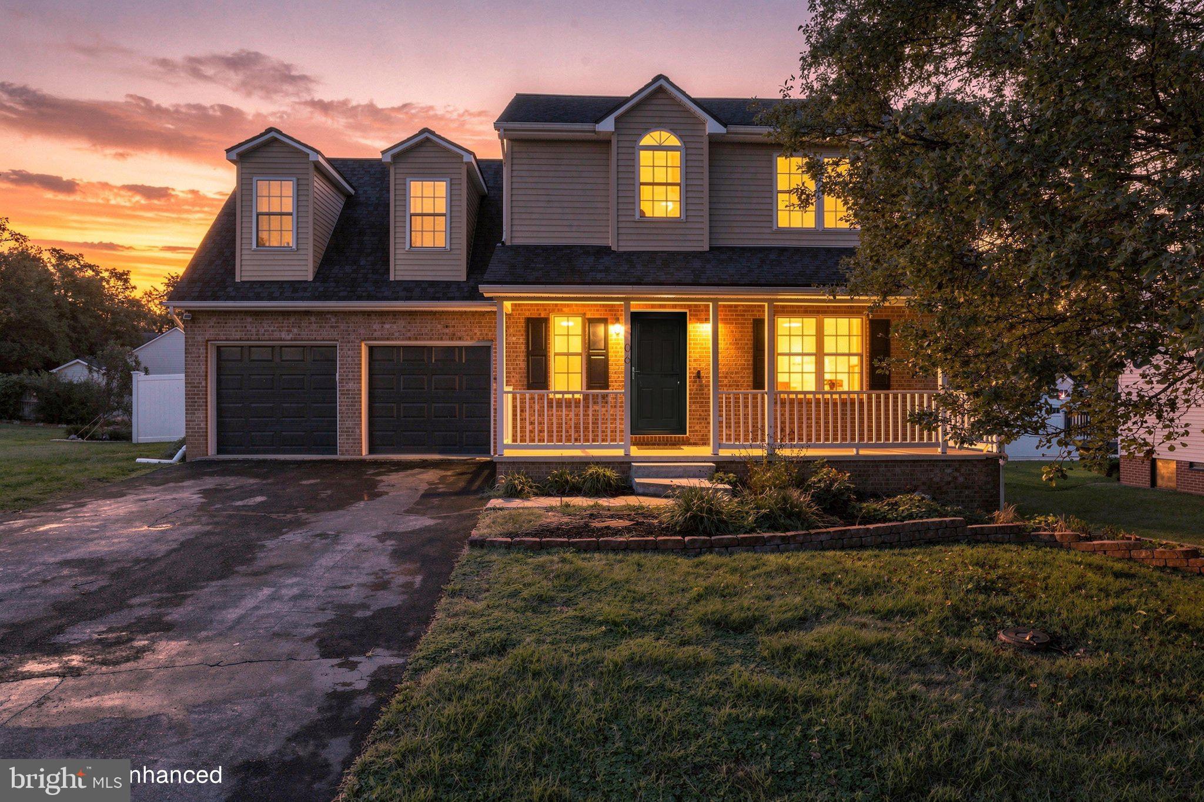
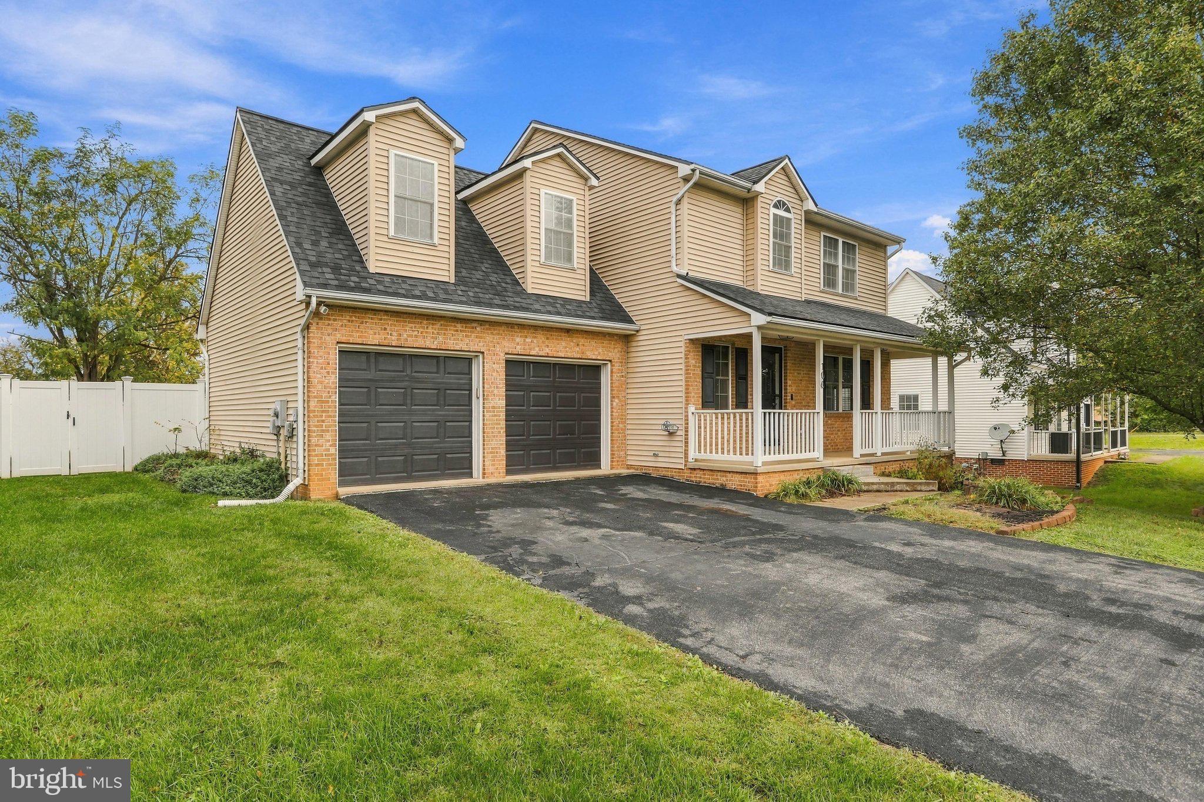
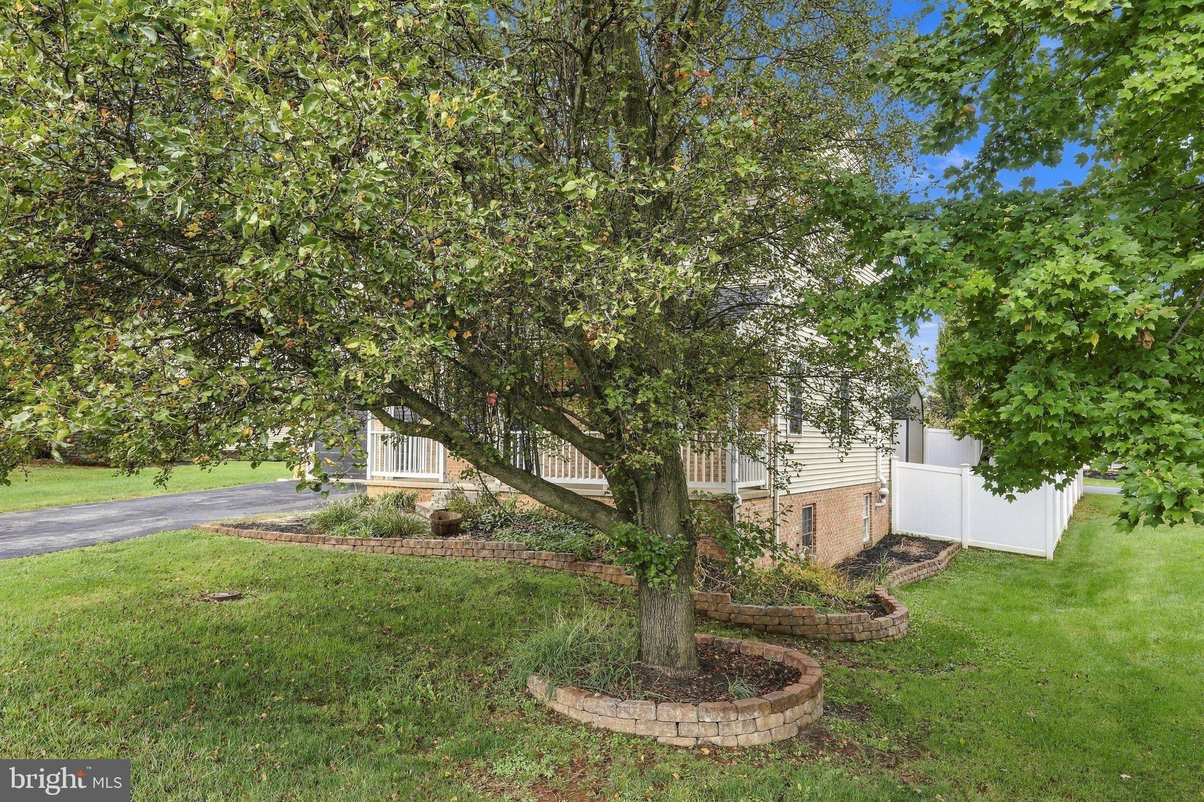
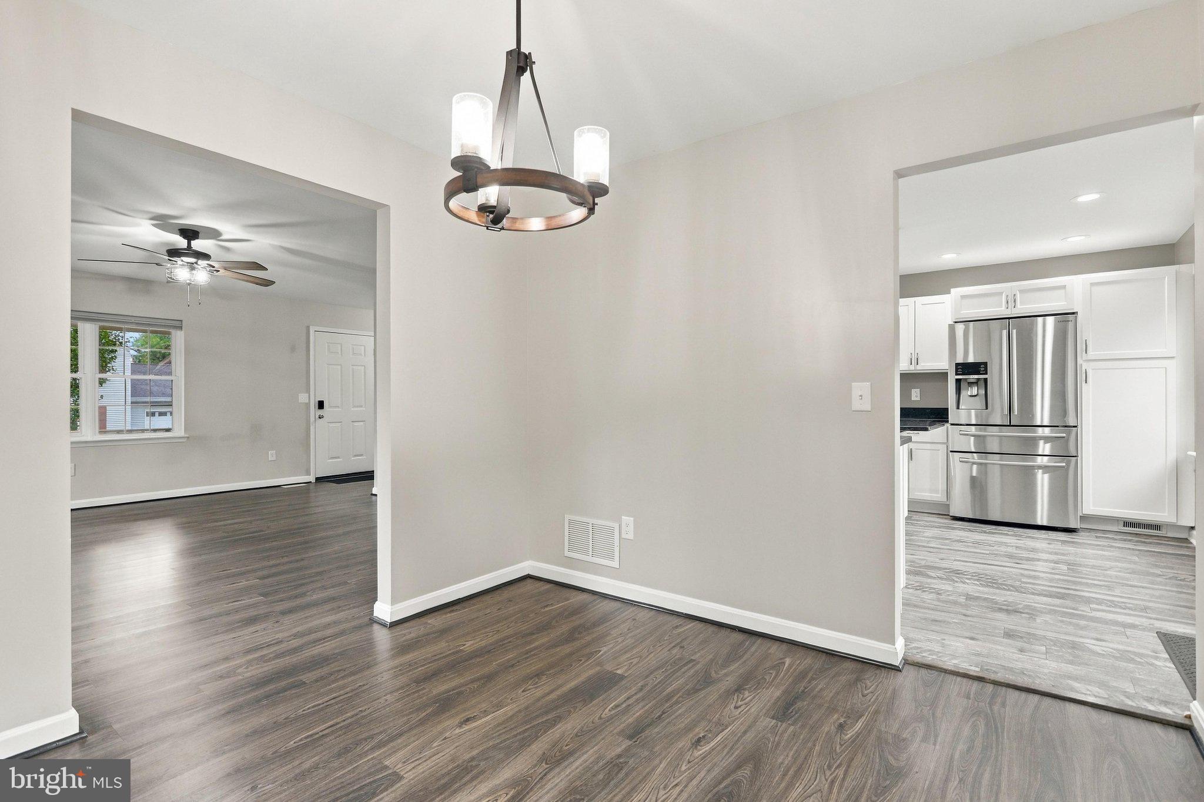
This charming Colonial home in the Stonepoint community offers a perfect blend of comfort and functionality. With 3 spacious bedrooms and 2.5 bathrooms, the traditional floor plan is ideal for both relaxation and entertaining. The heart of the home features a well-appointed kitchen with an island, seamlessly connecting to the dining area for memorable gatherings. Enjoy the convenience of modern appliances, including a dishwasher, microwave, and washer/dryer. The partially finished basement provides additional space for creativity, while the attached garage ensures easy access and storage. Step outside to the inviting deck, perfect for morning coffee or evening relaxation. Stonepoint is close to nearby parks and recreational areas for outdoor activities, and all shopping amenities . Fenced rear yard with storage shed.
Save
Ask
Tour
Hide
Share
Listing Snapshot
Price
$389,900
Days On Site
24 Days
Bedrooms
3
Inside Area (SqFt)
2,179 sqft
Total Baths
3
Full Baths
2
Partial Baths
1
Lot Size
0.18 Acres
Year Built
1998
MLS Number
WVBE2055334
Status
Active
Property Tax
$2,557
HOA/Condo/Coop Fees
$4.17 monthly
Sq Ft Source
Estimated
Friends & Family
React
Comment
Invite
No Comments Yet
Did you know? You can invite friends and family to your search. They can join your search, rate and discuss listings with you.
Recent Activity
a week ago
Listing updated with changes from the MLS
a week ago
Status changed to Active
3 weeks ago
Listing first seen on site
General Features
Acres
0.18
Attached Garage
Yes
Foundation
Concrete Perimeter
Garage
Yes
Garage Spaces
2
Levels
Three Or More
Parking
GarageAttached
Parking Spaces
2
Property Sub Type
Single Family Residence
Sewer
Public Sewer
Special Circumstances
Standard
SqFt Above
1829
SqFt Below
350
SqFt Total
2679
Style
Colonial
Utilities
Cable AvailableNatural Gas AvailableOther
Water Source
Public
Zoning
101
Interior Features
Appliances
CooktopGas Water HeaterDishwasherDisposalDryerExhaust FanMicrowaveRefrigeratorWasher
Basement
FullPartially Finished
Cooling
Central AirElectric
Furnished
Unfurnished
Heating
Exhaust FanCentralNatural GasForced Air
Interior
Kitchen Island
Save
Ask
Tour
Hide
Share
Exterior Features
Construction Details
Vinyl Siding
Patio And Porch
Deck
Pool Features
None
Community Features
Association Fee
$50.0
Association Fee Frequency
Annually
School District
BERKELEY COUNTY SCHOOLS
Roads
Paved
Schools
School District
BERKELEY COUNTY SCHOOLS
Elementary School
Unknown
Middle School
Unknown
High School
Unknown
Listing courtesy of Long & Foster Real Estate, Inc.



Did you know? You can invite friends and family to your search. They can join your search, rate and discuss listings with you.