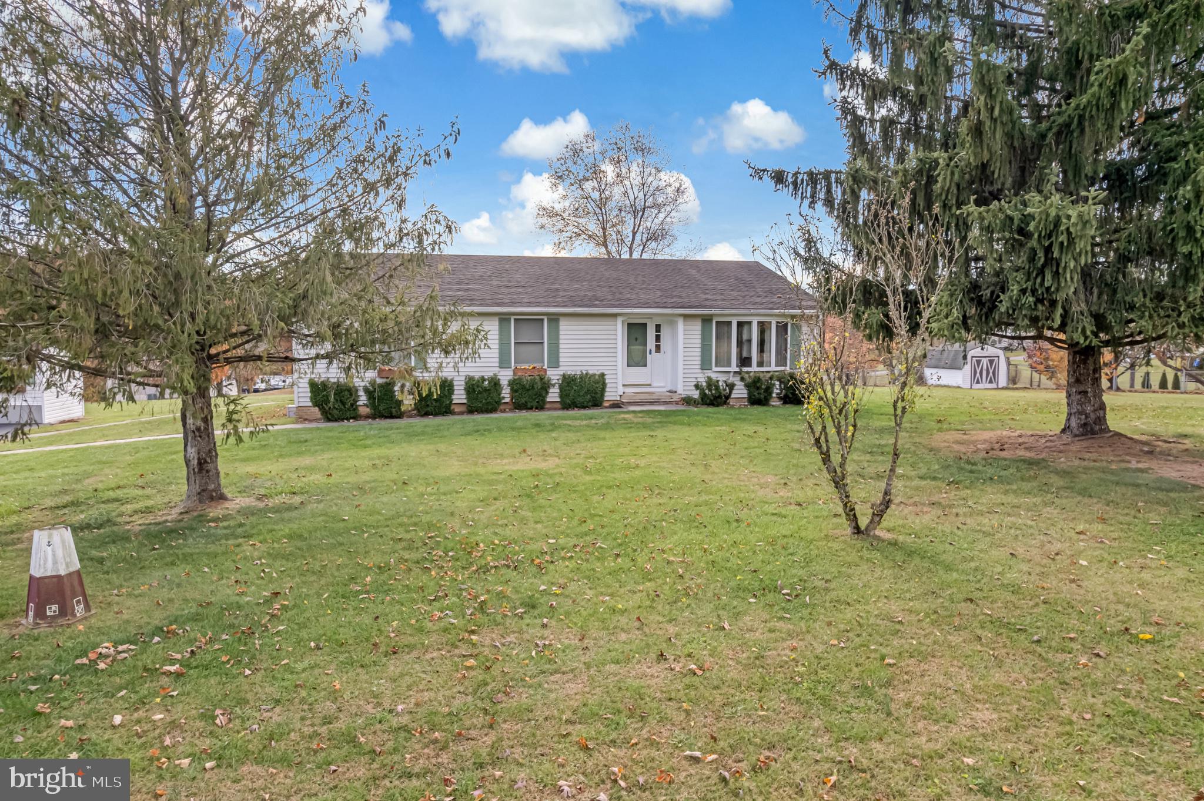
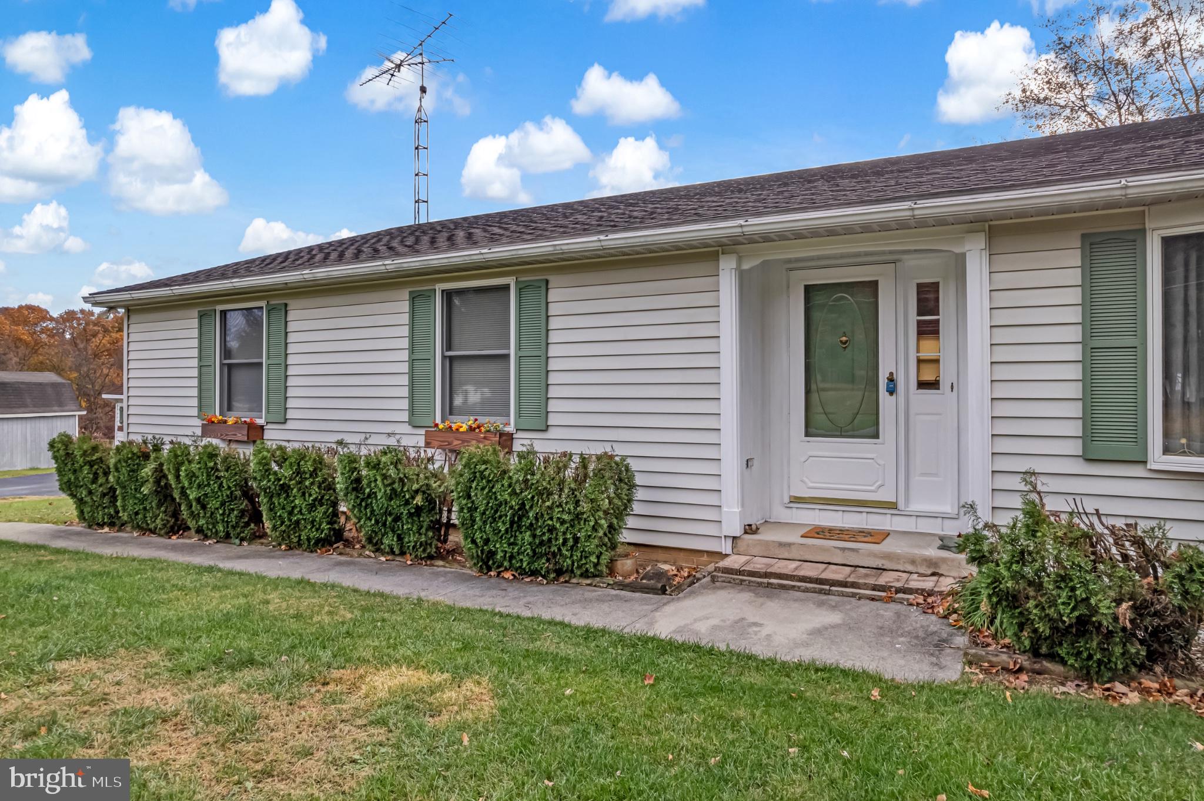
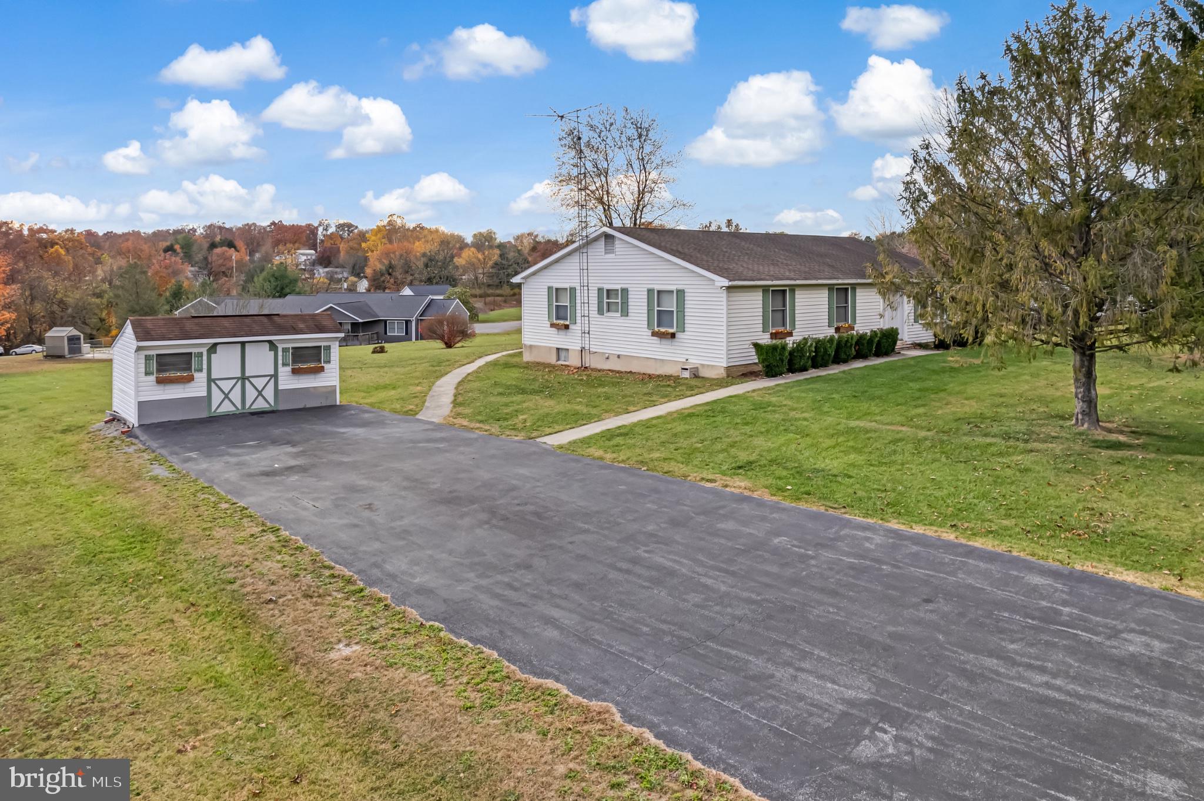
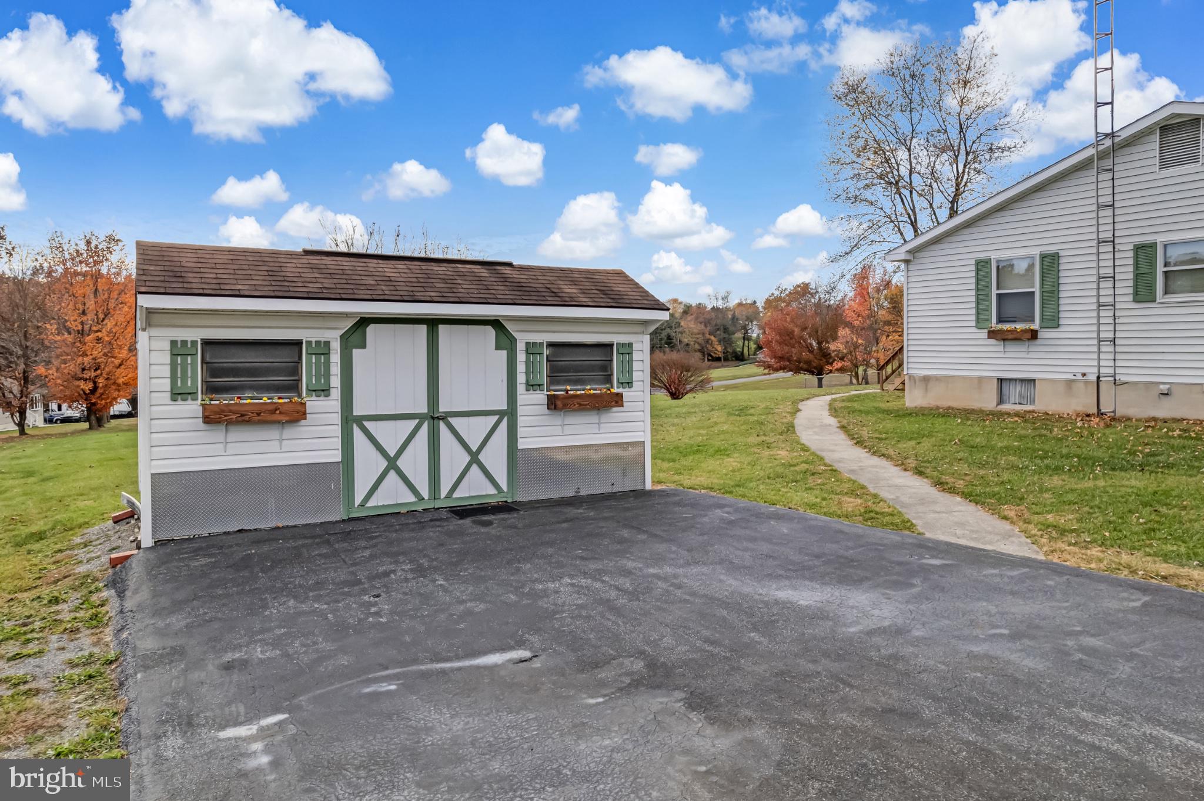
Looking for a home that combines comfortable living with room to make it your own? This charming ranch-style home offers 3 bedrooms, 2 bathrooms, and over 1,700 square feet of living space, with updates throughout to bring together modern style and everyday convenience! Enjoy new LVP flooring, updated light fixtures, new kitchen appliances, and updated plumbing!. Step outside onto the brand-new deck, perfect for relaxing, entertaining, or enjoying the outdoors. Both the front and rear yards offer space to enjoy, while the storage shed provides a convenient spot for your tools, lawn mower, and outdoor equipment. The unfinished basement offers endless possibilities for additional living space, a home gym, workshop, or extra storage just waiting for your finishing touches! With its inviting layout, recent updates, and plenty of potential, this home is ready for its next owner to make it their own!
Save
Ask
Tour
Hide
Share
Listing Snapshot
Price
$353,000
Days On Site
19 Days
Bedrooms
3
Inside Area (SqFt)
1,738 sqft
Total Baths
2
Full Baths
2
Partial Baths
N/A
Lot Size
0.79 Acres
Year Built
1987
MLS Number
WVBE2055480
Status
Active
Property Tax
$1,406
HOA/Condo/Coop Fees
$8.33 monthly
Sq Ft Source
Assessor
Friends & Family
React
Comment
Invite
No Comments Yet
Did you know? You can invite friends and family to your search. They can join your search, rate and discuss listings with you.
Recent Activity
2 hours ago
Listing updated with changes from the MLS
2 hours ago
Status changed to Active
3 weeks ago
Listing first seen on site
General Features
Acres
0.79
Foundation
Block
Levels
Two
Parking
Driveway
Parking Spaces
4
Property Sub Type
Single Family Residence
Sewer
Septic Tank
Special Circumstances
Standard
SqFt Above
1738
SqFt Total
1738
Style
Ranch/Rambler
Water Source
Public
Zoning
101
Interior Features
Appliances
Electric Water Heater
Basement
FullUnfinished
Cooling
Central AirCeiling Fan(s)Electric
Electric
200+ Amp Service
Flooring
CarpetVinyl
Heating
ElectricBaseboardHeat Pump
Interior
Ceiling Fan(s)Soaking Tub
Laundry Features
In Basement
Main Level Bedrooms
3
Save
Ask
Tour
Hide
Share
Exterior Features
Construction Details
Vinyl Siding
Exterior
Lighting
Lot Features
Front YardLevelBack Yard
Other Structures
Outbuilding
Pool Features
None
Roof
Shingle
Community Features
Accessibility Features
Accessible Doors
Association Fee
$100.0
Association Fee Frequency
Annually
School District
BERKELEY COUNTY SCHOOLS
Roads
Paved
Schools
School District
BERKELEY COUNTY SCHOOLS
Elementary School
SPRING MILLS PRIMARY
Middle School
SPRING MILLS
High School
SPRING MILLS
Listing courtesy of Coldwell Banker Home Town Realty



Did you know? You can invite friends and family to your search. They can join your search, rate and discuss listings with you.