NEW CONSTRUCTION | THE OLEANDER – ASCEND SERIES | LIBERTY RUN
Brand-New Porch Elevation | 4 Bedrooms | 4 Full Baths | 2,100 Sq. Ft. | Plus a Finished Basement
Discover The Oleander, part of the exciting Ascend Series at Liberty Run in Martinsburg, WV! Featuring the brand-new Porch Elevation, this thoughtfully designed home combines modern style, spacious living areas, and everyday convenience. Offering 2,100 square feet of finished living space above grade, plus an additional 500 square feet of finished basement space, this home provides room to live, work, relax, and entertain.
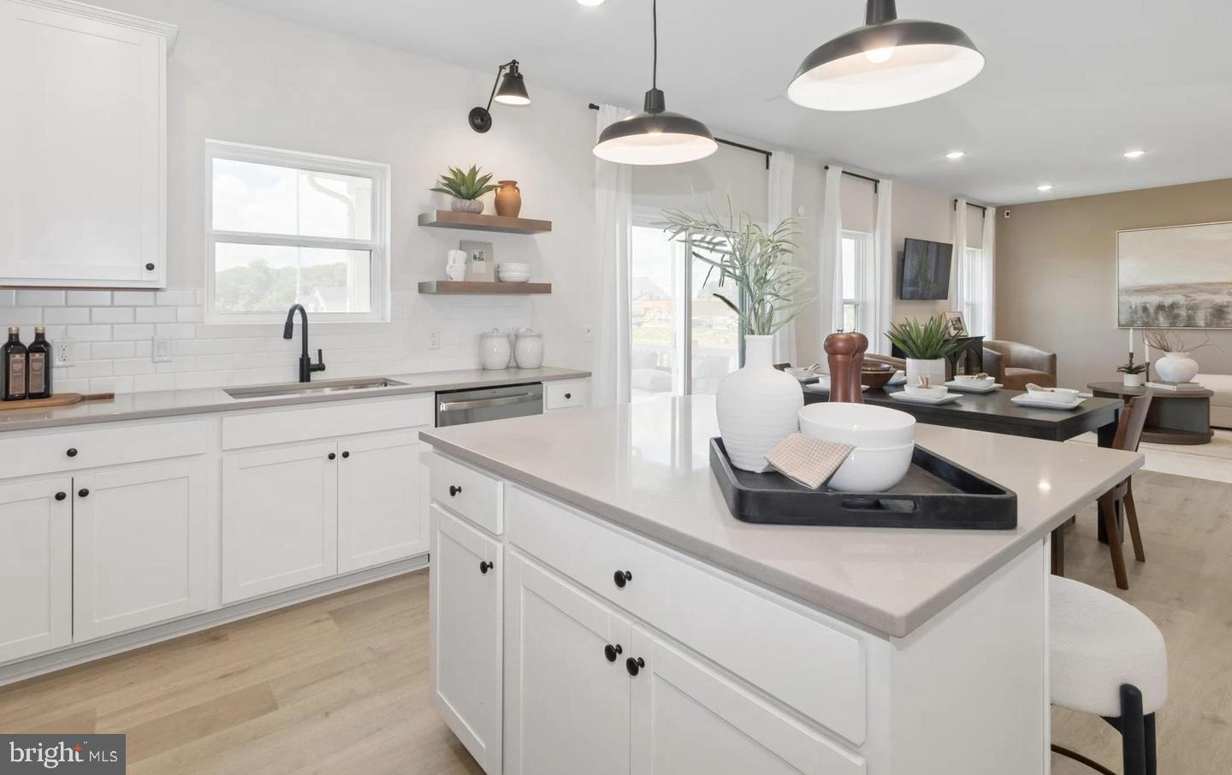
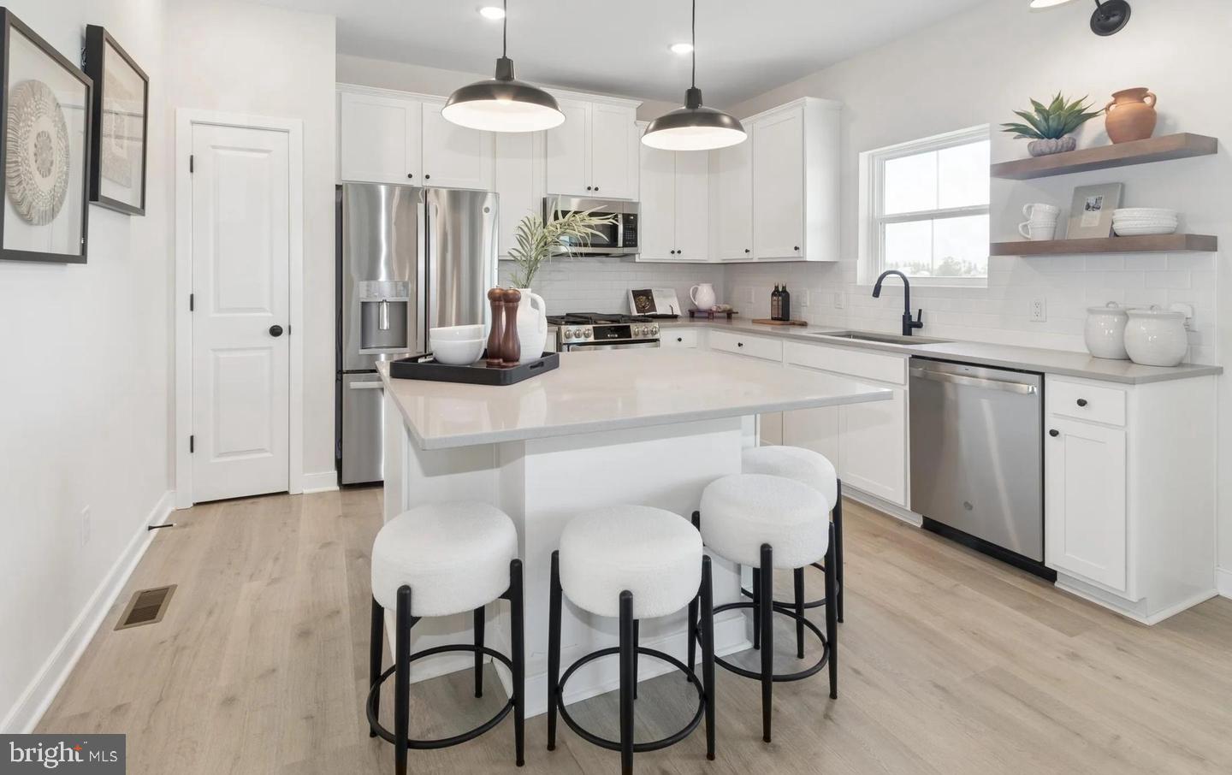
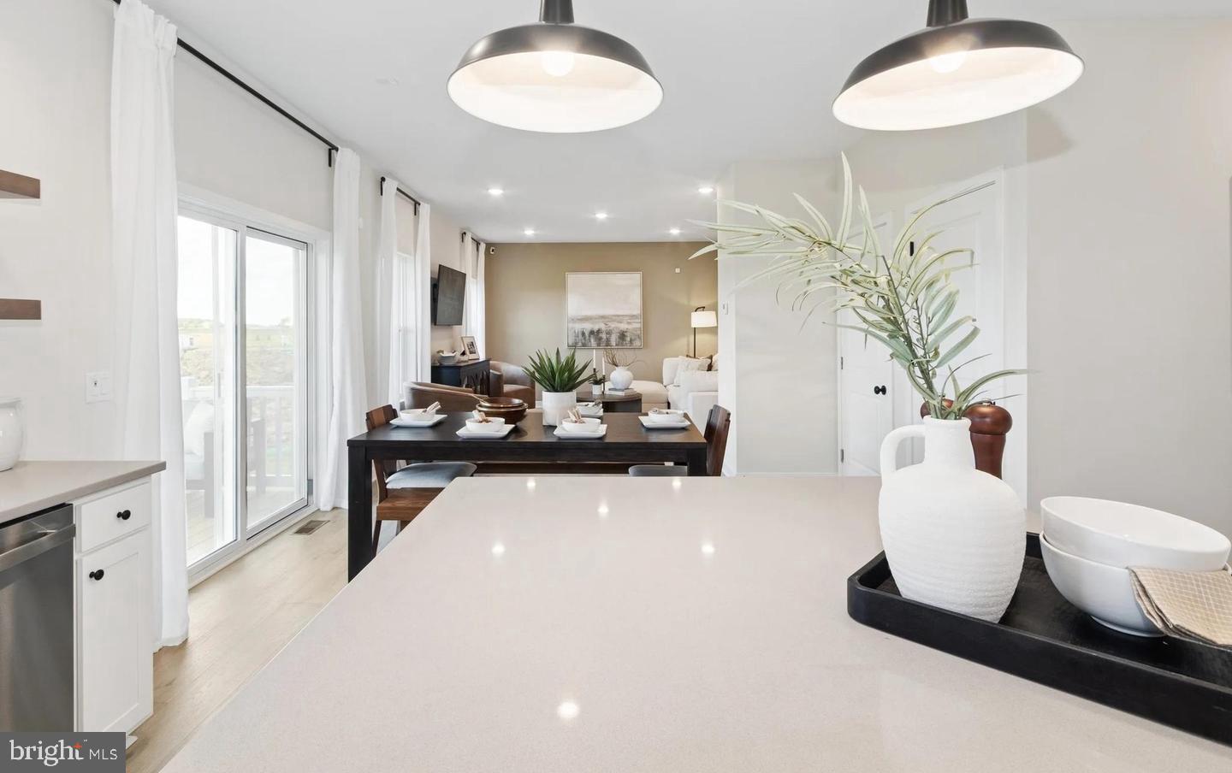
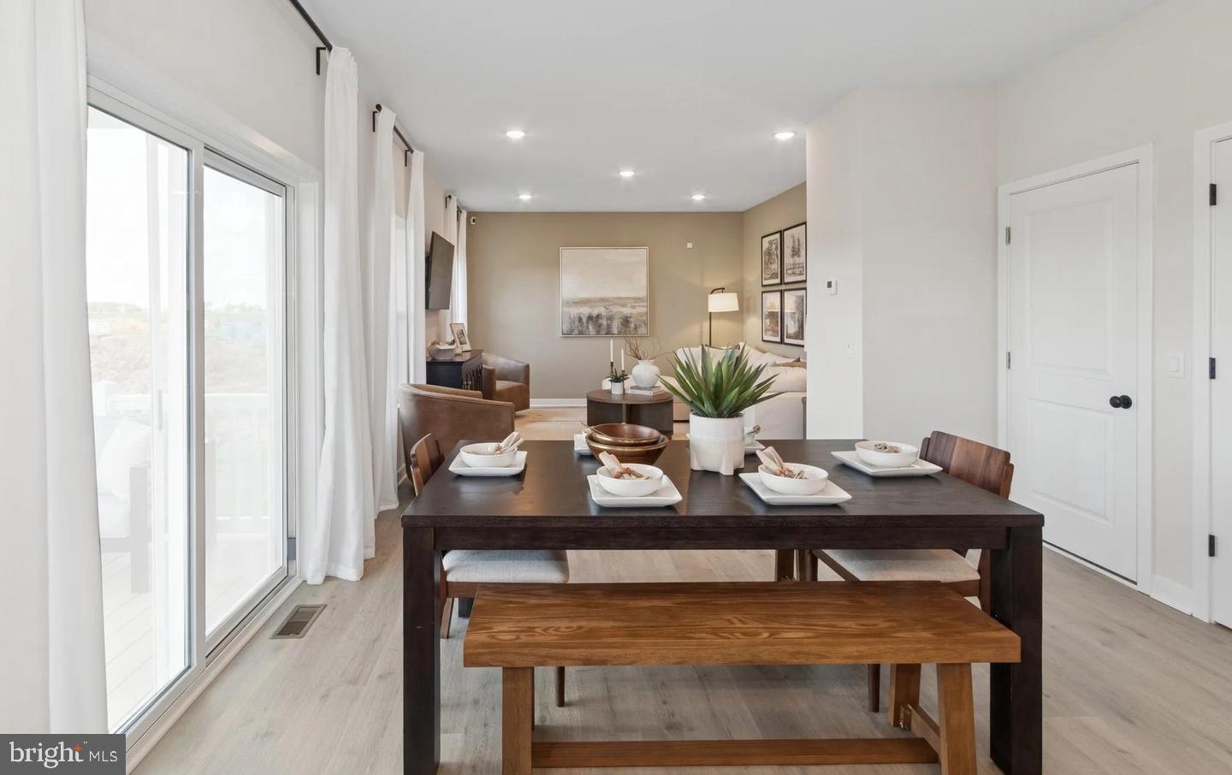
The main level features an inviting open-concept design with 9-foot ceilings and recessed lighting. The stylish kitchen serves as the heart of the home, showcasing a large quartz island, stainless steel appliances, designer cabinetry, and a sizeable pantry. The adjoining living and dining areas create a comfortable setting for everyday living and gatherings. A full bathroom on the main level adds flexibility and convenience for guests.
Upstairs, you'll find four generously sized bedrooms, two full bathrooms, and a conveniently located laundry room featuring the GE Smart Laundry Suite. The spacious primary suite offers a relaxing retreat with dual walk-in closets and a private en-suite bathroom featuring double sinks and a frameless walk-in shower.
The finished basement adds 500 square feet of additional living space and includes a full bathroom, ideal for a recreation room, home office, fitness area, or media space. An additional 20' x 14' unfinished storage room offers excellent storage capacity and the potential for future customization.
Conveniently located in Berkeley County, just across the Jefferson County line, Liberty Run offers a desirable combination of neighborhood living and commuter convenience, with access to major routes serving Northern Virginia and the Washington, DC, metropolitan area.
Visit the beautifully decorated model home at Liberty Run and explore the possibilities of owning a brand-new K. Hovnanian home. Ask about current limited-time builder incentives and available financing opportunities!
Additional Information: Photos are of a similar Oleander model and may show options or finishes that differ from the actual home. Estimated taxes are subject to change. Completion timing is subject to construction progress. Buyer to verify all information.
Save
Ask
Tour
Hide
Share
Listing Snapshot
Price
$462,273
Days On Site
19 Days
Bedrooms
4
Inside Area (SqFt)
2,600 sqft
Total Baths
4
Full Baths
4
Partial Baths
N/A
Lot Size
0.19 Acres
Year Built
2027
MLS Number
WVBE2055556
Status
Pending
Property Tax
$2,800
HOA/Condo/Coop Fees
$86 monthly
Sq Ft Source
Estimated
Friends & Family
React
Comment
Invite
No Comments Yet
Did you know? You can invite friends and family to your search. They can join your search, rate and discuss listings with you.
Recent Activity
3 weeks ago
Listing updated with changes from the MLS
3 weeks ago
Listing first seen on site
General Features
Acres
0.19
Attached Garage
Yes
Foundation
Concrete PerimeterPermanent
Garage
Yes
Garage Spaces
2
Levels
Three Or More
Parking
Garage Door OpenerConcreteGarageDrivewayInside EntranceAttached
Parking Spaces
4
Pets
Cats OKDogs OKYes
Property Condition
New Construction
Property Sub Type
Single Family Residence
Sewer
Public Sewer
Special Circumstances
Standard
SqFt Above
2100
SqFt Below
500
SqFt Total
2600
Style
CraftsmanColonial
Utilities
Underground Utilities
Water Source
Public
Zoning
R
Interior Features
Appliances
Electric RangeElectric OvenElectric Water HeaterDishwasherDisposalDryerIce MakerRefrigeratorStainless Steel Appliance(s)WasherWater HeaterMicrowave



Did you know? You can invite friends and family to your search. They can join your search, rate and discuss listings with you.