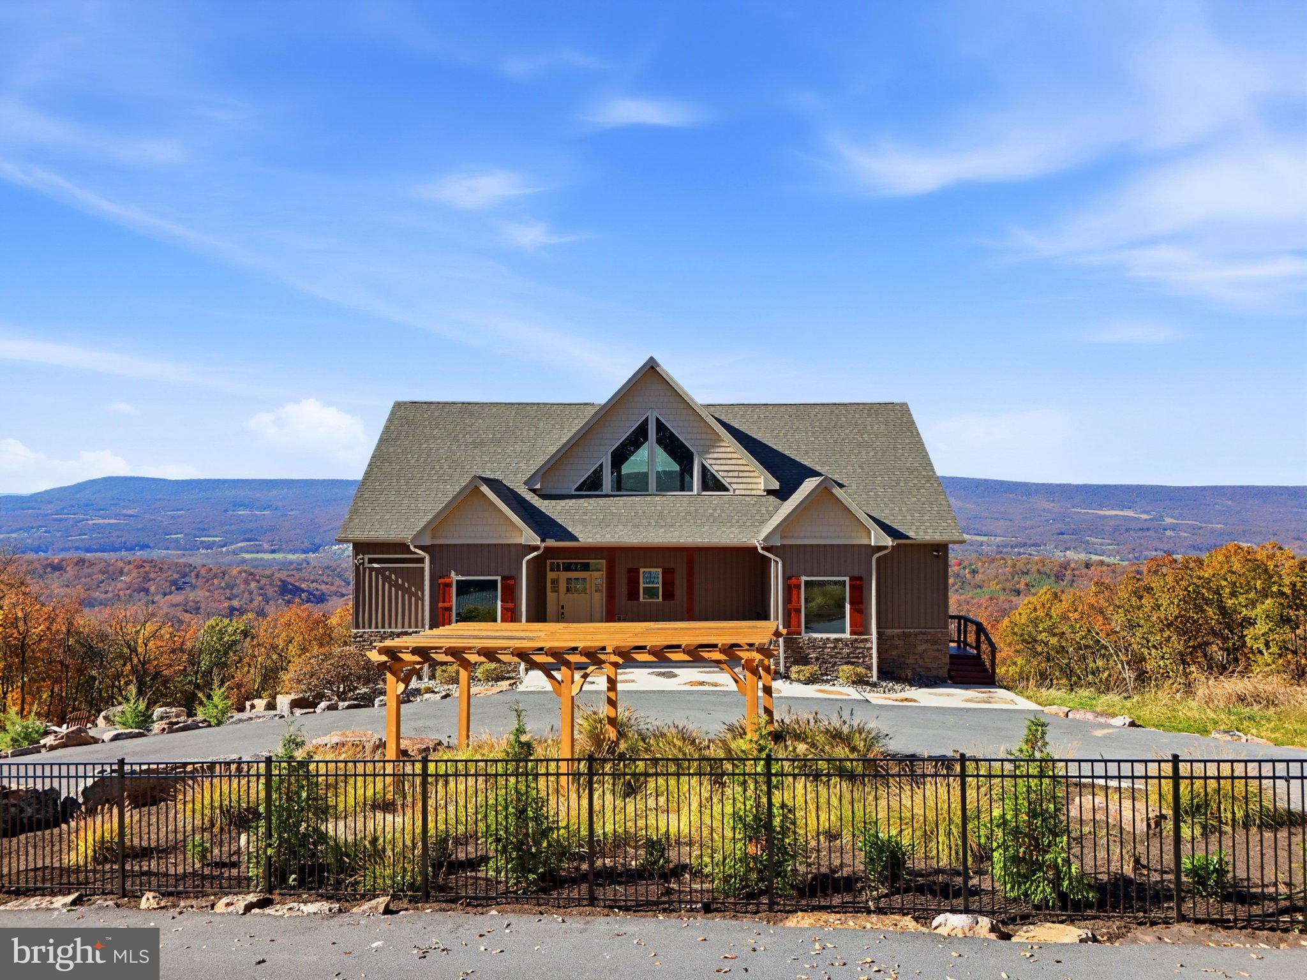
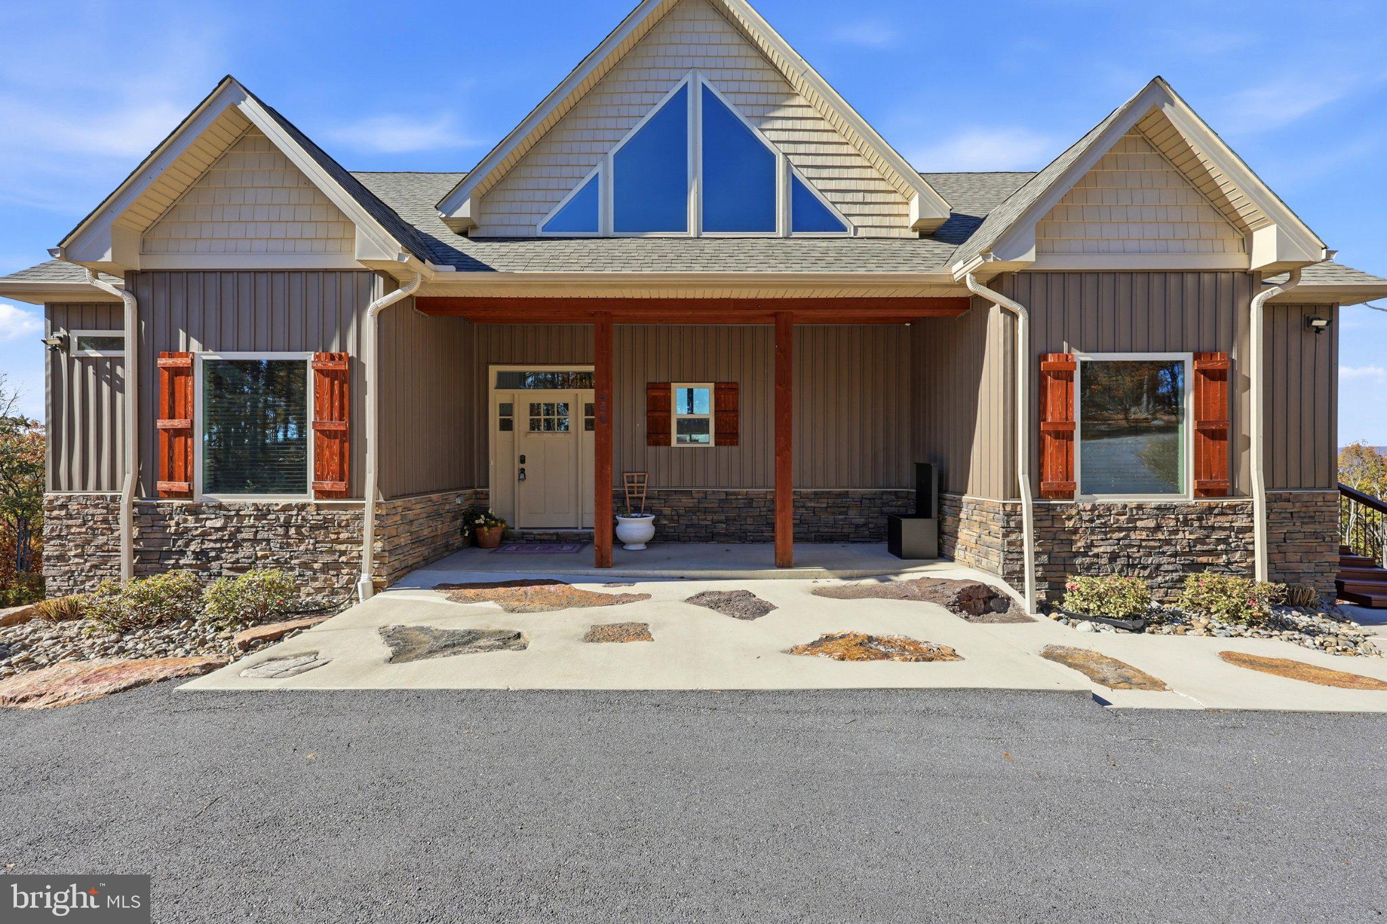
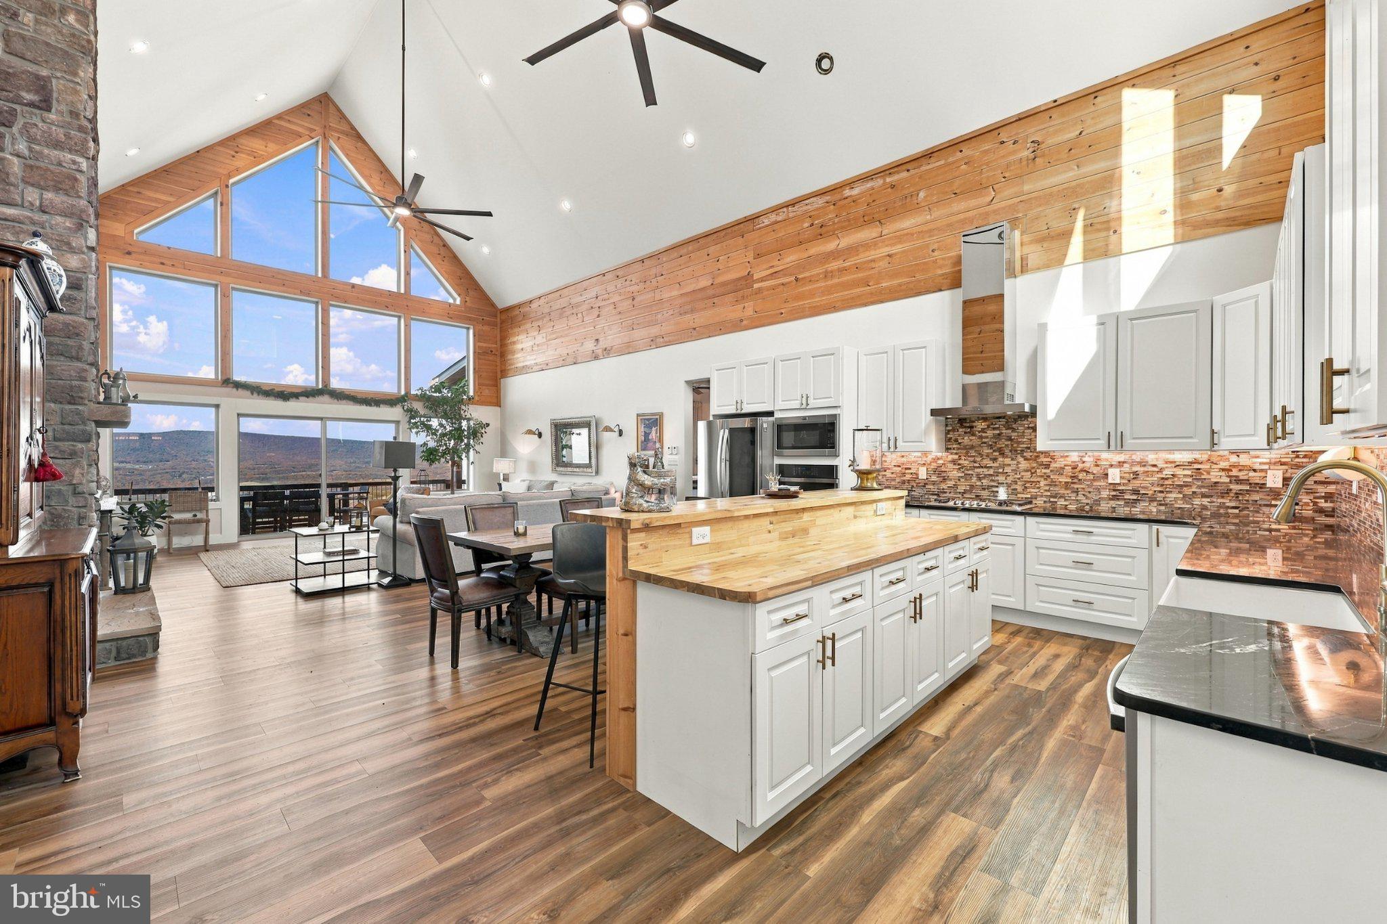
Nestled in the serene enclave of Round Top Estates, this exquisite, raised ranch-style home embodies the perfect blend of luxury and comfort. Built in 2022, this stunning custom-built residence on 7.13 acres offers a sophisticated lifestyle surrounded by nature's beauty with panoramic mountain views that create a tranquil retreat. Step inside to discover an inviting open floor plan that seamlessly connects the gourmet kitchen, dining, and living areas. The heart of the home offers quartz countertops, upgraded stainless steel appliances, a farmhouse sink, under cabinet lighting, tiled backsplash, and a spacious island - perfect for culinary enthusiasts and entertaining guests. The family room is adorned with gable tinted windows, vaulted ceilings, recessed lighting, floor-to-ceiling stone gas fireplace and direct access to wraparound deck with breathtaking views. The main level features an entry-level primary bedroom, complemented by a luxurious primary suite that includes a soaking tub, a walk-in custom tiled shower, and a walk-in closet. Walkout from primary suite to a private sitting area on the deck complete with a gas fireplace. A second bedroom sits across the house with tray ceilings, private en suite bath and direct access to the wraparound deck. Powder room available on main level, convenient for guest use. The combination of mud room and laundry room provide additional storage.
Venture downstairs to the fully finished basement, where you'll find a versatile space that can serve as a family room, home office, or entertainment area. With an abundance of large windows, this area is bright and airy and offers spectacular views from every angle. The lower level also offers a 3rd bedroom with a walk-in closet and additional access to the lower deck. Other lower-level features include a full hall bath with custom tiled walk-in shower, a wet/dry bar for entertaining, and thoughtful spaces like the storage room with shelving area and a cellar storage.
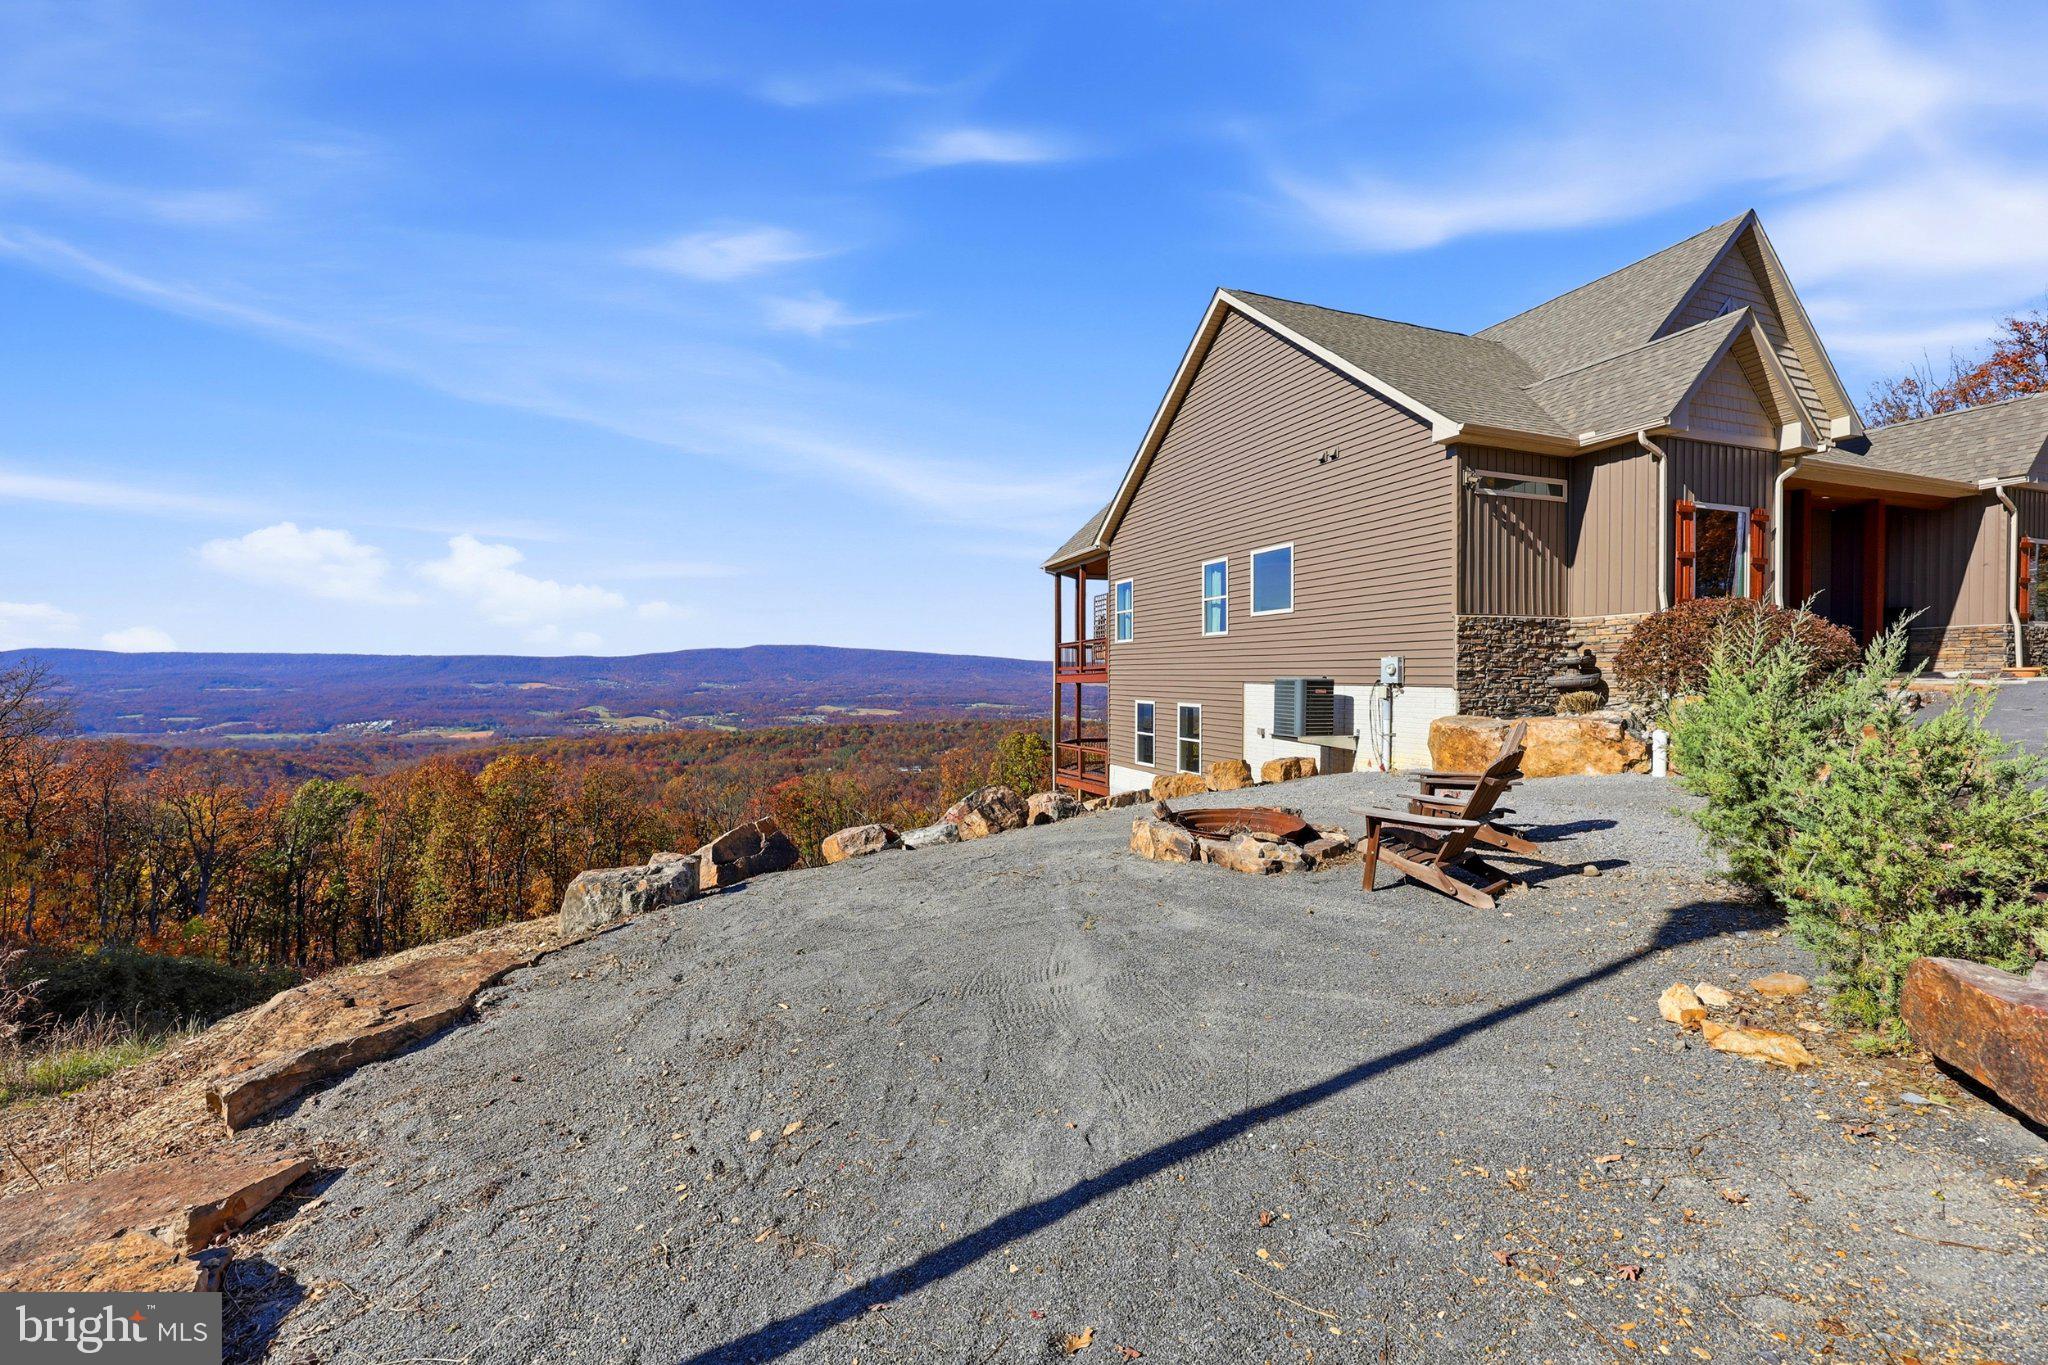
Outside, the property is a true sanctuary. The wrap-around expansive 2-tier deck provides the perfect setting for morning coffee or evening gatherings, all while enjoying the serene sounds of nature. The landscaped lot, situated on a peaceful cul-de-sac, offers privacy. Additional features include a circular asphalt driveway with ample parking for guests, a fire pit area with mountain views, and a pergola to create a seating and/or outdoor dining area.
Experience the perfect blend of modern living and natural beauty in this exceptional property, where every detail has been thoughtfully designed for your comfort and enjoyment.
Save
Ask
Tour
Hide
Share
Listing Snapshot
Price
$975,000
Days On Site
77 Days
Bedrooms
3
Inside Area (SqFt)
3,856 sqft
Total Baths
4
Full Baths
3
Partial Baths
1
Lot Size
7.13 Acres
Year Built
2022
MLS Number
WVBE2055580
Status
Active
Property Tax
$5,222
HOA/Condo/Coop Fees
$43.75 monthly
Sq Ft Source
Estimated
Friends & Family
React
Comment
Invite
No Comments Yet
Did you know? You can invite friends and family to your search. They can join your search, rate and discuss listings with you.
Recent Activity
yesterday
Listing updated with changes from the MLS
3 days ago
Status changed to Active
3 months ago
Listing first seen on site
General Features
Acres
7.13
Foundation
Slab
Levels
Two
Parking
AsphaltCircular DrivewayDriveway
Parking Spaces
4
Property Sub Type
Single Family Residence
Special Circumstances
Standard
SqFt Above
1942
SqFt Below
1914
SqFt Total
3856
Style
Raised Ranch/RamblerCabin/LodgeCraftsman
Water Source
Well
Zoning
101
Interior Features
Appliances
OvenWater PurifierElectric Water HeaterWasherCooktopDishwasherDryerExhaust FanIce MakerRange HoodStainless Steel Appliance(s)Water HeaterMicrowave
Basement
FinishedWalk-Out AccessDaylightFullInterior Entry
Cooling
Central AirCeiling Fan(s)Electric
Fireplace
Yes
Fireplace Features
Gas
Fireplaces
2
Flooring
Ceramic TileVinyl
Heating
Exhaust FanElectricForced AirHeat Pump
Interior
Ceiling Fan(s)Kitchen IslandRecessed LightingWalk-In Closet(s)Vaulted Ceiling(s)High CeilingsBarOpen FloorplanSoaking Tub



Did you know? You can invite friends and family to your search. They can join your search, rate and discuss listings with you.