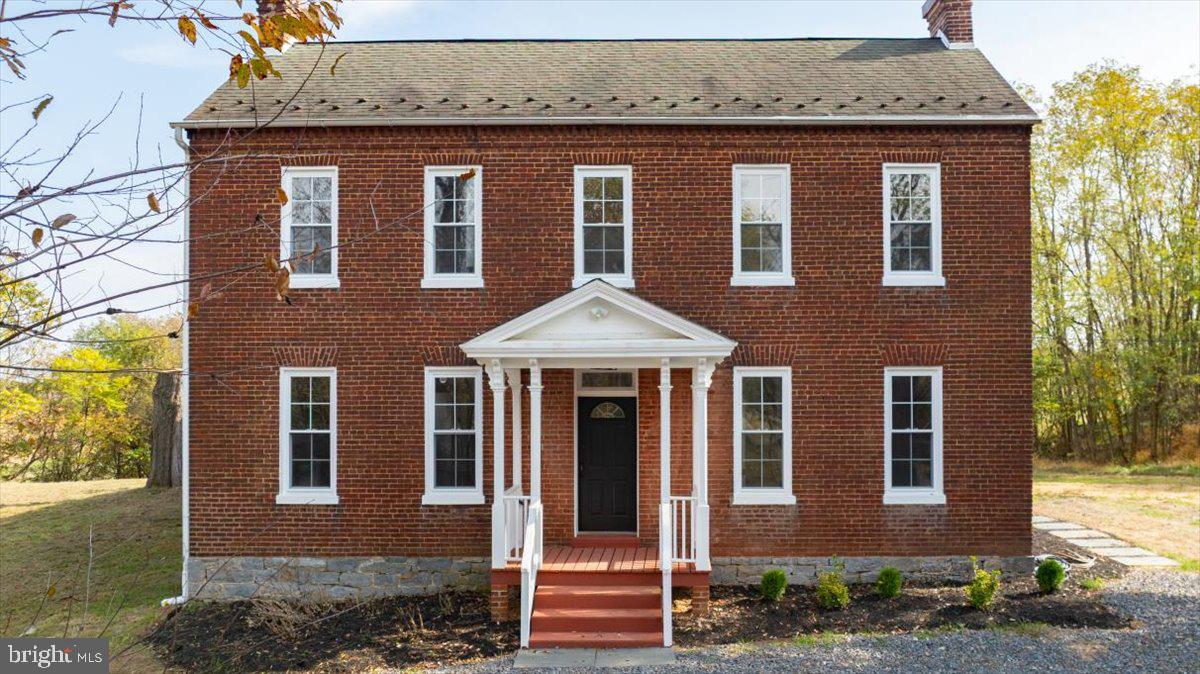
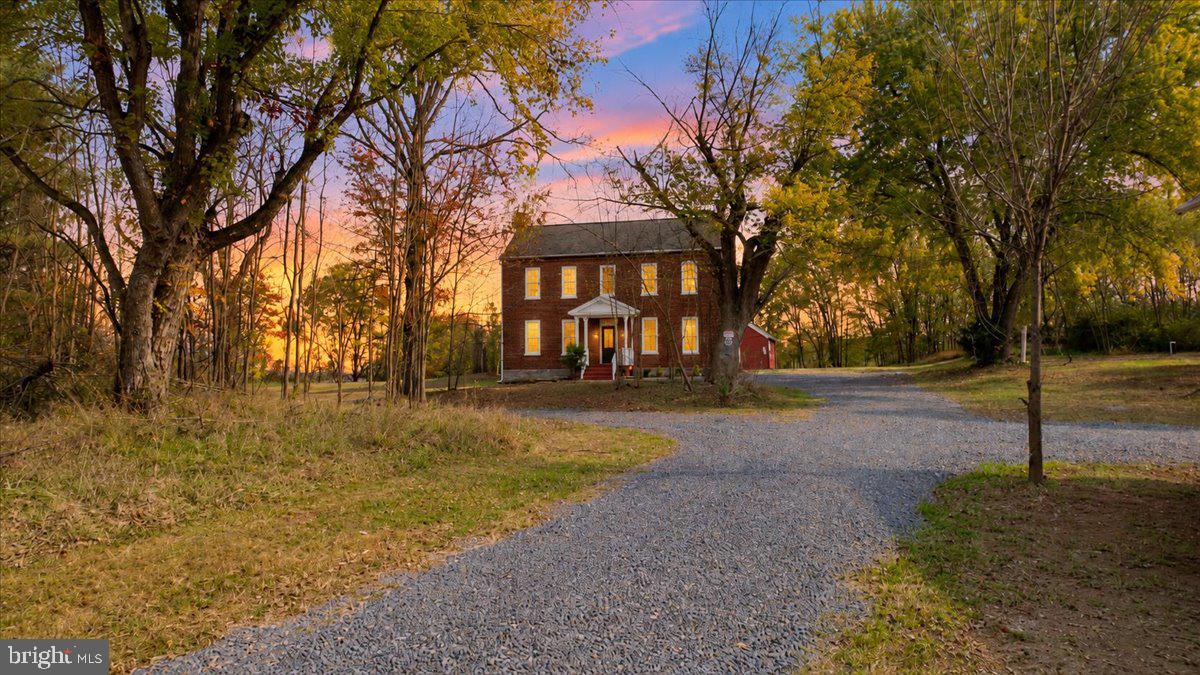
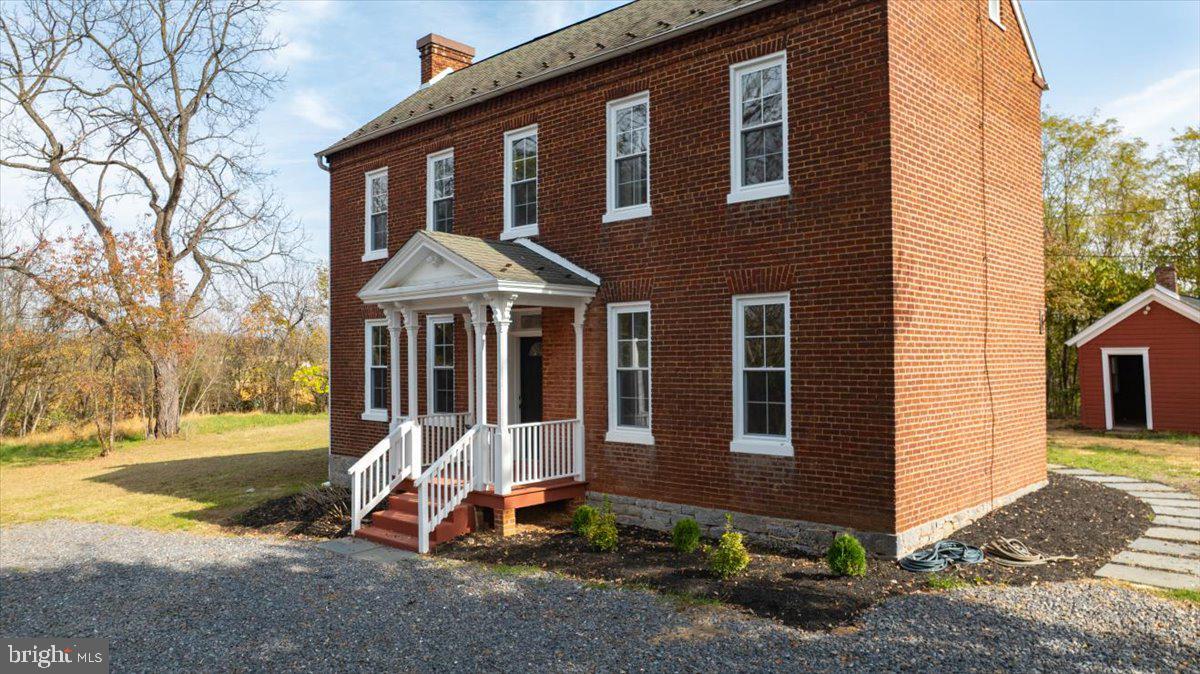
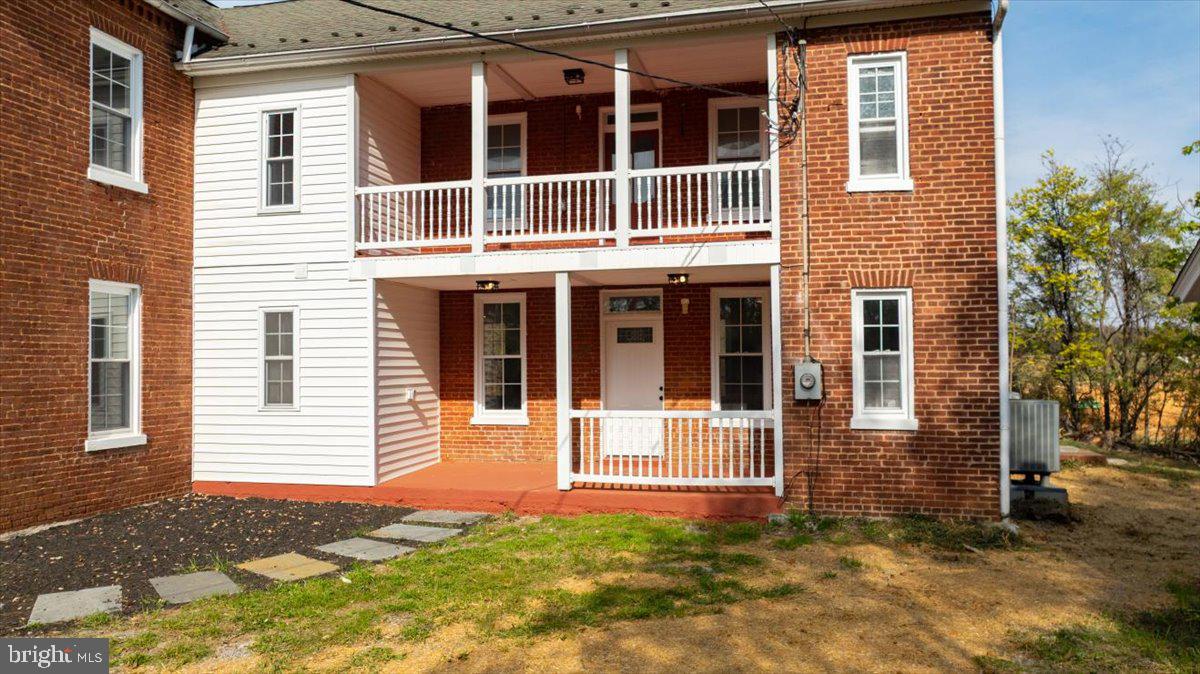
This is a tremendously unique property and home...one of the coolest properties I have worked with in over 20 years. The seller of this property is the developer of a surrounding community that is just being developed called High Grove. This home was the original farmhouse of the surrounding land and the developer decided to save the home versus demo due to its charm and character. The actual acreage is a minimum of 1.86 Acres. The seller put more than a quarter million into the renovation, repair, and preparation in this property to bring it to what you see today. Every part of this home was touched during this renovation and all systems have been properly serviced or replaced to assure ease of ownership. The layout itself is timeless and the way you use the huge rooms is entirely up to your imagination. The main level features a bedroom, living room, dining room, large kitchen, laundry, rear porch and awe inspiring foyer. Moving upstairs you encounter the true gem to this renovation in the primary suite that consumes the entire rear of the home. Converted from smaller rooms, we have opened it up to include a huge master suite, moving into a spa shower and bath, and back into a dressing room walk in closet complete with it's own island. Access to the upper level balcony/porch is also part of the primary suite renovation. The other 2 bedrooms are also a part of this floor. There is a walk up attic for storage or finishing and an unfinished basement. Around the property, you will find a fully renovated 2 level walk out bank barn of over 6000 sq ft, another run in building for detached garage parking and the little building behind the house I call the "School House." Overall, this is a one of a kind property that allows for the conveniences of a community around you with storage and barn space outside the HOA Covenants and Restrictions that would be perfect for the auto mechanic, trades, or small farm users. The entire access and entry into this property will change once the development is moving along. You will have a Road Maintenance fee to pay, but outside the Covenants and Restrictions of the community. Documents pertaining to HOA and Road Maintenance are still under construction and fees noted are estimated. Lot size is also an estimate but will be 1.5 Acres or larger. PLEASE reference and see docs open to buyers and agents attached to this listing.
Save
Ask
Tour
Hide
Share
Listing Snapshot
Price
$649,900
Days On Site
43 Days
Bedrooms
4
Inside Area (SqFt)
3,800 sqft
Total Baths
3
Full Baths
3
Partial Baths
N/A
Lot Size
1.86 Acres
Year Built
1900
MLS Number
WVBE2055690
Status
Active
Property Tax
N/A
HOA/Condo/Coop Fees
N/A
Sq Ft Source
Estimated
Friends & Family
React
Comment
Invite
No Comments Yet
Did you know? You can invite friends and family to your search. They can join your search, rate and discuss listings with you.
Recent Activity
2 weeks ago
Listing updated with changes from the MLS
2 weeks ago
Status changed to Active
a month ago
Listing first seen on site
General Features
Acres
1.86
Foundation
Stone
Garage
Yes
Garage Spaces
2
Levels
Three Or More
Parking
GravelGarageDrivewayCoveredDetached
Parking Spaces
12
Property Sub Type
Single Family Residence
Sewer
Septic Tank
Special Circumstances
Standard
SqFt Above
3800
SqFt Total
4400
Style
ColonialFederal
Utilities
Cable Available
Water Source
Well
Zoning
N/A
Interior Features
Appliances
OvenElectric Water HeaterWasherDishwasherDryerExhaust FanRefrigeratorWater HeaterMicrowave
Basement
Walk-Out AccessDirt FloorUnfinishedInterior Entry
Cooling
Central AirHeat PumpCeiling Fan(s)ZonedElectric
Electric
200+ Amp Service
Fireplace
Yes
Fireplace Features
Wood Burning
Fireplaces
5
Flooring
Ceramic TileHardwoodVinyl
Heating
Exhaust FanElectricHeat Pump
Interior
Ceiling Fan(s)PantryWalk-In Closet(s)High CeilingsBuilt-in Features



Did you know? You can invite friends and family to your search. They can join your search, rate and discuss listings with you.