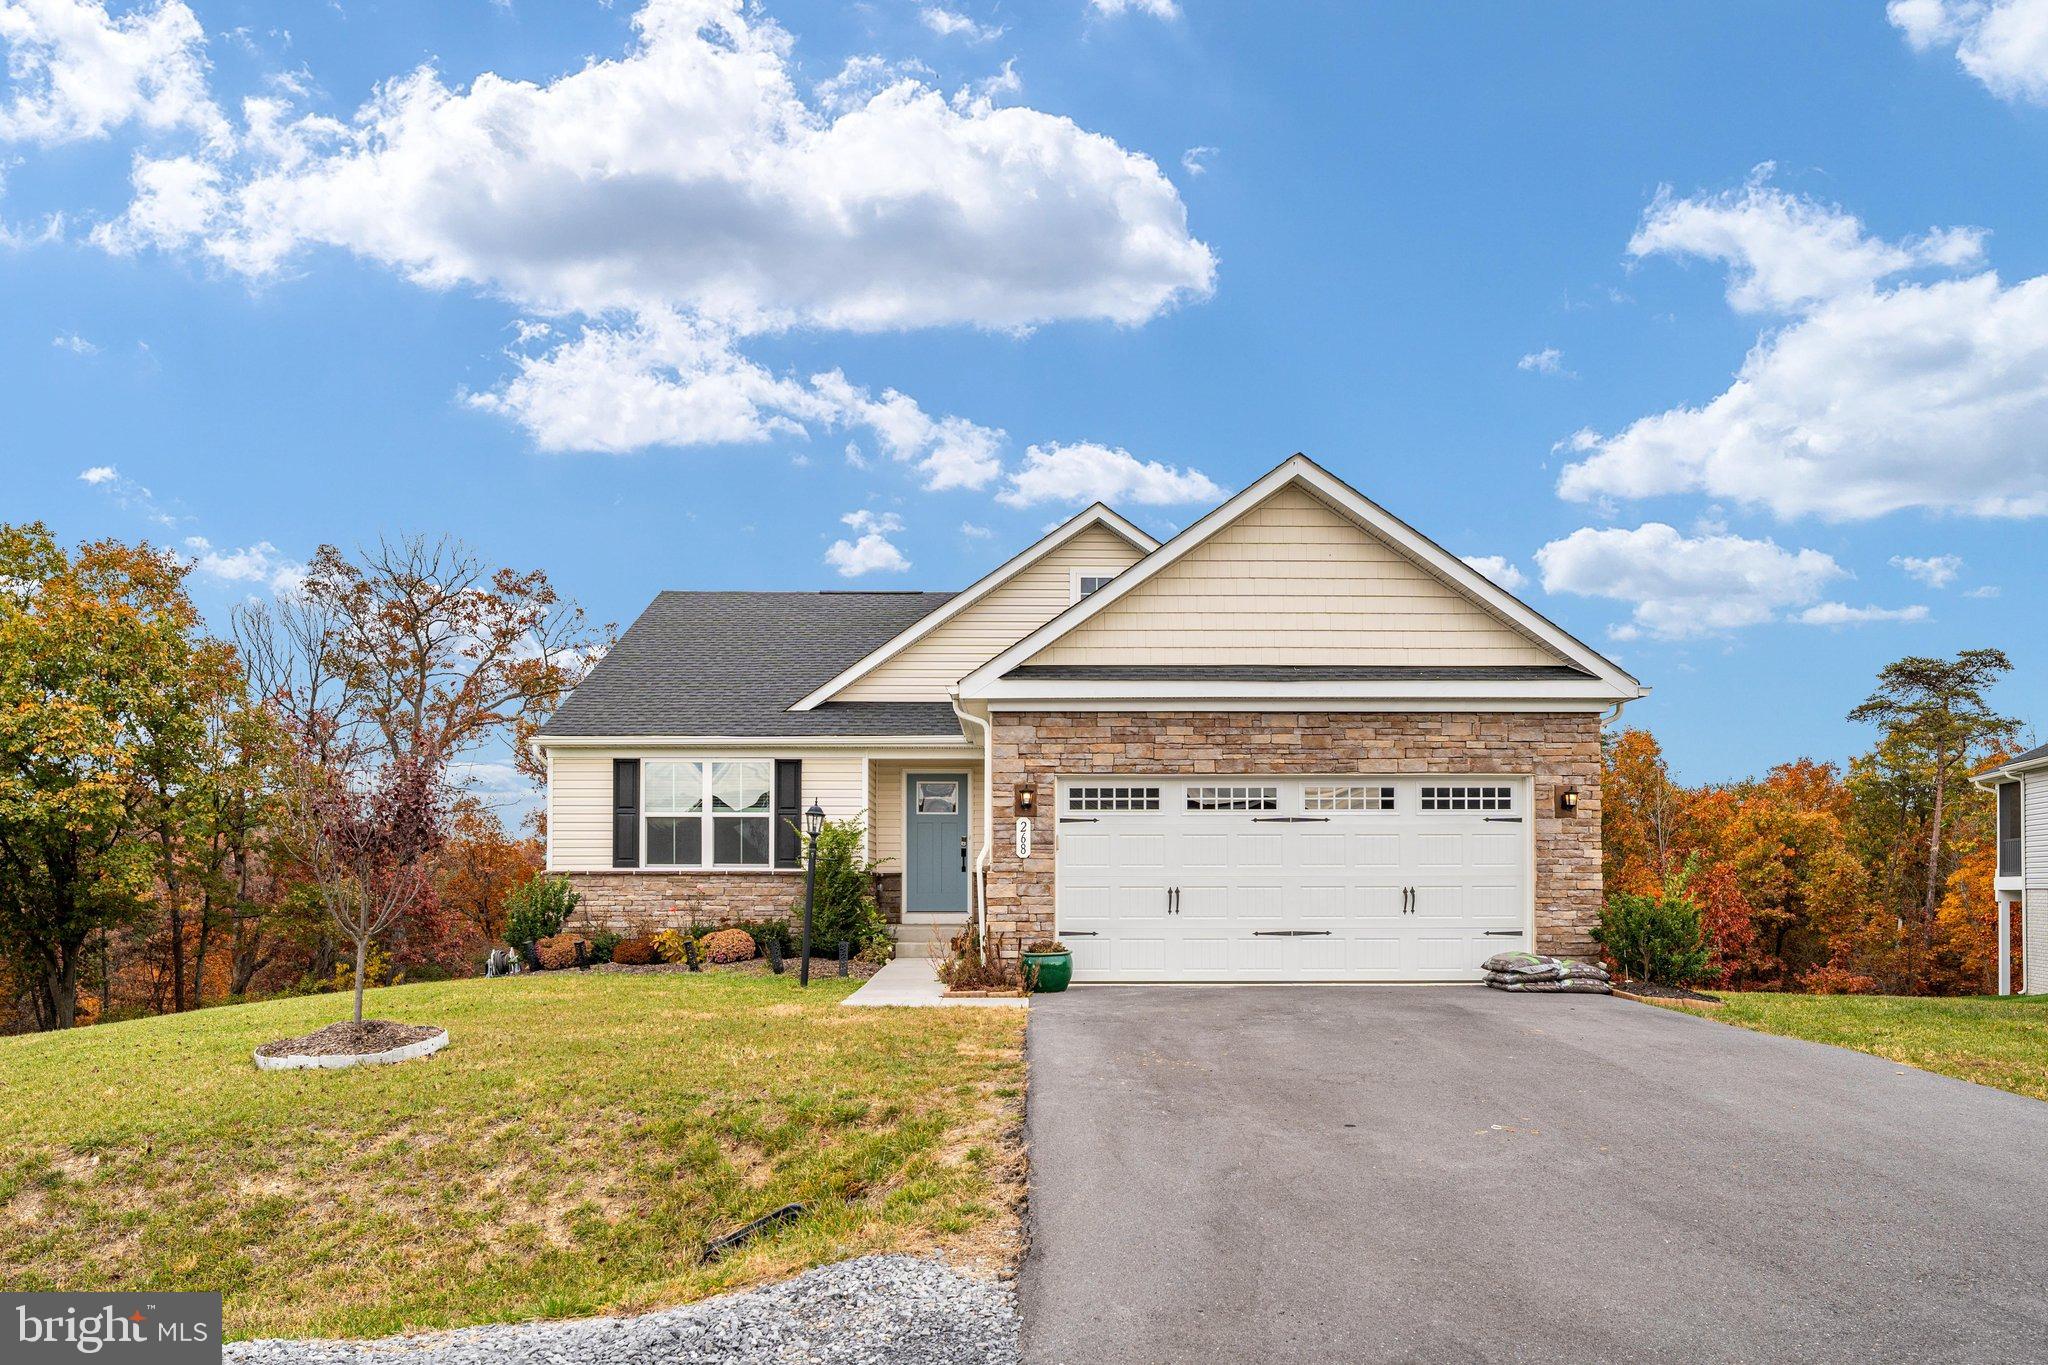
Offering five bedrooms and three full bathrooms, this beautifully maintained home, built in 2023, combines the convenience of one-level living with the flexibility of a fully finished walk-out basement completed in 2026. Designed with versatility in mind, the home features three bedrooms on the main level and a separate two-bedroom living space in the basement, creating an ideal opportunity for multi-generational living, extended guests, or potential rental income.
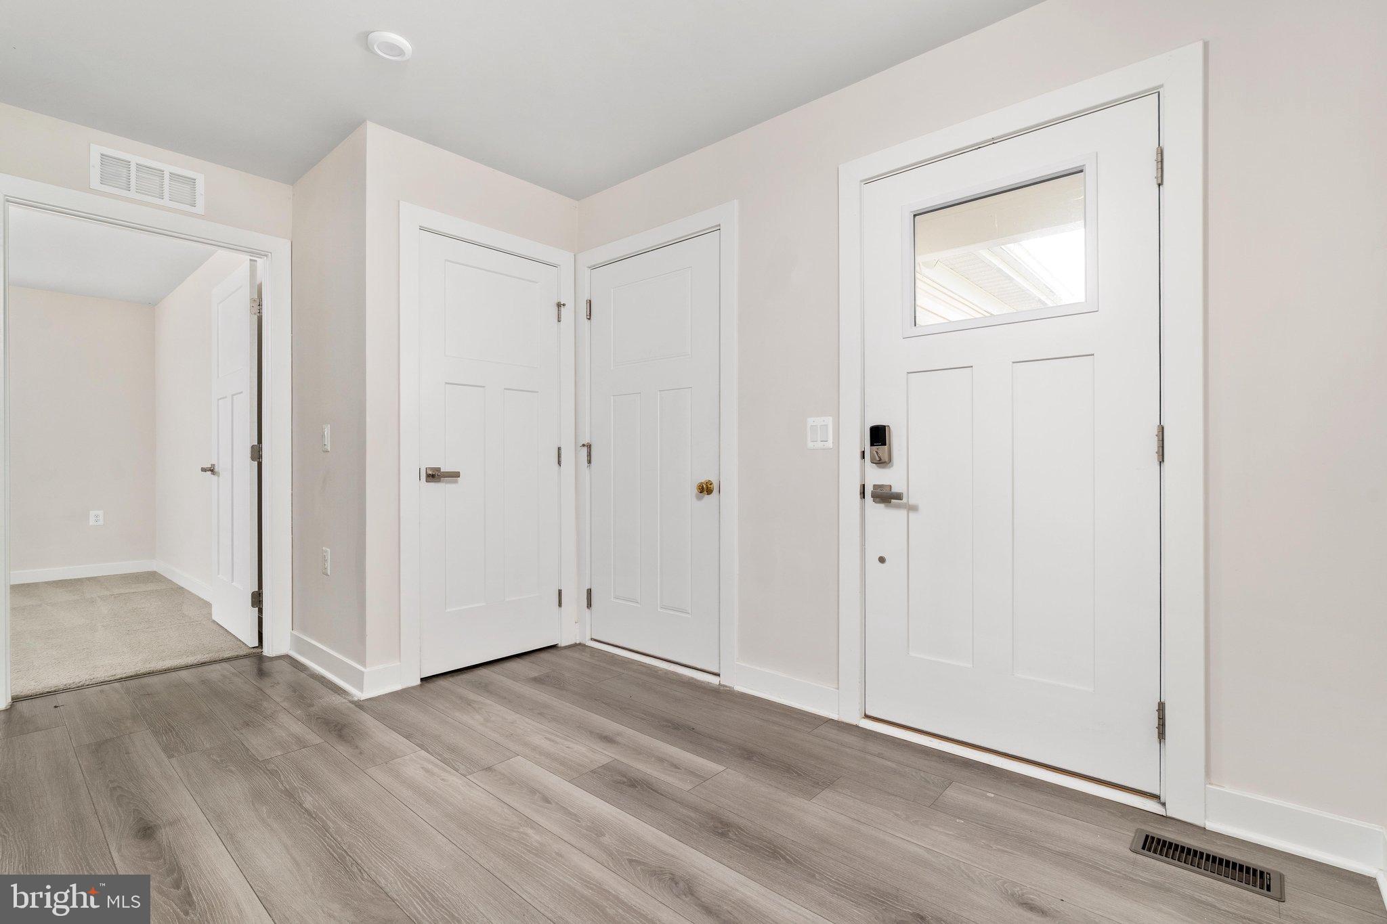
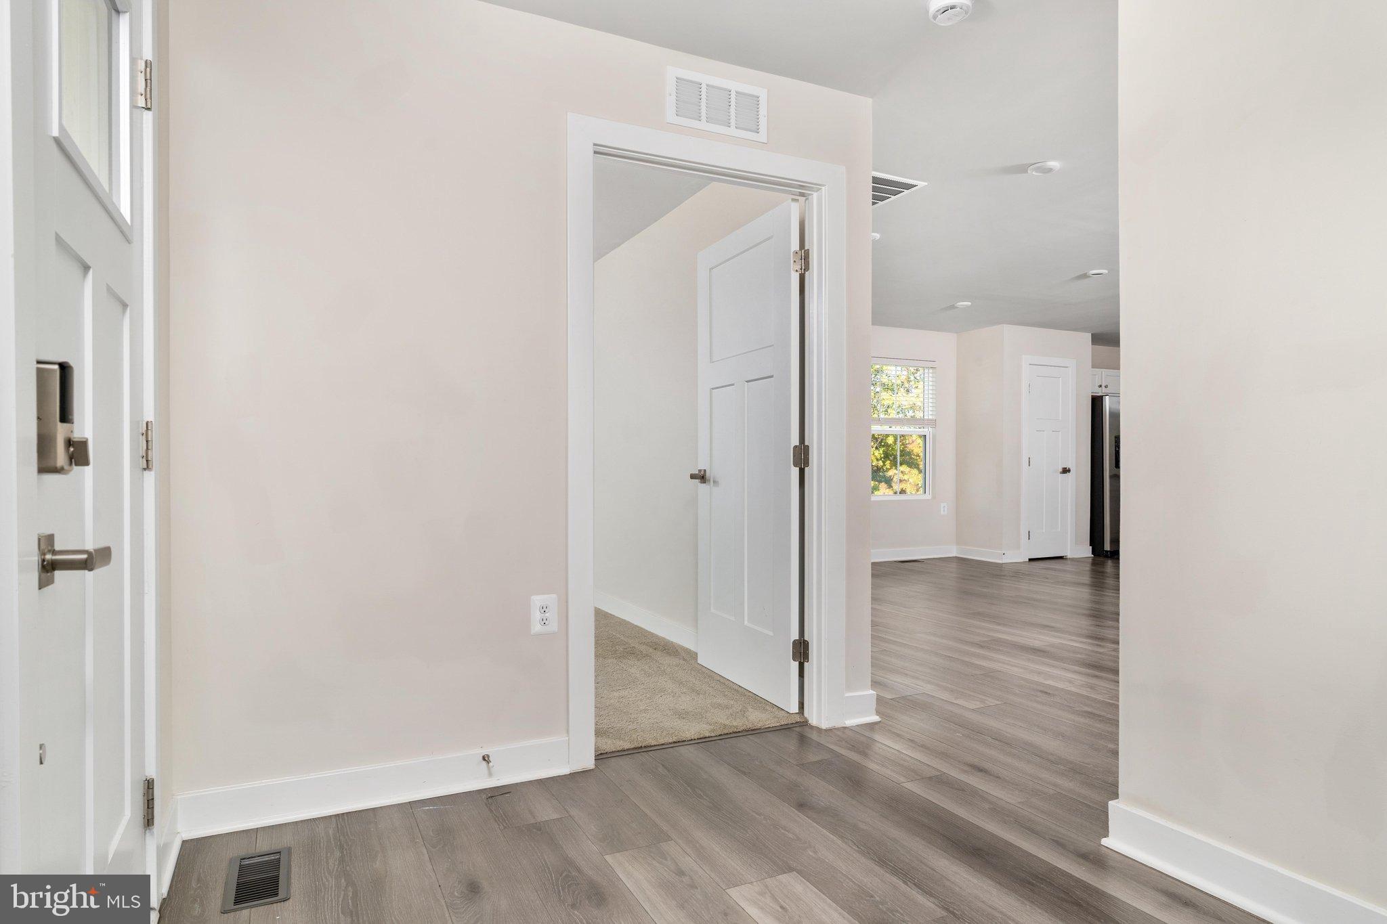
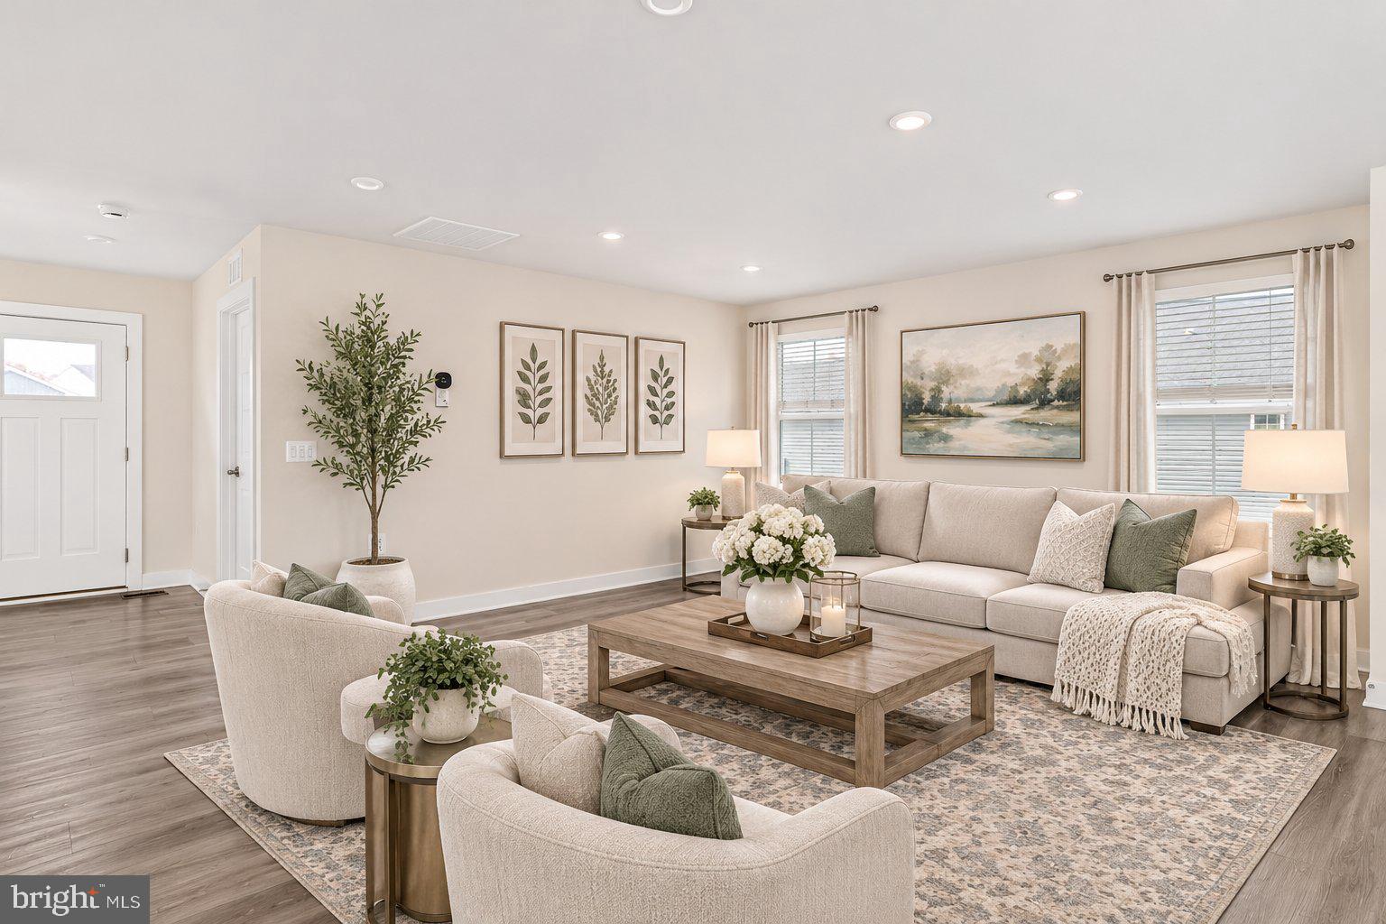
The main level welcomes you with an open-concept layout featuring a spacious kitchen with granite countertops and a center island, an open dining and living area, and a convenient laundry room. The primary suite includes a private en suite bathroom and walk-in closet, while two additional bedrooms offer flexibility for family or a home office. An attached two-car garage adds everyday convenience. Out back, relax on the covered, screened-in deck overlooking the fenced yard, complete with a storage shed and herb garden, with peaceful views of the trees beyond. The home's location on a quiet cul-de-sac adds to its appeal.
The fully finished basement offers a separate living arrangement with two bedrooms, a full bathroom, its own kitchen, open living space, and a dedicated laundry room. Luxury vinyl plank flooring runs throughout the entire lower level, and sliding glass doors provide direct walk-out access to the backyard. Two separate water heaters allow the upper and lower levels to have their own hot water supply, and a water softener adds another thoughtful convenience. With distinct living spaces, abundant flexibility, and a private backyard setting, this home offers a unique opportunity to accommodate a variety of living arrangements.
Save
Ask
Tour
Hide
Share
Listing Snapshot
Price
$479,000
Days On Site
17 Days
Bedrooms
5
Inside Area (SqFt)
3,226 sqft
Total Baths
3
Full Baths
3
Partial Baths
N/A
Lot Size
N/A
Year Built
2023
MLS Number
WVBE2055700
Status
Active
Property Tax
$2,538
HOA/Condo/Coop Fees
$52.9 monthly
Sq Ft Source
Estimated
Friends & Family
React
Comment
Invite
No Comments Yet
Did you know? You can invite friends and family to your search. They can join your search, rate and discuss listings with you.
Recent Activity
a week ago
Listing updated with changes from the MLS
a week ago
Status changed to Active
2 weeks ago
Listing first seen on site
General Features
Attached Garage
Yes
Foundation
Slab
Garage
Yes
Garage Spaces
2
Levels
Two
Parking
Garage Door OpenerGarageDrivewayInside EntranceAttached
Parking Spaces
2
Property Sub Type
Single Family Residence
Sewer
Public Sewer
Special Circumstances
Standard
SqFt Above
1576
SqFt Below
1650
SqFt Total
3226
Style
CraftsmanContemporaryRanch/Rambler
Water Source
Public
Zoning
101
Interior Features
Appliances
RangeElectric RangeElectric OvenElectric Water HeaterBuilt-In RangeDishwasherDisposalDryerRefrigeratorStainless Steel Appliance(s)WasherMicrowaveWater Purifier



Did you know? You can invite friends and family to your search. They can join your search, rate and discuss listings with you.