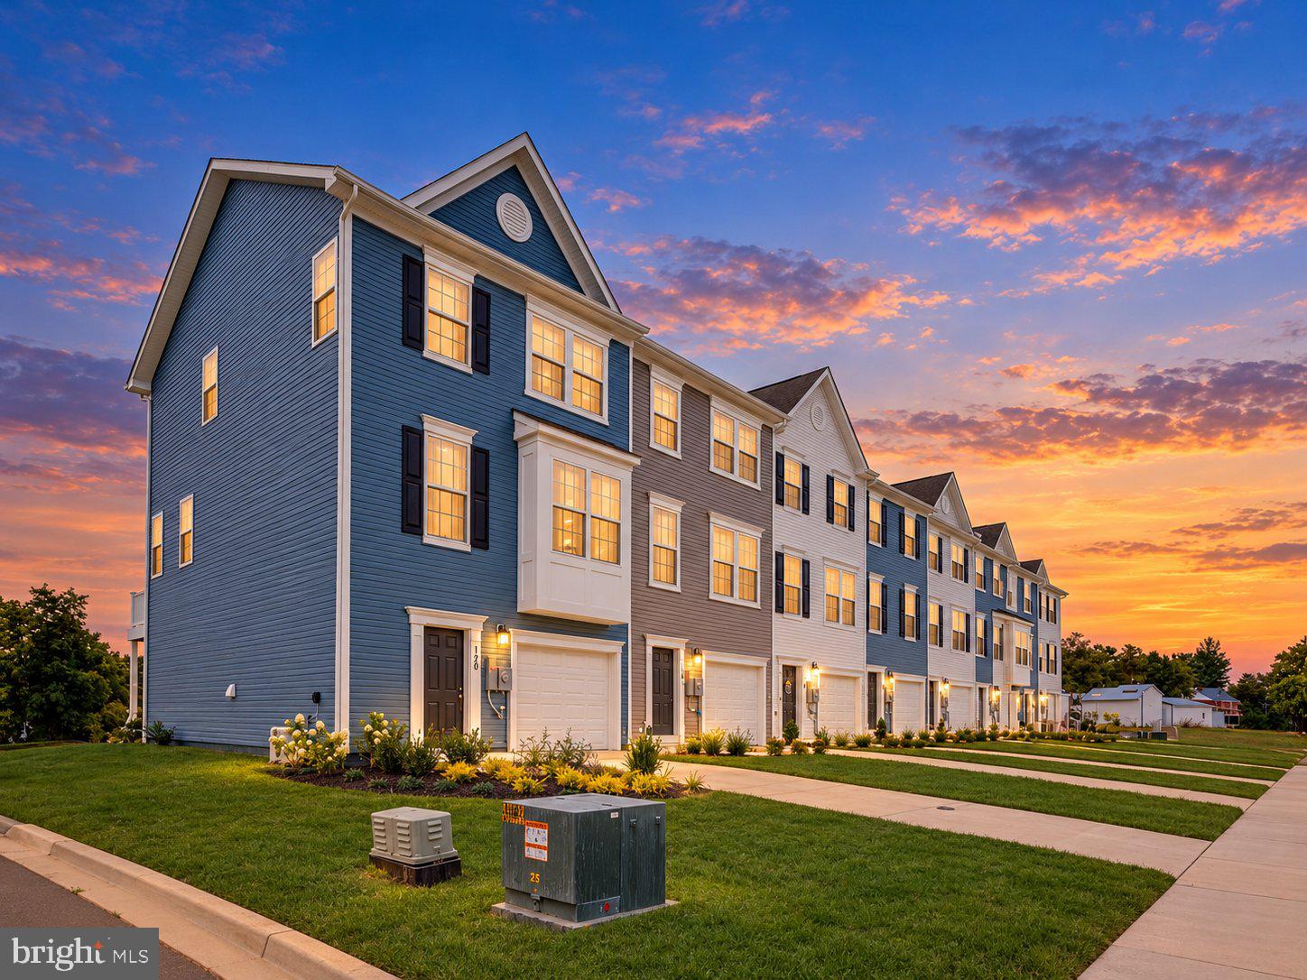
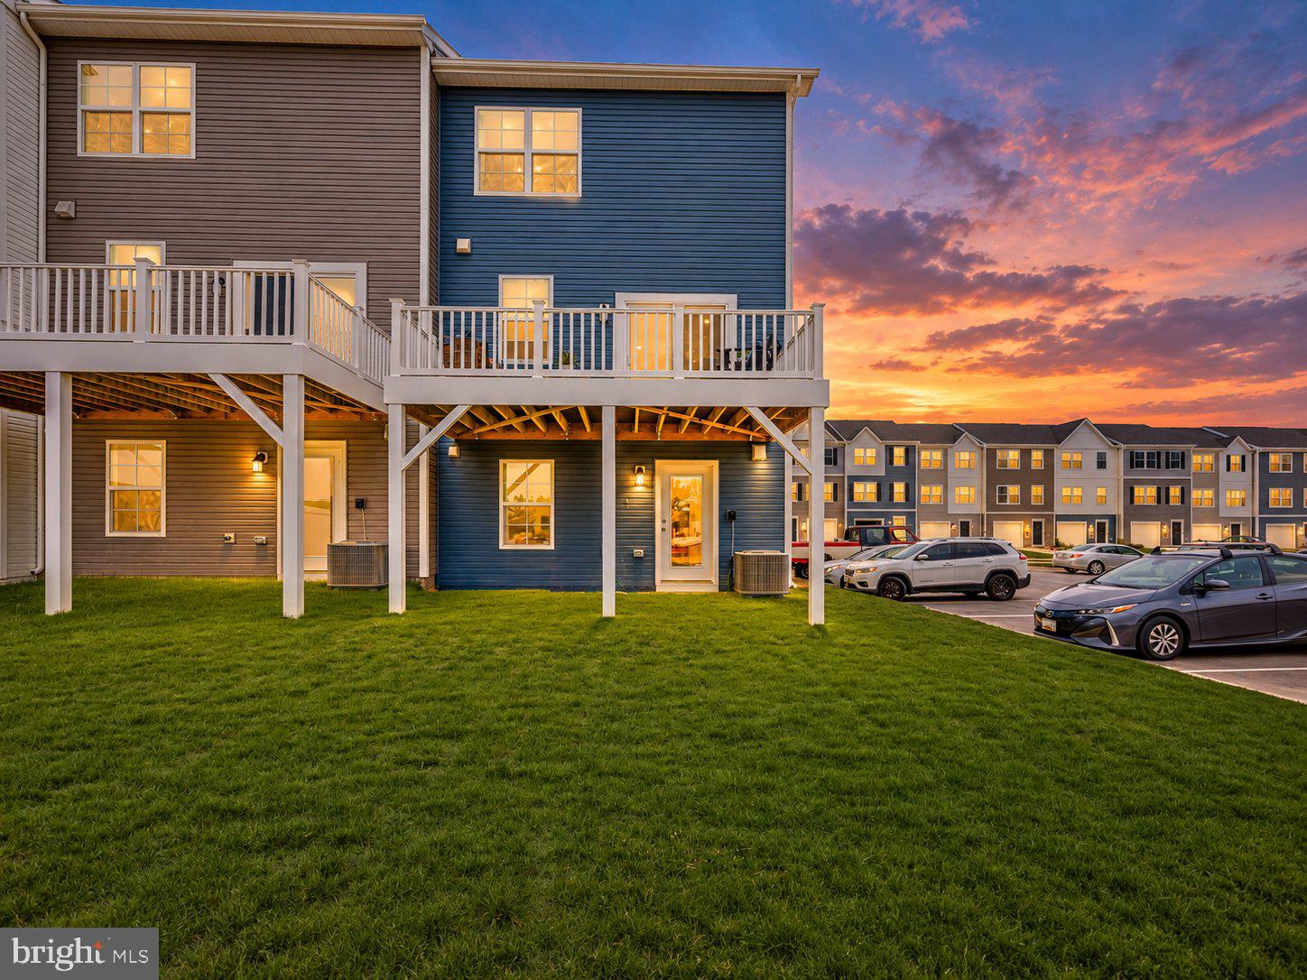
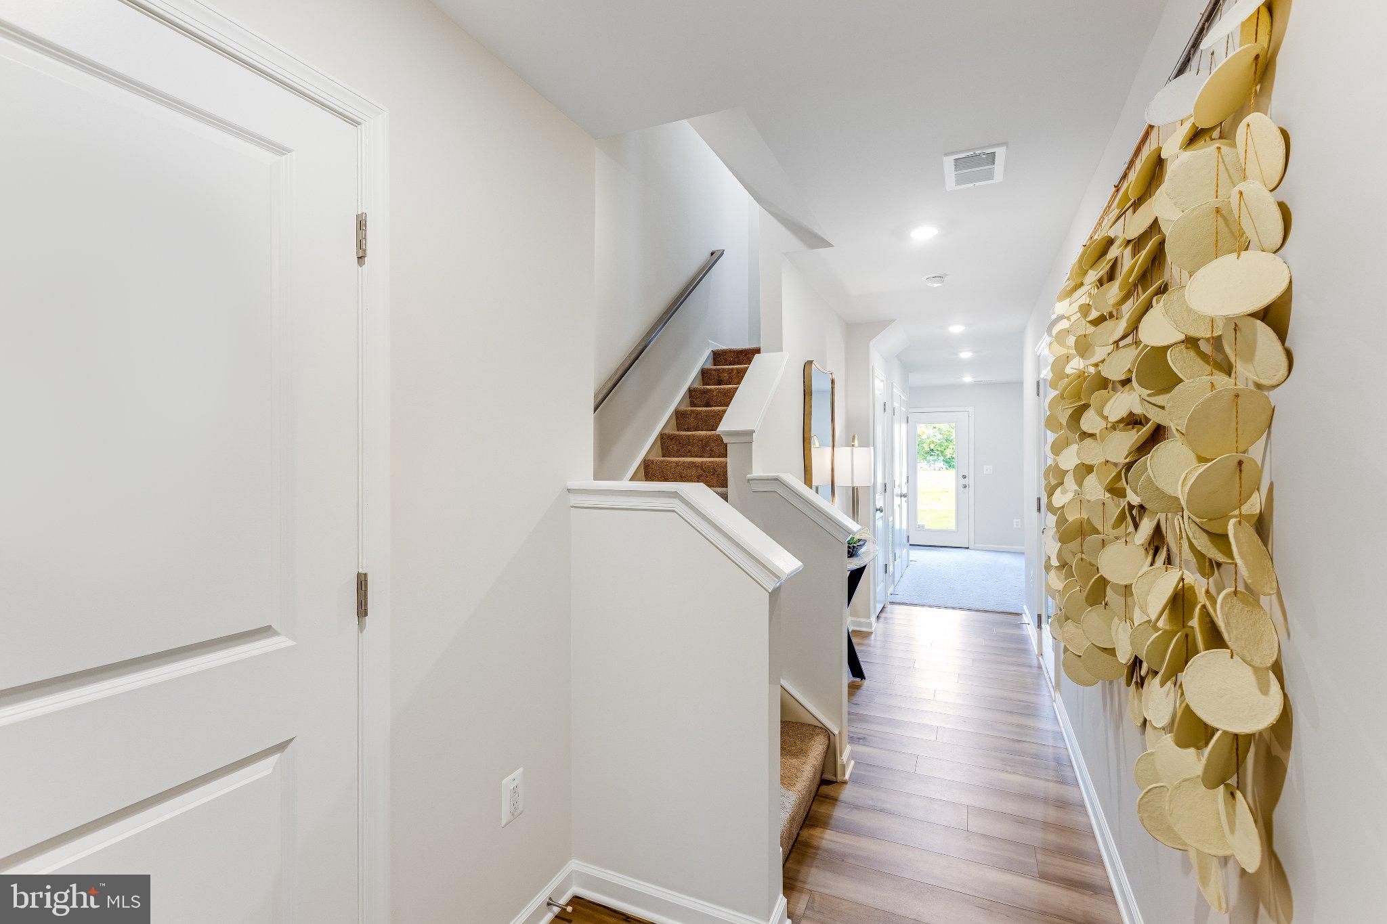
Former Lennar Lancaster model home offering an end-unit setting, finished walkout lower level, and approximately 1,916 square feet of flexible living space in Willow Glen. This three-level townhome features 3 bedrooms, 2 full and 2 half baths, a 1-car garage, and a large 10x18 Trex deck.
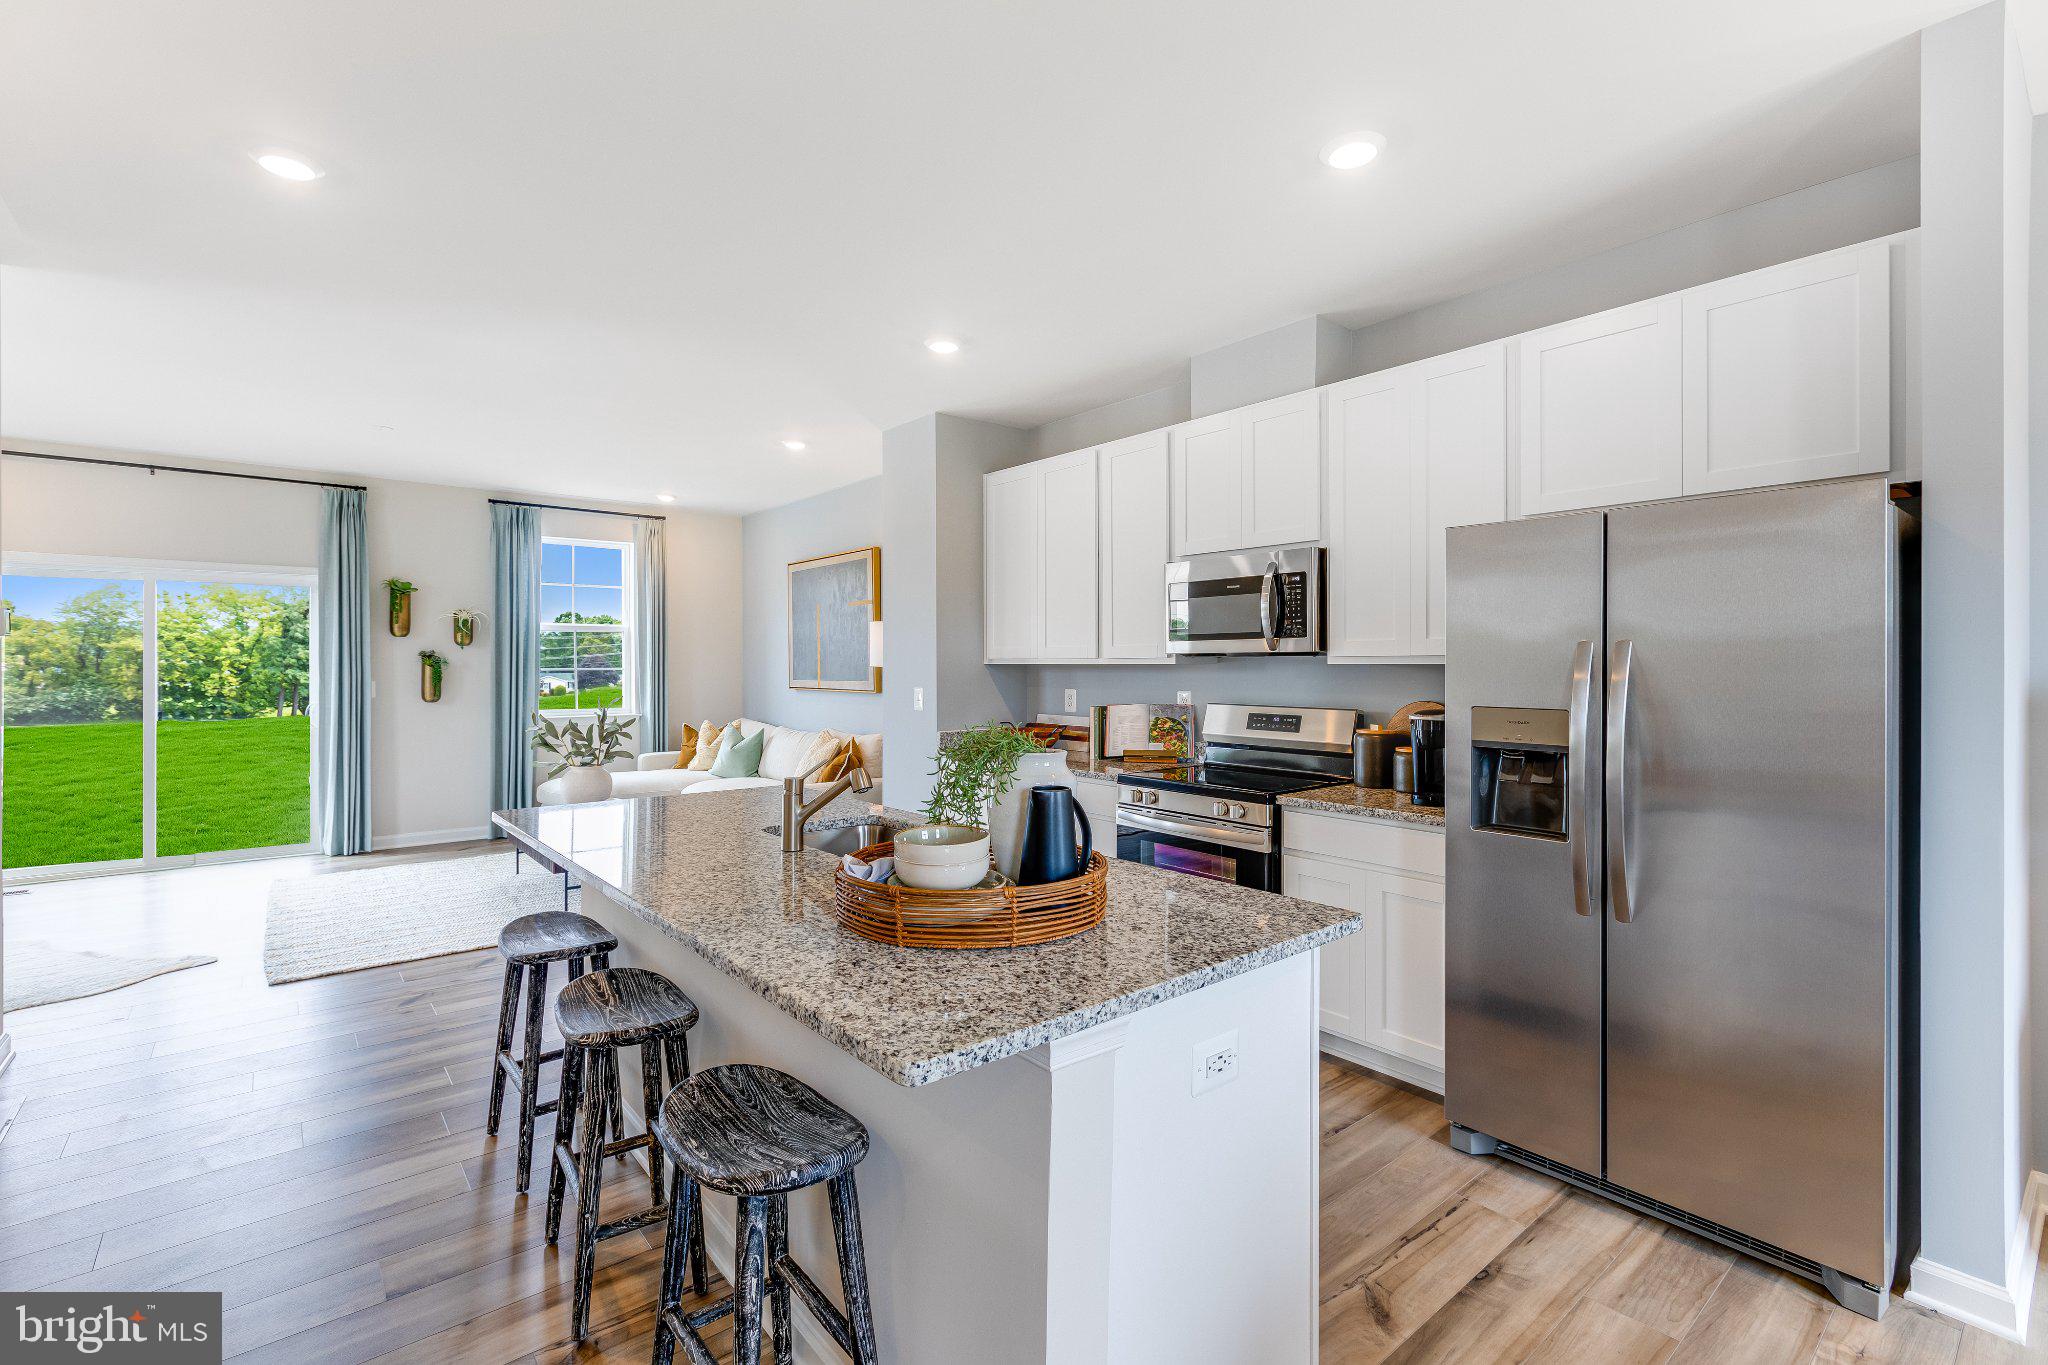
The main level offers an open, easy-living floor plan with LVP flooring and a bright kitchen featuring granite countertops, 42-inch cabinetry, stainless steel appliances, pantry, island, and adjoining dining and living areas. Step outside to the spacious Trex deck for additional outdoor living space.
Upstairs, the primary suite includes a walk-in closet and private bath with dual vanity and a shower with built-in seat. Two additional bedrooms, a hall bath, and conveniently located laundry with washer and dryer complete the upper level.
The finished walkout lower level adds valuable flexibility with an additional room that can serve as a potential fourth bedroom, home office, den, game room, or recreation space, along with a half bath and access to the attached garage.
Additional highlights include Carrier heat-pump HVAC, LED lighting, Ring camera, refrigerator with icemaker, garage-door opener, and the extra natural light and privacy offered by an end-unit location. Conveniently situated in Inwood with quick access to I-81, shopping, schools, dining, and commuter routes.
Save
Ask
Tour
Hide
Share
Listing Snapshot
Price
$309,990
Days On Site
14 Days
Bedrooms
4
Inside Area (SqFt)
1,916 sqft
Total Baths
4
Full Baths
2
Partial Baths
2
Lot Size
0.07 Acres
Year Built
2024
MLS Number
WVBE2055712
Status
Active Under Contract
Property Tax
$4,396
HOA/Condo/Coop Fees
$70 monthly
Sq Ft Source
Estimated
Friends & Family
React
Invite
Recent Activity
4 days ago
Listing updated with changes from the MLS
4 days ago
Status changed to Active Under Contract
2 weeks ago
Listing first seen on site
General Features
Acres
0.07
Attached Garage
Yes
Foundation
Slab
Garage
Yes
Garage Spaces
1
Levels
Three Or More
Parking
Garage Door OpenerGarageDrivewayAttached
Parking Spaces
3
Property Sub Type
Townhouse
Sewer
Public Sewer
Special Circumstances
Standard
SqFt Above
1916
SqFt Total
1916
Style
ColonialContemporaryOther
Utilities
Cable Available
Water Source
Public
Zoning
101
Interior Features
Appliances
CooktopElectric Water HeaterWasherStainless Steel Appliance(s)RefrigeratorIce MakerExhaust FanDryerDisposalDishwasherWater HeaterMicrowave