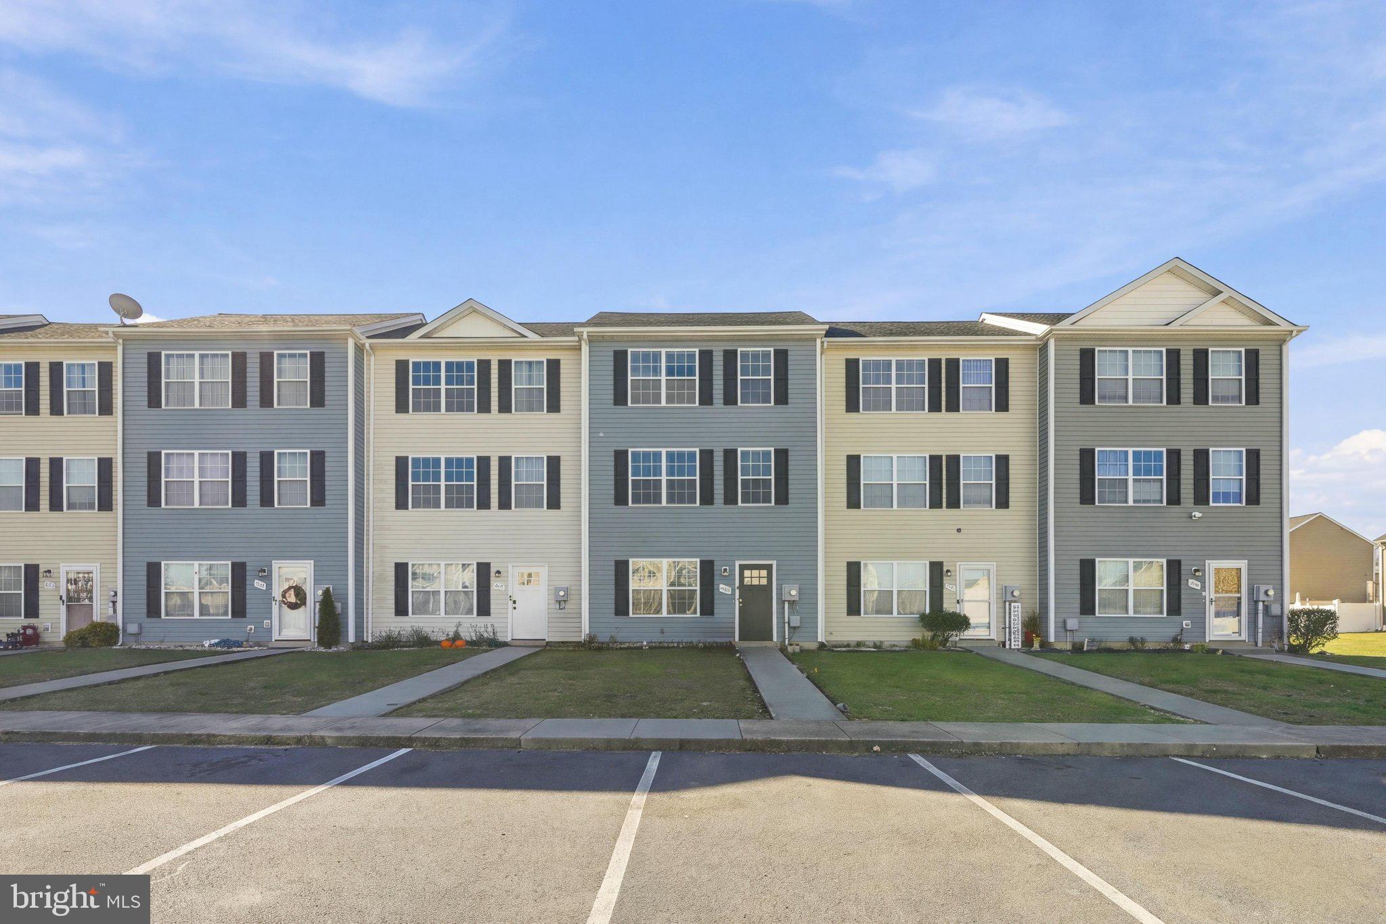
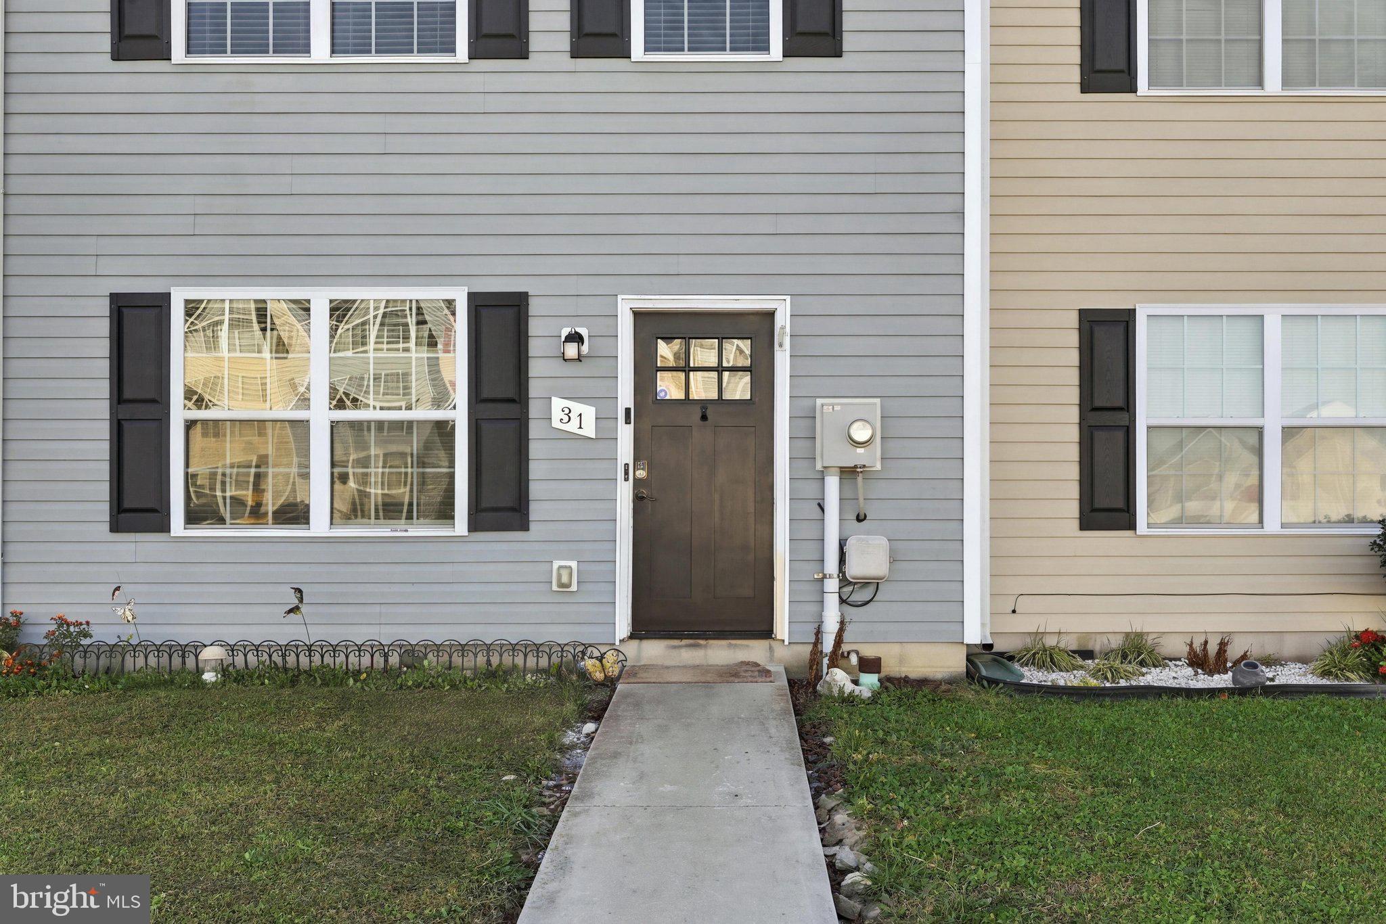
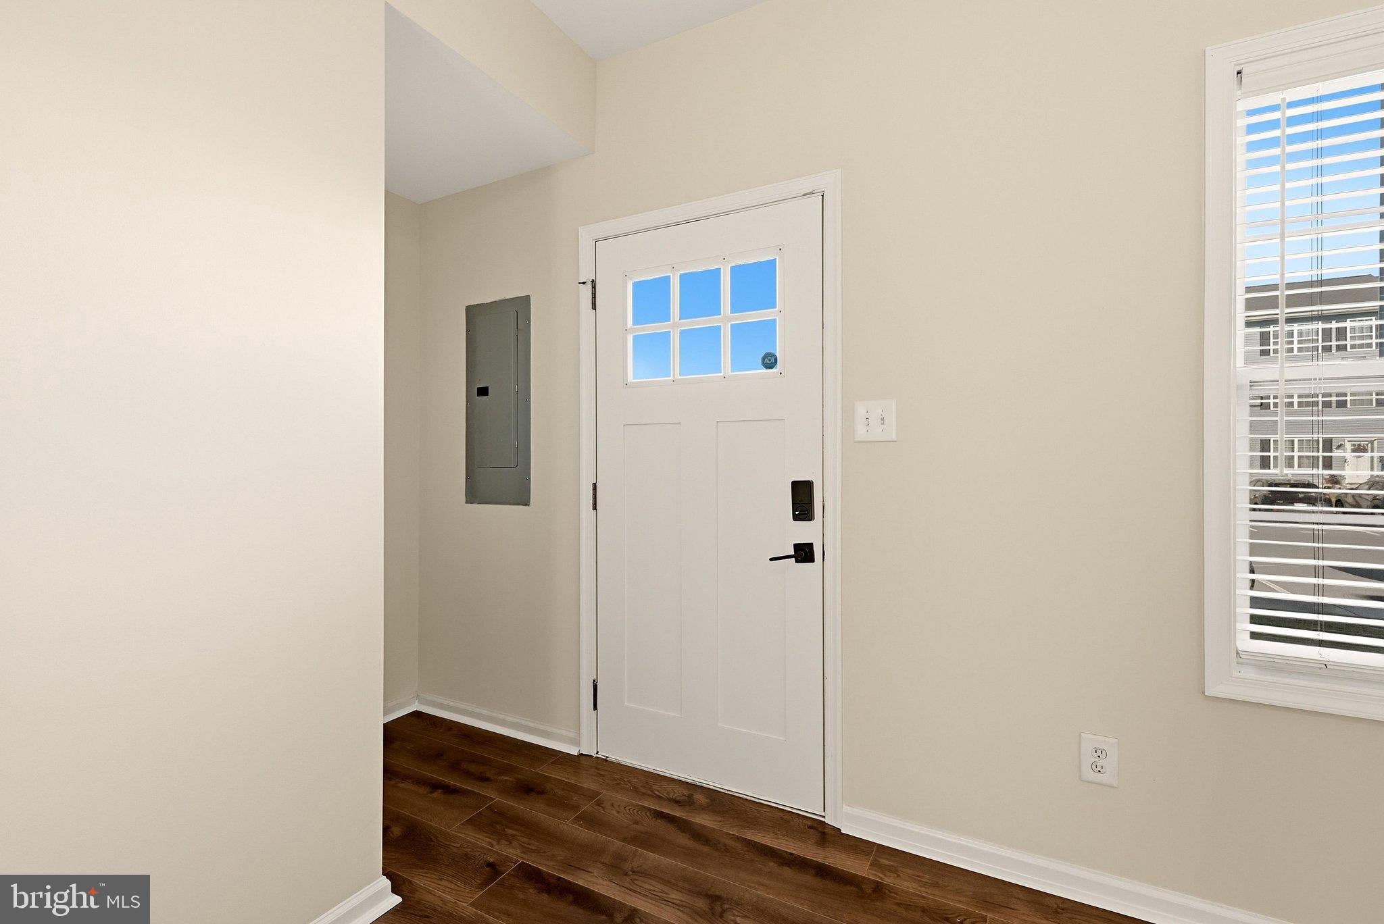
The ENTIRE upper level is dedicated to a MASSIVE primary suite and private bath! LOVE the layout of this one!!! And it's just MINUTES from the Virginia line?! This beautiful townhome features fresh paint, brand-new carpet, and is MOVE-IN READY!
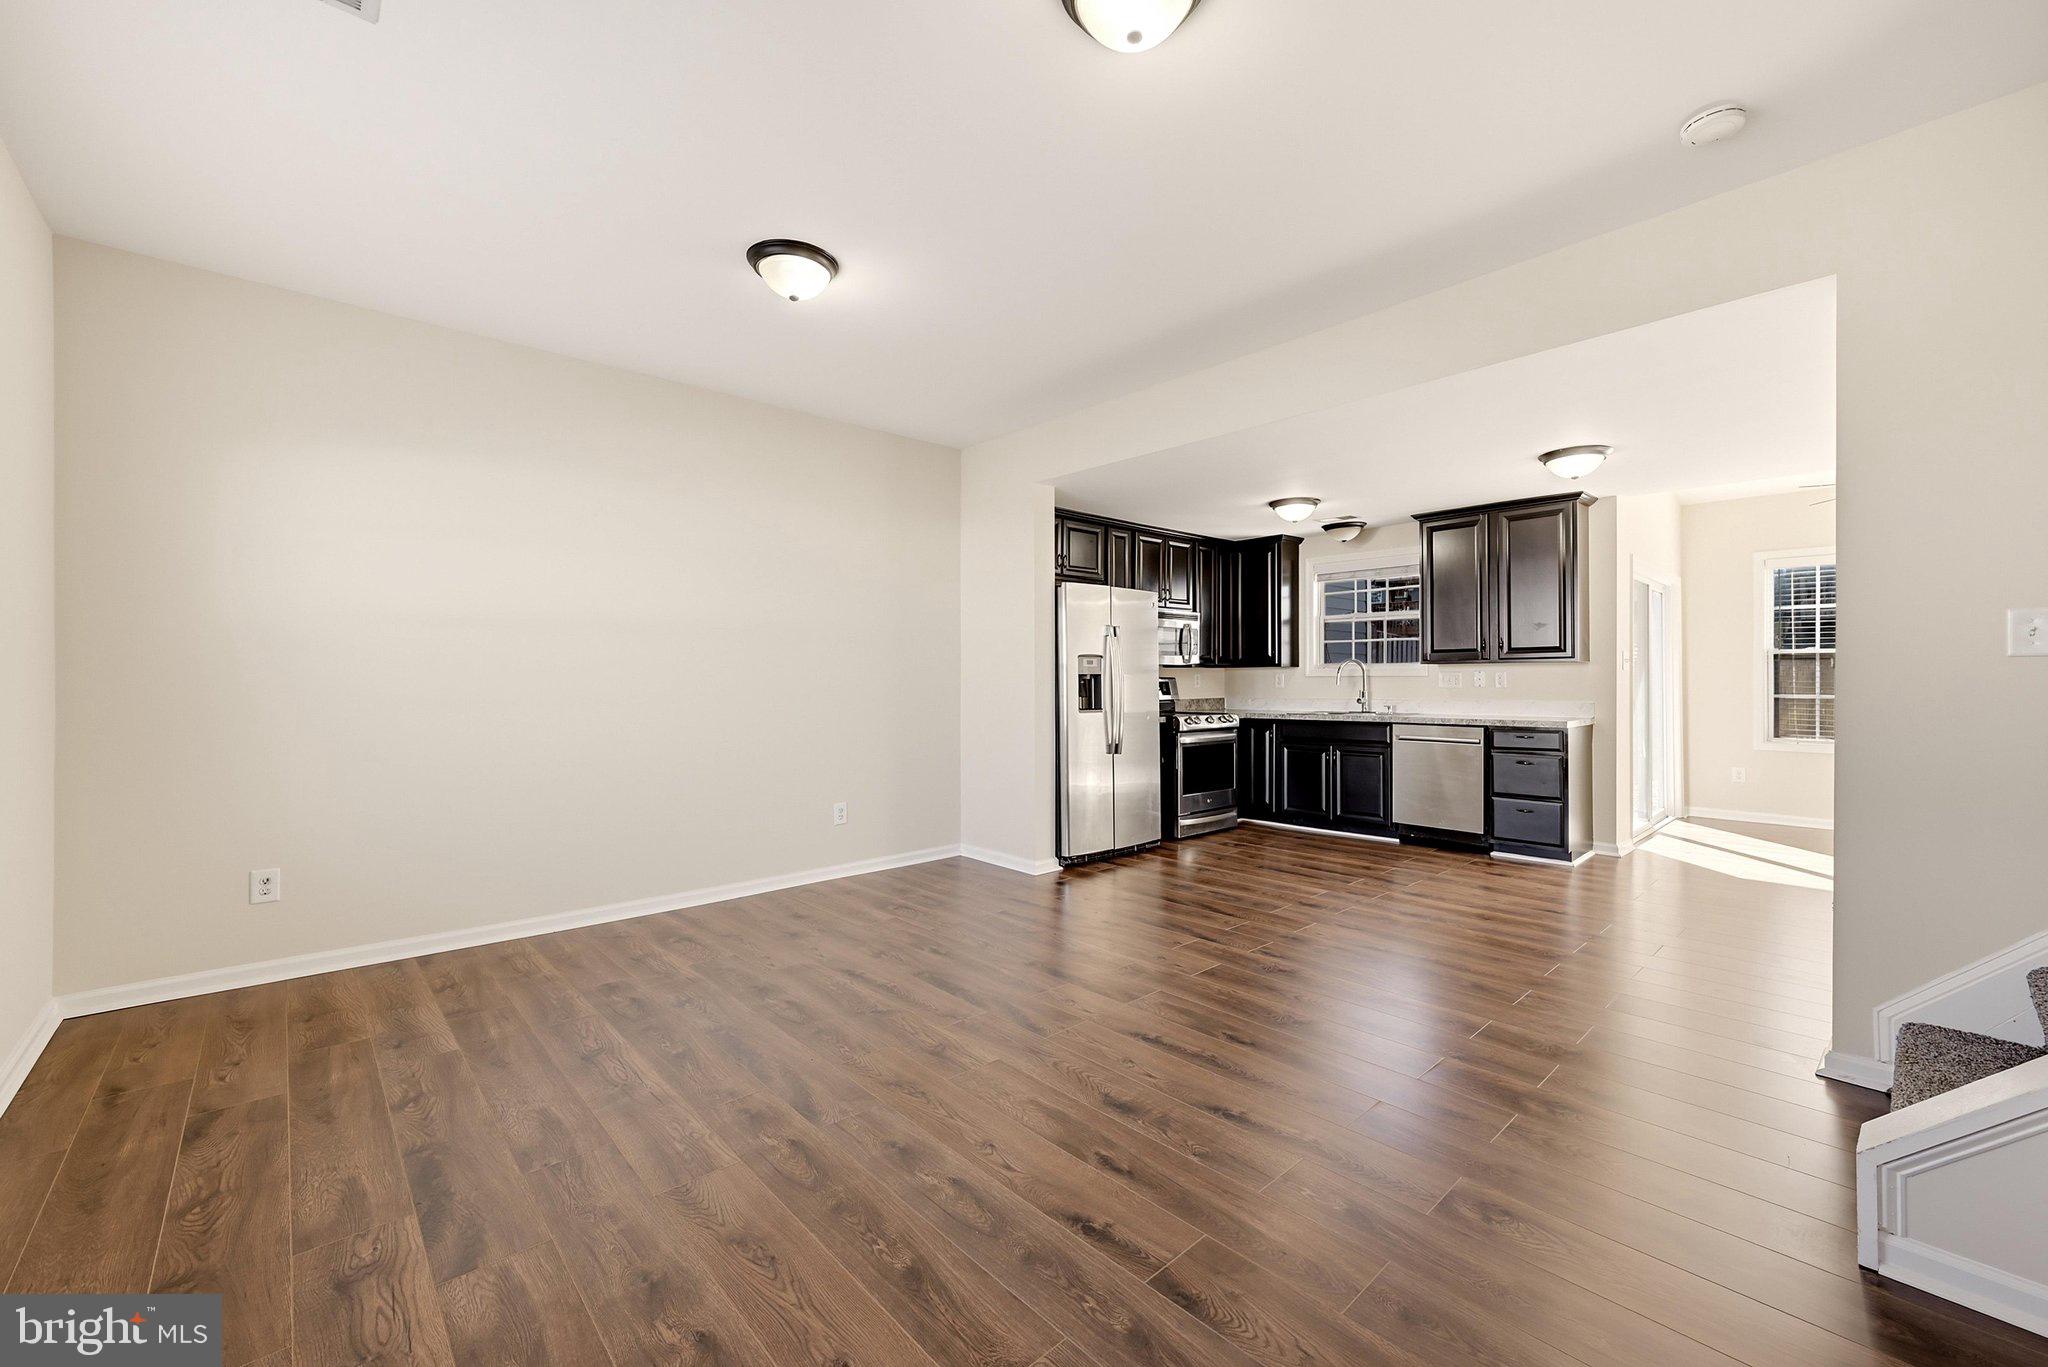
The entry-level offers a spacious, open-concept floor plan that flows seamlessly from the front of the home to the back! The dining area features a vaulted ceiling and ceiling fan, with views of the fully fenced backyard. The middle level offers two generously sized bedrooms, a full bathroom with tile flooring, and a conveniently located laundry closet!
Now let's talk about that **PRIMARY SUITE!** Occupying the ENTIRE top floor, this private retreat features vaulted ceilings, a ceiling fan, a large walk-in closet, and a spacious ensuite bathroom complete with a soaking tub, separate shower, double vanity, and tile flooring!
Additional highlights include upgraded blinds throughout, a 6-foot privacy fence, covered backyard patio, firepit, and rear gate access! **LOCATION, LOCATION, LOCATION!** Conveniently located just minutes from the Virginia state line and I-81, making commuting a breeze! Freshly updated, spacious, and ready for its next owner!
Save
Ask
Tour
Hide
Share
Listing Snapshot
Price
$260,000
Days On Site
13 Days
Bedrooms
3
Inside Area (SqFt)
1,520 sqft
Total Baths
3
Full Baths
2
Partial Baths
1
Lot Size
0.04 Acres
Year Built
2016
MLS Number
WVBE2055750
Status
Active
Property Tax
$1,542
HOA/Condo/Coop Fees
$25 monthly
Sq Ft Source
Assessor
Friends & Family
React
Invite
Recent Activity
yesterday
Listing updated with changes from the MLS
2 days ago
Status changed to Active
a week ago
Price changed to $260,000
2 weeks ago
Listing first seen on site
General Features
Acres
0.04
Foundation
Block
Levels
Three Or More
Parking
Parking Lot
Parking Spaces
2
Property Sub Type
Townhouse
Sewer
Public Sewer
Special Circumstances
Standard
SqFt Above
1520
SqFt Total
1520
Style
Other
Water Source
Public
Zoning
101
Interior Features
Appliances
Electric Water Heater
Cooling
Central AirElectric
Heating
ElectricCentralForced Air
Laundry Features
Main Level
Main Level Bedrooms
2
Save
Ask
Tour
Hide
Share
Exterior Features
Construction Details
Vinyl Siding
Fencing
Privacy
Pool Features
None
Community Features
Association Fee
$75.0
Association Fee Frequency
Quarterly
School District
BERKELEY COUNTY SCHOOLS
Schools
School District
BERKELEY COUNTY SCHOOLS
Elementary School
VALLEY VIEW
Middle School
MUSSELMAN
High School
MUSSELMAN
Listing courtesy of Keller Williams Realty Advantage