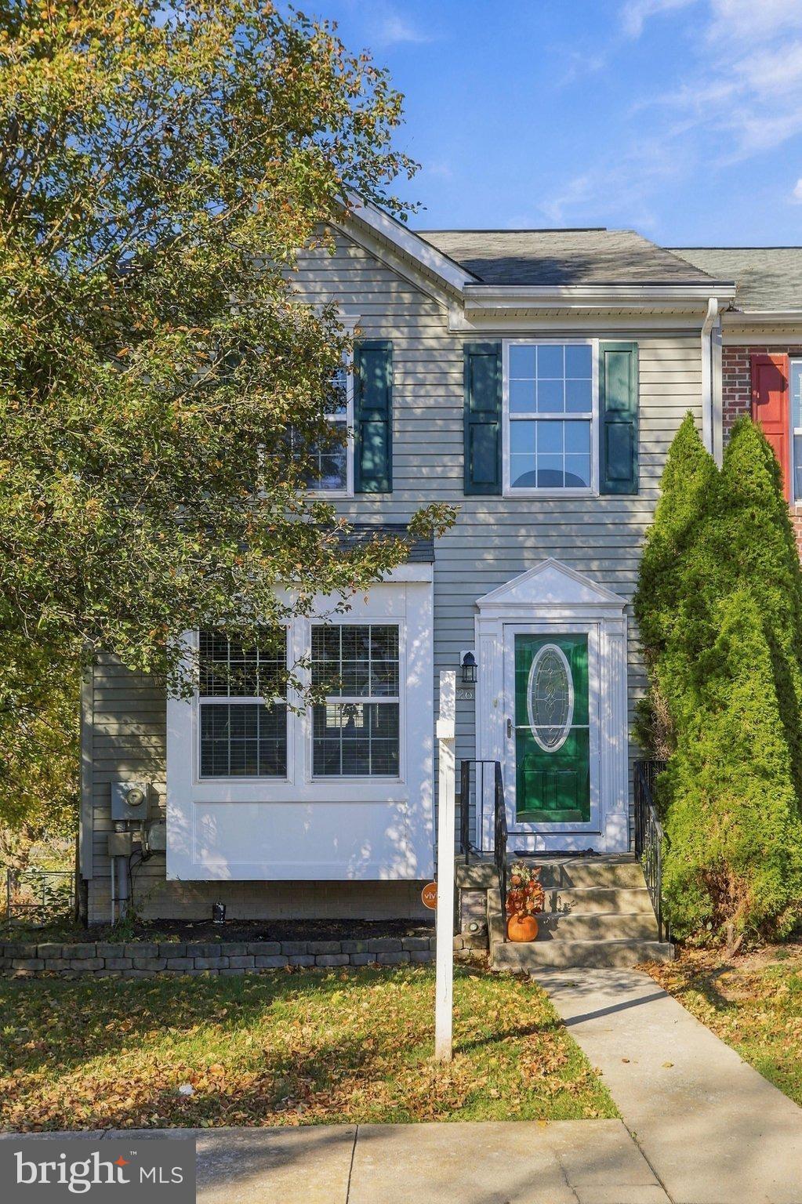
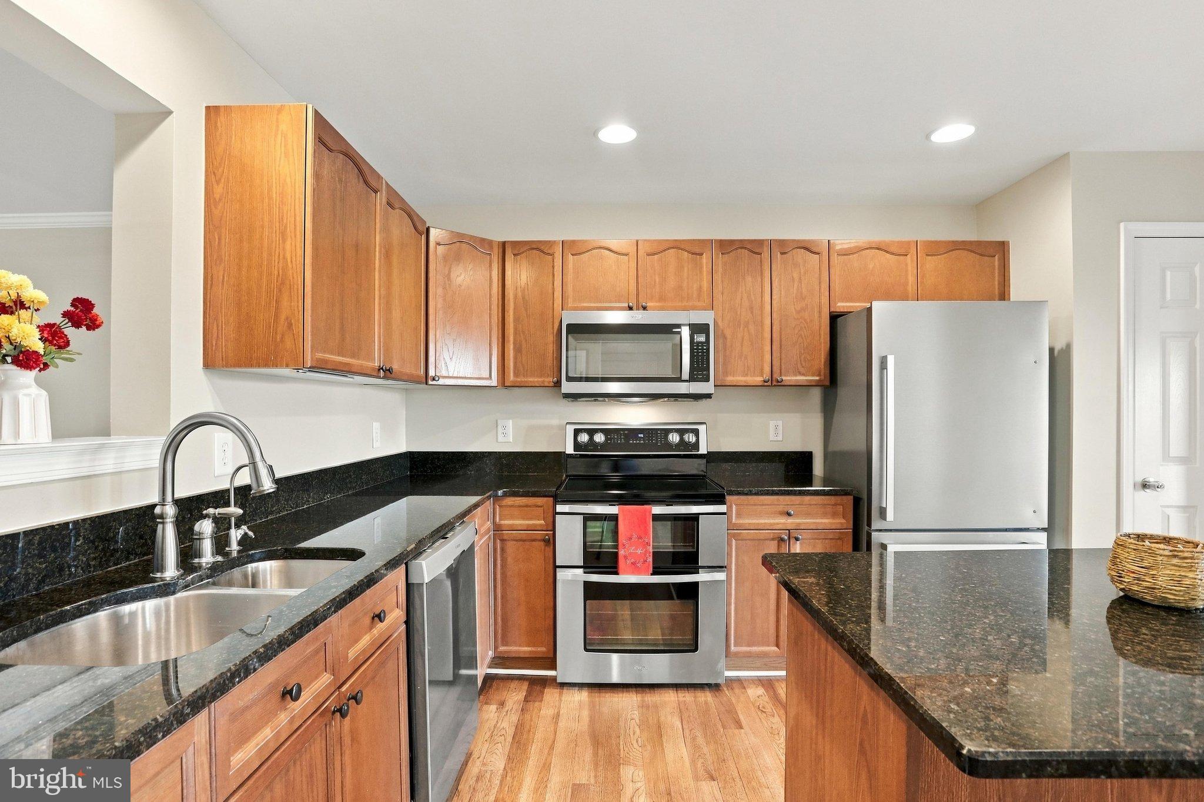
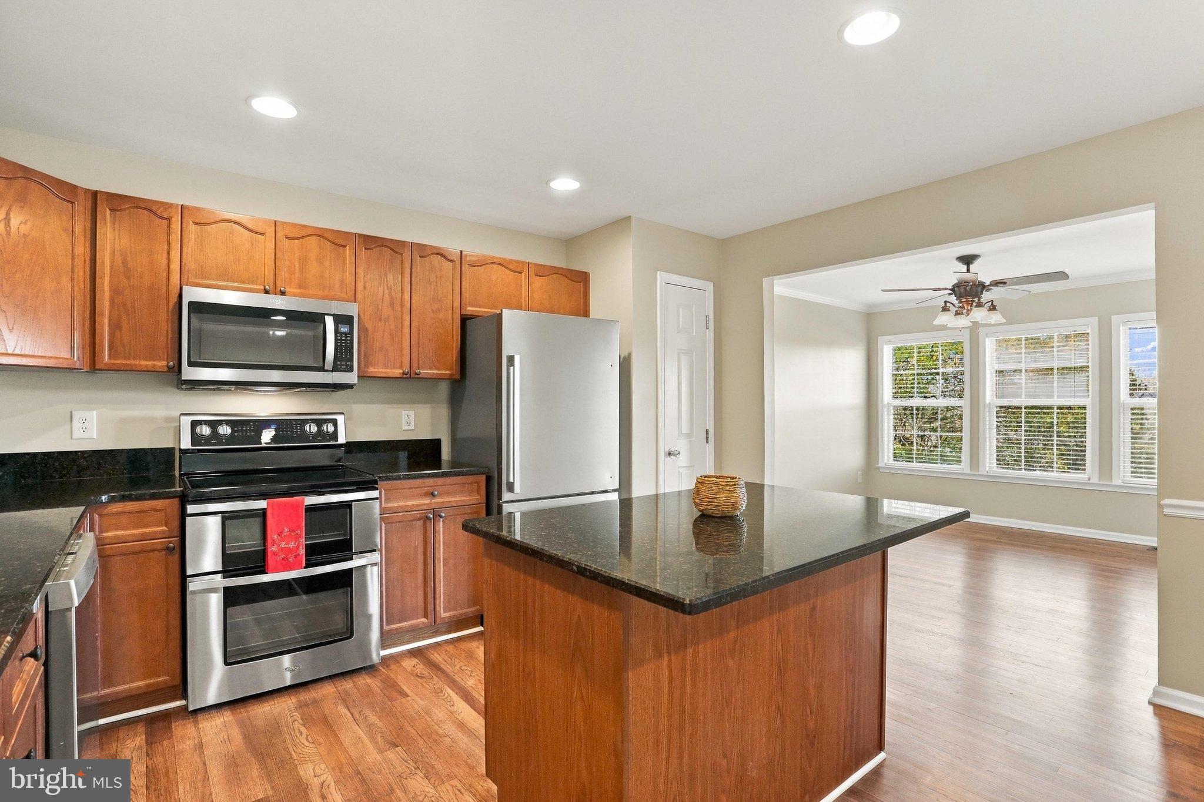
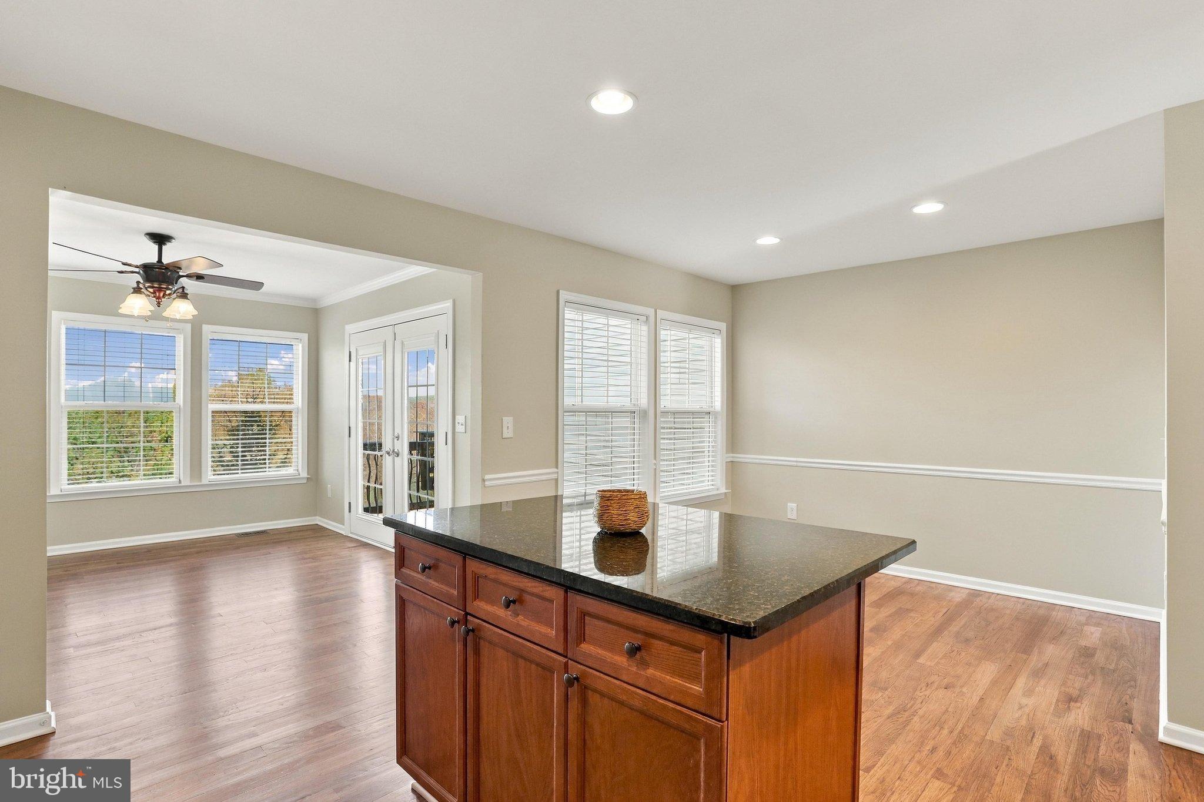
Welcome home to this stunning end-unit townhome in the prestigious Fairways West community. Built in 2008 and thoughtfully renovated in 2018, this freshly painted residence offers 2,384 square feet of bright, move-in-ready living space designed for comfort and style. With four spacious bedrooms plus a versatile bonus room and 3½ baths, it’s an ideal fit for families of all sizes—whether you need room to grow, space for guests, a home office, playroom, exercise room, roommates, or media retreat. Step inside to rich, redone hardwood floors, carpet, and elegant ceramic tile that flow throughout a warm, traditional floor plan. The heart of the home is the gourmet kitchen, featuring an expansive island, built-in range, and newer modern appliances (including built-in microwave and dishwasher). The open eat-in kitchen seamlessly connects to the dining area and sunroom, creating the perfect setting for everyday meals and effortless entertaining. The primary suite is a true private retreat, complete with a generous walk-in closet and a beautifully appointed bath. Additional bedrooms are equally spacious and flexible, while the bonus room gives you even more options to customize the home to your lifestyle. A dedicated laundry area on the lower level and a security system add everyday convenience and peace of mind. Outside, enjoy a charming deck overlooking serene trees and open space. As a desirable end-unit on a corner lot (0.06 acres) that adjoins wooded grounds, you’ll appreciate extra privacy, natural light, and a true sense of openness. Assigned parking for two vehicles, well-maintained sidewalks, and a solid gutter system complete the package. Located in an established community, east of Martinsburg, very commutable, with easy access to local amenities, this beautifully maintained end-unit townhome delivers the perfect blend of luxury, comfort, and convenience. Why wait for a new build? This freshly painted, move-in-ready home is ready for you and your family or friends before the holidays. Schedule your private showing today and fall in love.
Save
Ask
Tour
Hide
Share
Listing Snapshot
Price
$254,900
Days On Site
10 Days
Bedrooms
4
Inside Area (SqFt)
2,384 sqft
Total Baths
4
Full Baths
3
Partial Baths
1
Lot Size
0.06 Acres
Year Built
2008
MLS Number
WVBE2055804
Status
Active
Property Tax
$1,530
HOA/Condo/Coop Fees
$46.67 monthly
Sq Ft Source
Estimated
Friends & Family
React
Comment
Invite
No Comments Yet
Did you know? You can invite friends and family to your search. They can join your search, rate and discuss listings with you.
Recent Activity
2 days ago
Listing updated with changes from the MLS
2 days ago
Status changed to Active
2 weeks ago
Listing first seen on site
General Features
Acres
0.06
Cross Street
Crenshaw Way
Foundation
Slab
Levels
Three Or More
Number Of Stories
3
Parking
AssignedParking Lot
Parking Spaces
2
Pets
Cats OKDogs OKYes
Property Sub Type
Townhouse
Security
Security System
Sewer
Public Sewer
Special Circumstances
Standard
SqFt Above
1600
SqFt Below
784
SqFt Total
2384
Style
Traditional
Utilities
Cable AvailableElectricity Available
Water Source
Public
Zoning
101
Interior Features
Appliances
RangeDouble OvenElectric RangeElectric OvenWater PurifierElectric Water HeaterBuilt-In RangeDishwasherDisposalDryerIce MakerWasherMicrowave



Did you know? You can invite friends and family to your search. They can join your search, rate and discuss listings with you.