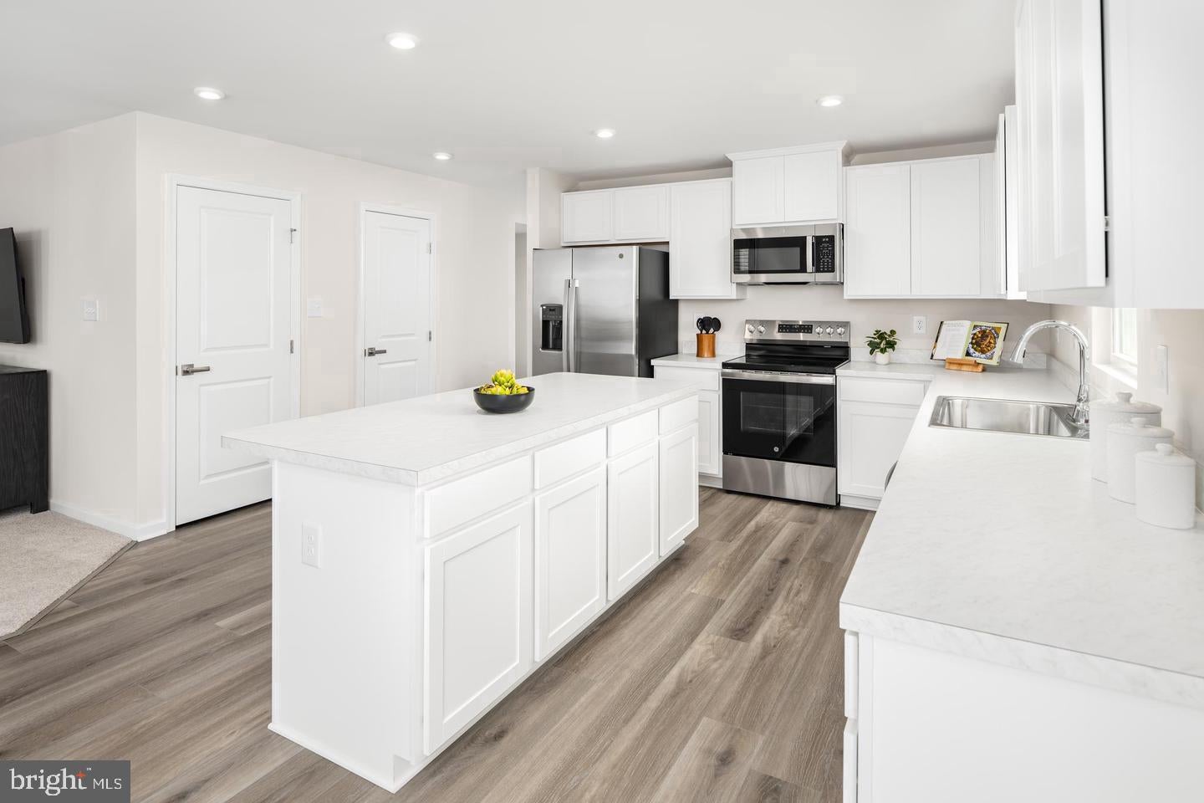
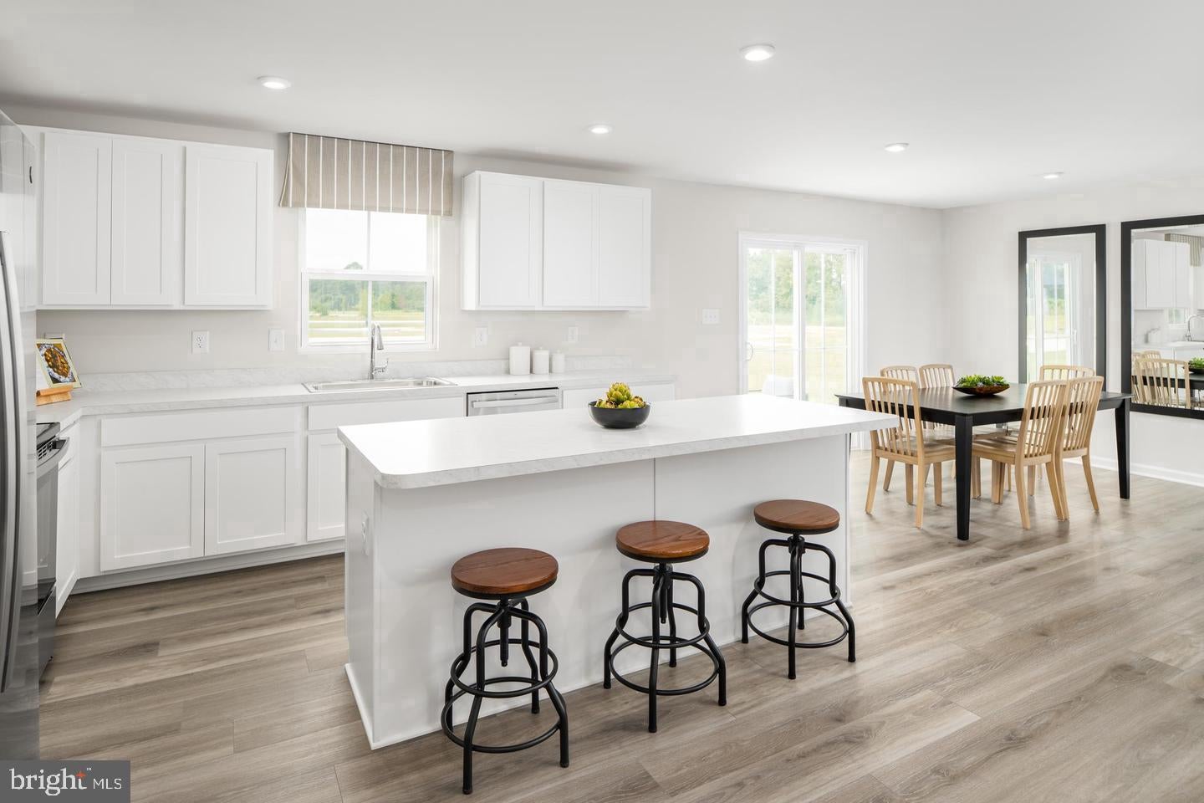
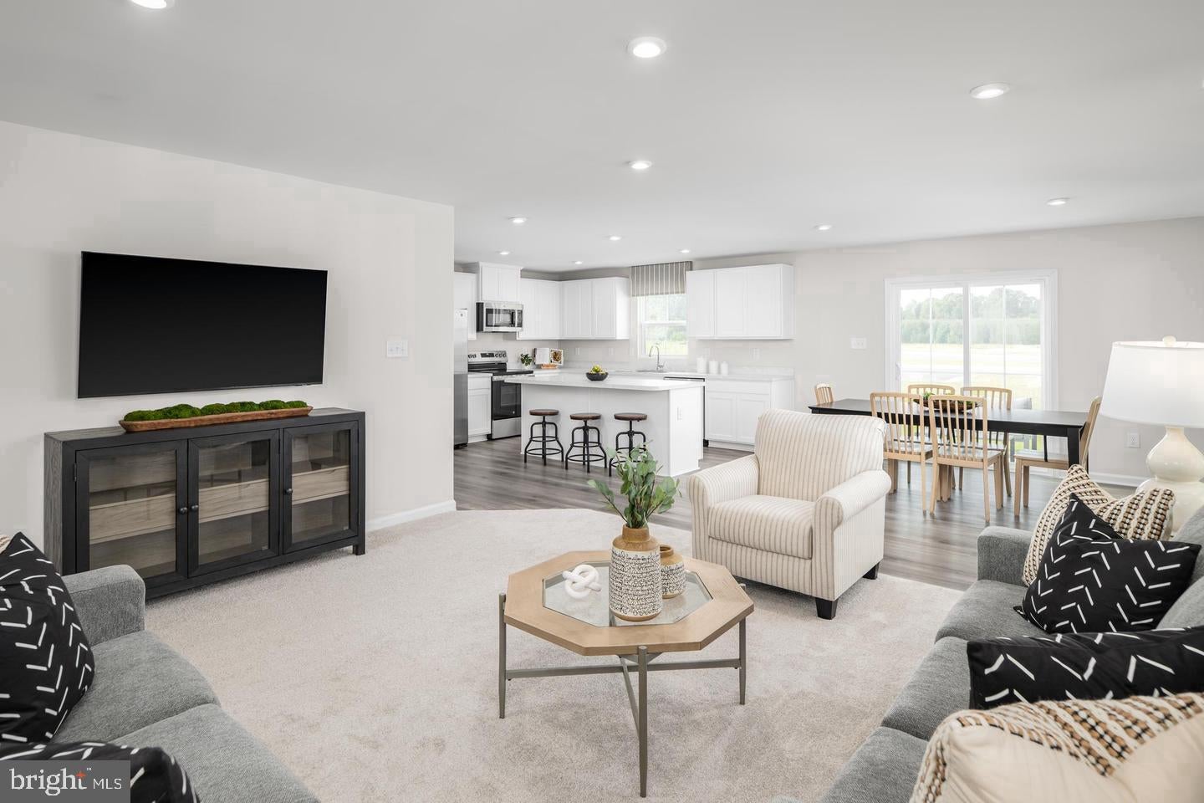
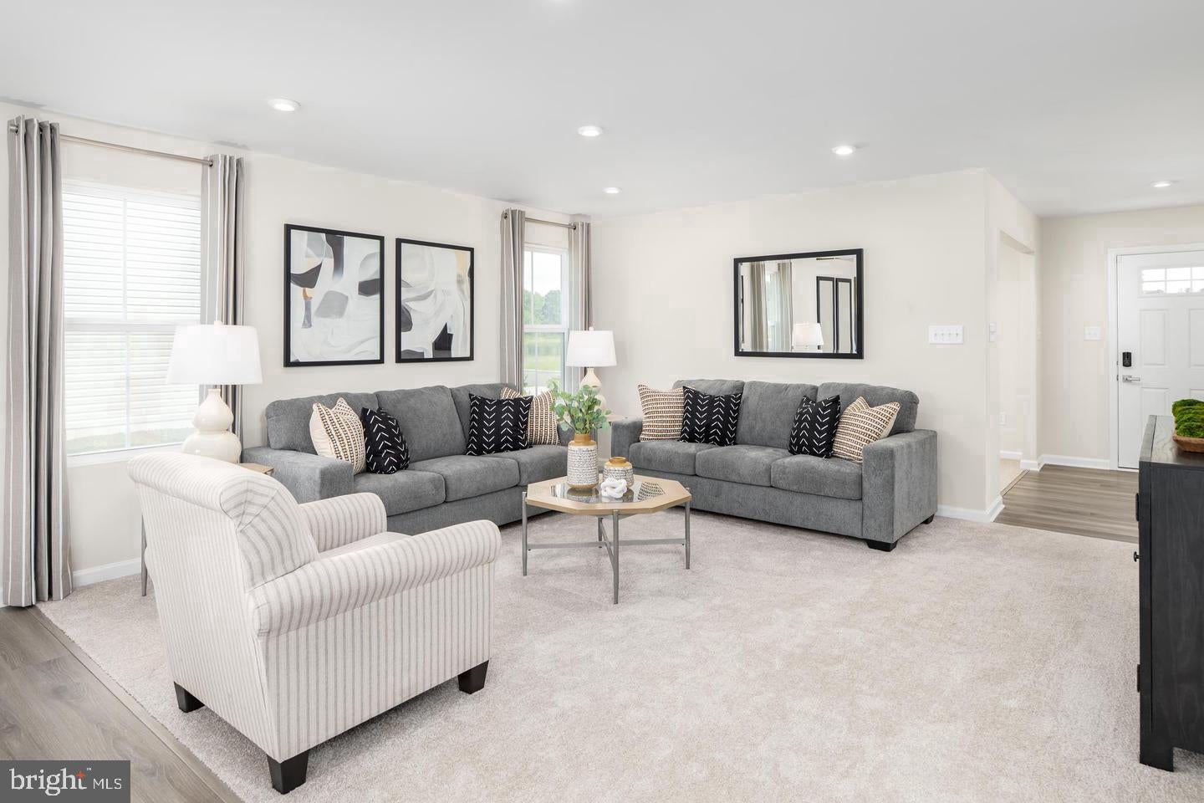
To‑be‑built Hazel at the Oak Leaf Meadows community! This stunning 5-6 bedroom, 3 full bath home offers 2,540 finished sq. ft. of flexible living space and a 2-car garage. The open-concept main level features a spacious great room, dining area, and gourmet kitchen with a large center island, perfect for entertaining. A main-level bedroom and full bath provide ideal accommodations for guests or multigenerational living, while a versatile flex room can be used as a home office, playroom, or formal dining room. Upstairs, enjoy a spacious loft, three secondary bedrooms with walk-in closets, and a luxurious owner's suite featuring a dual-vanity bath and two walk-in closets.
Looking for more space? Add an optional basement for additional living, entertaining, or storage space. Choose from a variety of premium homesites, including desirable corner lots and homesites backing to scenic conservation land for added privacy and beautiful views.
For a limited time, receive over $18,000 toward closing costs and/or interest rate buydowns when financing through our preferred lender!
Located in the highly desirable Musselman School District, Oak Leaf Meadows is just 5 minutes from I-81, 15 minutes to Martinsburg, and 20 minutes to Winchester. Other homesites and floorplans available. Lot premiums may apply. Photos are representative. Visit our model home at 186 Inola Court, Inwood, WV 25428, and see why so many buyers are choosing Oak Leaf Meadows!
Save
Ask
Tour
Hide
Share
Listing Snapshot
Price
$402,990
Days On Site
10 Days
Bedrooms
5
Inside Area (SqFt)
2,540 sqft
Total Baths
3
Full Baths
3
Partial Baths
N/A
Lot Size
0.22 Acres
Year Built
2026
MLS Number
WVBE2055826
Status
Active
Property Tax
N/A
HOA/Condo/Coop Fees
$25 monthly
Sq Ft Source
Assessor
Friends & Family
React
Comment
Invite
No Comments Yet
Did you know? You can invite friends and family to your search. They can join your search, rate and discuss listings with you.
Recent Activity
4 days ago
Listing updated with changes from the MLS
a week ago
Listing first seen on site
General Features
Acres
0.22
Attached Garage
Yes
Foundation
Slab
Garage
Yes
Garage Spaces
2
Levels
Two
Parking
Garage Door OpenerGarageDrivewayInside EntranceAttached
Parking Spaces
4
Property Condition
New Construction
Property Sub Type
Single Family Residence
Sewer
Public Sewer
Special Circumstances
Standard
SqFt Above
2540
SqFt Total
2540
Style
Traditional
Water Source
Public
Zoning
RESIDENTIAL
Interior Features
Appliances
Electric RangeElectric OvenCooktopElectric Water HeaterDishwasherDisposalMicrowaveRefrigeratorENERGY STAR Qualified Appliances



Did you know? You can invite friends and family to your search. They can join your search, rate and discuss listings with you.