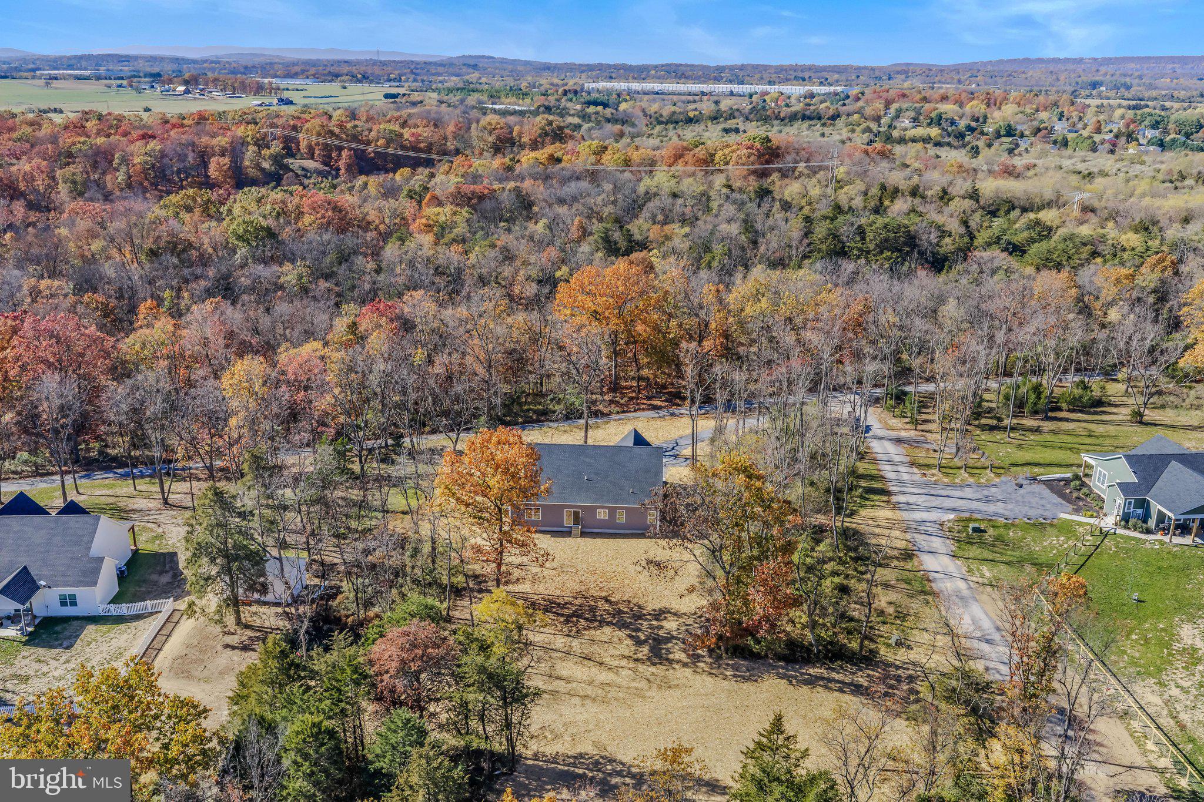
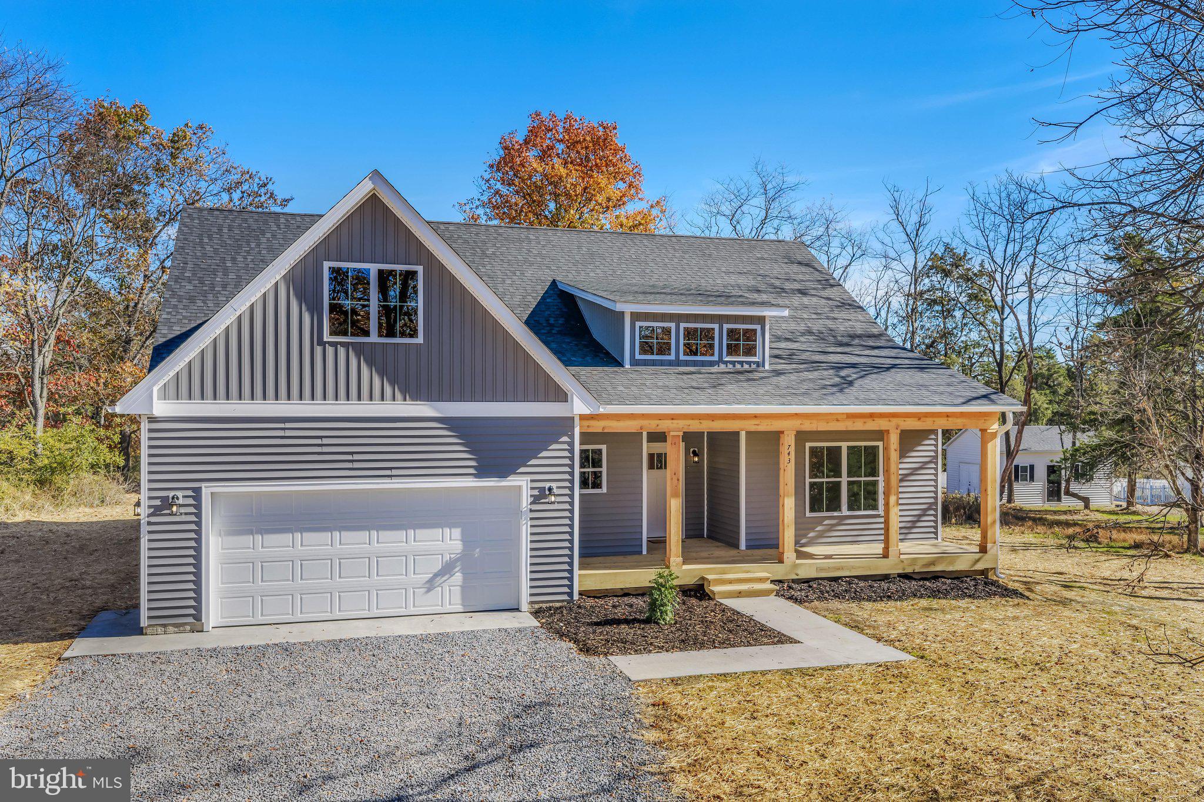
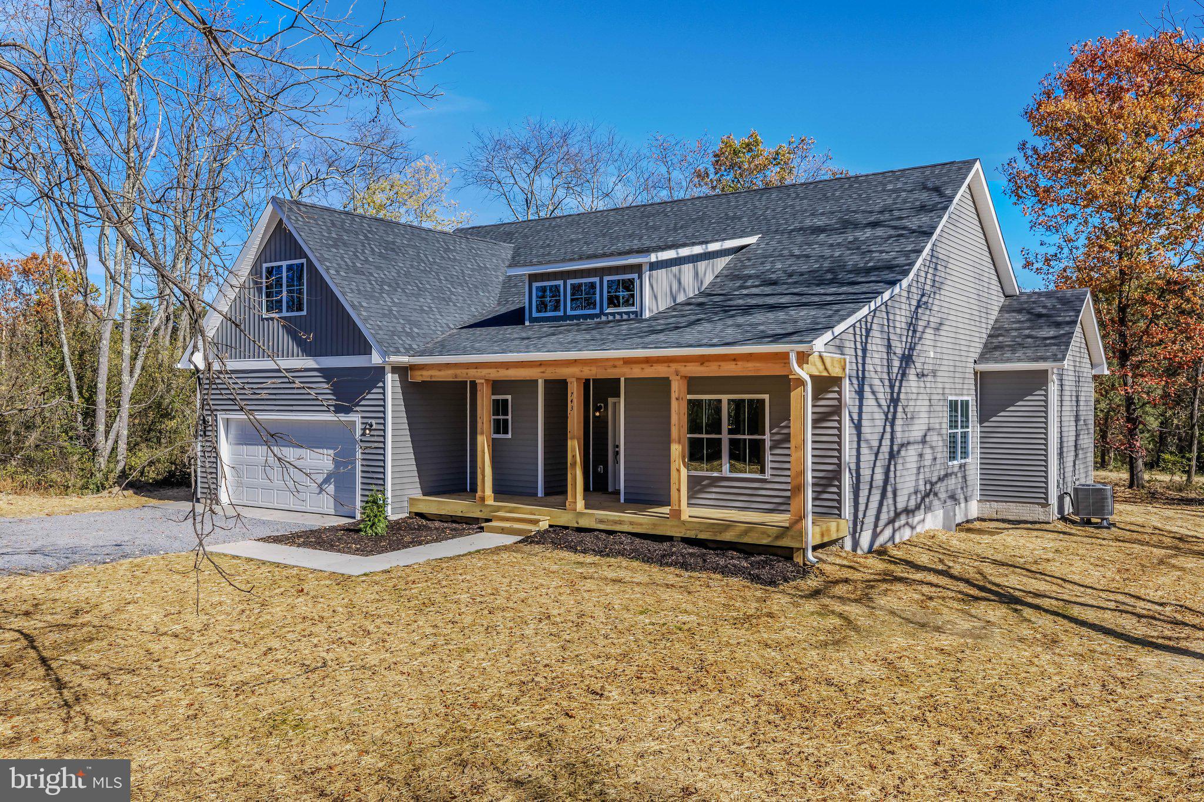
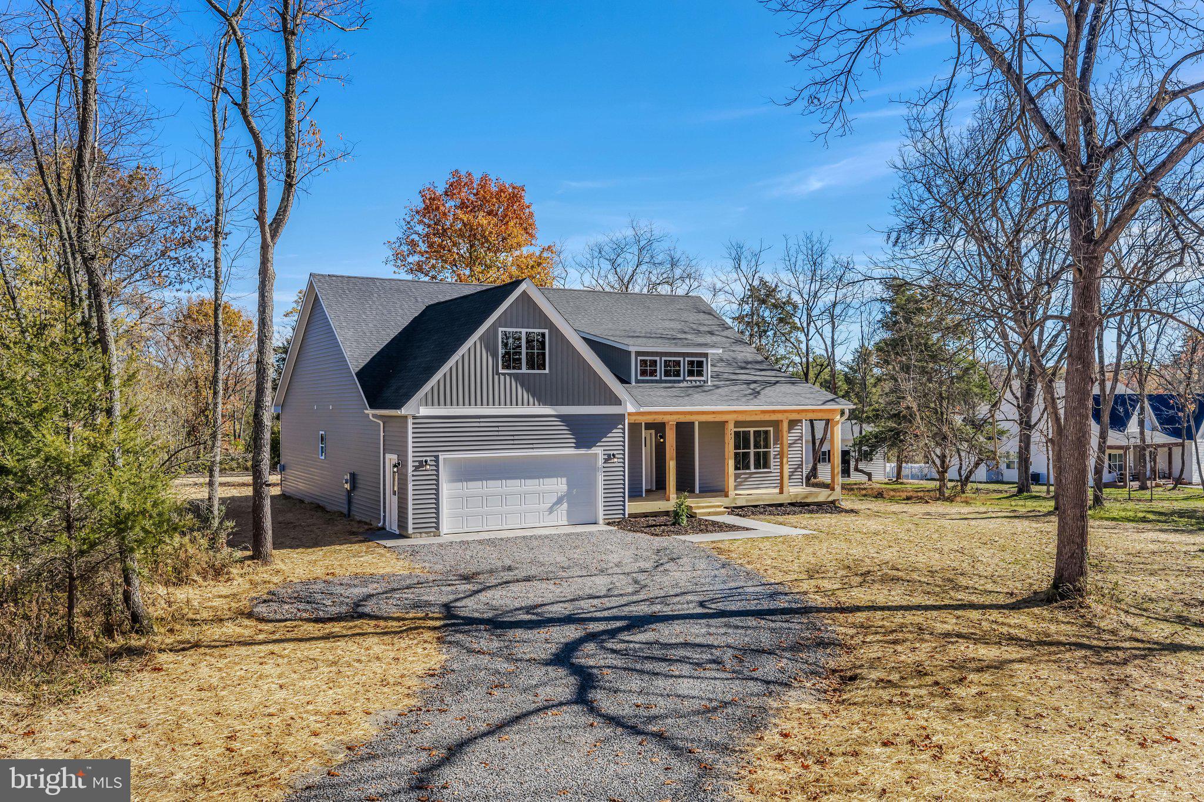
New custom rancher, move-in ready, with room to roam! Set on almost 3 acres with no HOA, 743 Avanti Drive offers one-level living with quality craftsmanship throughout. This 3-bedroom, 2.5-bath home has an open floor plan where the living and dining areas flow into a stunning kitchen with white shaker cabinetry, stainless appliances, a large center island with seating, quartz countertops, soft-close drawers and a walk-in pantry. Luxury vinyl plank flooring and recessed lighting run throughout, and solid wood doors and custom trim give it a refined, custom feel. The split-bedroom layout gives the owner's suite privacy, with a walk-in closet. Out front, the covered porch with its warm cedar posts is made for morning coffee and evening sunsets. Home has a conditioned crawl space as well, for seasonal storage and utility efficiency. Tucked back on quiet Avanti Drive, there's no busy road and no subdivision in sight, just trees, open sky and peace and quiet. With almost 3 acres to call your own. All this, and you're still just minutes from Inwood and Winchester, with easy access to I-81 and Route 11. Space, privacy and a brand-new home: opportunities like this don't come along often. Schedule your private tour today!
Save
Ask
Tour
Hide
Share
Listing Snapshot
Price
$549,900
Days On Site
9 Days
Bedrooms
3
Inside Area (SqFt)
2,057 sqft
Total Baths
3
Full Baths
2
Partial Baths
1
Lot Size
2.86 Acres
Year Built
2026
MLS Number
WVBE2055868
Status
Active
Property Tax
N/A
HOA/Condo/Coop Fees
N/A
Sq Ft Source
Estimated
Friends & Family
React
Comment
Invite
No Comments Yet
Did you know? You can invite friends and family to your search. They can join your search, rate and discuss listings with you.
Recent Activity
yesterday
Listing updated with changes from the MLS
a week ago
Status changed to Active
a week ago
Listing first seen on site
General Features
Acres
2.86
Attached Garage
Yes
Garage
Yes
Garage Spaces
2
Levels
One
Parking
GarageDrivewayInside EntranceAttached
Parking Spaces
2
Property Condition
New Construction
Property Sub Type
Single Family Residence
Sewer
Septic Tank
Special Circumstances
Standard
SqFt Above
2057
SqFt Total
2057
Style
Ranch/Rambler
Water Source
Well
Zoning
RES
Interior Features
Appliances
Electric Water Heater
Basement
Crawl Space
Cooling
Central AirElectric
Furnished
Unfurnished
Heating
ElectricHeat Pump
Interior
Kitchen IslandPantry
Main Level Bedrooms
3
Save
Ask
Tour
Hide
Share
Exterior Features
Construction Details
Concrete
Pool Features
None
Community Features
School District
BERKELEY COUNTY SCHOOLS
Schools
School District
BERKELEY COUNTY SCHOOLS
Elementary School
Unknown
Middle School
Unknown
High School
Unknown
Listing courtesy of Century 21 Modern Realty Results



Did you know? You can invite friends and family to your search. They can join your search, rate and discuss listings with you.