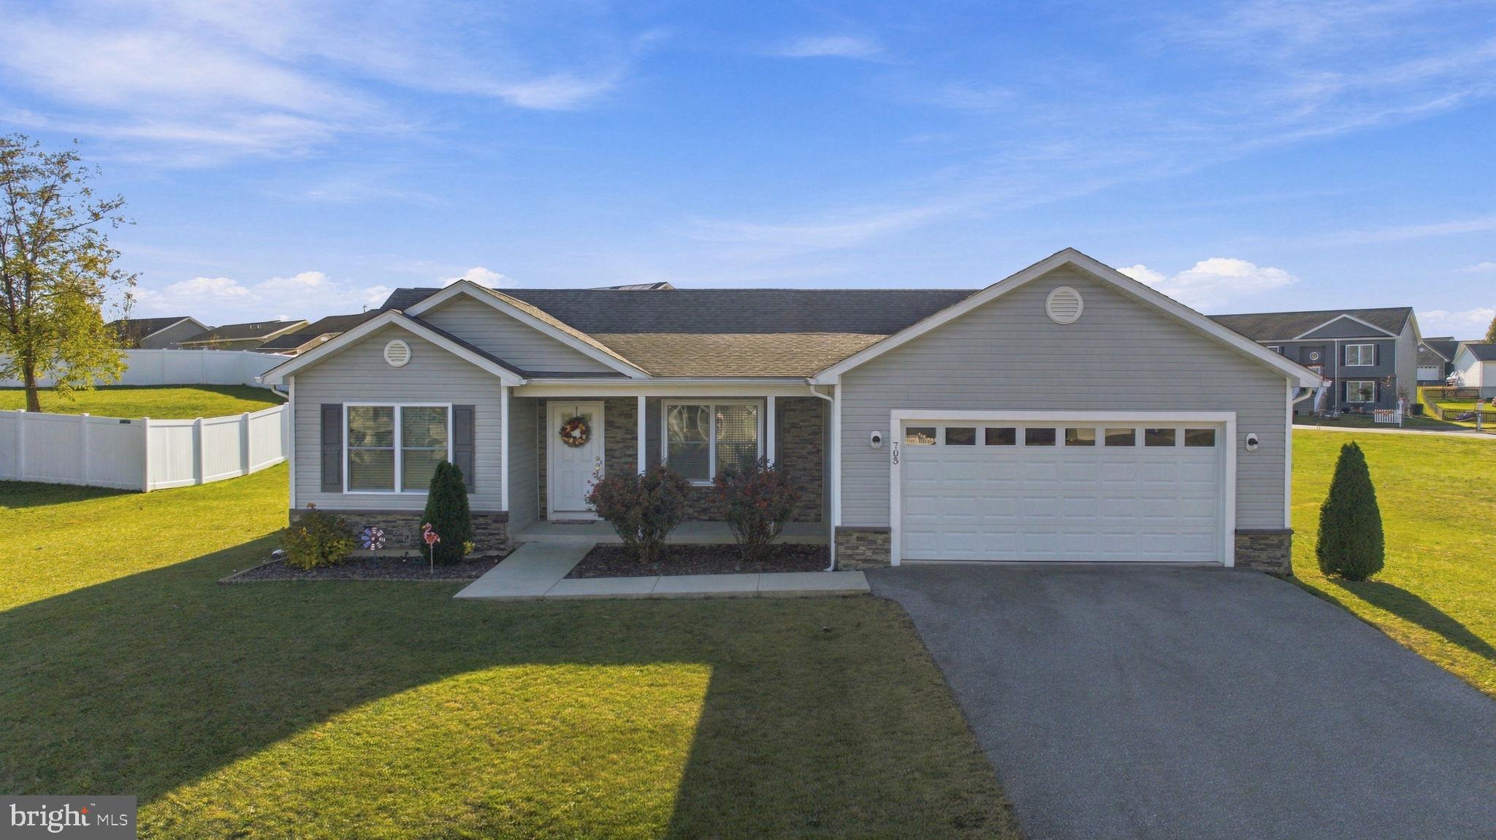
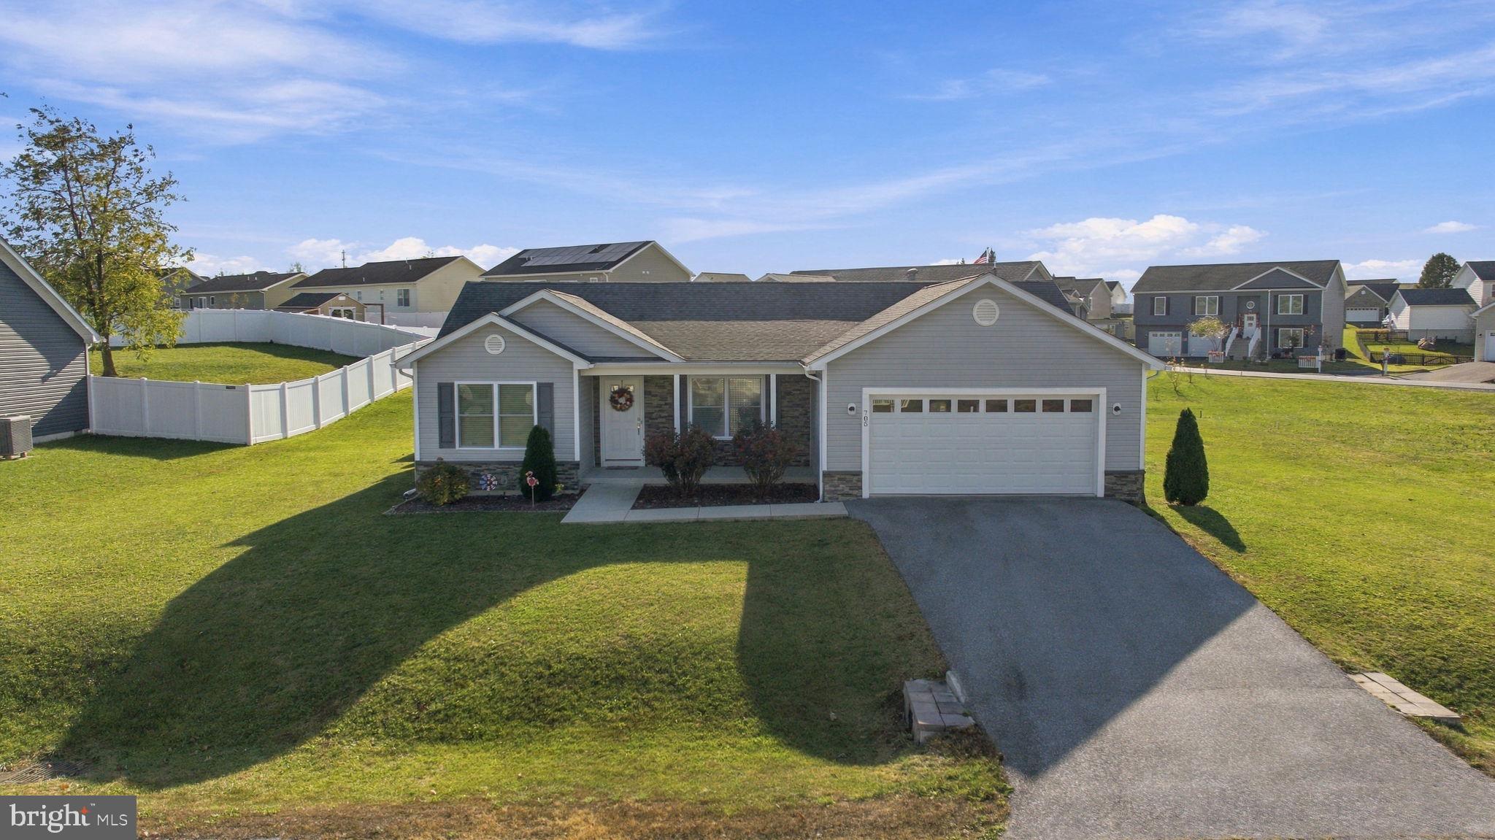
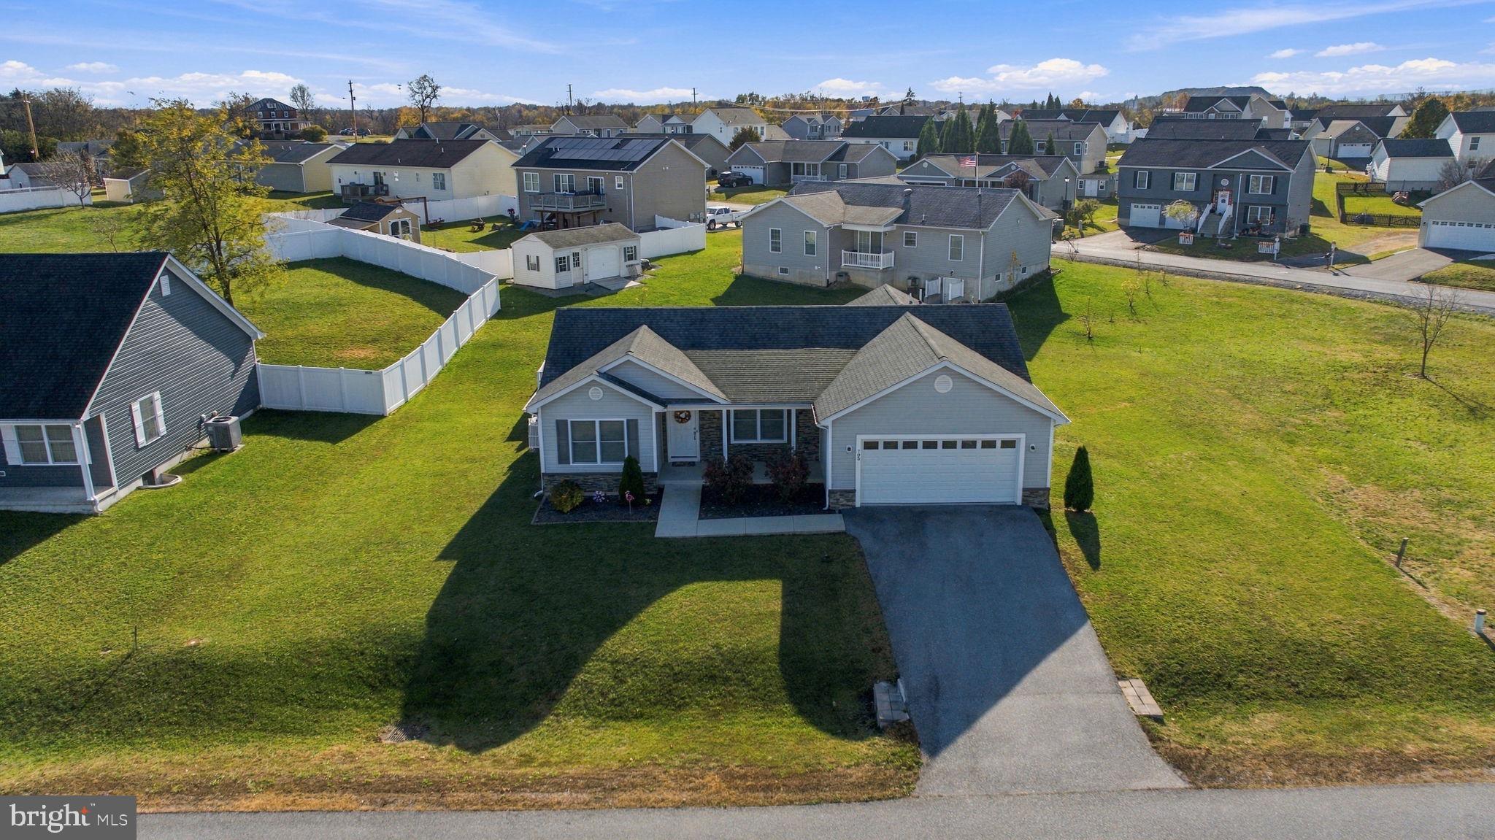
Welcome to this beautifully maintained rancher in the desirable Vineyards community! Offering 3 bedrooms, 2 full bathrooms, and approximately 1,300 square feet of thoughtfully designed living space, this home combines comfortable one-level living with stylish upgrades throughout. Step inside to discover a bright, open floor plan featuring luxury vinyl plank flooring throughout the main living areas. The upgraded kitchen is sure to impress with granite countertops, updated appliances, and modern finishes, creating the perfect space for everyday living and entertaining. An attached, oversized, two-car garage offers additional storage and workspace potential.
The spacious primary bedroom offers a relaxing retreat, complete with a private bathroom featuring a soaking tub and separate shower. Two additional bedrooms and a full hallway bathroom provide flexibility for guests, family, or a home office.
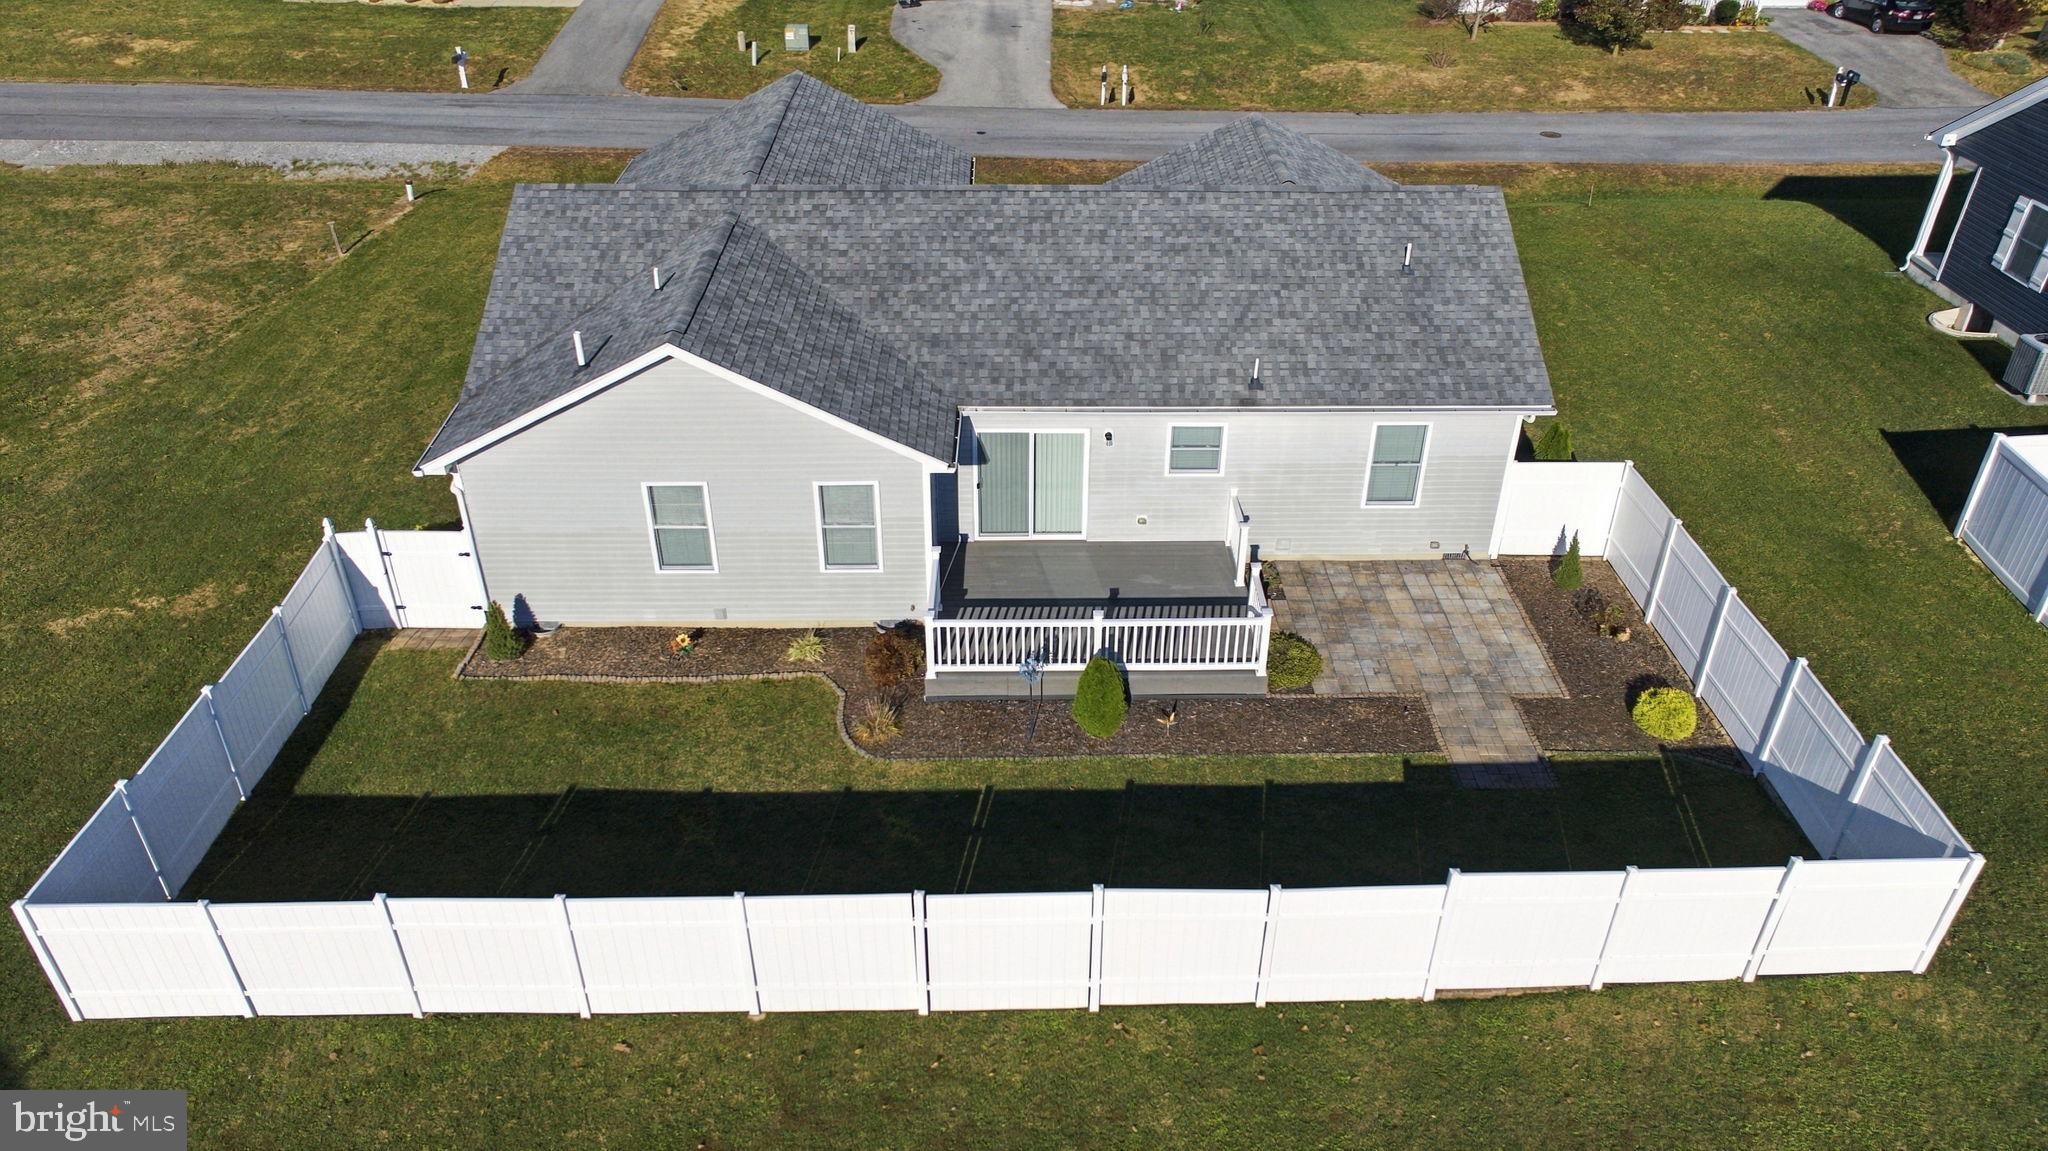
Outside, enjoy the privacy of your fully fenced backyard, featuring a Trex deck perfect for entertaining, a stone patio, and beautifully landscaped flower beds. The white vinyl privacy fence creates a welcoming outdoor space to relax, gather, and enjoy!
Conveniently located just minutes from shopping, dining, and both I-81 and Route 9, this home offers the perfect combination of comfort, convenience, and low-maintenance living. Don't miss your opportunity to make this space your home!
Save
Ask
Tour
Hide
Share
Listing Snapshot
Price
$330,000
Days On Site
7 Days
Bedrooms
3
Inside Area (SqFt)
1,300 sqft
Total Baths
2
Full Baths
2
Partial Baths
N/A
Lot Size
0.29 Acres
Year Built
2017
MLS Number
WVBE2055956
Status
Active
Property Tax
$2,064
HOA/Condo/Coop Fees
$25 monthly
Sq Ft Source
Assessor
Friends & Family
React
Invite
Recent Activity
3 days ago
Listing updated with changes from the MLS
3 days ago
Status changed to Active
a week ago
Listing first seen on site
General Features
Acres
0.29
Attached Garage
Yes
Garage
Yes
Garage Spaces
2
Levels
One
Parking
Garage Door OpenerAsphaltGarageDrivewayInside EntranceAttached
Parking Spaces
6
Property Sub Type
Single Family Residence
Sewer
Public Sewer
Special Circumstances
Standard
SqFt Above
1300
SqFt Total
1300
Style
Ranch/Rambler
Water Source
Public
Zoning
101
Interior Features
Appliances
Electric RangeElectric OvenElectric Water HeaterDishwasherMicrowaveStainless Steel Appliance(s)
Basement
Crawl Space
Cooling
Central AirCeiling Fan(s)Electric
Flooring
Vinyl
Furnished
Unfurnished
Heating
ElectricHeat Pump
Interior
Ceiling Fan(s)Kitchen IslandWalk-In Closet(s)Open FloorplanSoaking Tub
Main Level Bedrooms
3
Save
Ask
Tour
Hide
Share
Exterior Features
Construction Details
Vinyl Siding
Fencing
Vinyl
Patio And Porch
DeckPatio
Pool Features
None
Roof
Shingle
Community Features
Association Fee
$300.0
Association Fee Frequency
Annually
School District
BERKELEY COUNTY SCHOOLS
Schools
School District
BERKELEY COUNTY SCHOOLS
Elementary School
Unknown
Middle School
Unknown
High School
Unknown
Listing courtesy of Century 21 Modern Realty Results