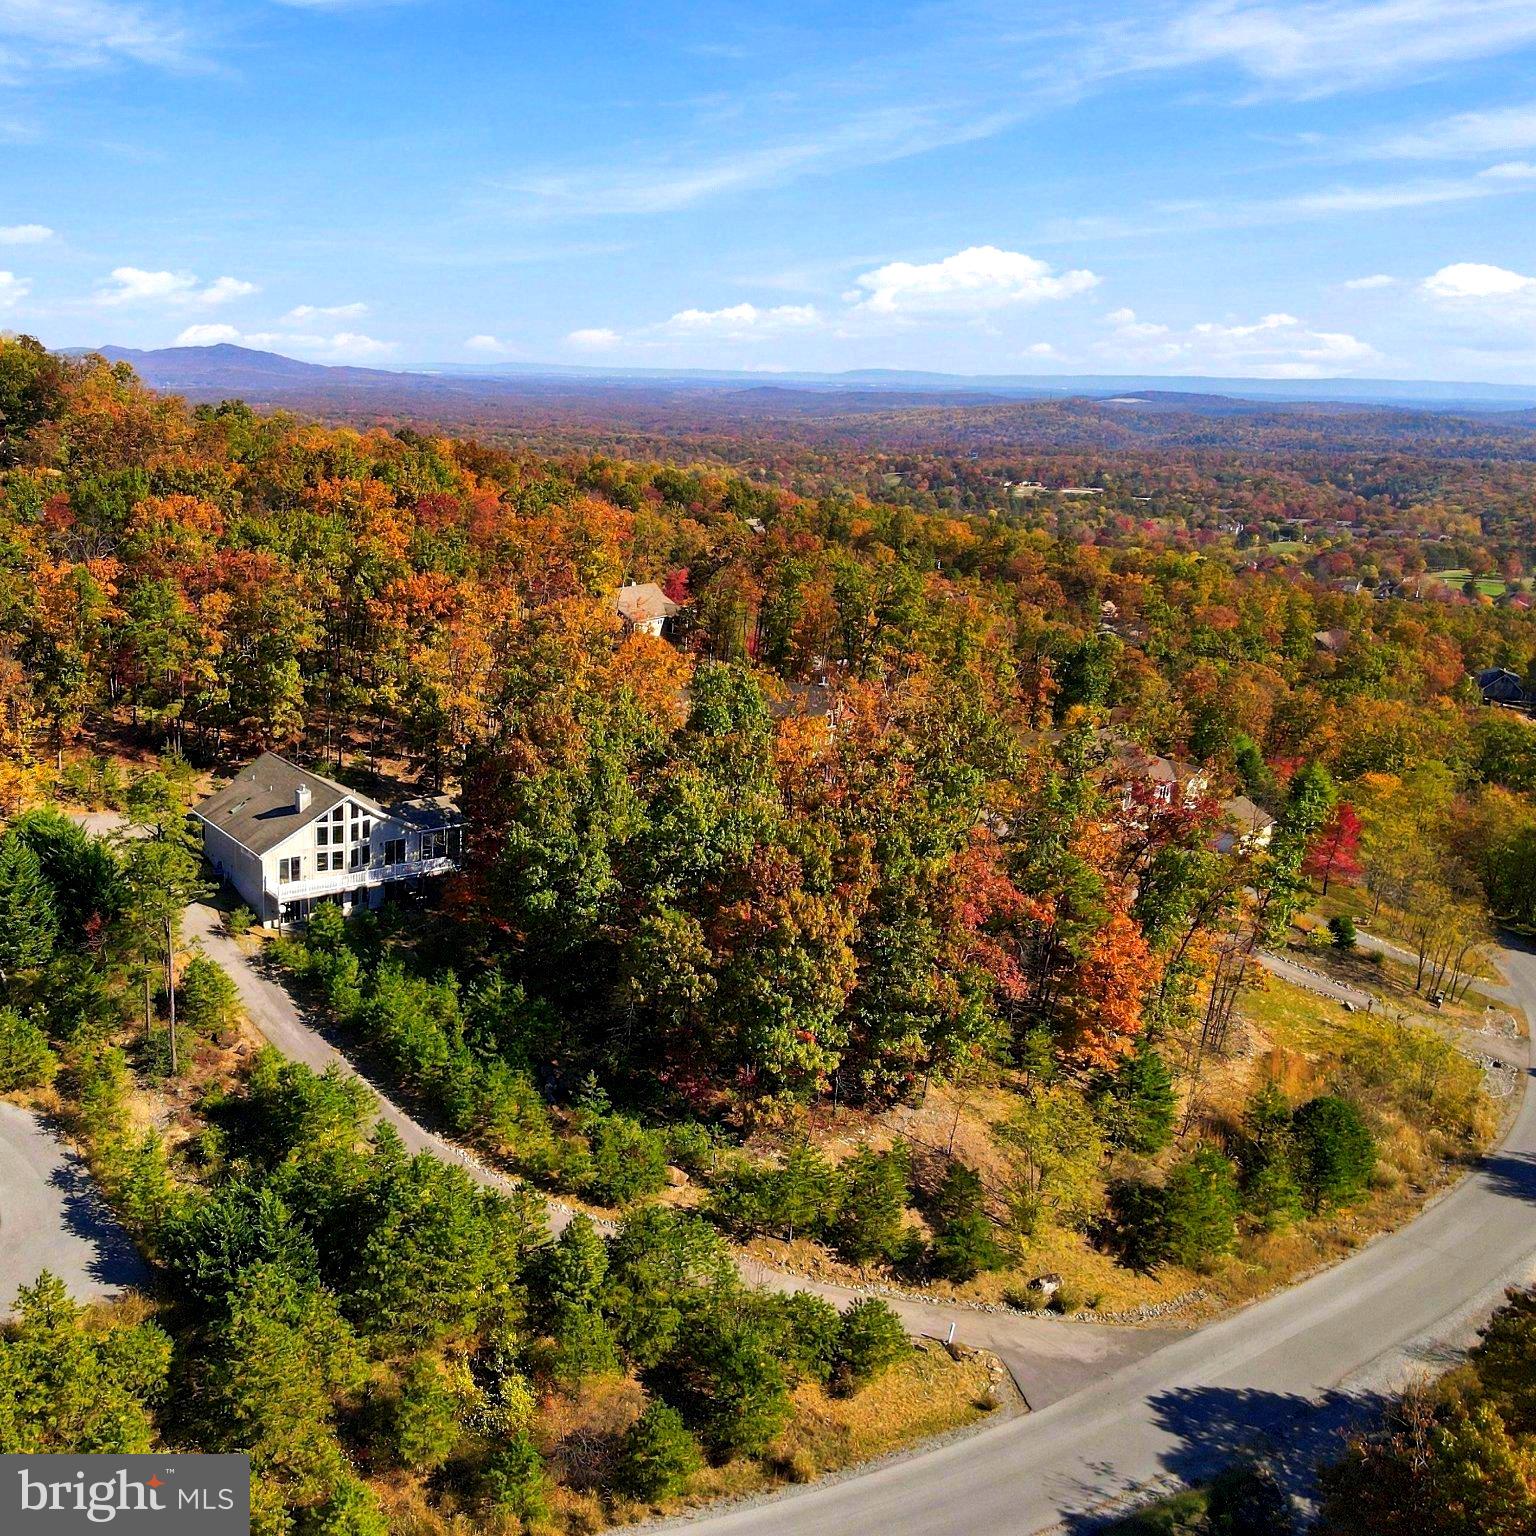
Some homes are designed to make the most of their surroundings, and 392 Moundbuilder Loop is a beautiful example. With sweeping southwest-facing views across the Sleepy Creek Wildlife Management Area, this 3-bedroom, 2-bath home with a spacious loft pairs striking architectural details with a peaceful mountain setting.
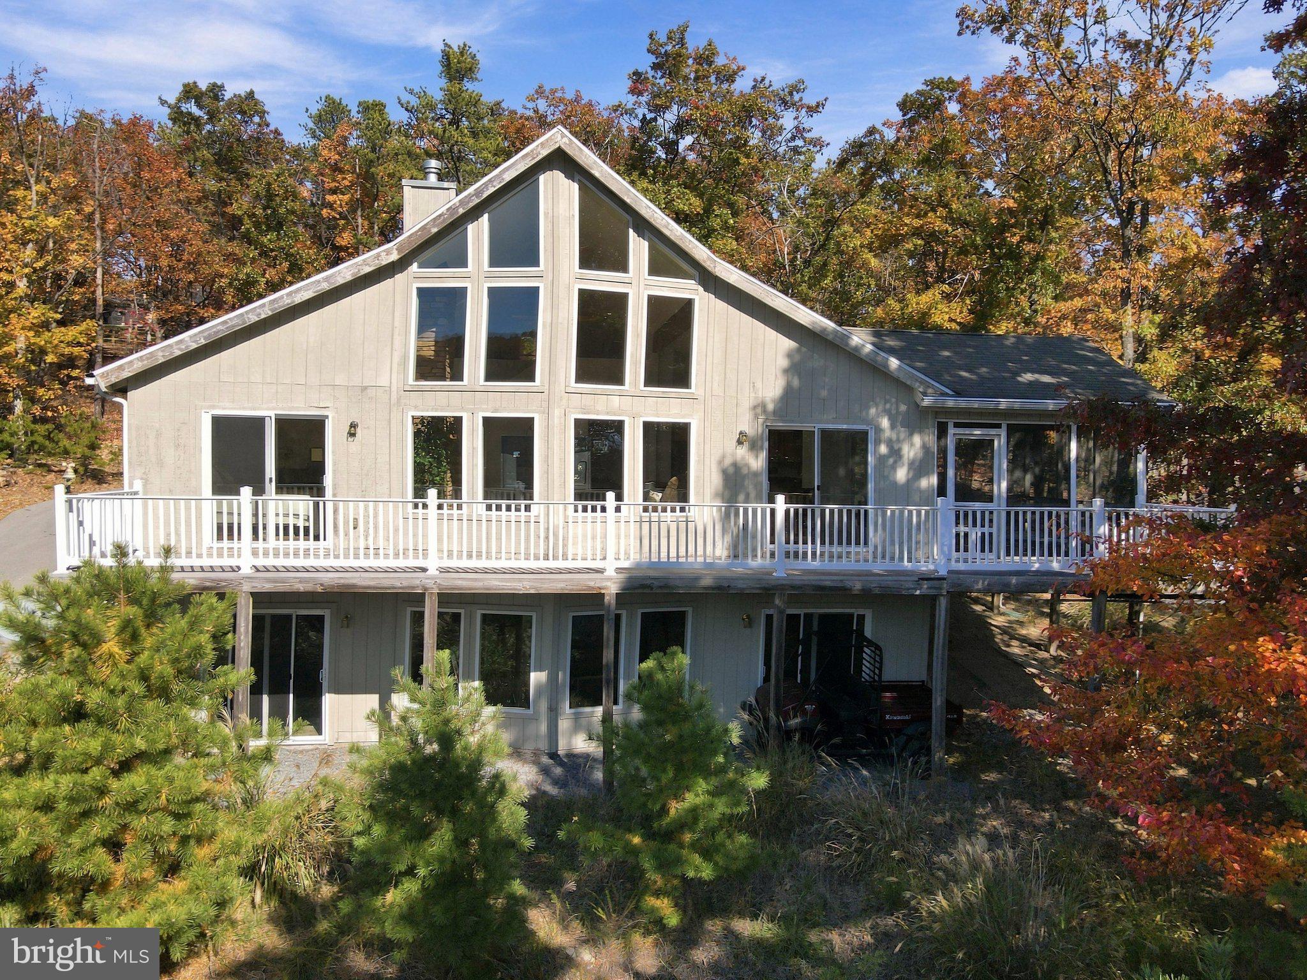
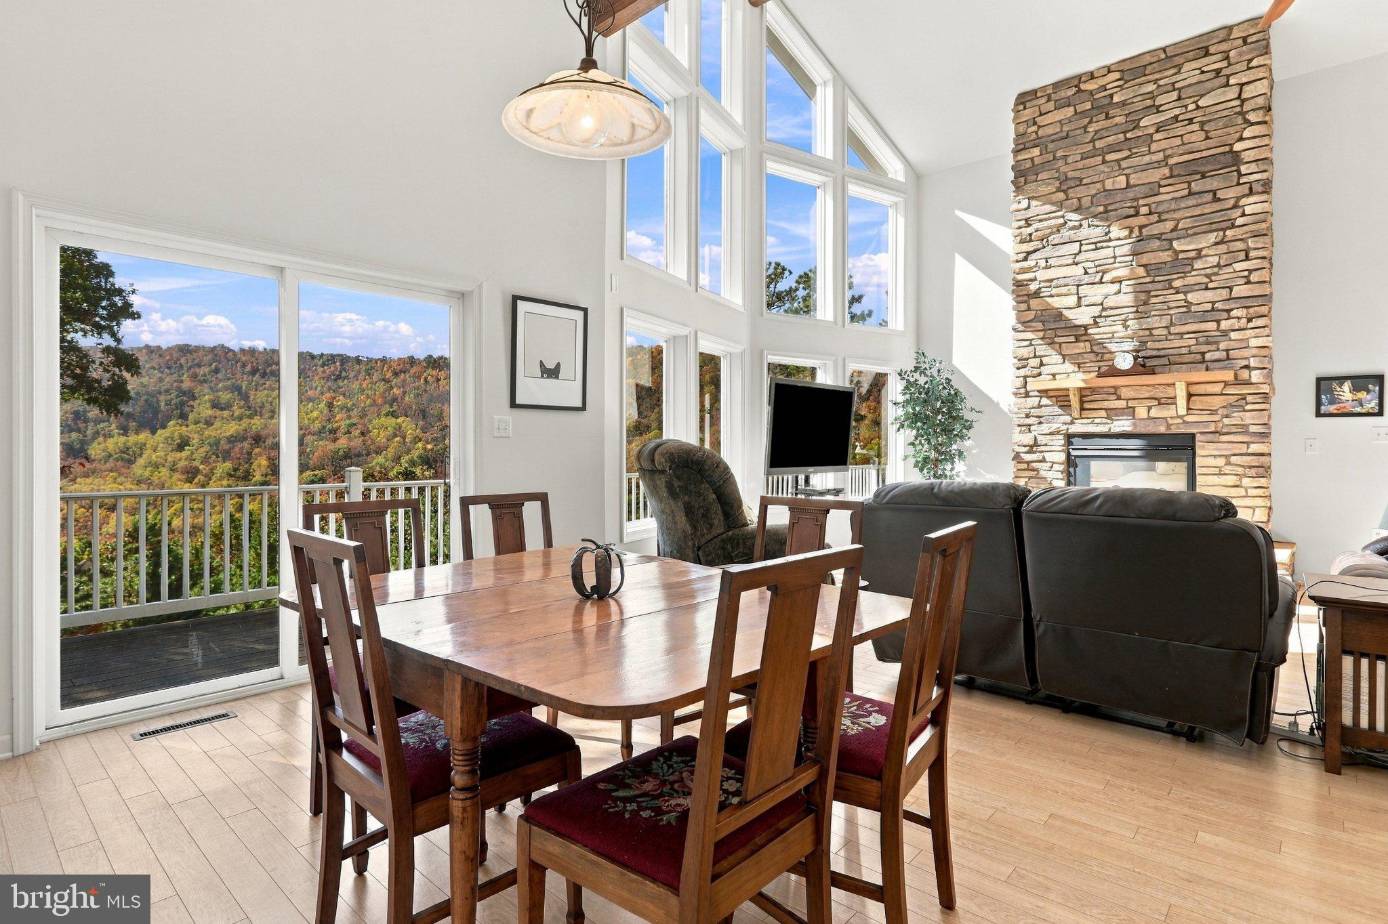
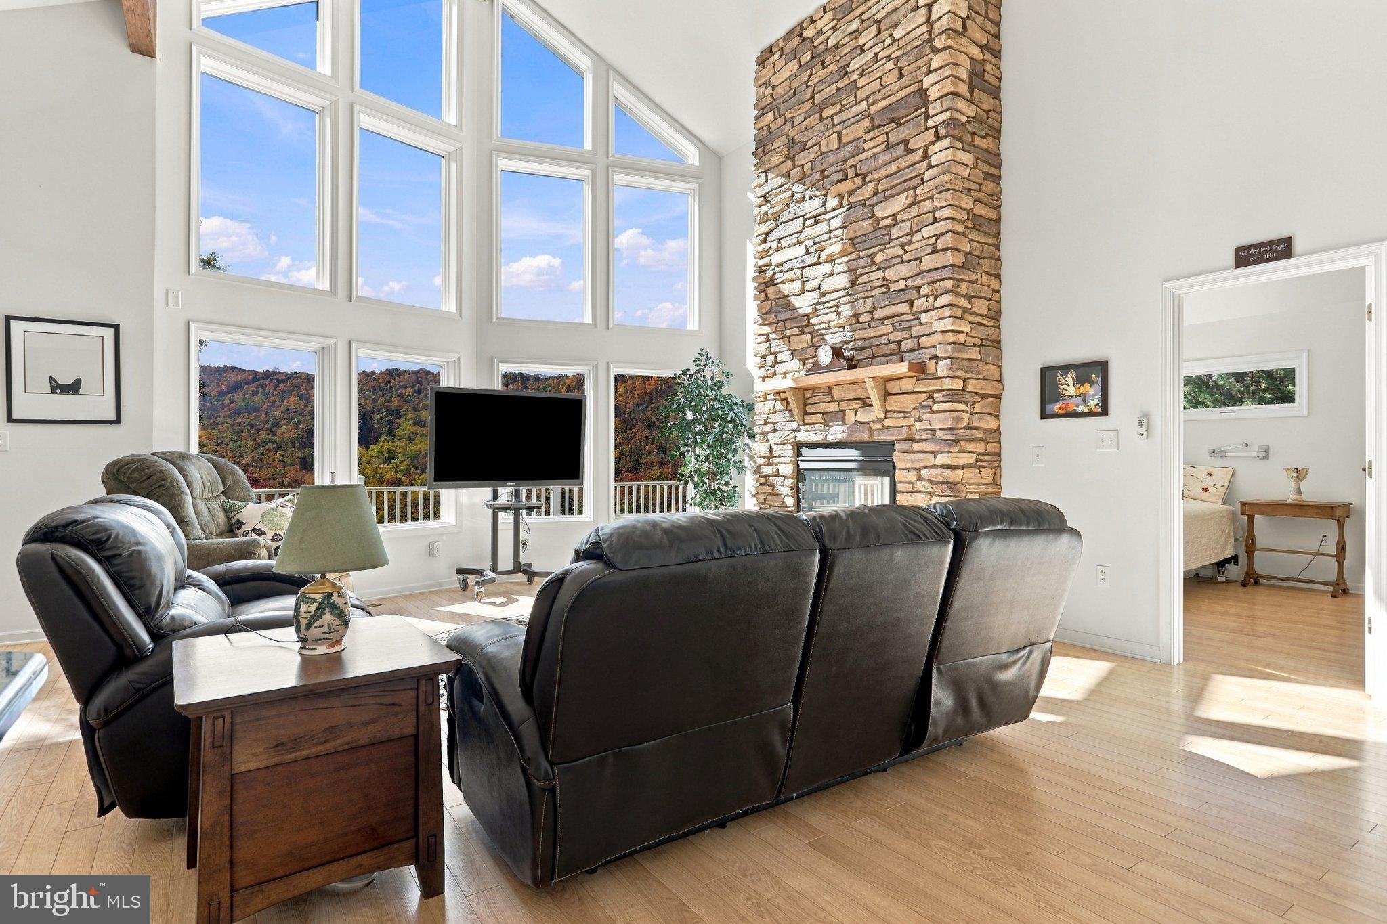
Step through the covered entry into a light-filled interior featuring soaring cathedral ceilings, exposed wood beams, and a dramatic prow-front wall of windows framing the mountain landscape. The open kitchen, dining, and great room create an inviting gathering space centered around a floor-to-ceiling stone fireplace, with a distinctive double-sided design shared with the primary bedroom. The kitchen features KraftMaid cabinetry, Silestone countertops, a center island, and generous workspace.
Sliding glass doors off the dining area open to a 12' x 16' screened porch and adjoining 8' x 52' open deck, both featuring TimberTech decking. These outdoor living spaces provide the perfect setting to enjoy the mountain views, changing seasons, and peaceful surroundings.
Privately situated off the great room, the primary suite features its own fireplace, sliding glass doors leading directly to the deck, a walk-in closet, and a spacious bath with a custom walk-in shower. Two additional bedrooms and a generously sized full hall bath provide comfortable accommodations for family and guests.
The expansive loft overlooks the great room and offers versatile space for a home office, reading retreat, or additional sitting area. The unfinished lower level features 9-foot ceilings, a continuation of the home's distinctive prow-front design, abundant storage, and sliding glass doors providing direct outdoor access.
Additional features include an LP gas dual-fuel heat pump and an owned 500-gallon buried propane tank. A Class B membership to The Woods Club is available for transfer to the purchaser, offering the opportunity to enjoy the amenities and lifestyle of this beautiful mountain community.
Save
Ask
Tour
Hide
Share
Listing Snapshot
Price
$459,900
Days On Site
0 Days
Bedrooms
3
Inside Area (SqFt)
2,009 sqft
Total Baths
2
Full Baths
2
Partial Baths
N/A
Lot Size
1.24 Acres
Year Built
2010
MLS Number
WVBE2056032
Status
Active
Property Tax
$2,478
HOA/Condo/Coop Fees
$67 monthly
Sq Ft Source
Assessor
Friends & Family
React
Comment
Invite
No Comments Yet
Did you know? You can invite friends and family to your search. They can join your search, rate and discuss listings with you.
Recent Activity
5 hours ago
Listing updated with changes from the MLS
5 hours ago
Listing first seen on site
General Features
Acres
1.24
Foundation
Concrete Perimeter
Parking
Driveway
Parking Spaces
4
Pets
Cats OKDogs OKYes
Property Sub Type
Single Family Residence
Security
Smoke Detector(s)
Sewer
Public Sewer
Special Circumstances
Standard
SqFt Above
2009
SqFt Total
3129
Style
Contemporary
Utilities
Underground Utilities
Water Source
Public
Zoning
101
Interior Features
Appliances
Gas RangeGas OvenDishwasherDisposalRefrigeratorWasherMicrowaveTankless Water Heater



Did you know? You can invite friends and family to your search. They can join your search, rate and discuss listings with you.