*OFFERING UP TO $12,500 IN CLOSING COST ASSISTANCE FOR PRIMARY RESIDENCE WITH USE OF APPROVED LENDER AND TITLE.*
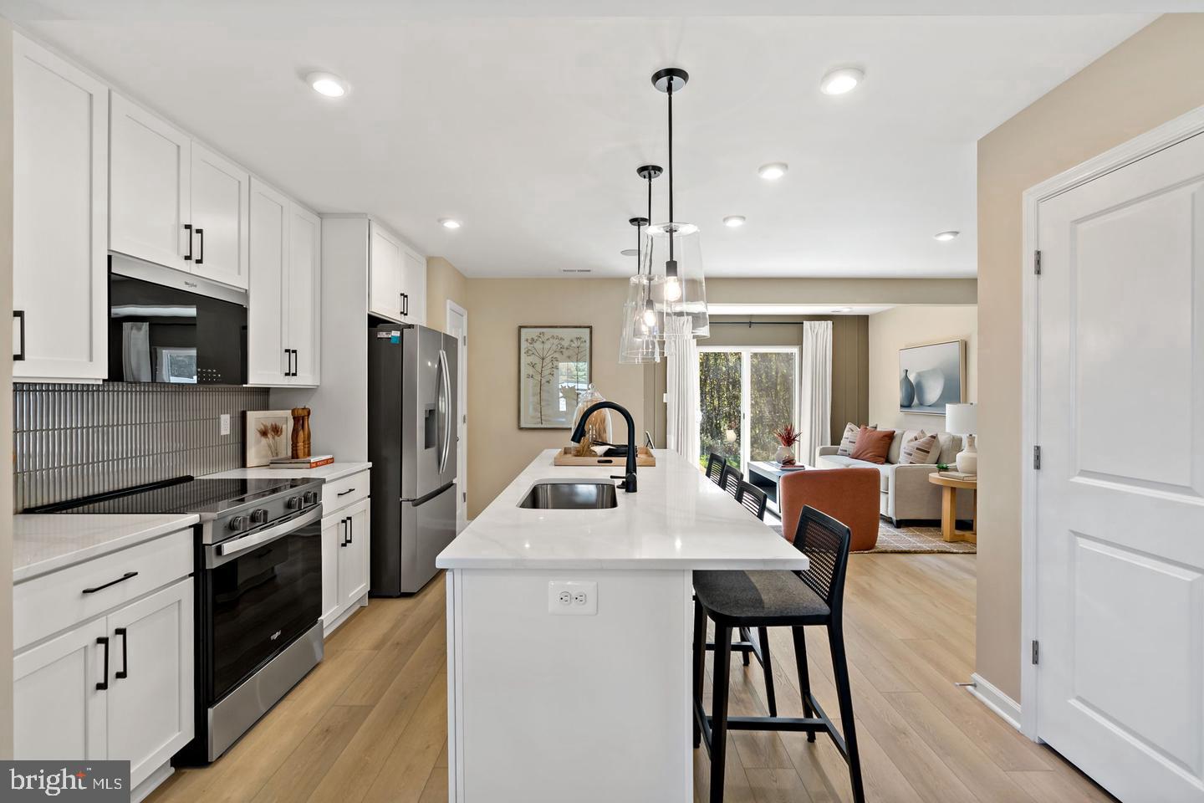
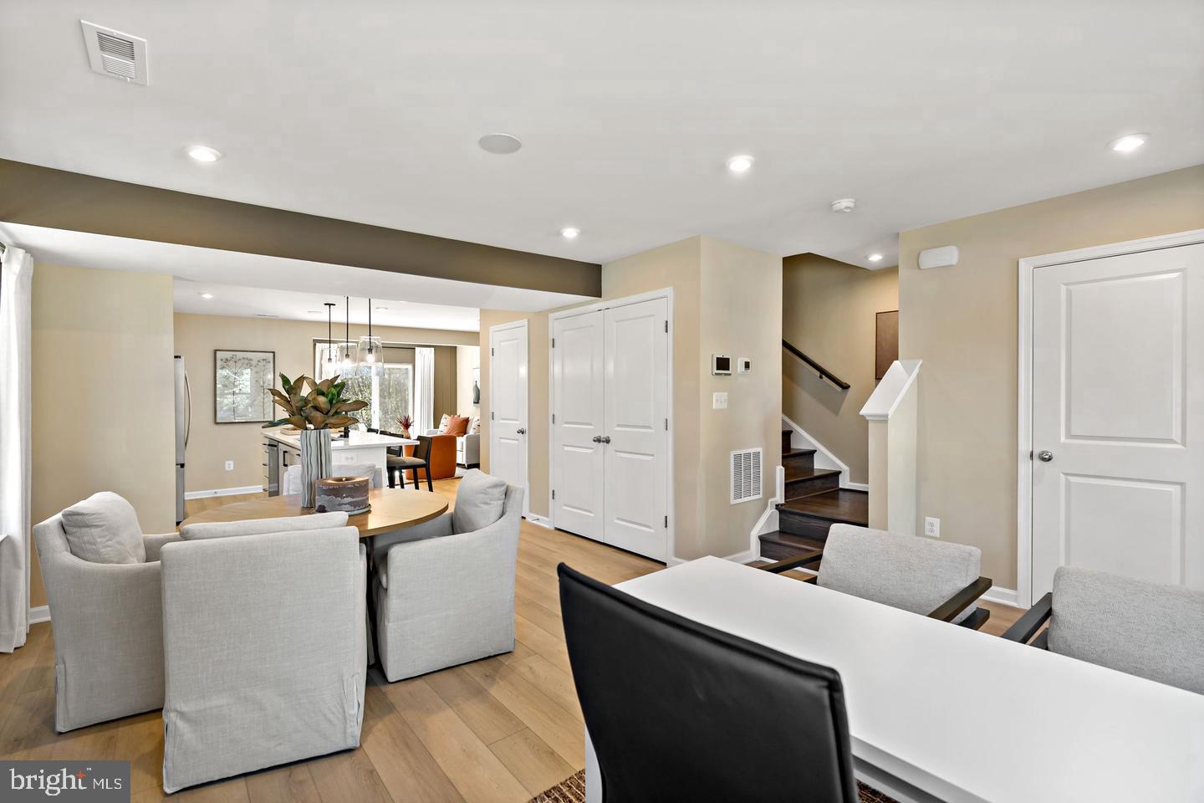
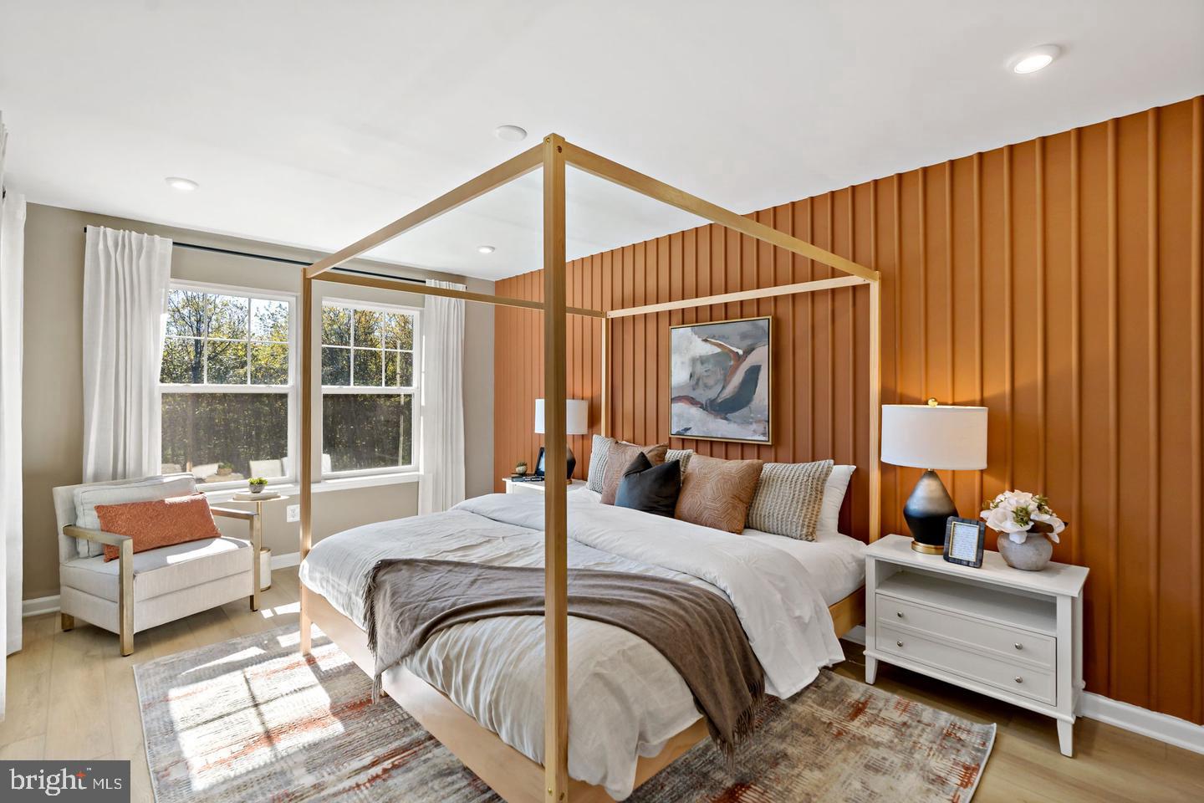
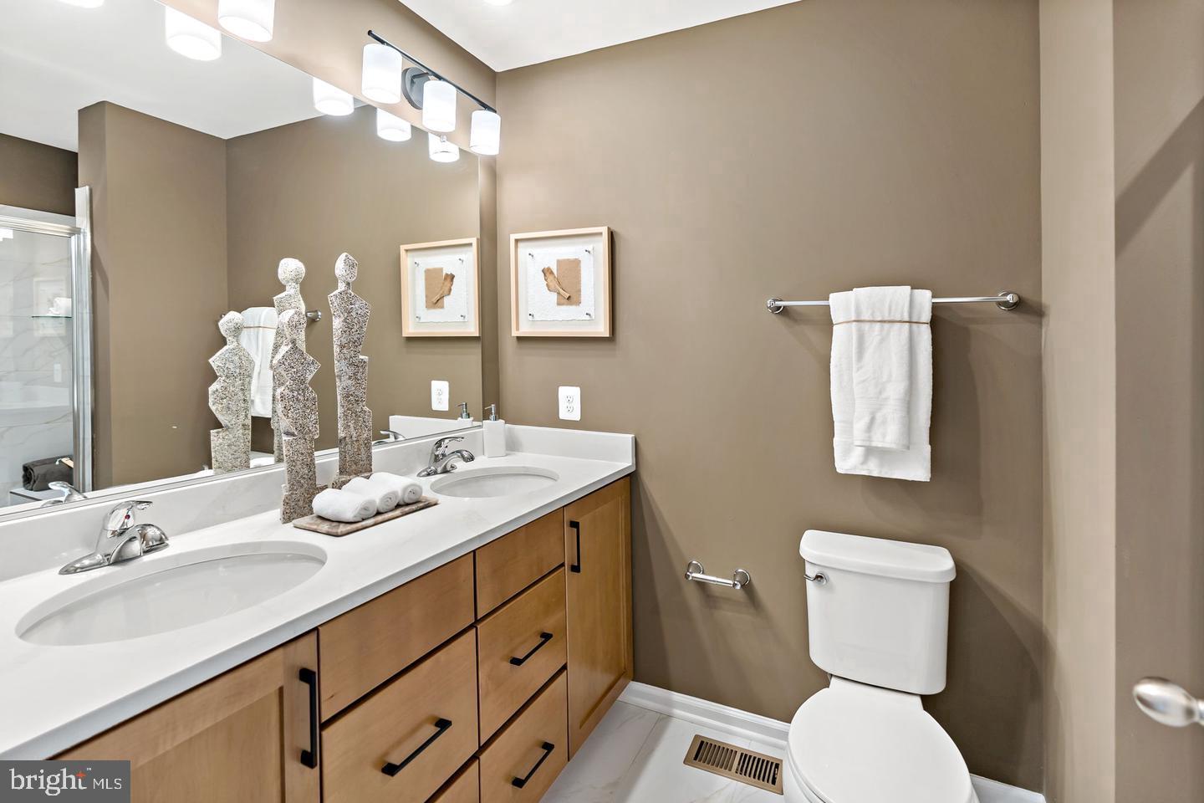
Welcome home to this beautifully designed end of row townhome where comfort, style, and thoughtful details come together perfectly. From the moment you pull up, the striking stone water table exterior immediately catches your eye, adding charm, character, and curb appeal that makes this home stand out from the rest. Enter and you’re greeted by a bright and welcoming open-concept main floor designed for the way you live today. The spacious layout flows effortlessly from the living area into the kitchen and dining room, creating the perfect space for entertaining guests, hosting holidays, or simply enjoying a cozy night at home and extra windows fills the home with natural light, giving the entire main floor an airy, open feel you’ll instantly fall in love with. The kitchen is both stylish and functional, featuring modern willow -colored cabinetry throughout the home that brings warmth and sophistication to every space. Matte black finishes in the kitchen create a modern, elevated look that beautifully complements the cabinetry, while the large center island offers the perfect gathering spot for meals, conversations, or entertaining. The sleek single bowl sink, stainless steel appliances, and thoughtful design details complete this beautiful space that truly feels like the heart of the home. Just off the dining room, outside, your backyard space and enjoy the added bonus of the attached storage shed which is perfect for storing outdoor essentials, seasonal décor, bikes, and more. Near the front entry, the conveniently located half bathroom adds functionality for guests while keeping your private spaces tucked away upstairs. Upstairs, the Primary bedroom offers walk in closet and ensuite bath with a spa-like feel with a double bowl vanity, elegant silver finishes, and a spacious walk-in shower complete with a built-in seat for added comfort and convenience. The upstairs laundry room adds convenience right where you need it most, making everyday chores feel just a little easier. Two additional bedrooms provide flexible space for the ideal home office setup, all sharing a beautifully designed full hall bath with matching willow cabinetry and silver finishes. Every detail in this home was designed to combine beauty with functionality. From the warm cabinetry and designer finishes to the added living space that makes the home feel larger, brighter, and more inviting. This isn’t just a townhome… it’s a place where memories are waiting to be made. Once you're inside, you’ll understand why this home feels so special. *Photos may not be of actual home. Photos may be of similar home/floorplan if home is under construction or if this is a base price listing.
Save
Ask
Tour
Hide
Share
Listing Snapshot
Price
$276,768
Days On Site
0 Days
Bedrooms
3
Inside Area (SqFt)
1,294 sqft
Total Baths
3
Full Baths
2
Partial Baths
1
Lot Size
0.09 Acres
Year Built
2026
MLS Number
WVBE2056062
Status
Active
Property Tax
N/A
HOA/Condo/Coop Fees
$50 monthly
Sq Ft Source
Estimated
Friends & Family
React
Invite
Recent Activity
19 hours ago
Listing first seen on site
19 hours ago
Listing updated with changes from the MLS
General Features
Acres
0.09
Foundation
Slab
Levels
Two
Parking
Driveway
Parking Spaces
4
Property Condition
New Construction
Property Sub Type
Townhouse
Sewer
Public Sewer
Special Circumstances
Standard
SqFt Above
1294
SqFt Total
1294
Style
Traditional
Water Source
Public
Zoning
RESIDENTIAL
Interior Features
Appliances
Electric RangeElectric OvenElectric Water HeaterRefrigeratorMicrowaveDishwasherDisposalStainless Steel Appliance(s)
Cooling
Central AirElectric
Heating
Electric
Interior
Eat-in KitchenRecessed LightingWalk-In Closet(s)Kitchen Island