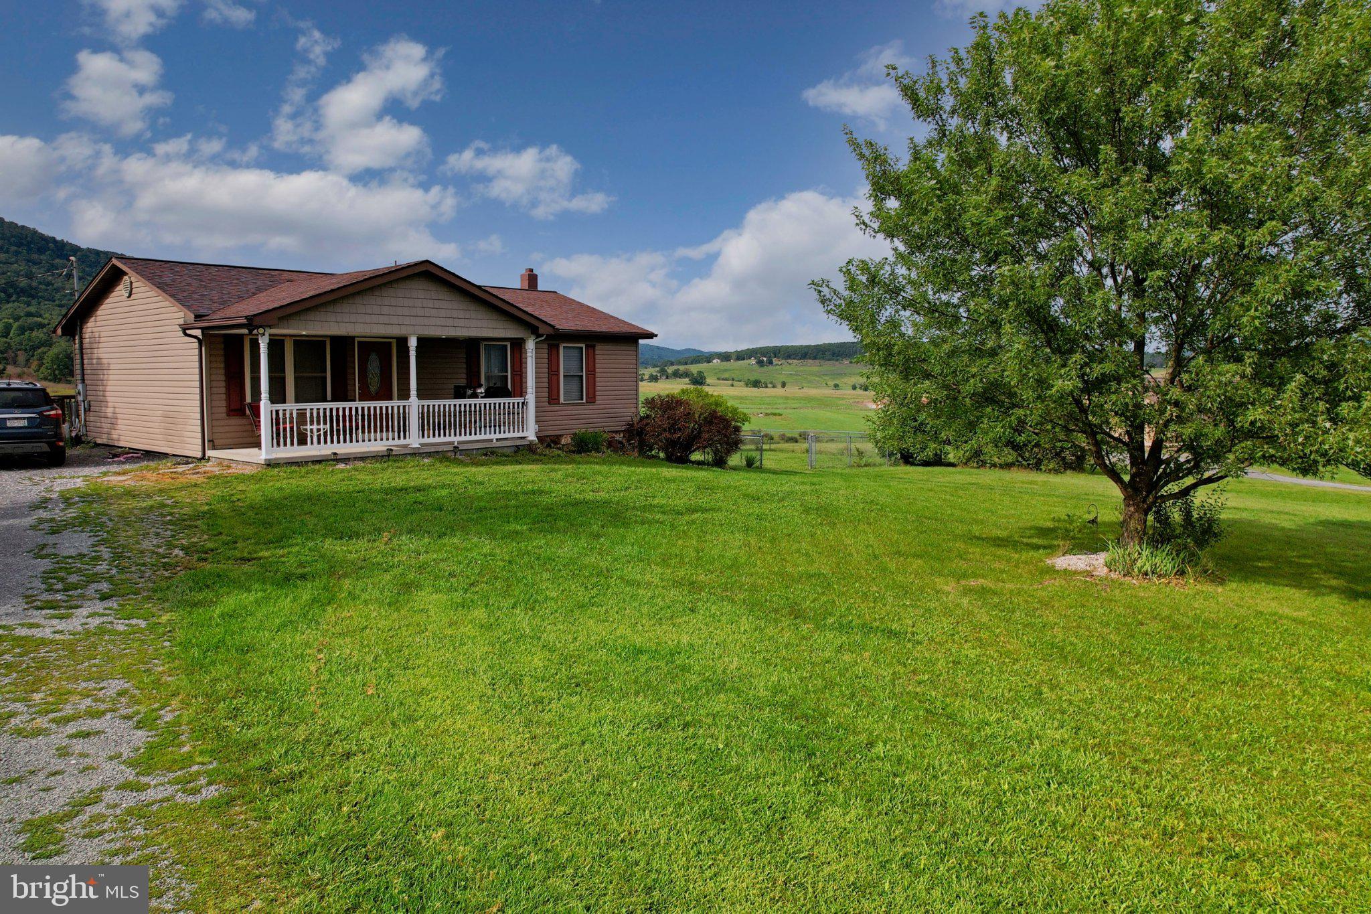
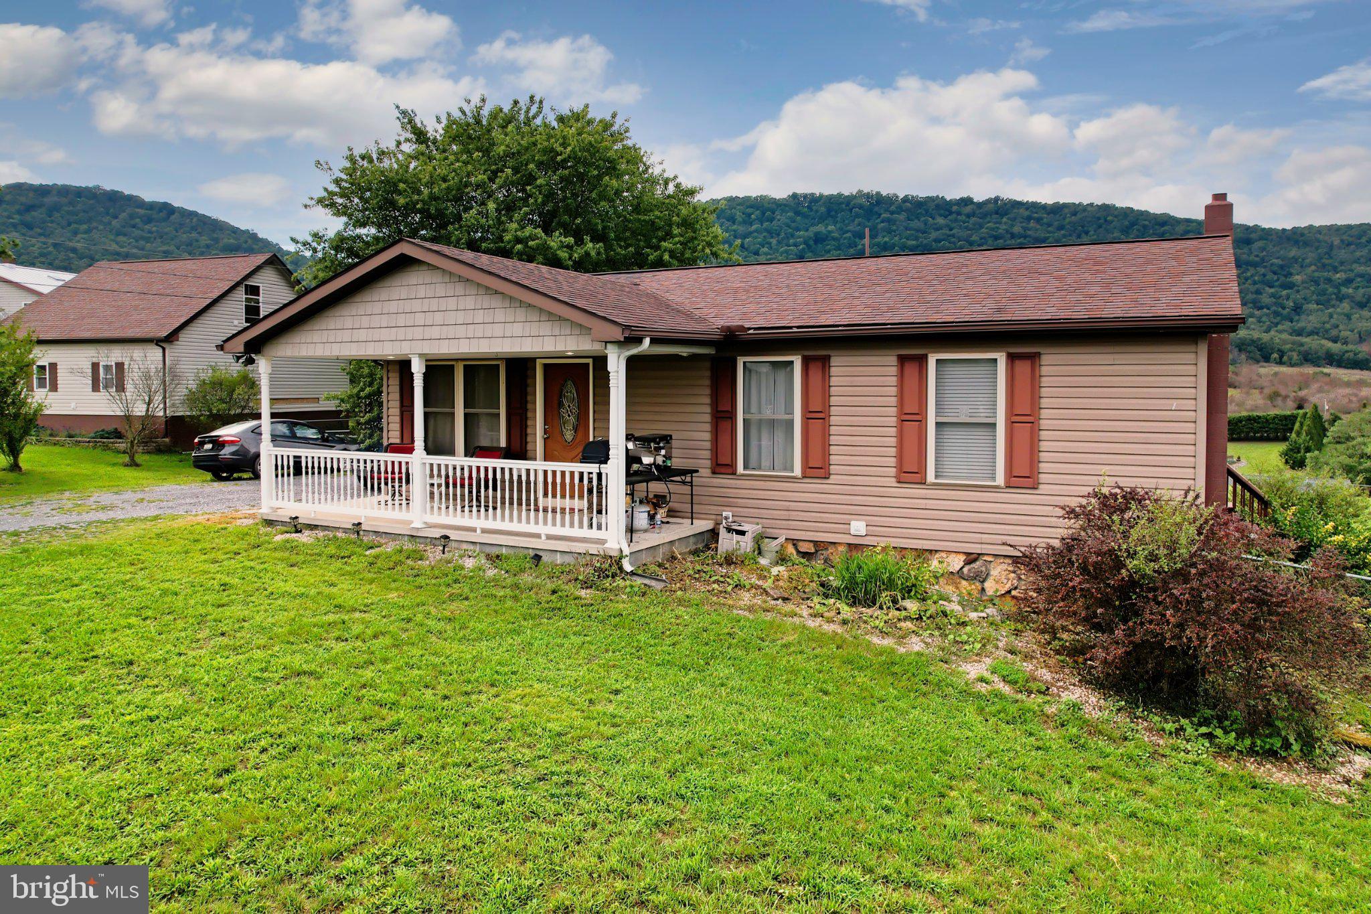
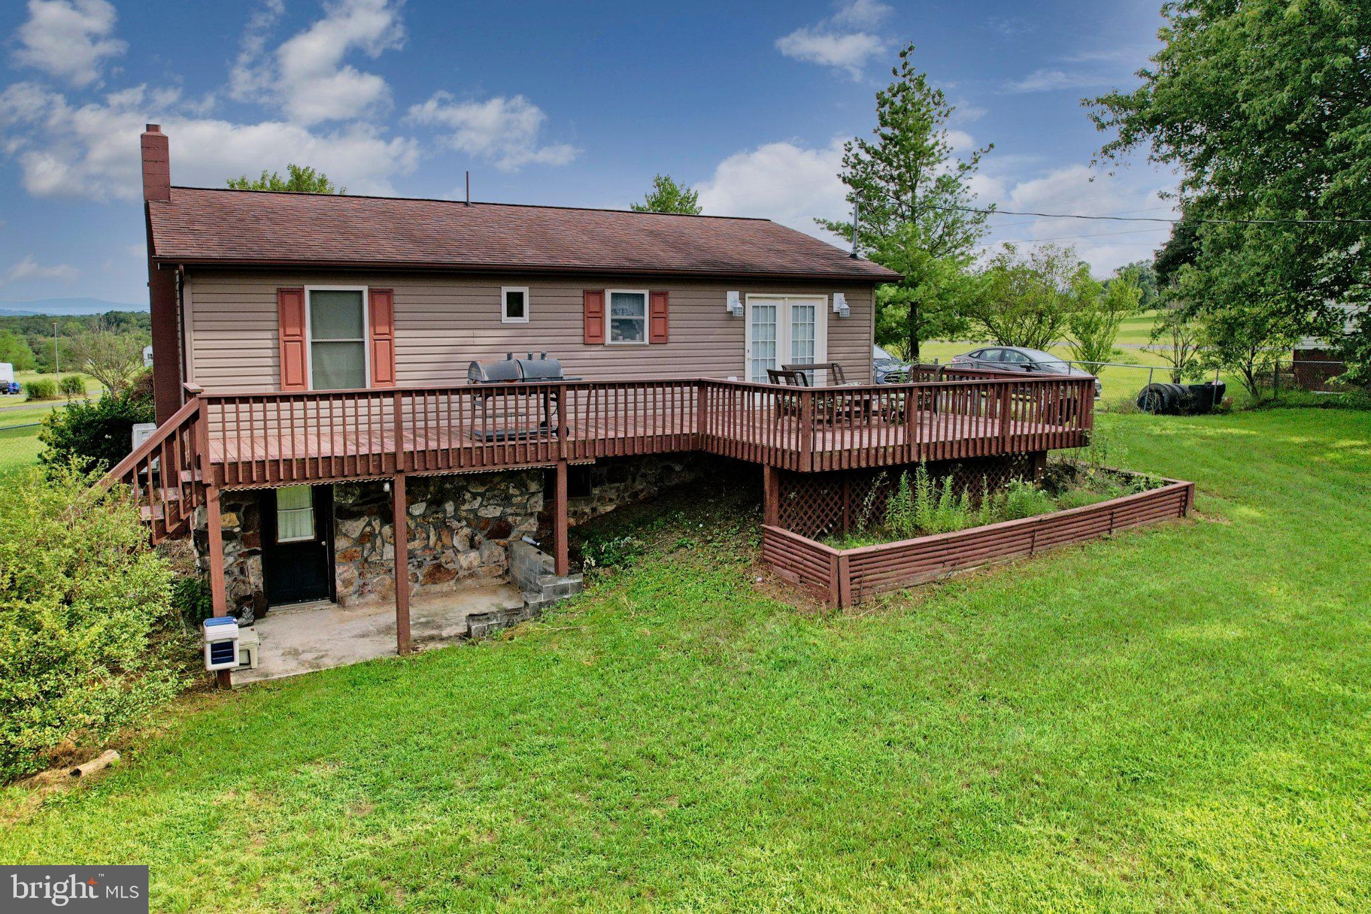
Beautiful mountain views, 2.09 acres, and over 2,100 square feet of finished living space! This well-maintained ranch home in the Twin Oaks subdivision of Maysville offers the perfect combination of comfortable living and peaceful country surroundings. Built in 1996, this home features 1,092 square feet on the main level, plus an additional 1,092 square feet of finished living space in the basement, for approximately 2,184 square feet of total finished living space.
The main level offers three bedrooms, one full bath, and a half bath, plus a functional galley-style kitchen with cabinetry extending to the ceiling for excellent storage. The finished basement provides additional living and entertaining space, a full bathroom, a wood-burning stove, and a dedicated cellar for additional storage.
Enjoy year-round comfort with central heating and cooling and a new furnace. The roof was replaced in 2015, with additional repairs completed following a recent storm. Outside, you’ll find a large front yard and spacious fenced backyard, along with an outbuilding equipped with electric for additional storage, hobbies, or workshop space.
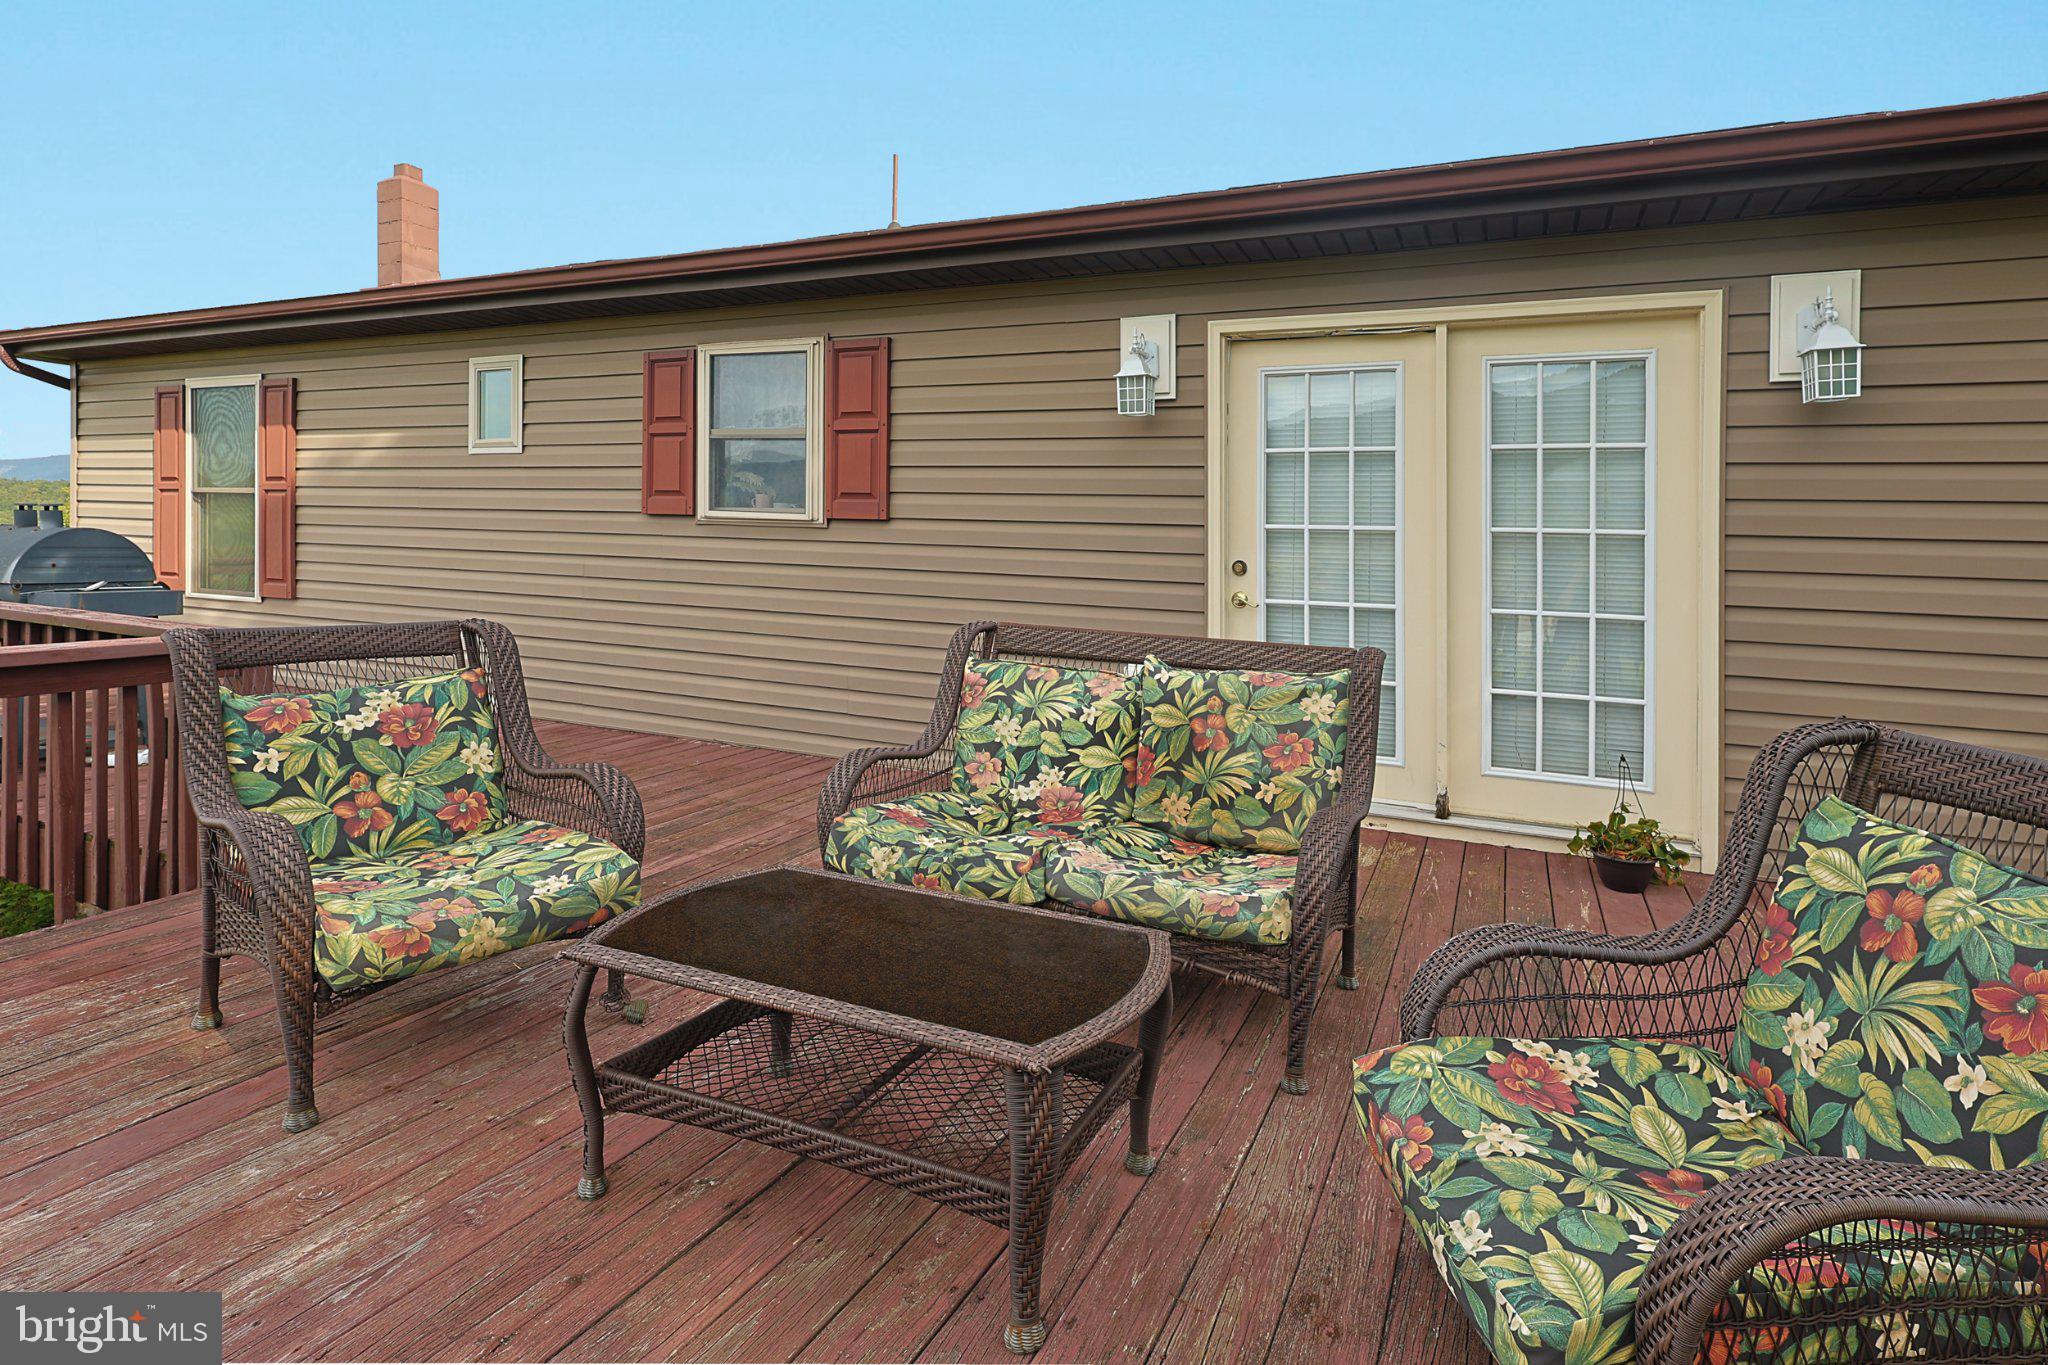
But the true showstopper is the phenomenal mountain and countryside views! Enjoy sweeping views of rolling farmland and the surrounding mountains from the property and porches, with beautiful sunrises and sunsets that make this setting truly special. Imagine starting your morning with a cup of coffee on the porch while taking in the peaceful landscape, or ending the day watching the sunset over the mountains.
Located in Maysville’s Twin Oaks subdivision, this property offers space, privacy, beautiful scenery, and comfortable living. See the views for yourself — they’re even better in person!
Save
Ask
Tour
Hide
Share
Listing Snapshot
Price
$250,000
Days On Site
46 Days
Bedrooms
3
Inside Area (SqFt)
2,184 sqft
Total Baths
3
Full Baths
2
Partial Baths
1
Lot Size
2.09 Acres
Year Built
1996
MLS® Number
WVGT2001536
Status
Pending
Property Tax
$559
HOA/Condo/Coop Fees
$17.08 monthly
Sq Ft Source
Estimated
Friends & Family
React
Invite
Recent Activity
a month ago
Status changed to Pending
a month ago
Listing updated with changes from the MLS®
2 months ago
Listing first seen on site
General Features
Acres
2.09
Foundation
Block
Levels
One
Parking
Driveway
Parking Spaces
3
Property Sub Type
Single Family Residence
Sewer
Septic Tank
Special Circumstances
Standard
SqFt Above
1092
SqFt Below
1092
SqFt Total
2184
Style
Ranch/Rambler
Water Source
Public
Zoning
101
Interior Features
Appliances
Electric RangeElectric OvenElectric Water HeaterMicrowaveRefrigeratorWater Heater
Basement
FinishedExterior EntryFullInterior Entry
Cooling
Central AirElectric
Flooring
WoodHardwoodCarpet
Heating
Wood StoveElectricWoodForced Air
Interior
Recessed Lighting
Laundry Features
In Basement
Main Level Bedrooms
3
Save
Ask
Tour
Hide
Share
Exterior Features
Construction Details
Vinyl SidingStone
Exterior
LightingRain Gutters
Lot Features
Front YardBack Yard
Other Structures
Outbuilding
Pool Features
None
Roof
Shingle
View
Mountain(s)Panoramic
Waterview
Mountain(s)Panoramic
Community Features
Association Fee
$205.0
Association Fee Frequency
Annually
School District
GRANT COUNTY SCHOOLS
Schools
School District
GRANT COUNTY SCHOOLS
Elementary School
Unknown
Middle School
Unknown
High School
Unknown
Listing courtesy of Coldwell Banker Home Town Realty