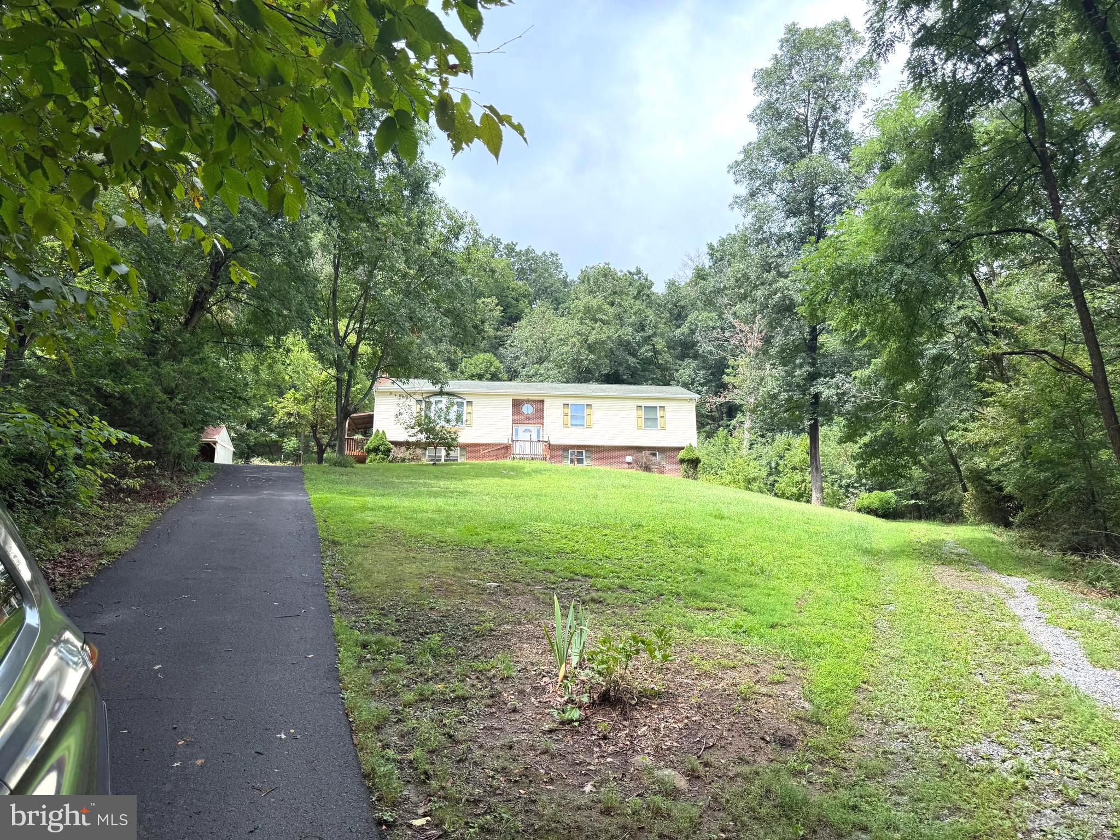
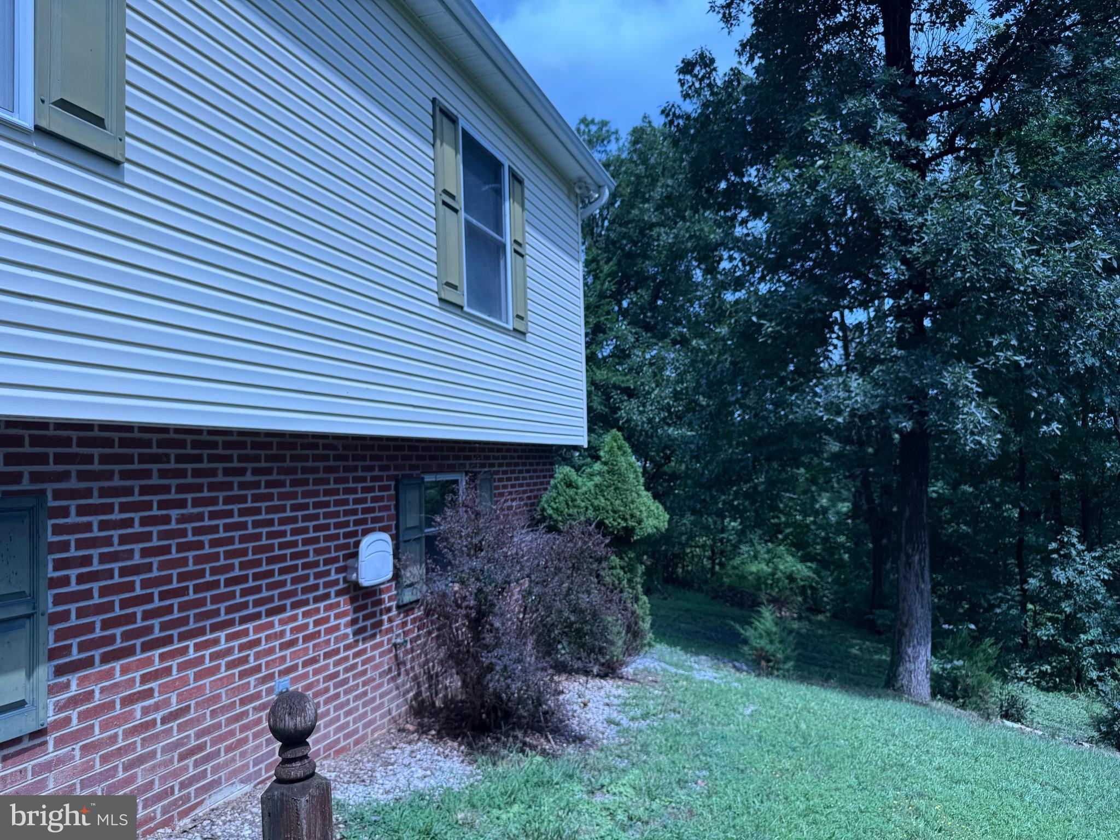
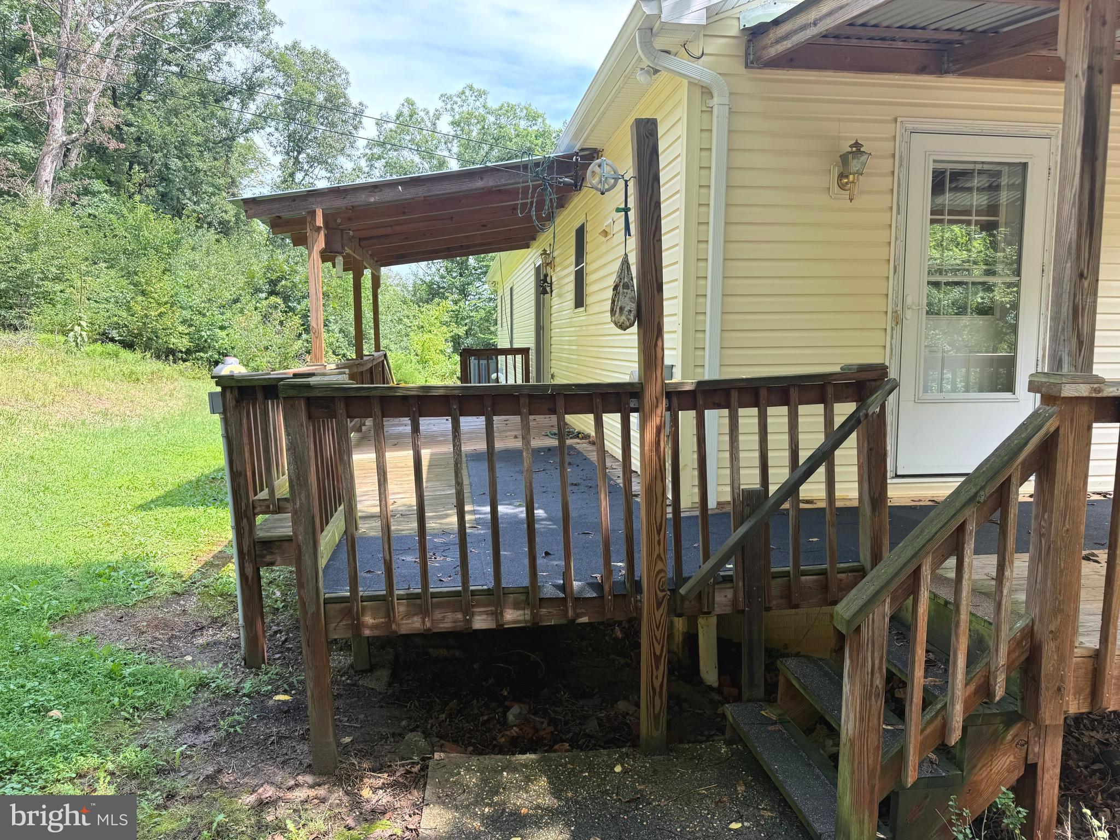
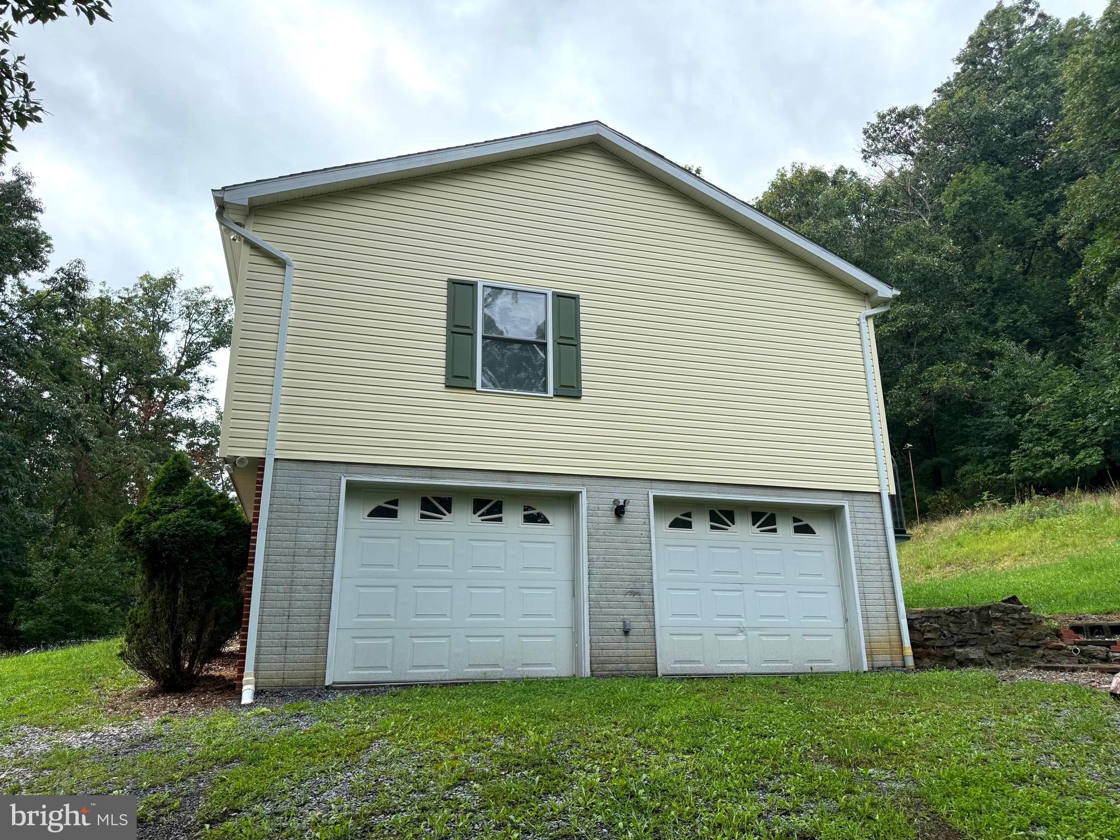
Need a full time residence for a large family? Look no further than 64 Orchard Ln. This split foyer has all the room you need. The upper level has a huge Sunny kitchen with Island and eat in kitchen, large Family room that can be used as a dinning room for Thanksgiving dinner. 2 nice sized bedrooms with a shared bathroom and a Primary bedroom with an ensuites bathroom with 2 vanities, shower tub and large closet. The lower level could be used as a in-law suites or for you teenage son or daughter. There is a bedroom, tv room/ office , full bathroom and laundry. There is a side loading 2 car garage. Back porch off of the kitchen for relaxing. Two out buildings. The house sits on a beautiful private lot with a boundary of mature trees.
Save
Ask
Tour
Hide
Share
Listing Snapshot
Price
$299,900
Days On Site
68 Days
Bedrooms
3
Inside Area (SqFt)
2,394 sqft
Total Baths
3
Full Baths
3
Partial Baths
N/A
Lot Size
2.63 Acres
Year Built
2005
MLS Number
WVHD2003714
Status
Pending
Property Tax
$774.74
HOA/Condo/Coop Fees
N/A
Sq Ft Source
Estimated
Friends & Family
React
Comment
Invite
No Comments Yet
Did you know? You can invite friends and family to your search. They can join your search, rate and discuss listings with you.
Recent Activity
2 weeks ago
Status changed to Pending
2 weeks ago
Listing updated with changes from the MLS
2 months ago
Listing first seen on site
General Features
Acres
2.63
Attached Garage
Yes
Foundation
Concrete Perimeter
Garage
Yes
Garage Spaces
2
Levels
Two
Parking
Off StreetGarageAttached
Parking Spaces
2
Pets
Yes
Property Sub Type
Single Family Residence
Sewer
Septic Tank
Special Circumstances
Standard
SqFt Above
1614
SqFt Below
780
SqFt Total
2394
Style
Split Foyer
Utilities
Cable AvailableOtherElectricity Available
Water Source
Well
Zoning
101
Interior Features
Appliances
Electric RangeElectric OvenElectric Water HeaterDishwasherDryerMicrowaveRefrigeratorWasher
Basement
Exterior EntryFullPartially Finished
Cooling
Central AirElectric
Fireplace
Yes
Fireplaces
1
Heating
Wood StoveElectricWoodHeat Pump
Laundry Features
Laundry Room
Main Level Bedrooms
3
Bedroom 2
Level - Main
Bedroom 3
Level - Main
Dining Room
Level - Main
Game Room
Kitchen
Level - Main
Laundry
Living Room
Level - Main
Primary Bedroom
Level - Main
Save
Ask
Tour
Hide
Share
Exterior Features
Construction Details
BrickVinyl Siding
Exterior
Awning(s)
Other Structures
Outbuilding
Pool Features
None
Roof
AsphaltShingle
View
Mountain(s)Garden
Waterview
Mountain(s)Garden
Community Features
School District
HARDY COUNTY SCHOOLS
Schools
School District
HARDY COUNTY SCHOOLS
Elementary School
Unknown
Middle School
Unknown
High School
Unknown
Listing courtesy of Lost River Trading Post Realty



Did you know? You can invite friends and family to your search. They can join your search, rate and discuss listings with you.