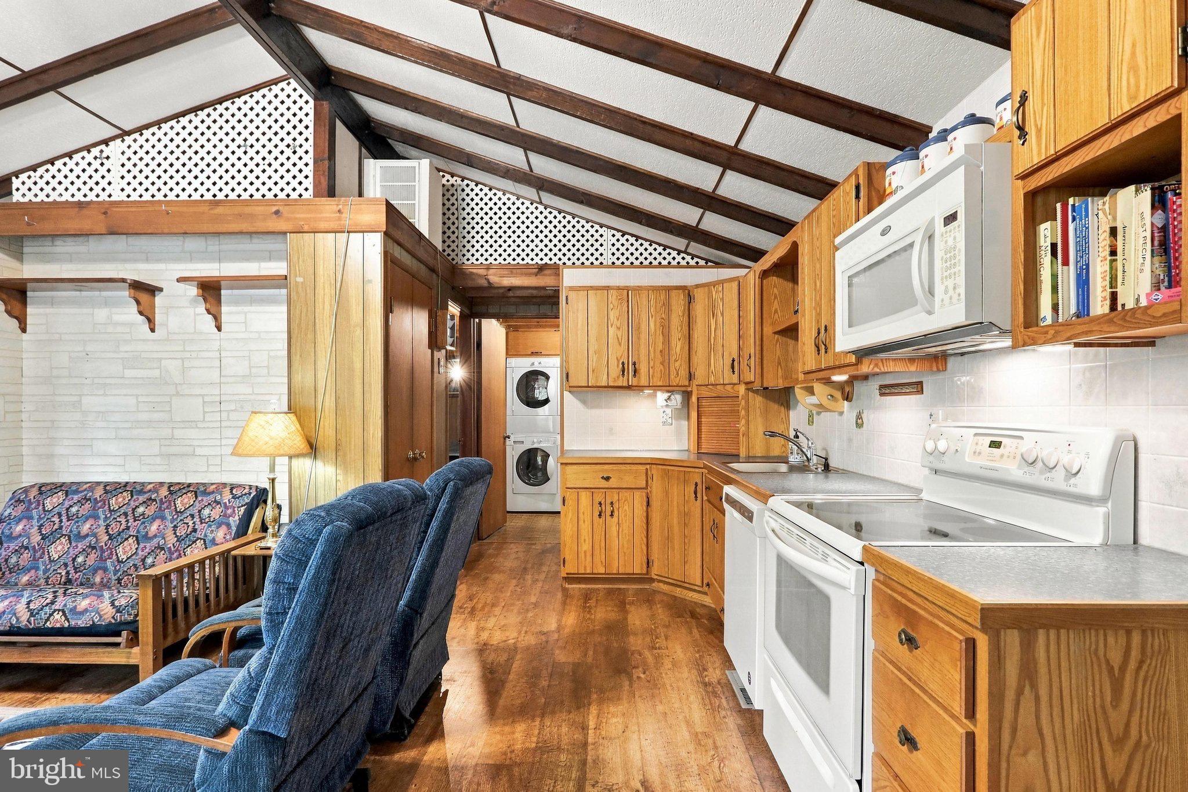
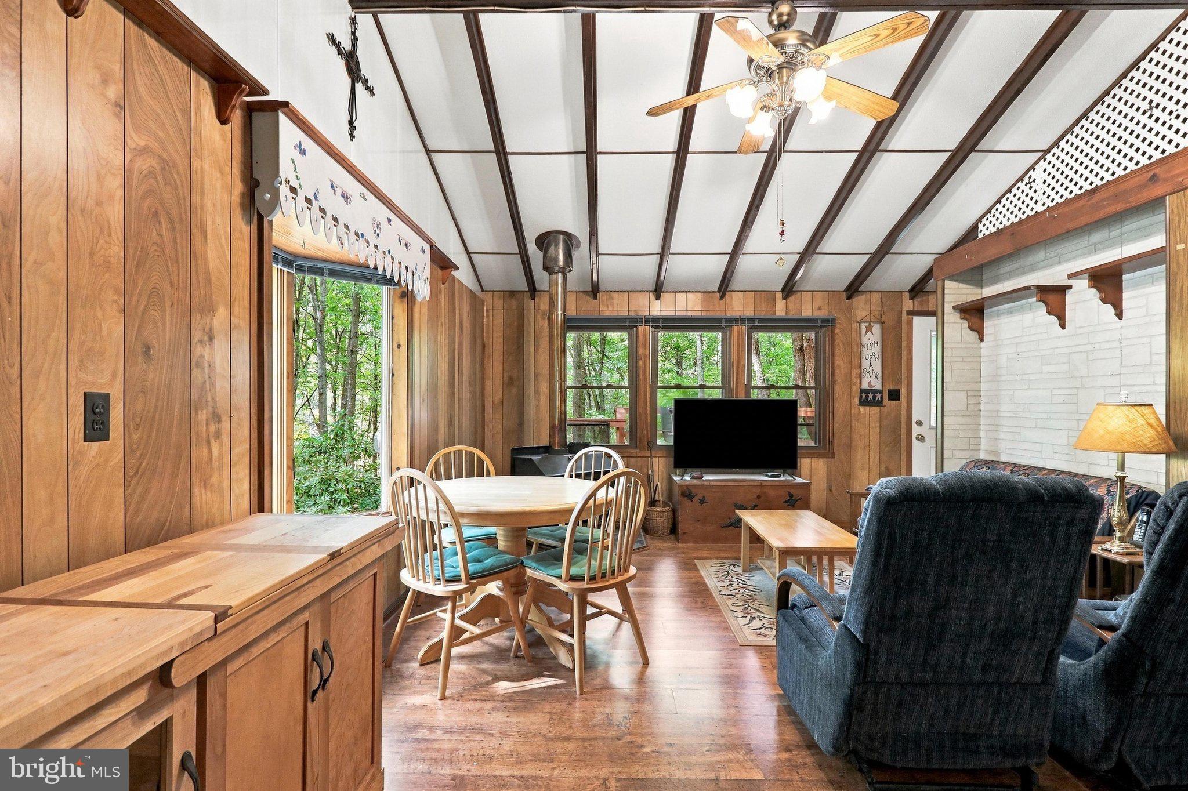
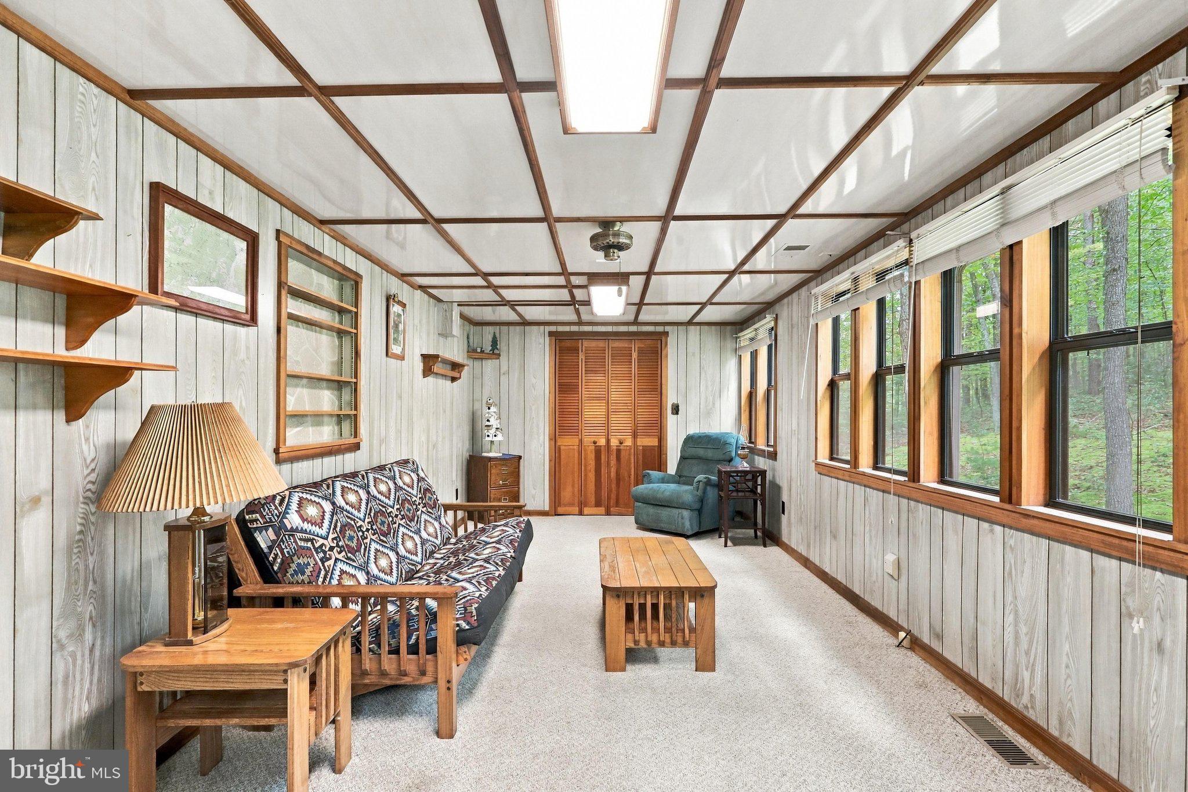
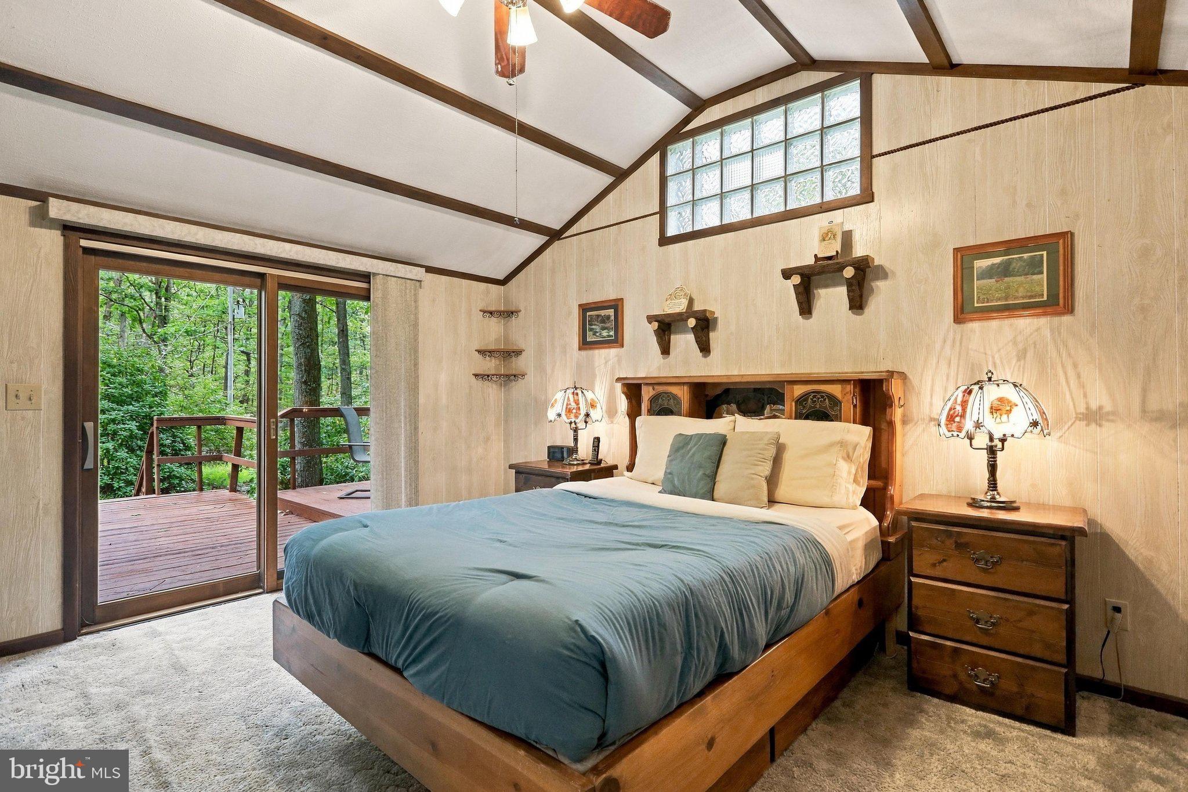
Set on just over 5 acres beneath a canopy of towering mature hardwoods, this property combines the charm of a classic mountain cabin with an exceptional collection of workshop, garage, studio, and storage spaces. The comfortable two-bedroom, one-and-a-half-bath cabin works equally well as a full-time home or weekend escape. A wood-burning stove anchors the cozy living room, while an amazing oversized sunroom provides generous additional living space surrounded by views of the woods. The functional kitchen, central heat and air, metal roof, fiber-optic internet, and conveying generator add the practical features that make mountain living easy. One of the property’s most impressive features is the massive detached two-car garage. Above it, a custom-built studio currently serves as a woodworking shop, offering incredible space for an artist or maker, home office, recreation room, or the potential to transform it into a carriage-house-style guest suite or apartment. Four additional structures add even more versatility: two secure sheds with electricity, an equipment and wood shed with power that could also serve as a run-in for a small animal, plus a covered RV parking pad with electricity. The property’s lush forest floor is covered in an unbelievable carpet of moss, creating a beautiful woodland setting at the end of a cul-des-sac, just off a state-maintained road near Lost River State Park and the George Washington National Forest. Whether you’re looking for a private mountain getaway, a creative retreat, room for hobbies and equipment, or simply a special place in the woods with space to make your own, 12 Little Ridge Circle offers a rare combination of natural beauty, useful infrastructure, connectivity, and possibilities. There is no HOA,
Save
Ask
Tour
Hide
Share
Listing Snapshot
Price
$289,000
Days On Site
22 Days
Bedrooms
2
Inside Area (SqFt)
1,038 sqft
Total Baths
2
Full Baths
1
Partial Baths
1
Lot Size
5.02 Acres
Year Built
1978
MLS® Number
WVHD2003756
Status
Pending
Property Tax
$451
HOA/Condo/Coop Fees
N/A
Sq Ft Source
Assessor
Friends & Family
React
Comment
Invite
No Comments Yet
Did you know? You can invite friends and family to your search. They can join your search, rate and discuss listings with you.
Recent Activity
2 weeks ago
Status changed to Pending
2 weeks ago
Listing updated with changes from the MLS®
3 weeks ago
Listing first seen on site
General Features
Acres
5.02
Foundation
Block
Garage
Yes
Garage Spaces
2
Levels
One
Parking
OversizedGarage Door OpenerGravelGarageDrivewayOtherDetached
Parking Spaces
2
Pets
Yes
Property Sub Type
Single Family Residence
Sewer
Septic Tank
Special Circumstances
Standard
SqFt Above
1038
SqFt Total
1038
Style
Cabin/Lodge
Water Source
PrivateWell
Zoning
101
Interior Features
Appliances
CooktopElectric Water HeaterDishwasherWasherDryerMicrowaveRefrigerator
Cooling
Central AirCeiling Fan(s)Electric
Fireplace
Yes
Fireplace Features
Wood BurningFree Standing
Fireplaces
1
Flooring
Carpet
Furnished
Partially
Heating
Wood StoveOilWoodCentral
Interior
Ceiling Fan(s)
Laundry Features
Main Level
Main Level Bedrooms
2
Window Features
Screens
Save
Ask
Tour
Hide
Share
Exterior Features
Exterior
Storage
Lot Features
PrivateSecludedFew Trees
Other Structures
OutbuildingBarn(s)Storage
Patio And Porch
Deck
Pool Features
None
Roof
Metal
View
Mountain(s)
Waterview
Mountain(s)
Windows/Doors
Screens
Community Features
School District
HARDY COUNTY SCHOOLS
Roads
Gravel
Schools
School District
HARDY COUNTY SCHOOLS
Elementary School
EAST HARDY EARLY-MIDDLE SCHOOL
Middle School
EAST HARDY EARLY-MIDDLE SCHOOL
High School
EAST HARDY
Listing courtesy of Randall Ashelman & Associates, Inc.



Did you know? You can invite friends and family to your search. They can join your search, rate and discuss listings with you.