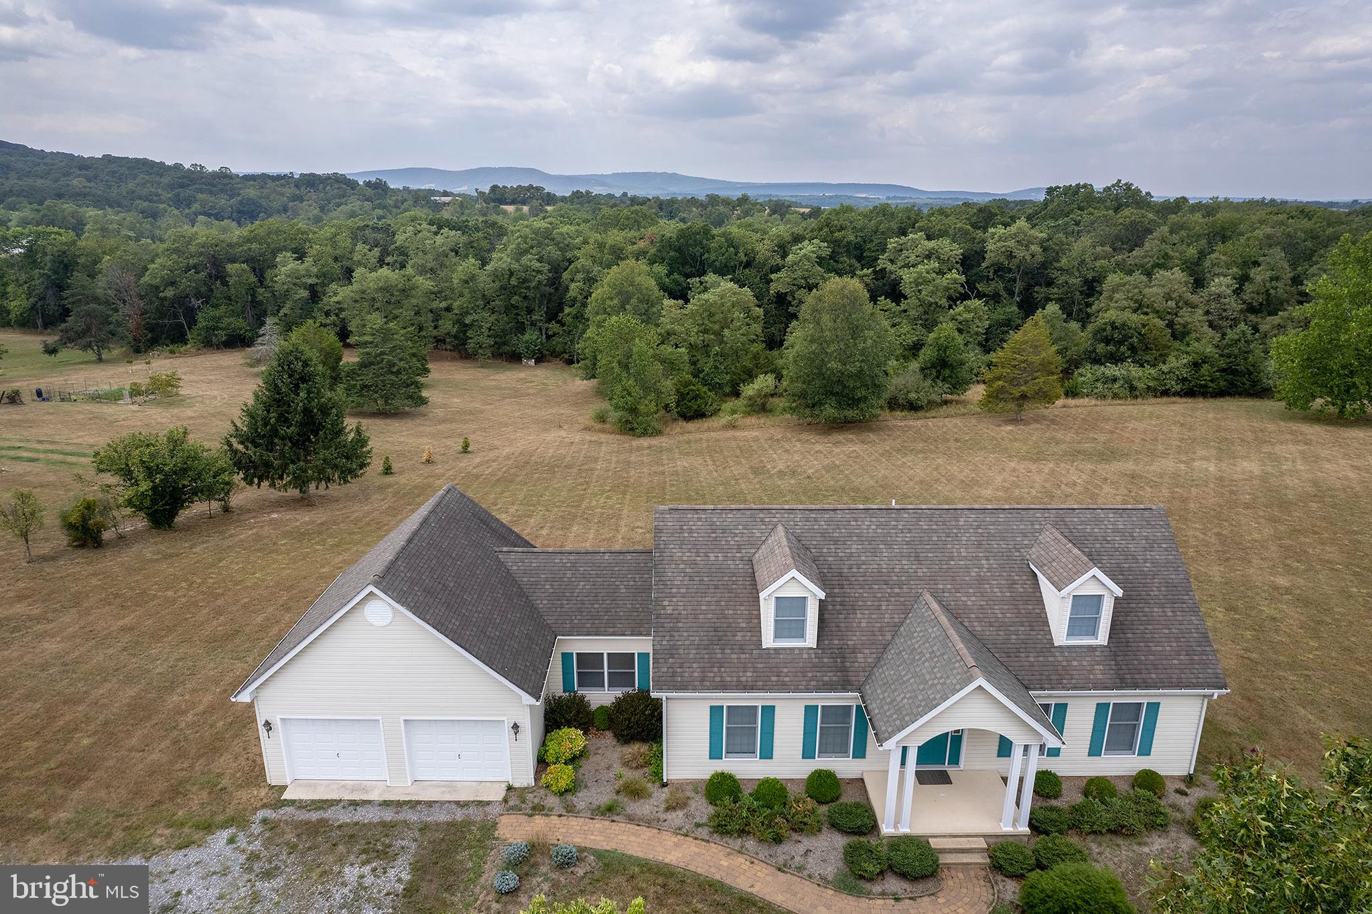
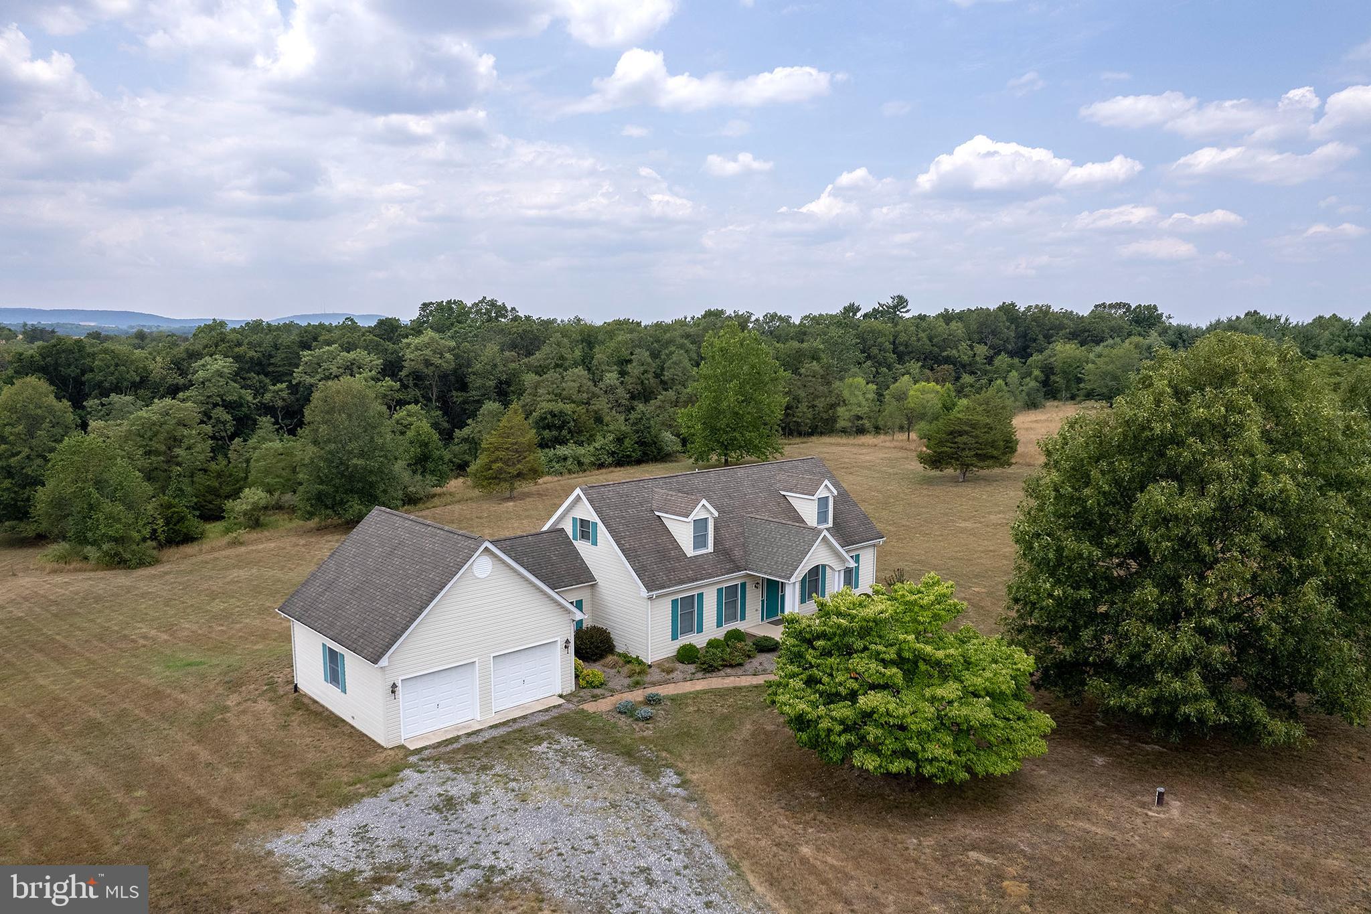
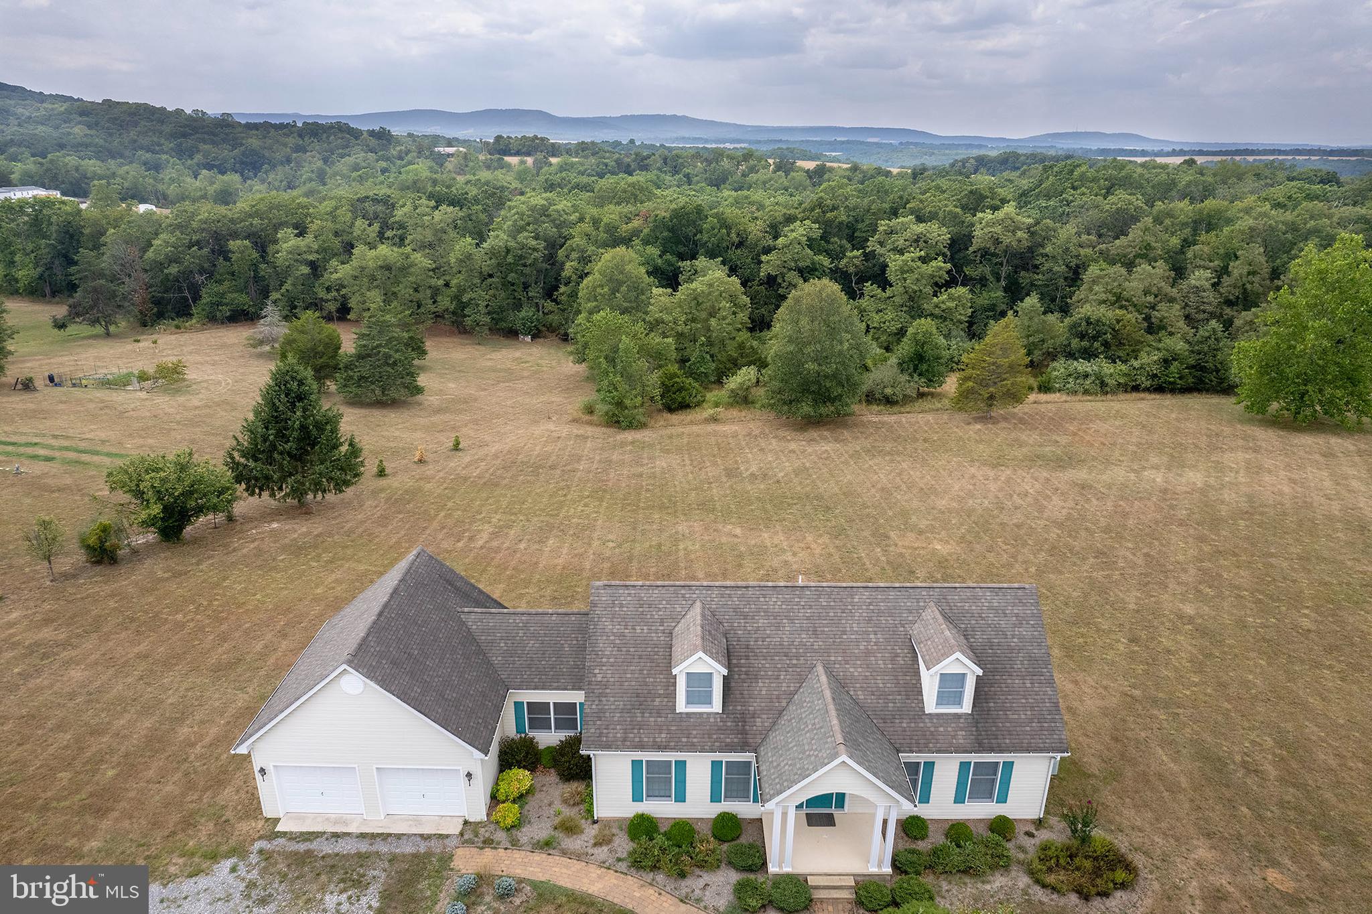
This charming Cape Cod-style home features two stories and boasts over 1,800 square feet of well-designed living space. The main floor includes a spacious primary suite with a large walk-in closet, a separate shower, and a luxurious soaking tub. Conveniently located on this level, the main half bathroom is equipped with a washer and dryer for added ease.
The heart of the home is the expansive kitchen, complete with a wall oven, gas stovetop, dishwasher, and ample cabinet space. An adjacent dining area provides a perfect space for family gatherings, while a cozy sitting area connects the garage to the kitchen, enhancing the home’s charm. A large living room and a welcoming foyer complete the main level.
Upstairs, you'll find two additional large bedrooms and a full bathroom, providing plenty of space for family or guests. The home features dual-zone heating and air conditioning for year-round comfort.
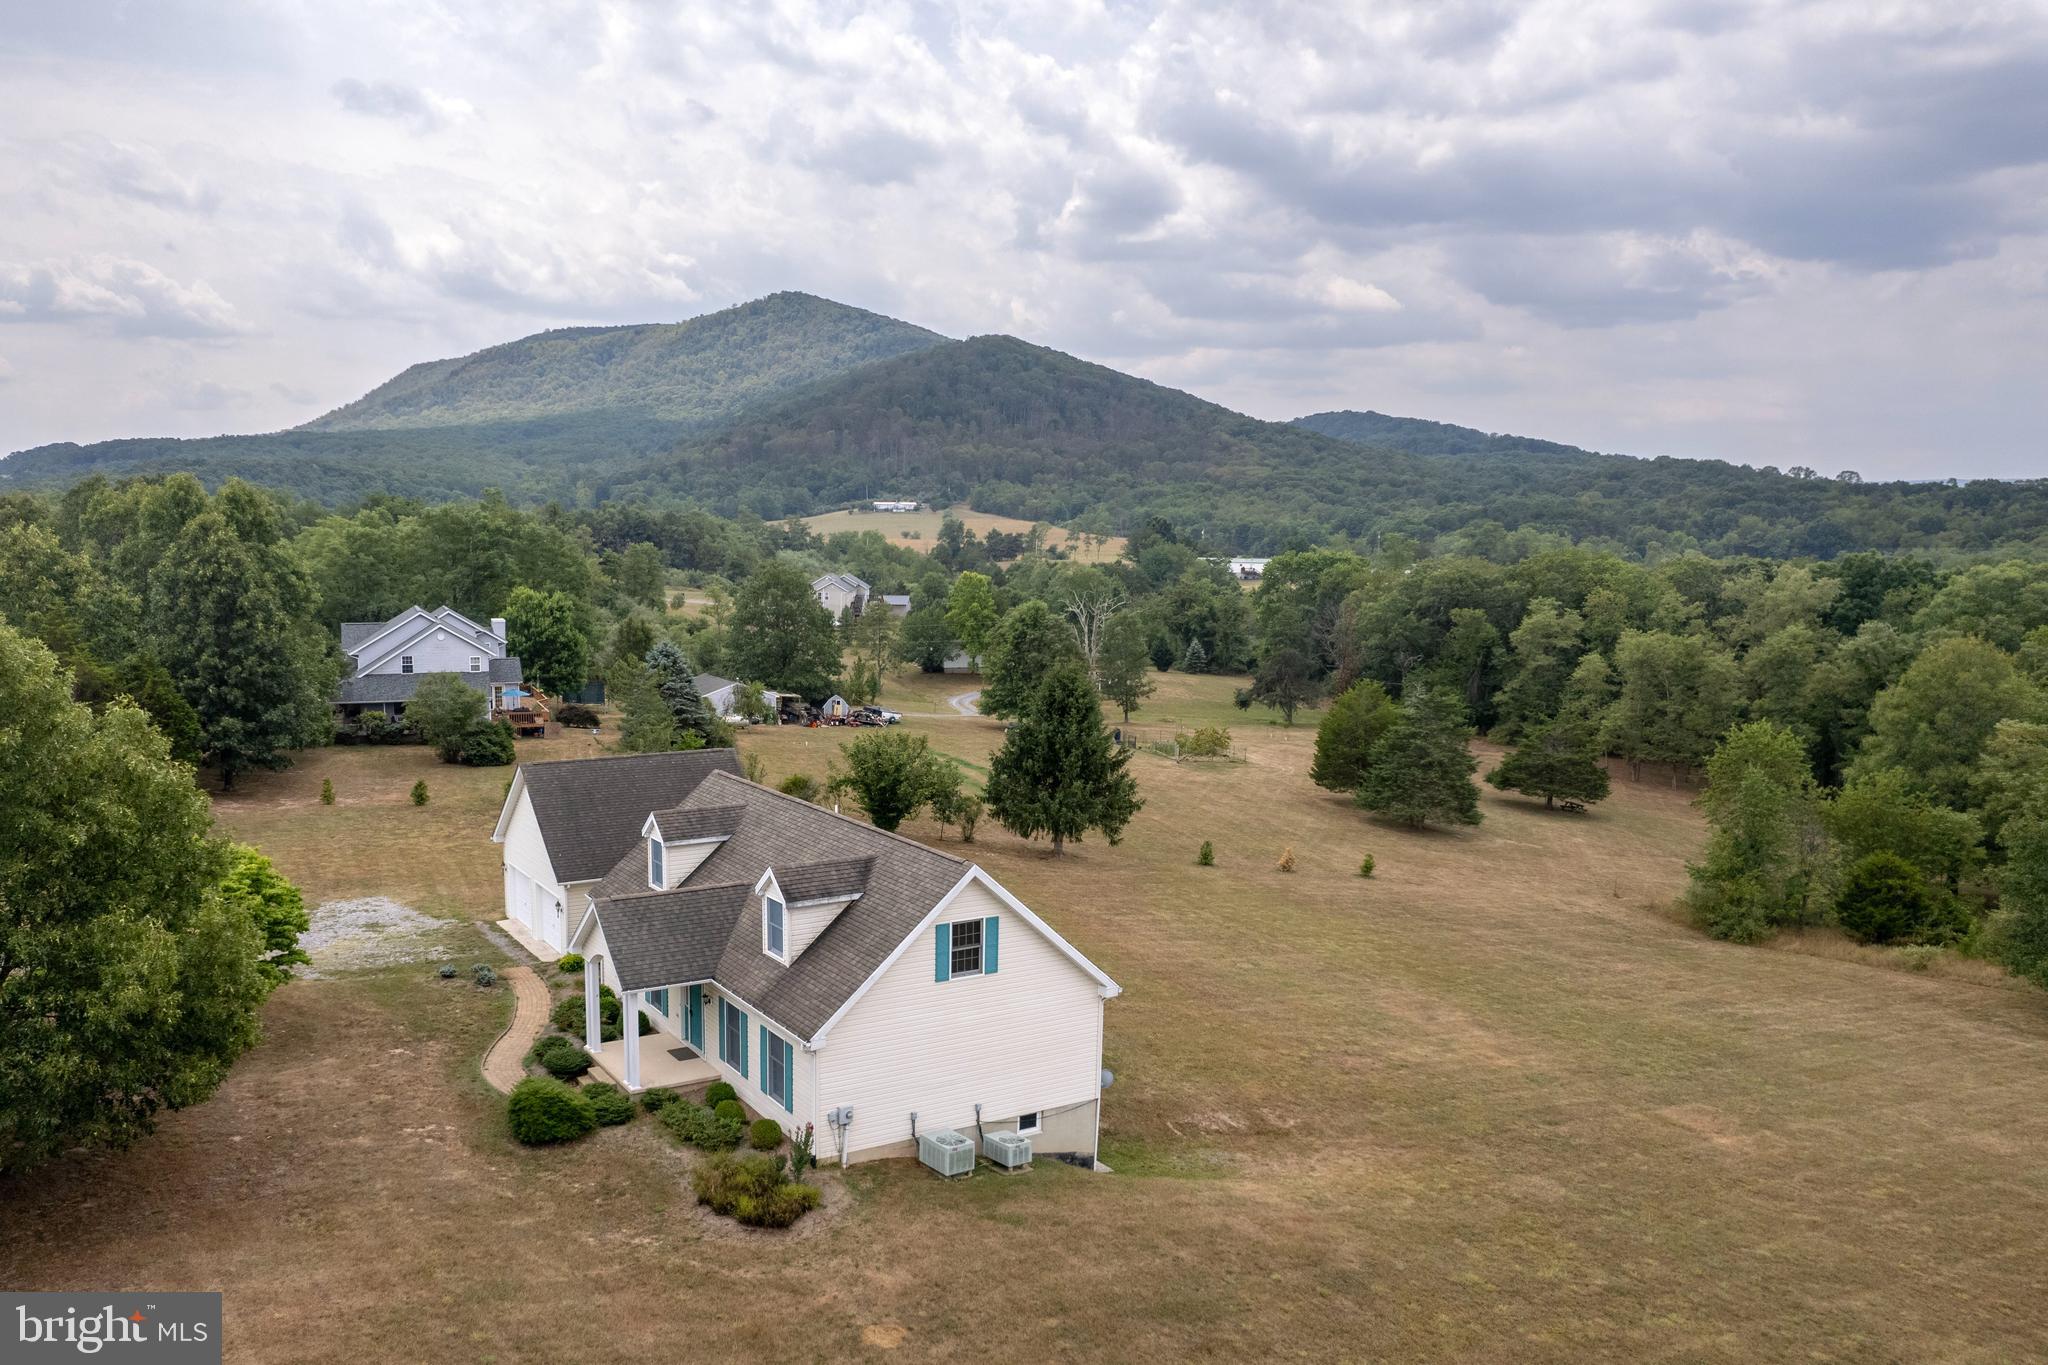
Set on a quiet road with no through traffic, this property is beautifully landscaped to complement the home. It’s ideally located just 45 minutes from Winchester, VA, and a short drive to Washington, D.C., making it perfect for those who want a peaceful retreat with easy access to city amenities. An unfinished basement and a two-car attached garage add to the home's excellent features and layout.
Save
Ask
Tour
Hide
Share
Listing Snapshot
Price
$360,000
Days On Site
186 Days
Bedrooms
3
Inside Area (SqFt)
1,891 sqft
Total Baths
3
Full Baths
2
Partial Baths
1
Lot Size
2.42 Acres
Year Built
2000
MLS Number
WVHS2007612
Status
Pending
Property Tax
$856
HOA/Condo/Coop Fees
$12.5 monthly
Sq Ft Source
Assessor
Friends & Family
React
Comment
Invite
No Comments Yet
Did you know? You can invite friends and family to your search. They can join your search, rate and discuss listings with you.
Recent Activity
a week ago
Status changed to Pending
a week ago
Listing updated with changes from the MLS
2 months ago
Price changed to $360,000
6 months ago
Listing first seen on site
General Features
Acres
2.42
Attached Garage
Yes
Foundation
Brick/Mortar
Garage
Yes
Garage Spaces
2
Levels
Two
Parking
Garage Door OpenerOff StreetGarageAttached
Parking Spaces
2
Pets
Yes
Property Sub Type
Single Family Residence
Security
Security Lights
Sewer
Septic Tank
Special Circumstances
Standard
SqFt Above
1891
SqFt Total
1891
Style
Raised Ranch/Rambler
Utilities
Cable Available
Water Source
PrivateWell
Zoning
101
Interior Features
Appliances
RangeOvenGas Water HeaterBuilt-In RangeDishwasherIce MakerRefrigeratorWasherWater Heater
Basement
UnfinishedInterior Entry
Cooling
Central AirCeiling Fan(s)Electric
Flooring
Wood
Heating
ElectricHeat Pump
Interior
Ceiling Fan(s)Soaking Tub
Laundry Features
Main Level
Main Level Bedrooms
1
Bathroom 1
Level - Main
Bathroom 3
Bedroom 2
Bedroom 3
Dining Room
Level - Main
Kitchen
Level - Main
Living Room
Level - Main
Primary Bathroom
Level - Main
Primary Bedroom
Level - Main
Sun/Florida Room
Level - Main
Save
Ask
Tour
Hide
Share
Exterior Features
Construction Details
Aluminum Siding
Lot Features
Front Yard
Pool Features
None
Roof
Shingle
View
Garden
Waterview
Garden
Community Features
Association Amenities
None
Association Fee
$150.0
Association Fee Frequency
Annually
School District
HAMPSHIRE COUNTY SCHOOLS
Schools
School District
HAMPSHIRE COUNTY SCHOOLS
Elementary School
CALL SCHOOL BOARD
Middle School
CALL SCHOOL BOARD
High School
CALL SCHOOL BOARD
Listing courtesy of Long & Foster Real Estate, Inc.



Did you know? You can invite friends and family to your search. They can join your search, rate and discuss listings with you.