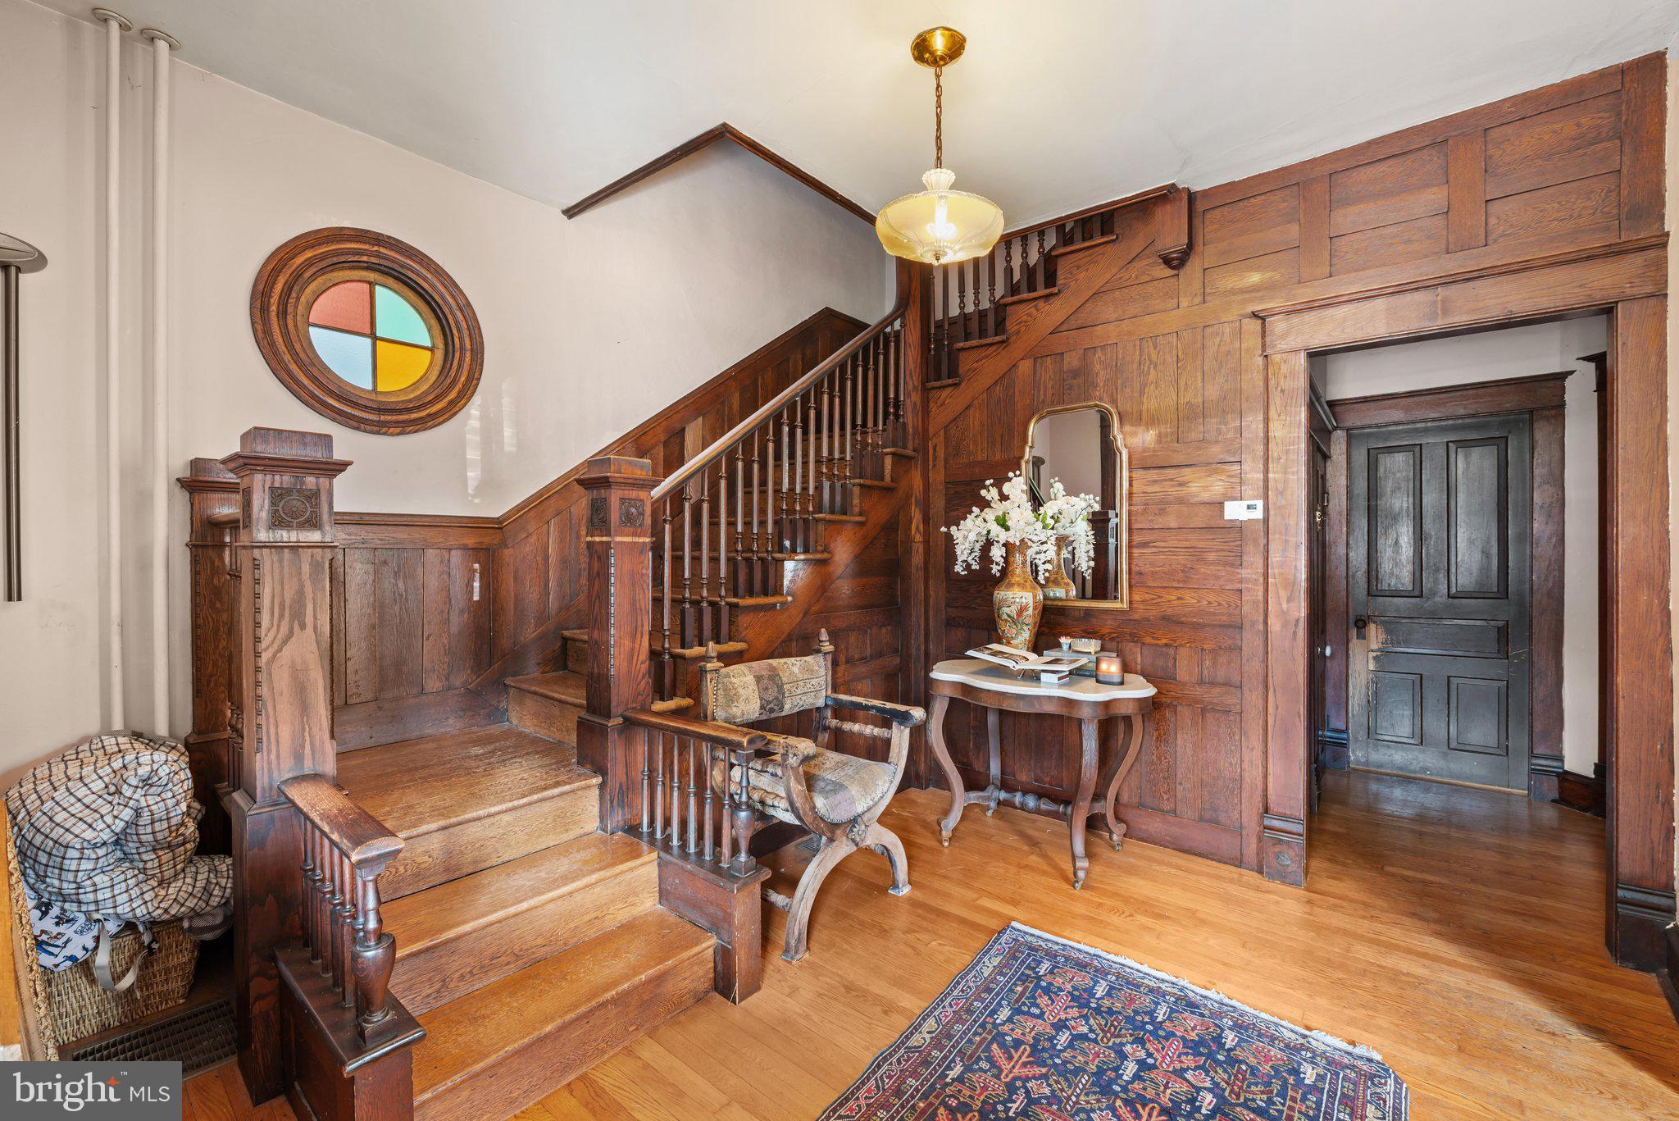
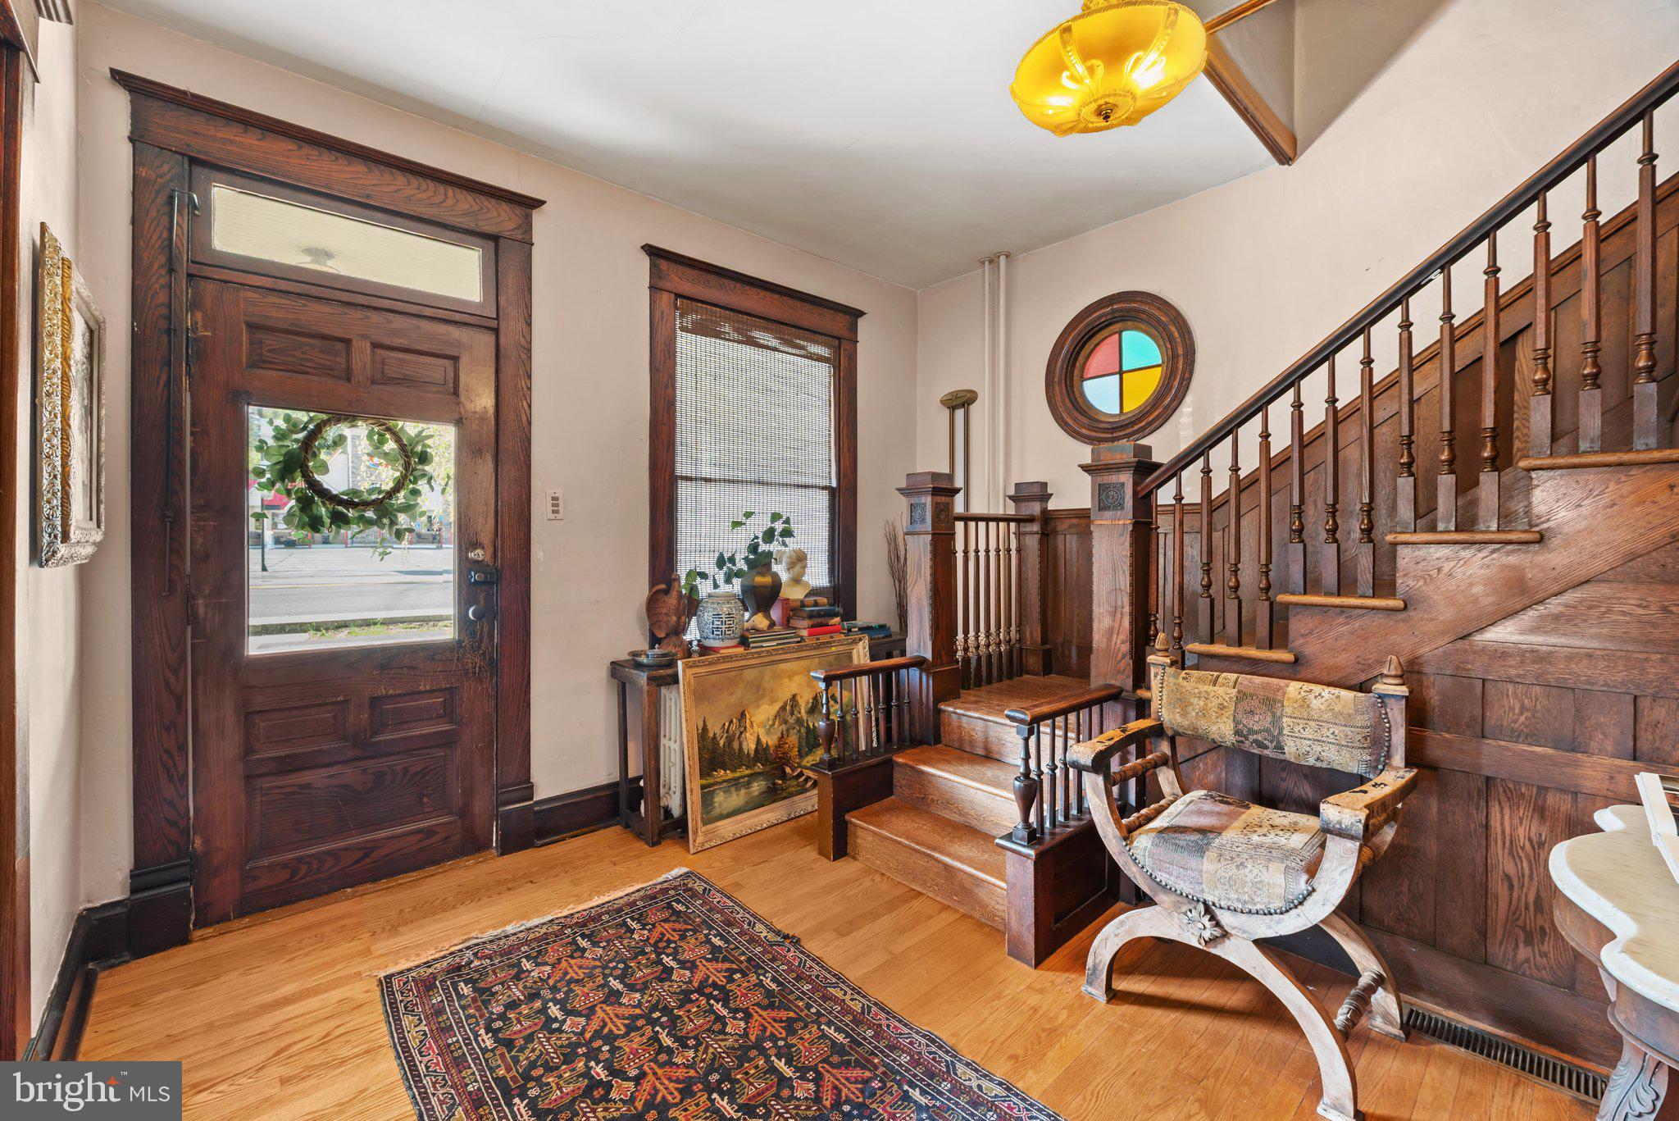
Step back in time and discover the charm of this century-old home, beautifully showcasing original woodwork, intricate molding, pocket doors, and hardwood floors throughout. A grand staircase welcomes you as you enter, setting the tone for the character found throughout the home.
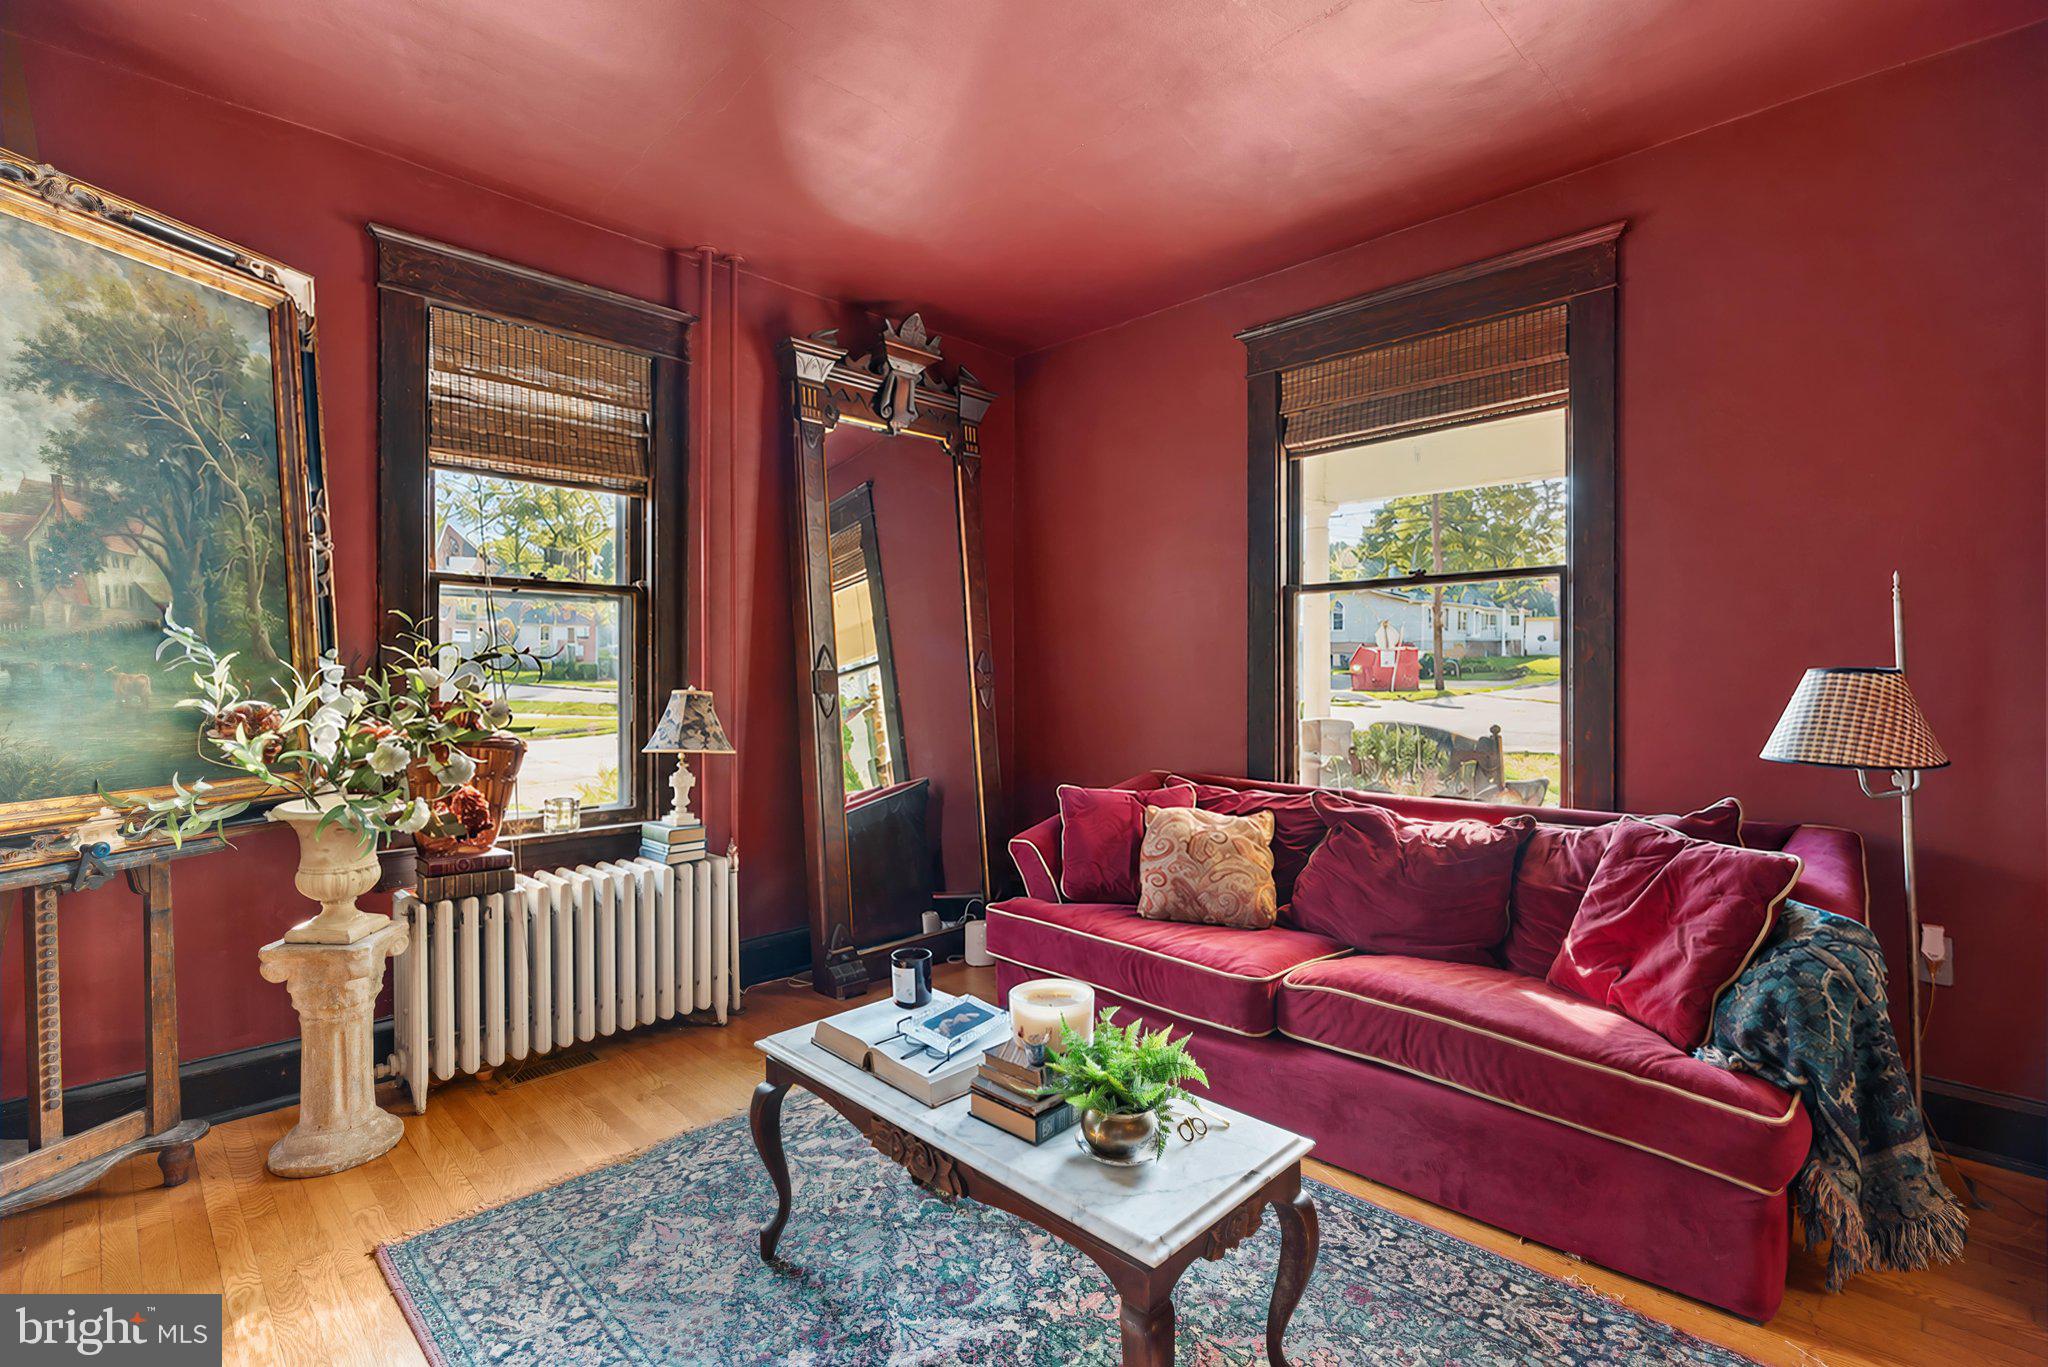
The spacious living room features original pocket doors, offering the option for privacy, while the cozy den showcases an original fireplace covering and ornate mantel, with the potential for wood heat. The dining room is filled with natural light from numerous windows and offers a warm, inviting space for gatherings.
The updated kitchen blends modern convenience with historic charm and features stainless steel appliances, including a side-by-side refrigerator, dishwasher, and 5-burner range. Skylights bring in an abundance of natural light, and a convenient back staircase provides additional access to the second floor. A heated sunporch offers a peaceful place to relax, while a half bath adds convenience on the main level.
The second floor features three bedrooms, a laundry room, full bathroom, and another sunroom. Continue to the third floor to discover a spacious primary suite featuring original wood beams, a beautiful stained-glass window, and a private modern bathroom. The bathroom includes an antique clawfoot tub and oversized walk-in shower, along with unique refurbished chalkboard flooring originally from the West Virginia School for the Deaf and Blind.
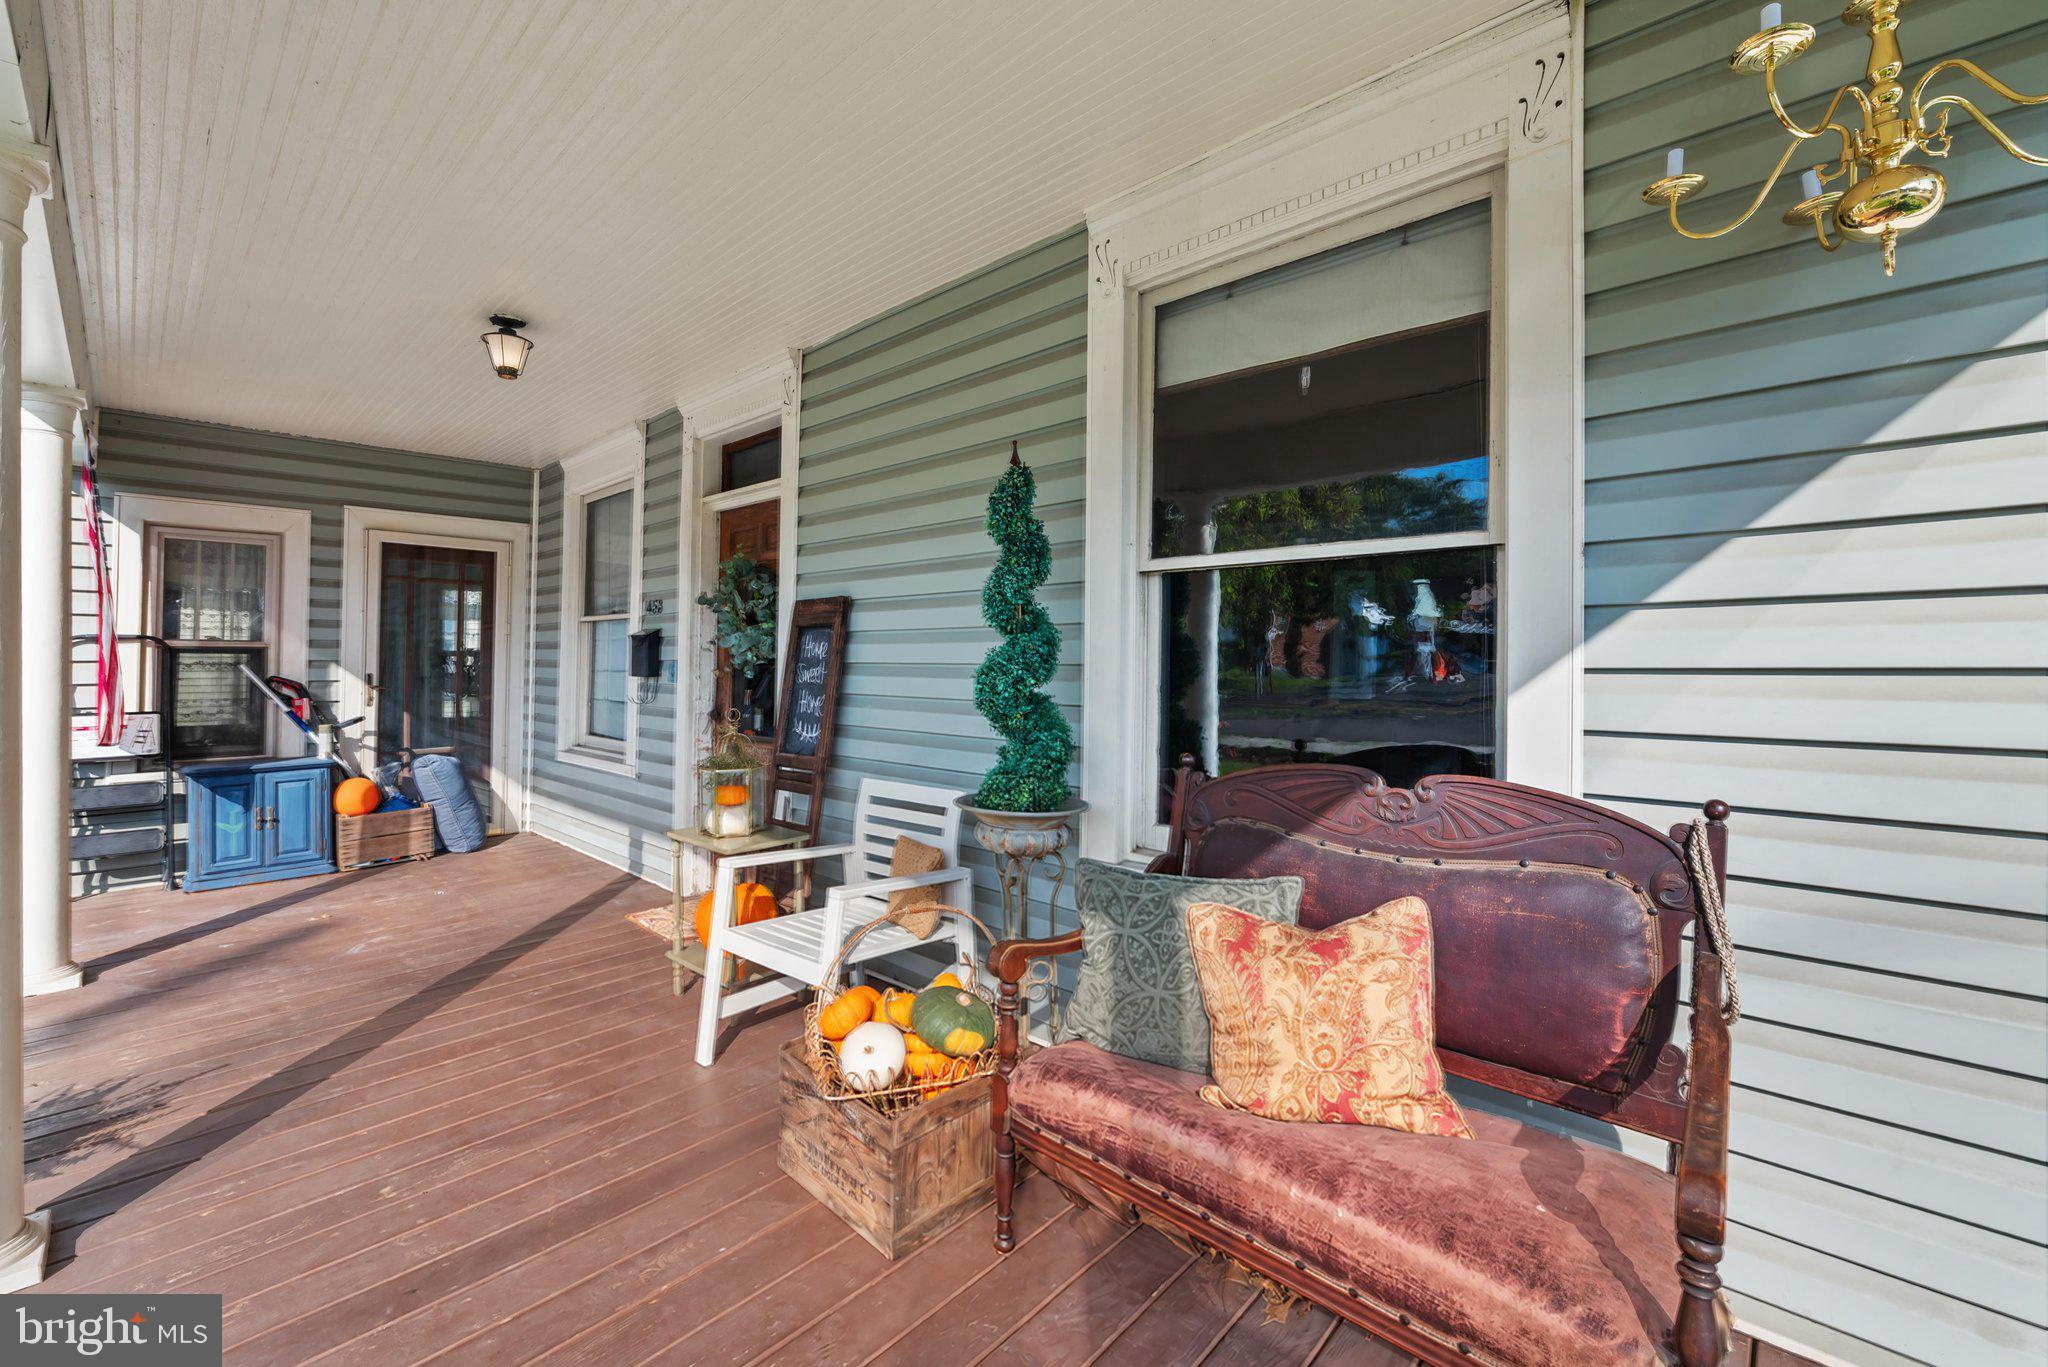
Outside, enjoy the back deck featuring beautifully handcrafted railings that add to the home’s unique character. The level half-acre lot provides plenty of room to enjoy the outdoors, with a fire pit, two-car garage, and workshop. A convenient semicircular driveway provides easy access to and from Main Street.
This special home offers a unique blend of history, character, thoughtful updates, and modern conveniences.
Save
Ask
Tour
Hide
Share
Listing Snapshot
Price
$210,500
Days On Site
21 Days
Bedrooms
4
Inside Area (SqFt)
2,149 sqft
Total Baths
3
Full Baths
2
Partial Baths
1
Lot Size
0.51 Acres
Year Built
1920
MLS Number
WVHS2008330
Status
Active
Property Tax
$2,071
HOA/Condo/Coop Fees
N/A
Sq Ft Source
Estimated
Friends & Family
React
Comment
Invite
No Comments Yet
Did you know? You can invite friends and family to your search. They can join your search, rate and discuss listings with you.
Recent Activity
yesterday
Price changed to $210,500
yesterday
Listing updated with changes from the MLS
3 weeks ago
Status changed to Active
3 weeks ago
Listing first seen on site
General Features
Acres
0.51
Foundation
Concrete PerimeterPermanent
Levels
Three Or More
Parking
GravelOn StreetCircular DrivewayDriveway
Parking Spaces
3
Pets
Yes
Property Sub Type
Single Family Residence
Sewer
Public Sewer
Special Circumstances
Standard
SqFt Above
2149
SqFt Total
2149
Style
Colonial
Water Source
Public
Zoning
101
Interior Features
Appliances
Electric RangeElectric OvenCooktopElectric Water HeaterDishwasherDryerMicrowaveRefrigeratorStainless Steel Appliance(s)Washer



Did you know? You can invite friends and family to your search. They can join your search, rate and discuss listings with you.