The only community within historic Charles Town with resort style amenities!
**UP TO $20,000 CLOSING COST ASSISTANCE AVAILABLE ON SELECT HOMES, FOR PRIMARY RESIDENCE WITH USE OF APPROVED LENDER AND TITLE!**
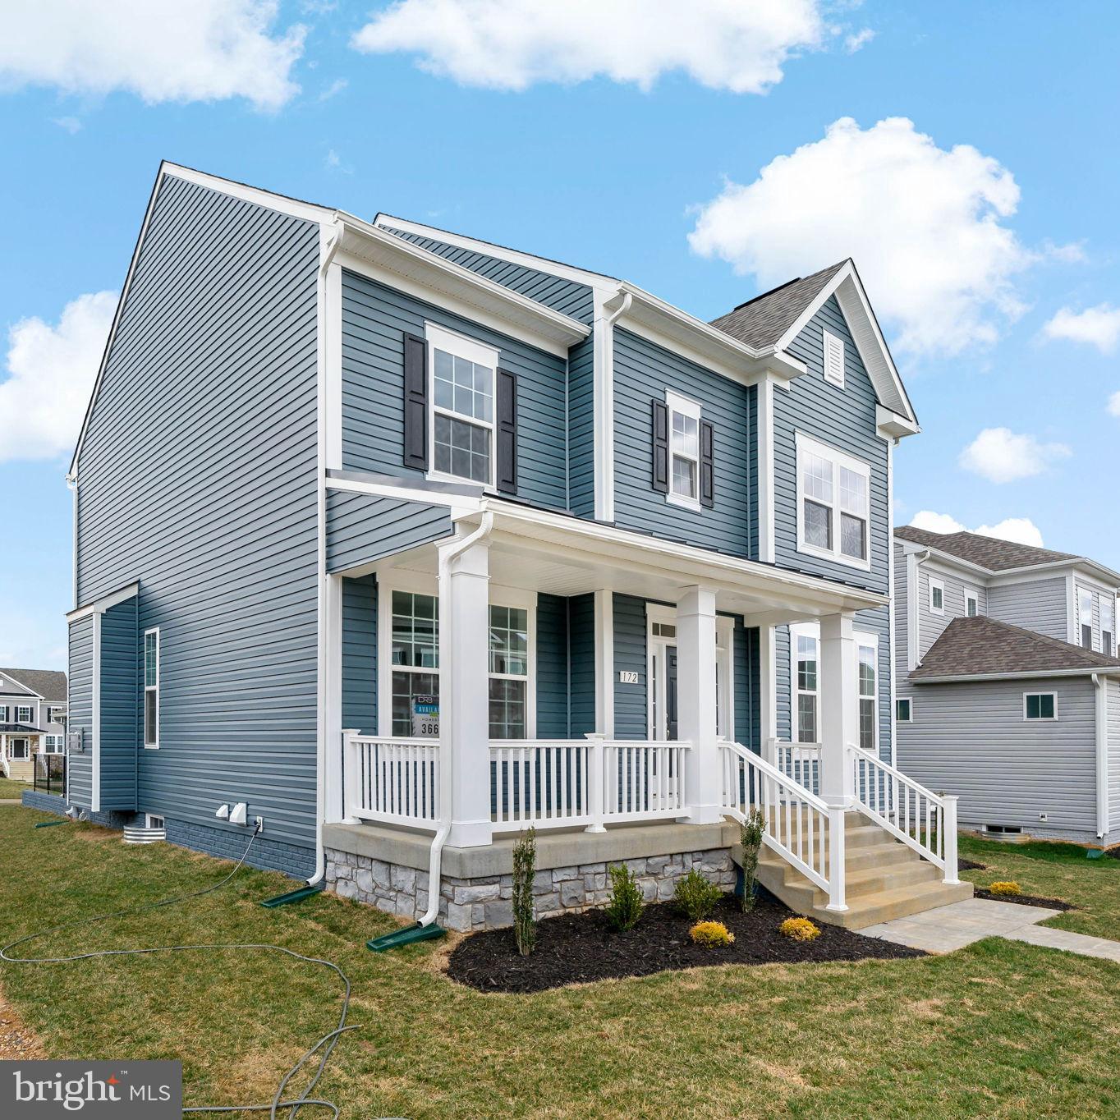
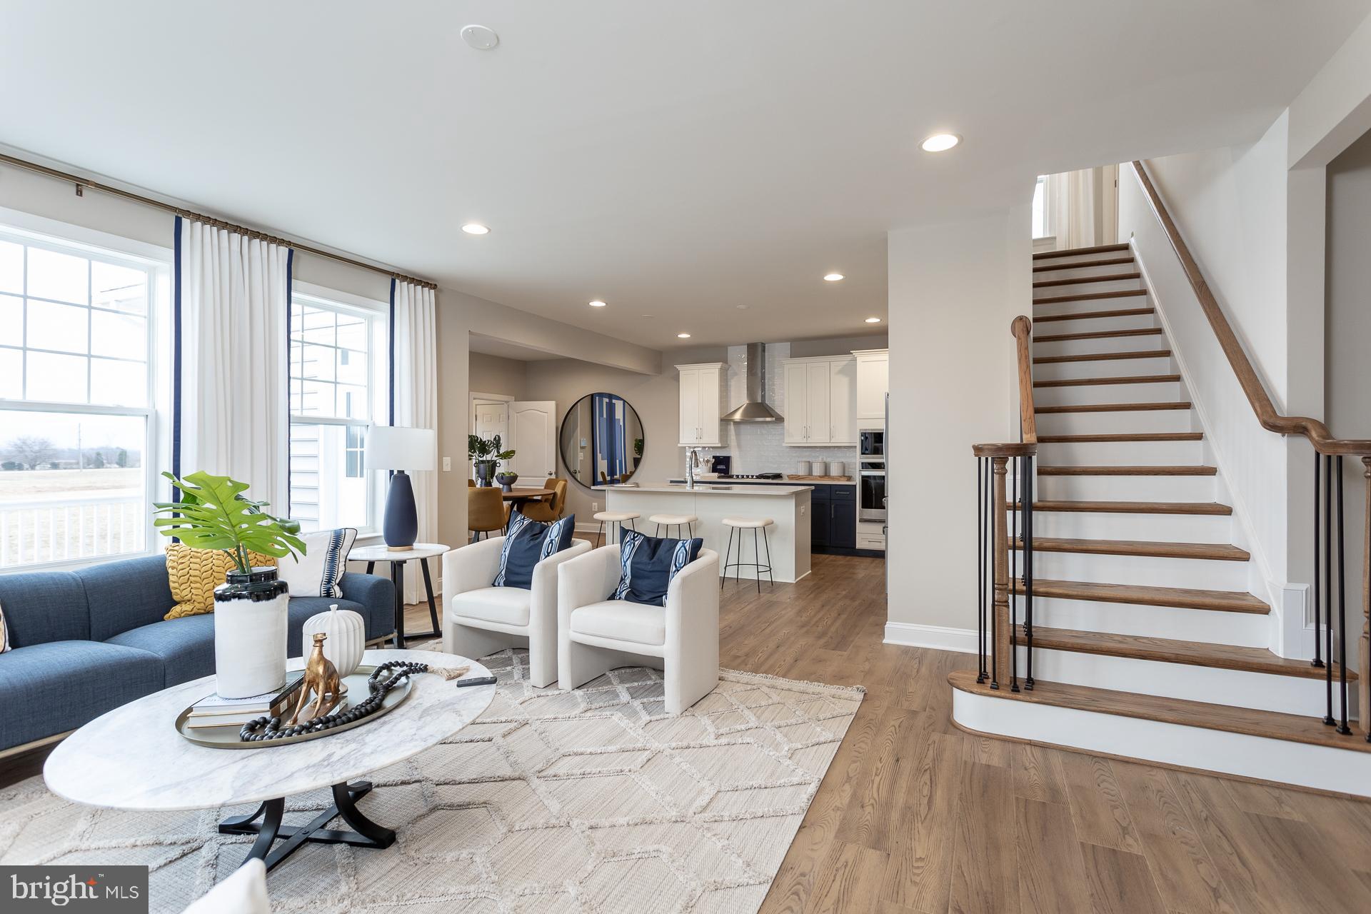
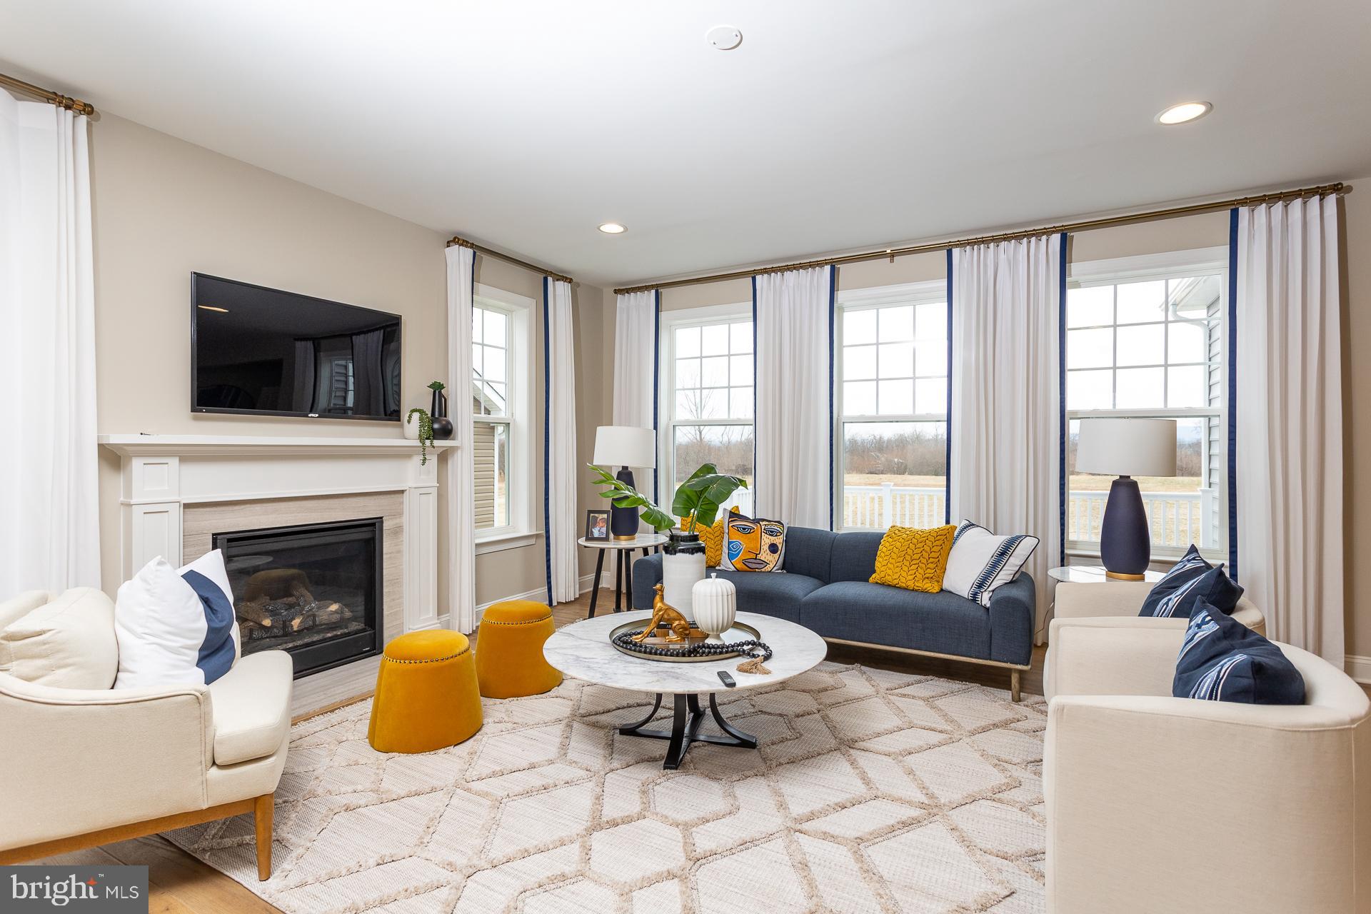

Welcome to Huntfield! The Clemson II — Our model home! Starting at just over 2,400 sq. ft., this perfectly balanced “Goldilocks” plan is not too big and not too small — it’s just right. Thoughtful open main level living includes a welcoming entry, formal dining room, versatile flex room, a spacious family room flowing to a large kitchen with island and breakfast nook, mud/drop zone, and a convenient powder room. Upstairs the primary suite features a roomy walk in closet and private bath; two additional bedrooms and a full hall bath complete the second floor. Choose flexible configurations to make this a 3 bedroom or 4 bedroom home with 2.5 baths to suit your lifestyle, and add an optional finished lower level for extra living space. An optional rear detached garage is also available. The Clemson plan offers practical layouts and customizable options — come visit our model to see why! *Photos may not be of actual home. Photos may be of similar home/floorplan if home is under construction or if this is a base price listing.
Save
Ask
Tour
Hide
Share
Listing Snapshot
Price
$421,990
Days On Site
241 Days
Bedrooms
3
Inside Area (SqFt)
2,441 sqft
Total Baths
3
Full Baths
2
Partial Baths
1
Lot Size
0.15 Acres
Year Built
2026
MLS® Number
WVJF2021694
Status
Active
Property Tax
N/A
HOA/Condo/Coop Fees
$77 monthly
Sq Ft Source
Estimated
Friends & Family
React
Comment
Invite
No Comments Yet
Did you know? You can invite friends and family to your search. They can join your search, rate and discuss listings with you.
Recent Activity
2 weeks ago
Price changed to $421,990
2 weeks ago
Listing updated with changes from the MLS®
8 months ago
Listing first seen on site
General Features
Acres
0.15
Foundation
SlabConcrete Perimeter
Levels
Three Or More
Parking
None
Property Condition
New Construction
Property Sub Type
Single Family Residence
Sewer
Public Sewer
Special Circumstances
Standard
SqFt Above
2441
SqFt Total
2441
Style
Traditional
Water Source
Public
Zoning
NEIGHBORHOOD RESIDENTIAL
Interior Features
Appliances
Gas RangeGas OvenDishwasherDisposalMicrowaveRefrigeratorStainless Steel Appliance(s)



Did you know? You can invite friends and family to your search. They can join your search, rate and discuss listings with you.