**OFFERING UP TO $20K IN FLEX CASH FOR PRIMARY RESIDENCE WITH USE OF BUILDERS APPROVED LENDER AND TITLE.**
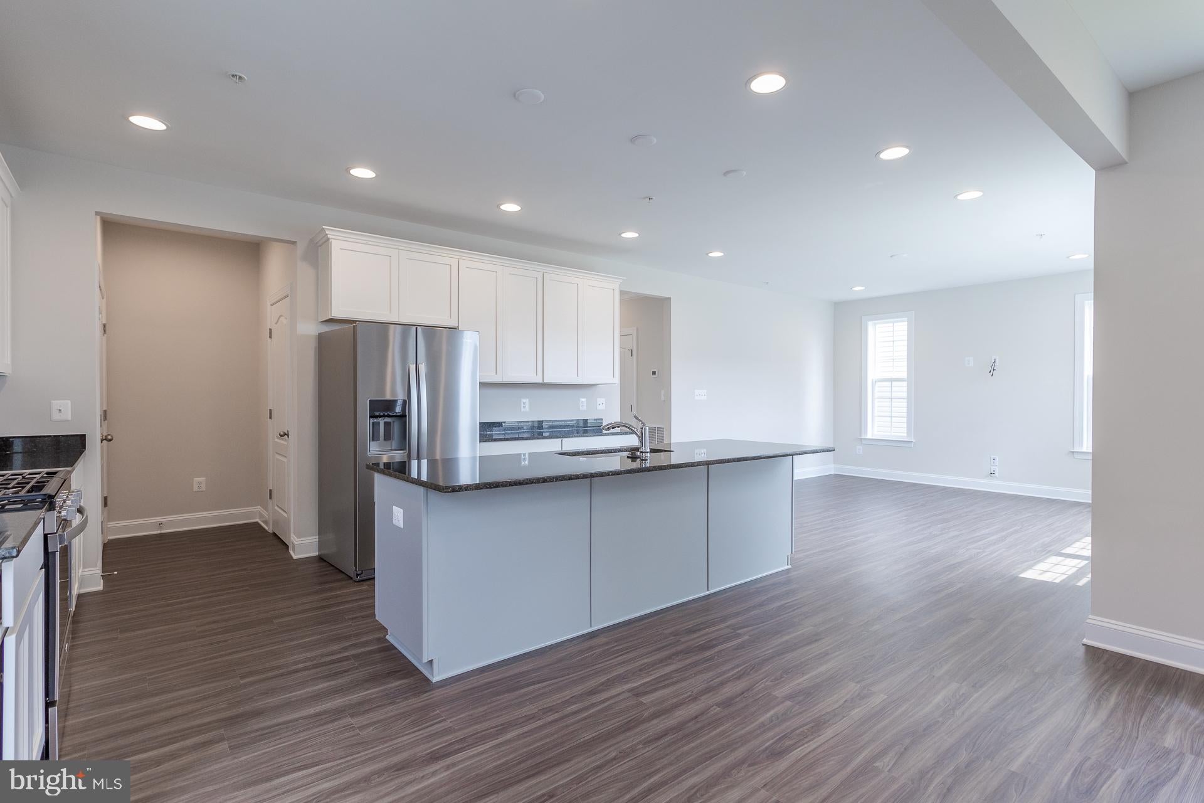
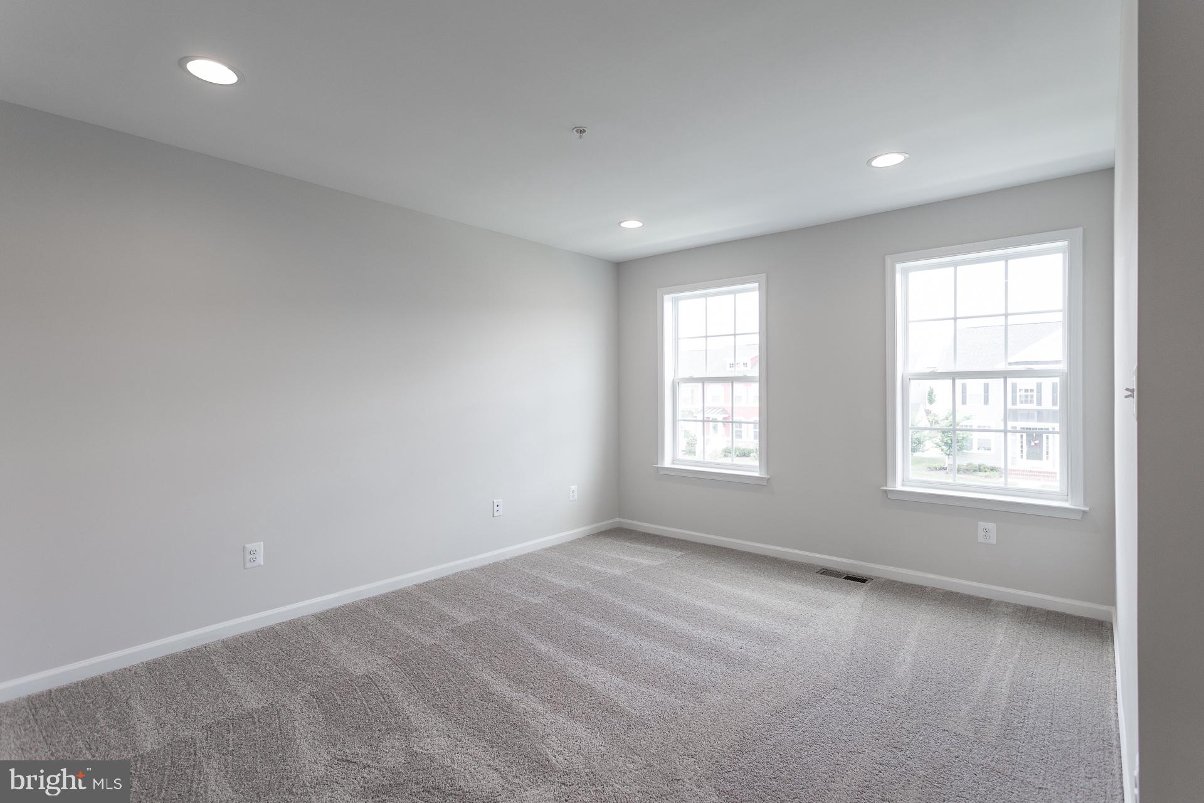
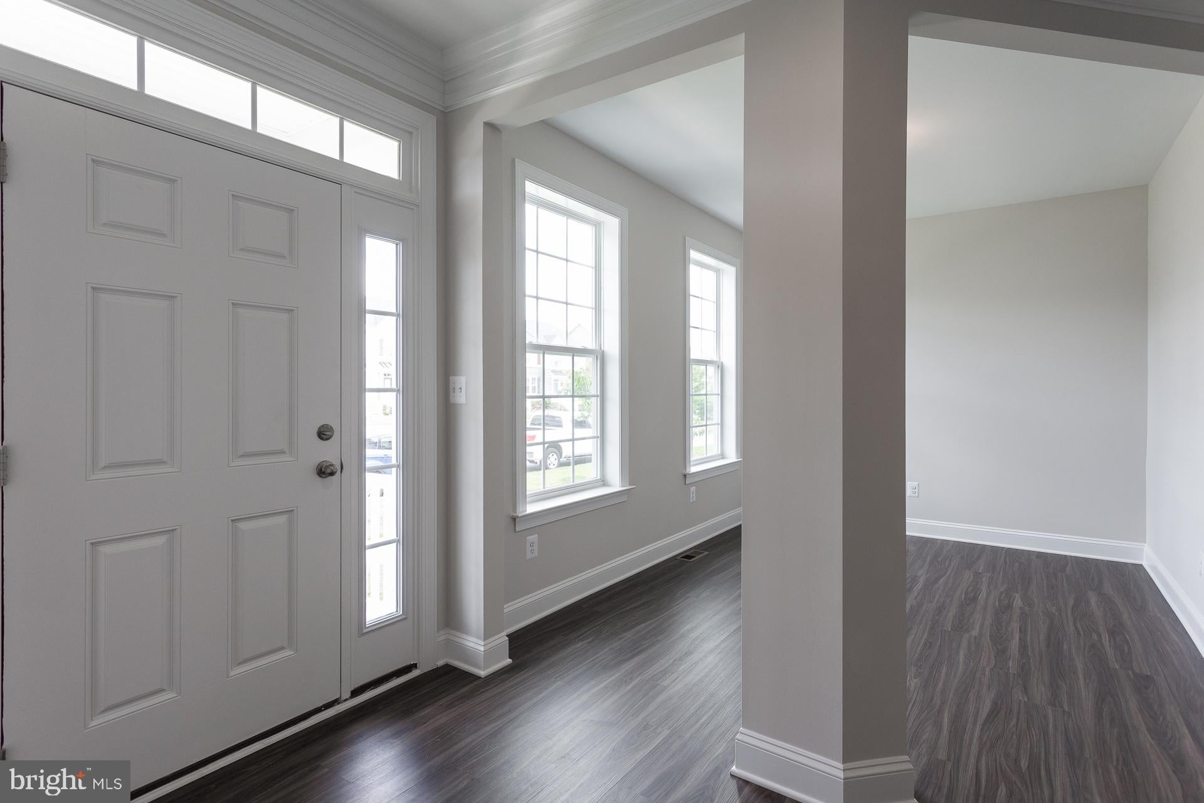
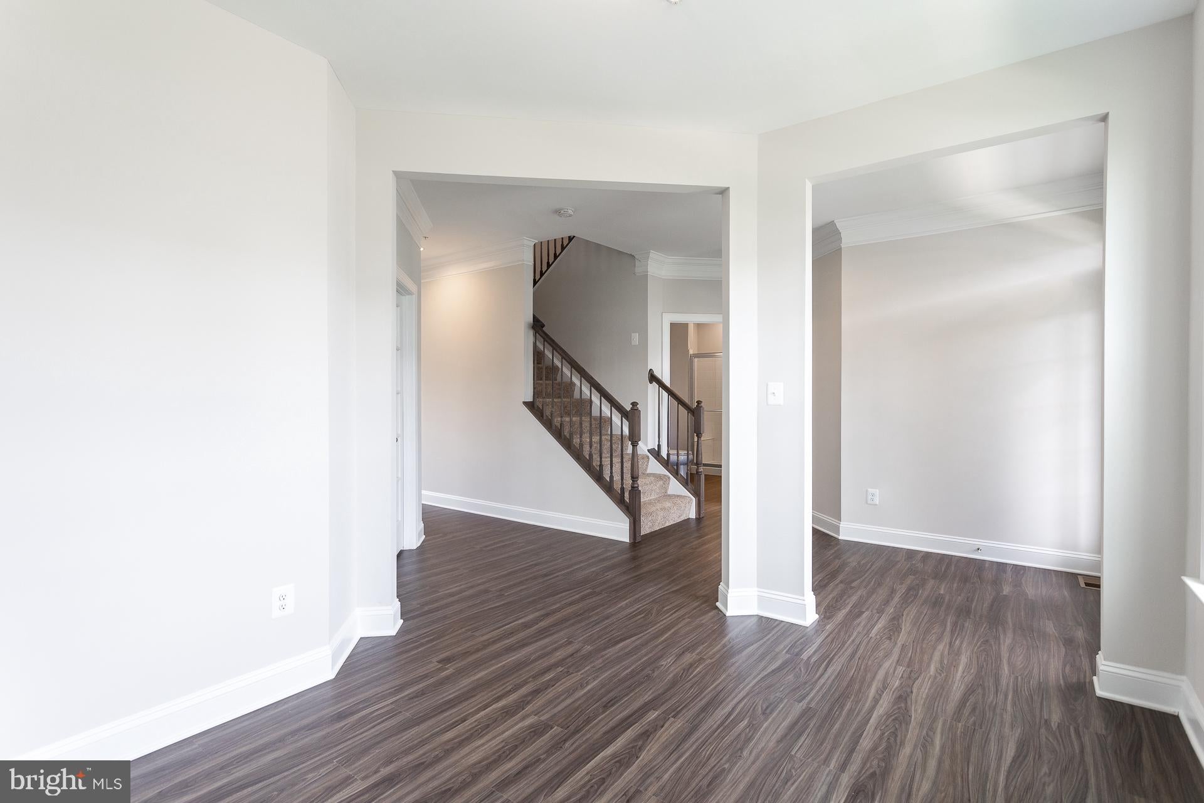
CHOOSE 3 OR 4 BEDROOMS AT THE SAME PRICE. Welcome to the Wesley II at Huntfield, the only gas community in Charles Town with resort-style amenities! This flexible floor plan gives you the choice of a 3- or 4-bedroom layout at the same base price, plus the option to add a MAIN-LEVEL BEDROOM WITH FULL BATH, ideal for guests, multi-generational living, or a private home office. The Wesley II features an open-concept design with a spacious family room and kitchen centered around a large island, perfect for everyday living and entertaining. Upstairs, the primary suite offers a generous walk-in closet with available bath selections including a soaking tub, dual vanity, and seated shower. Personalize your home with available options such as a main-level guest suite, mudroom, butlers-pantry, fireplace, and additional structural and Design Studio selections. Enjoy the Huntfield lifestyle with resort-style amenities, tennis courts, playgrounds, walking areas, open green spaces, neighborhood events, and convenient access to historic Charles Town, shopping, dining, and commuter routes. Closing cost assistance available on select homes for primary residence with use of approved lender and title. Photos may not be of actual home. Photos may be of a similar home/floorplan if under construction or if this is a base price listing. AGENT REGISTRATION REQUIRED
Save
Ask
Tour
Hide
Share
Listing Snapshot
Price
$441,990
Days On Site
257 Days
Bedrooms
4
Inside Area (SqFt)
2,696 sqft
Total Baths
3
Full Baths
2
Partial Baths
1
Lot Size
0.15 Acres
Year Built
2026
MLS Number
WVJF2021740
Status
Active
Property Tax
N/A
HOA/Condo/Coop Fees
$77 monthly
Sq Ft Source
Estimated
Friends & Family
React
Comment
Invite
No Comments Yet
Did you know? You can invite friends and family to your search. They can join your search, rate and discuss listings with you.
Recent Activity
2 weeks ago
Listing updated with changes from the MLS
a month ago
Price changed to $441,990
8 months ago
Listing first seen on site
General Features
Acres
0.15
Foundation
SlabConcrete Perimeter
Levels
Three Or More
Parking
None
Property Condition
New Construction
Property Sub Type
Single Family Residence
Sewer
Public Sewer
Special Circumstances
Standard
SqFt Above
2696
SqFt Total
2696
Style
Traditional
Water Source
Public
Zoning
NEIGHBORHOOD RESIDENTIAL
Interior Features
Appliances
Gas RangeGas OvenDishwasherDisposalMicrowaveRefrigeratorStainless Steel Appliance(s)
Basement
UnfinishedInterior Entry
Cooling
Central AirElectric
Heating
Propane
Interior
Eat-in KitchenRecessed LightingWalk-In Closet(s)PantryKitchen Island



Did you know? You can invite friends and family to your search. They can join your search, rate and discuss listings with you.