Property Search

Save
Ask
Tour
Hide
Share
$488,207
193 Days On Site

11 (Lot 442) AMHERST STREET
RANSON, WV 25438

For Sale|Single Family Residence|Active
5
Beds
3
Total Baths
3
Full Baths
2,517
SqFt
$194
/SqFt
2026
Built
Subdivision:
HUNTWELL WEST
County:
JEFFERSON
Listing courtesy of Leading Edge Properties LLC
Call Now: (703) 898-3565
Is this the listing for you? We can help make it yours.
(703) 898-3565
Upcoming Open Houses
Fri, Sep 18, 11:00 AM - 4:00 PM
Sat, Sep 19, 11:00 AM - 4:00 PM
Sun, Sep 20, 11:00 AM - 4:00 PM
Fri, Sep 25, 11:00 AM - 4:00 PM
Sat, Sep 26, 11:00 AM - 4:00 PM
Sun, Sep 27, 11:00 AM - 4:00 PM
Fri, Oct 2, 11:00 AM - 4:00 PM
Sat, Oct 3, 11:00 AM - 4:00 PM
Sun, Oct 4, 11:00 AM - 4:00 PM
11 (Lot 442) AMHERST STREET11 (Lot 442) AMHERST STREET11 (Lot 442) AMHERST STREET11 (Lot 442) AMHERST STREET
Save
Ask
Tour
Hide
Share

Mortgage Calculator

Monthly Payment (Est.)

$2,227
Calculator powered by Showcase IDX, a Constellation1 Company. Copyright ©2026 Information is deemed reliable but not guaranteed.

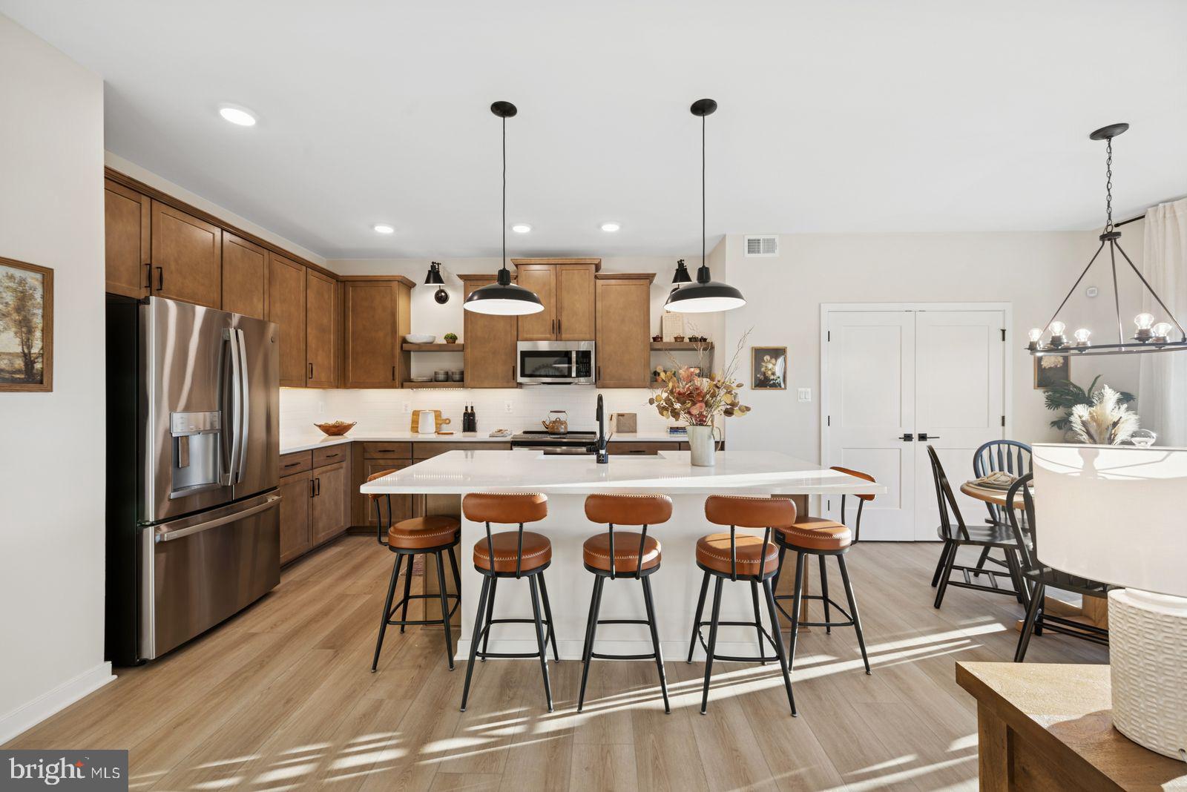
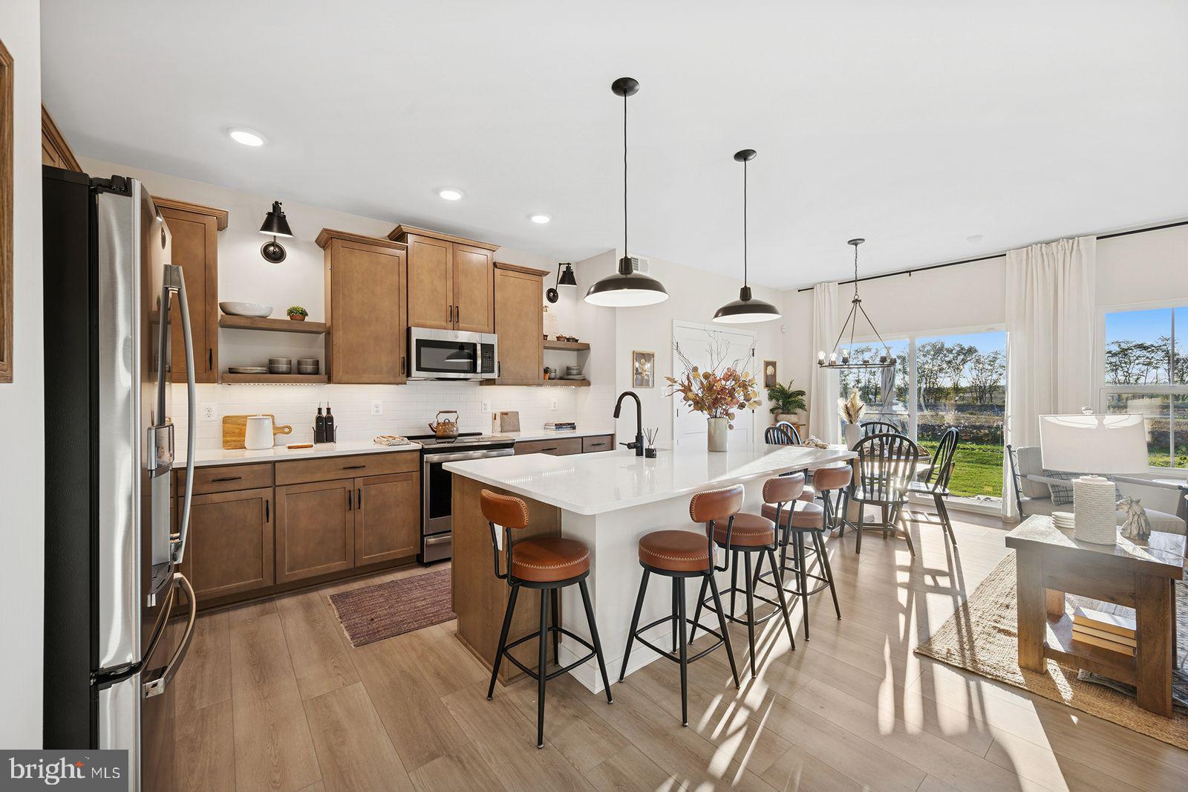
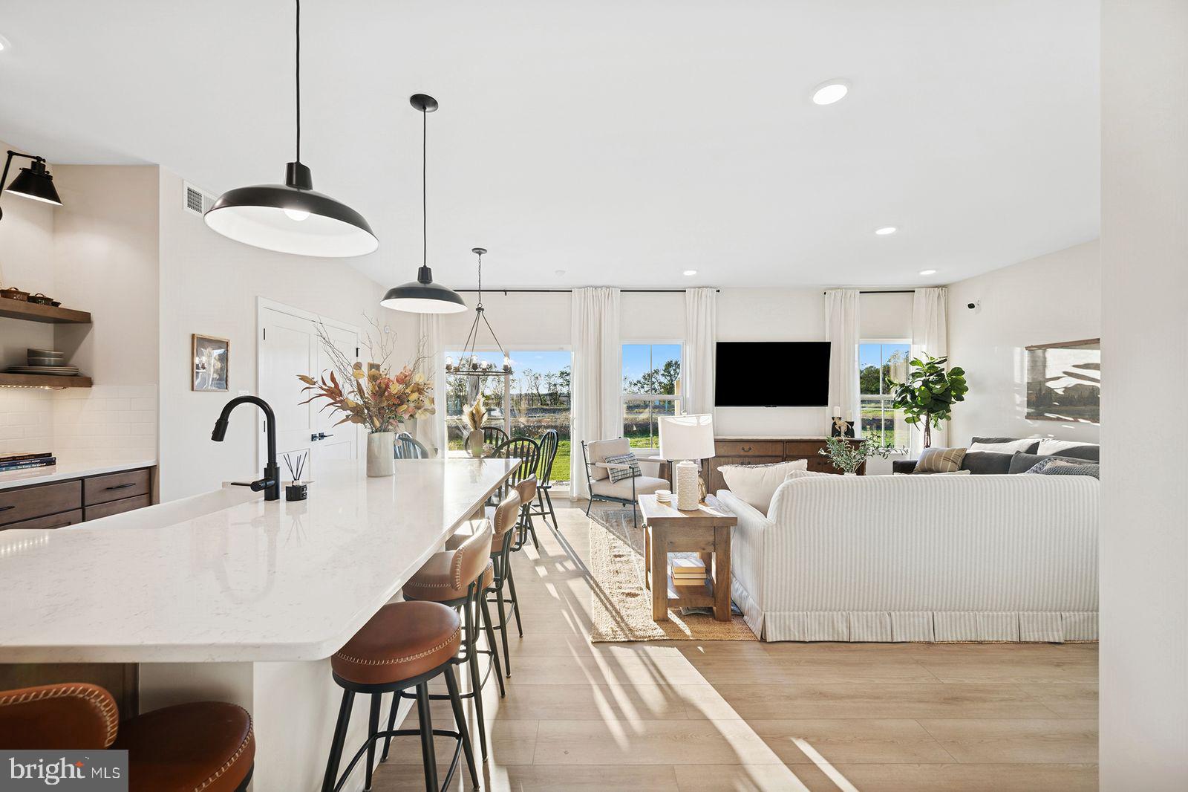
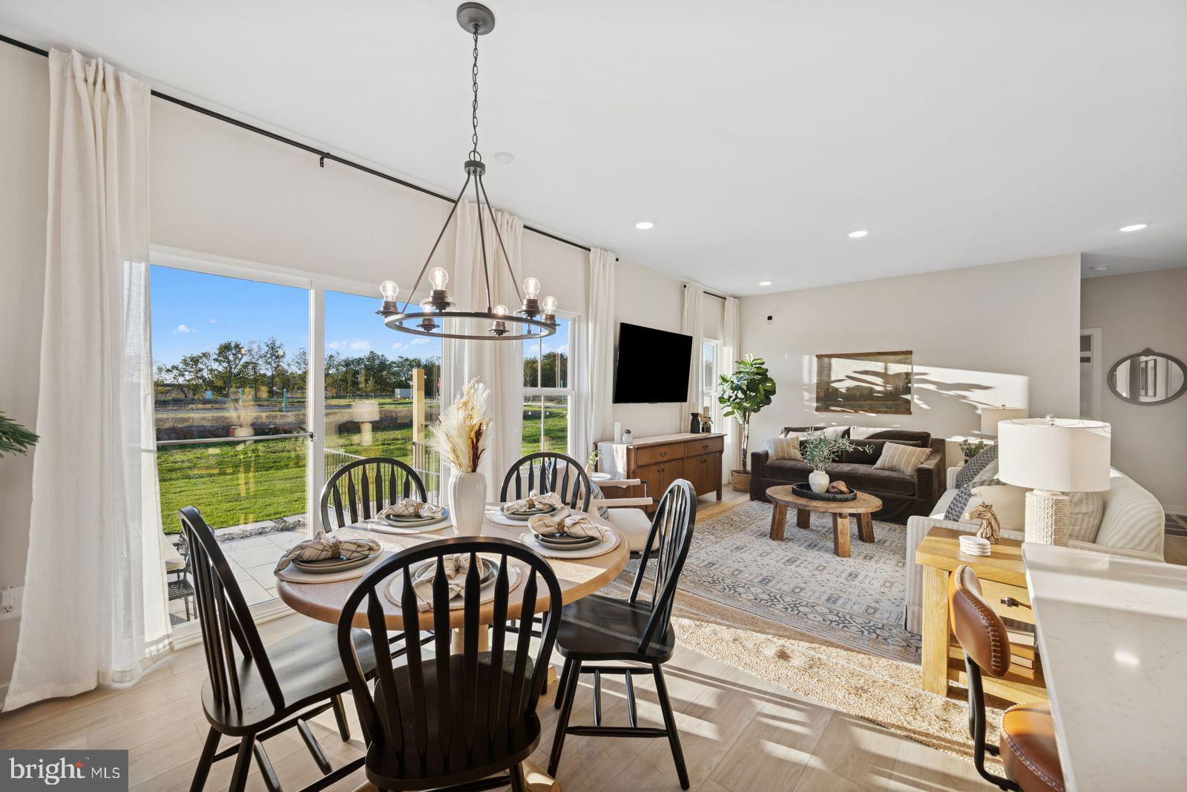
**Special Buyer Closing Cost/Flex Cash Incentives Offered with the use of the builders in house lender, KHAM** Currently $15,000 to $20,000 🌟 Currently Under Construction - Delivery Time - November 2026 🏡 The Water Lily Elevation FCF at Huntwell West Lot 442 5 Beds | 3 Baths | Home Office | FARMHOUSE Light Stain Brown Fall in love with the Water Lily—a beautifully crafted 5-bedroom, 3-bath home that blends modern elegance with practical comfort in one stunning package. Nestled in Huntwell West, one of the Eastern Panhandle’s fastest-growing and most desirable communities, this home offers the perfect mix of peaceful suburban living with easy access to city amenities. Located just minutes from shopping, dining, and entertainment—including the Hollywood Casino at Charles Town Races—you'll also enjoy close proximity to Harpers Ferry, Charles Town, Frederick, MD, Northern Virginia, and Washington, D.C. ✨ Main Level Highlights: Open-concept living with 9’ ceilings, recessed lighting, and luxury vinyl plank flooring Chef-inspired kitchen with: Quartz countertops & large center island White enamel farmhouse sink Ceramic tile backsplash Farmhouse-style cabinetry in light brown stain, soft close. Stainless steel appliance package by GE Profile Smart Spacious double pantry Main-level bedroom with full bath – ideal for guests or multigenerational living Private home office perfect for remote work or study 🛏️ Upstairs Retreat: Four spacious bedrooms, including a luxurious primary suite featuring: Oversized walk-in closets Spa-style bathroom with frameless walk-in shower and double vanity Versatile loft/family room Convenient full laundry room Third full bath with thoughtful layout for a growing household 🛠️ Bonus Features: 🏡 Exterior & Smart Home Upgrades: Stone water table for enhanced curb appeal, front porch. Designer lighting, Smart home features: Wi-Fi garage door opener Ring video doorbell Kwikset HALO Wi-Fi Smart Lock Upgraded CAT6 + RG6 wiring throughout 📍 Come See It for Yourself: Tour our professionally decorated Water Lily model and discover why Huntwell West is one of the most sought-after new communities in the region. Limited-time buyer incentives available with the use of builders lender KHAM. 📸 Photos shown are of a similar model. Taxes are estimated.

Save
Ask
Tour
Hide
Share
Listing Snapshot
Price 
$488,207
Days On Site 
193 Days
Bedrooms 
5
Inside Area (SqFt) 
2,517 sqft
Total Baths 
3
Full Baths 
3
Partial Baths 
N/A
Lot Size 
0.13 Acres
Year Built 
2026
MLS® Number 
WVJF2022302
Status 
Active
Property Tax 
$3,000
HOA/Condo/Coop Fees 
$62 monthly
Sq Ft Source 
Estimated
Friends & Family
Recent Activity
4 days agoListing updated with changes from the MLS®
4 days agoStatus changed to Active
6 months agoPrice changed to $488,207
6 months agoListing first seen on site
General Features
Acres 
0.13
Attached Garage 
Yes
Foundation 
Concrete PerimeterPermanent
Garage 
Yes
Garage Spaces 
2
Levels 
Two
Parking 
Garage Door OpenerConcreteLightedGarageDrivewayInside EntranceAttached
Parking Spaces 
4
Pets 
Dogs OKCats OKYes
Property Condition 
New Construction
Property Sub Type 
Single Family Residence
Sewer 
Public Sewer
Special Circumstances 
Standard
SqFt Above 
2517
SqFt Total 
2517
Style 
Colonial
Utilities 
Cable AvailableSewer AvailableWater AvailableElectricity Available
Water Source 
Public
Zoning 
R
Interior Features
Appliances 
Electric RangeElectric OvenElectric Water HeaterDishwasherDisposalExhaust FanStainless Steel Appliance(s)Water HeaterRefrigeratorMicrowaveENERGY STAR Qualified Appliances

Cooling 
ENERGY STAR Qualified EquipmentElectric
Flooring 
CarpetCeramic TileVinyl
Heating 
Exhaust FanElectric
Interior 
Kitchen IslandPantryWalk-In Closet(s)High CeilingsOpen Floorplan
Laundry Features 
Laundry RoomUpper Level
Main Level Bedrooms 
1
Kitchen 
Level - Main
Save
Ask
Tour
Hide
Share
Exterior Features
Construction Details 
Batts InsulationBlown-In InsulationConcreteFrameGlassStoneVinyl Siding
Exterior 
LightingRain Gutters
Lot Features 
Corner Lot
Pool Features 
None
Roof 
Shingle
View 
Pasture
Waterview 
Pasture
Community Features
Association Amenities 
Playground
Association Fee 
$62.0
Association Fee Frequency 
Monthly
Community Features 
SidewalksStreet Lights
School District 
JEFFERSON COUNTY SCHOOLS
Roads 
Paved
Schools
School District
JEFFERSON COUNTY SCHOOLS
Elementary School
RANSON
Middle School
WILDWOOD
High School
JEFFERSON
Listing courtesy of Leading Edge Properties LLC


The real estate listing information is provided by Bright MLS is for the consumer's personal, non-commercial use and may not be used for any purpose other than to identify prospective properties consumer may be interested in purchasing. Any information relating to real estate for sale or lease referenced on this web site comes from the Internet Data Exchange (IDX) program of the Bright MLS. This web site references real estate listing(s) held by a brokerage firm other than the broker and/or agent who owns this web site. The accuracy of all information is deemed reliable but not guaranteed and should be personally verified through personal inspection by and/or with the appropriate professionals. Properties in listings may have been sold or may no longer be available. The data contained herein is copyrighted by Bright MLS and is protected by all applicable copyright laws. Any unauthorized collection or dissemination of this information is in violation of copyright laws and is strictly prohibited. Copyright © 2020 Bright MLS. All rights reserved.

Neighborhood & Commute
Source: Walkscore
Disclosure: Community information and market data powered by Constellation Data Labs. Information is deemed reliable but not guaranteed.
Save
Ask
Tour
Hide
Share
Popular areas we serve

Northern Virginia Communities

  1. Aldie
  2. Alexandria
  3. Annandale
  4. Arlington
  5. Ashburn
  6. Bluemont
  7. Brambleton
  8. Bristow
  9. Broadlands
  10. Burke
  11. Centreville
  12. Chantilly
  13. Fairfax
  14. Falls Church
  15. Gainesville
  16. Great Falls
  17. Herndon
  18. Leesburg
  19. Manassas
  20. Manassas Park
  21. McLean
  22. Middleburg
  23. Oakton
  24. Reston
  25. South Riding
  26. Springfield
  27. Sterling
  28. Stone Ridge
  29. Vienna
  30. Winchester
  31. Woodbridge

Browse by Area

Start A Custom Search