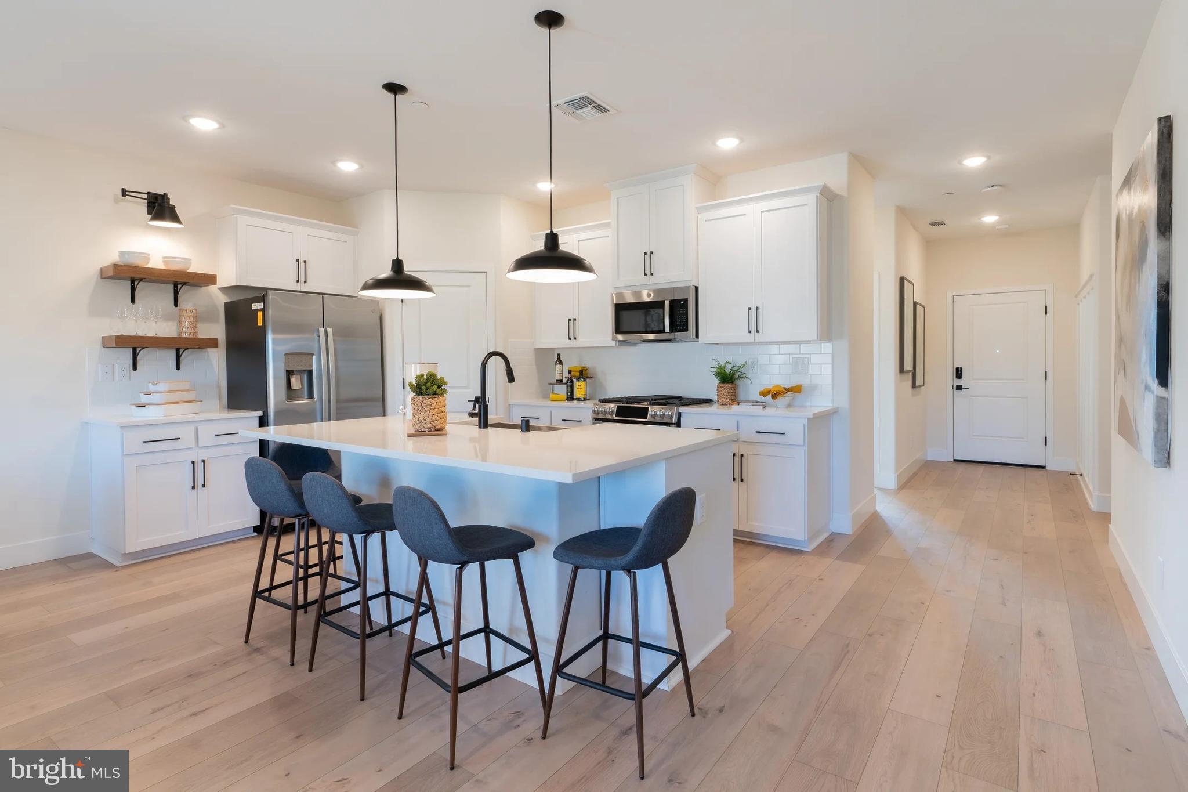
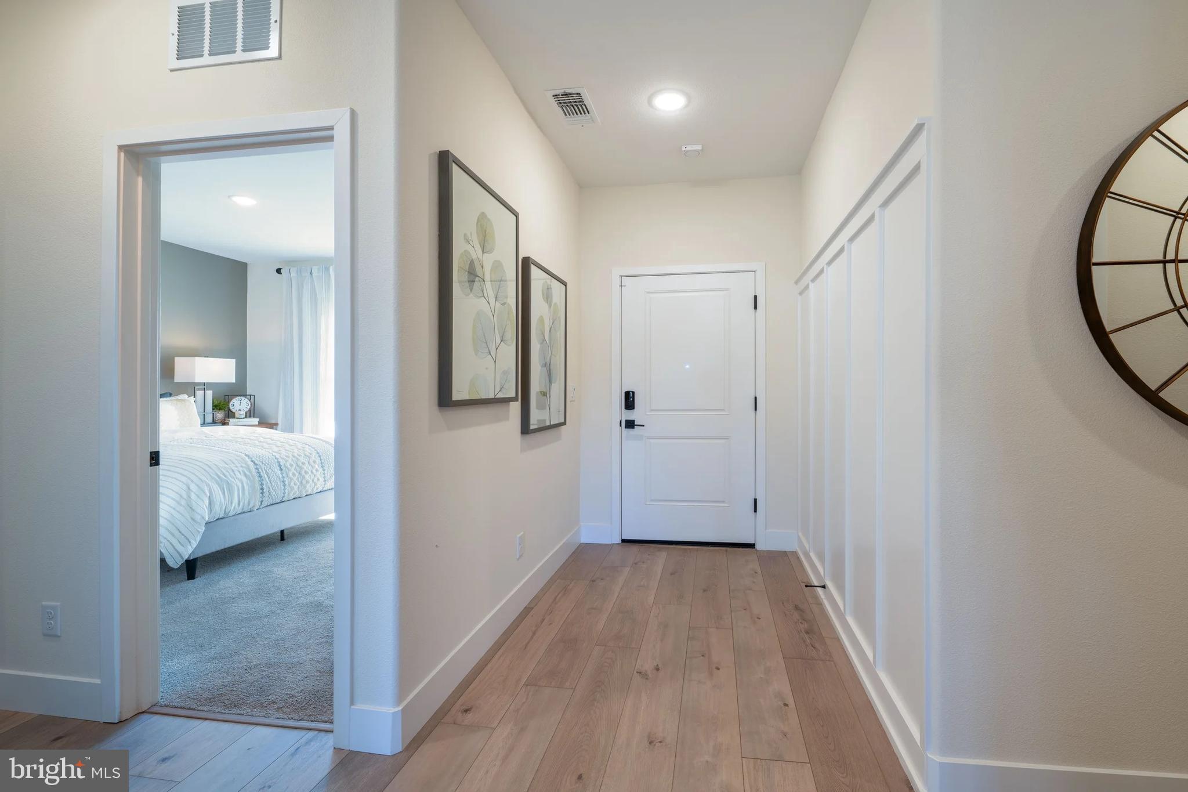
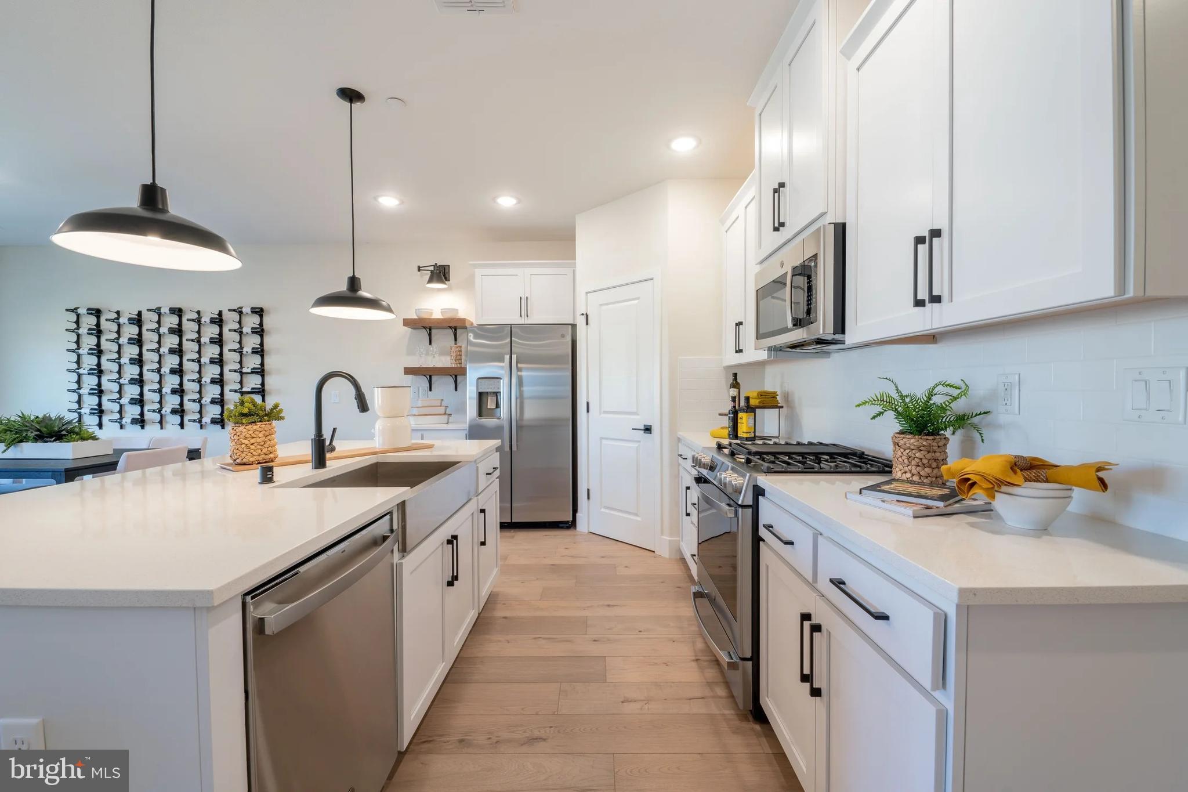
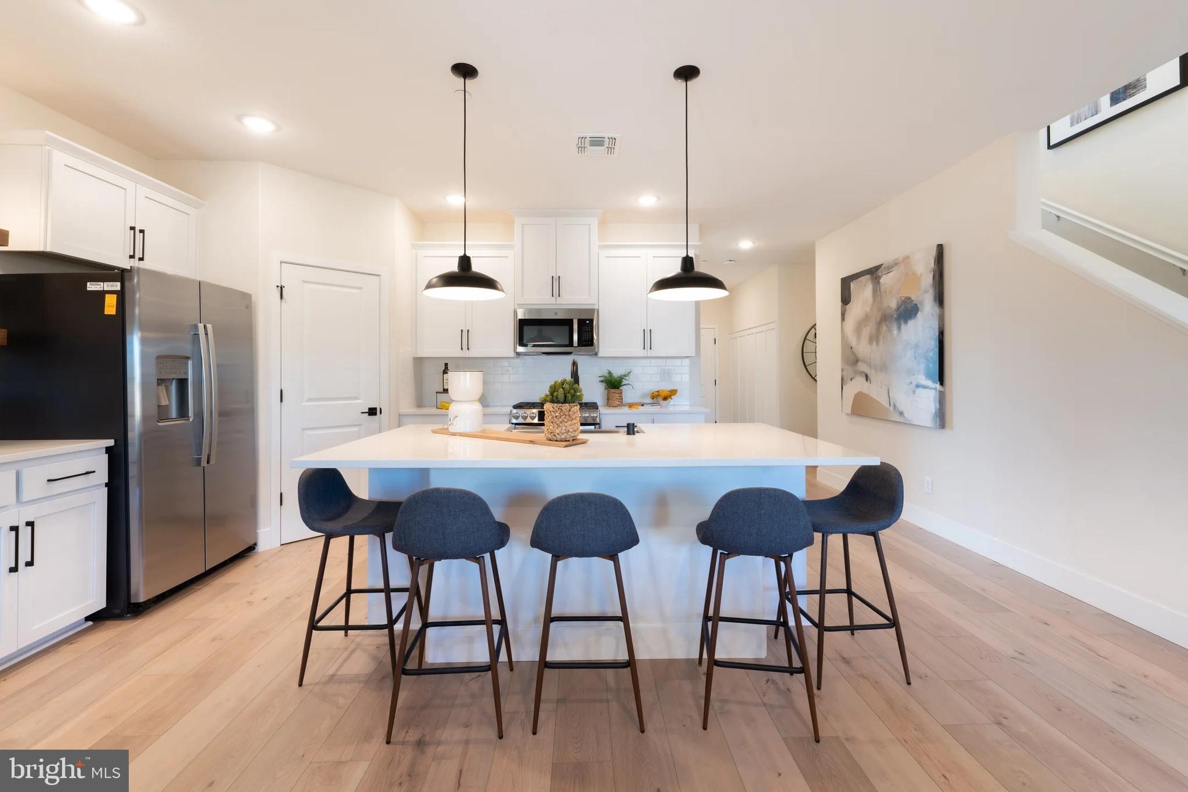
Under Construction - OCTOBER/NOVEMBER MOVE-IN! Discover our Sweet Pea floorplan, blending modern comfort and thoughtful design in this stunning brand-new home! This 2,200 sq ft, 4-bedroom, 3 full bath home with an open-concept layout and 9’ ceilings throughout the main living areas. The upgraded kitchen is a true centerpiece, showcasing quartz countertops, a large island, and a walk-in pantry, perfect for everyday living and entertaining alike. The spacious great room offers an inviting space for gatherings or cozy nights at home. Retreat to the primary suite, complete with an oversized walk-in closet and a spa-inspired bath featuring double vanities and a semi-frameless walk-in shower. An Extra Suite on the main level provides exceptional flexibility—ideal for guests, multigenerational living, or a private home office. This home also features our designer curated Farmhouse Look which includes 42” staggered upper cabinets and floating shelves, adding a sense of charm and providing a unique space to display your favorite decor or dinnerware. A Farmhouse white apron front sink completes the modern Farmhouse Look along with sleek seamless Quartz kitchen countertops and stainless-steel appliances. Vintage inspired lighting, rustic main level flooring, and farmhouse finishes complete the Farmhouse charm throughout the home. This home offers the perfect balance of luxury, function, and comfort. The unfinished basement with bath plumbing rough in allows for more space and another full bath after move-in. Huntwell West is a highly sought after community conveniently located within minutes from shopping, dining, and outdoor adventures. Explore nearby gems like Historic Harpers Ferry, Historic Shepherdstown and Downtown Charles Town, just minutes from Hollywood Casino at Charles Town Races. Enjoy close proximity to commuter routes to Washington, D.C., Frederick, MD, and Northern Virginia. Call today to schedule your private tour! Ask about our closing costs assistance with K Hovnanian American Mortgage. **Photos may be of a decorated Model Home/similar home and features and may not reflect current home finishes. Pricing, options, and promotions are subject to change without notice. **
Save
Ask
Tour
Hide
Share
Listing Snapshot
Price
$473,913
Days On Site
205 Days
Bedrooms
4
Inside Area (SqFt)
2,203 sqft
Total Baths
3
Full Baths
3
Partial Baths
N/A
Lot Size
0.13 Acres
Year Built
2026
MLS® Number
WVJF2022548
Status
Pending
Property Tax
N/A
HOA/Condo/Coop Fees
$62 monthly
Sq Ft Source
Estimated
Friends & Family
React
Comment
Invite
No Comments Yet
Did you know? You can invite friends and family to your search. They can join your search, rate and discuss listings with you.
Recent Activity
5 days ago
Listing updated with changes from the MLS®
7 months ago
Listing first seen on site
General Features
Acres
0.13
Attached Garage
Yes
Foundation
Concrete Perimeter
Garage
Yes
Garage Spaces
2
Levels
Two
Parking
Garage Door OpenerConcreteLightedGarageDrivewayAttached
Parking Spaces
4
Pets
Cats OKDogs OKYes
Property Condition
New Construction
Property Sub Type
Single Family Residence
Sewer
Public Sewer
Special Circumstances
Standard
SqFt Above
2203
SqFt Total
2203
Style
Colonial
Utilities
Cable AvailableUnderground Utilities
Water Source
Public
Zoning
R6
Interior Features
Appliances
Electric RangeElectric OvenWasherElectric Water HeaterDishwasherDisposalWater HeaterMicrowaveENERGY STAR Qualified Appliances



Did you know? You can invite friends and family to your search. They can join your search, rate and discuss listings with you.