**OFFERING UP TO $20K IN FLEX CASH FOR PRIMARY RESIDENCE WITH USE OF BUILDERS APPROVED LENDER AND TITLE.**
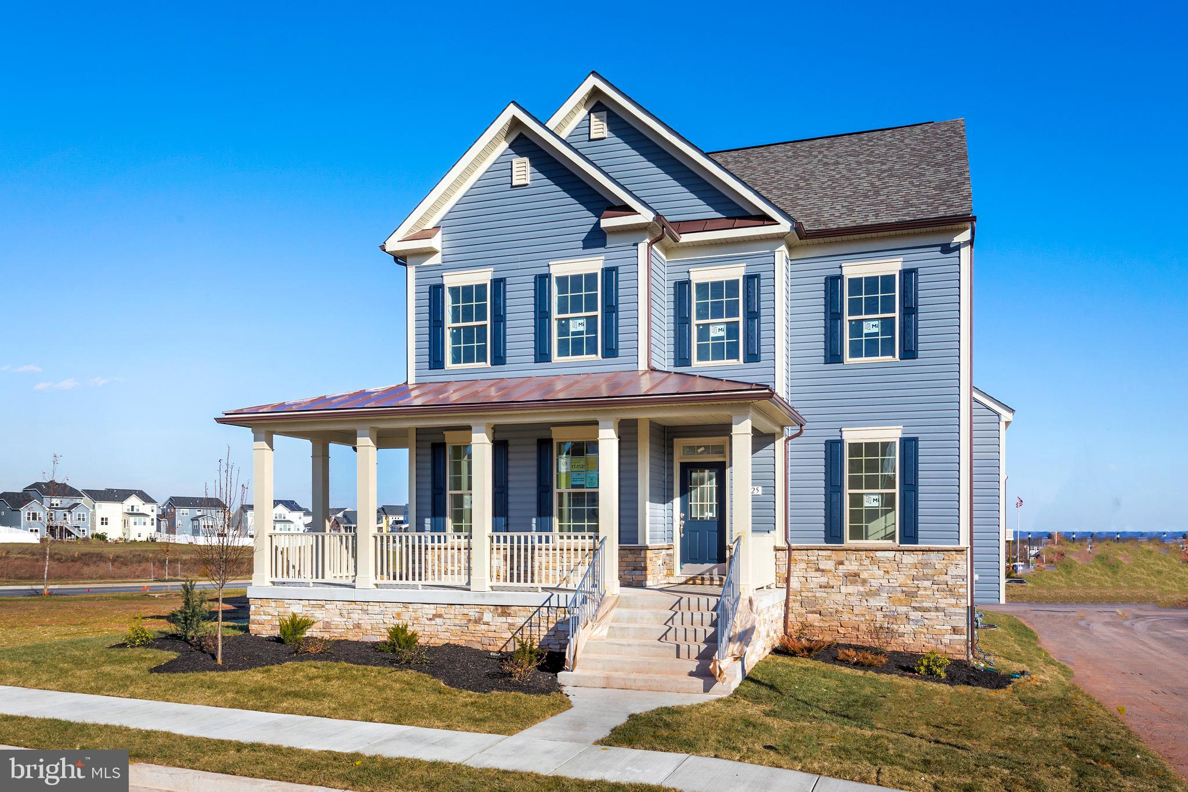
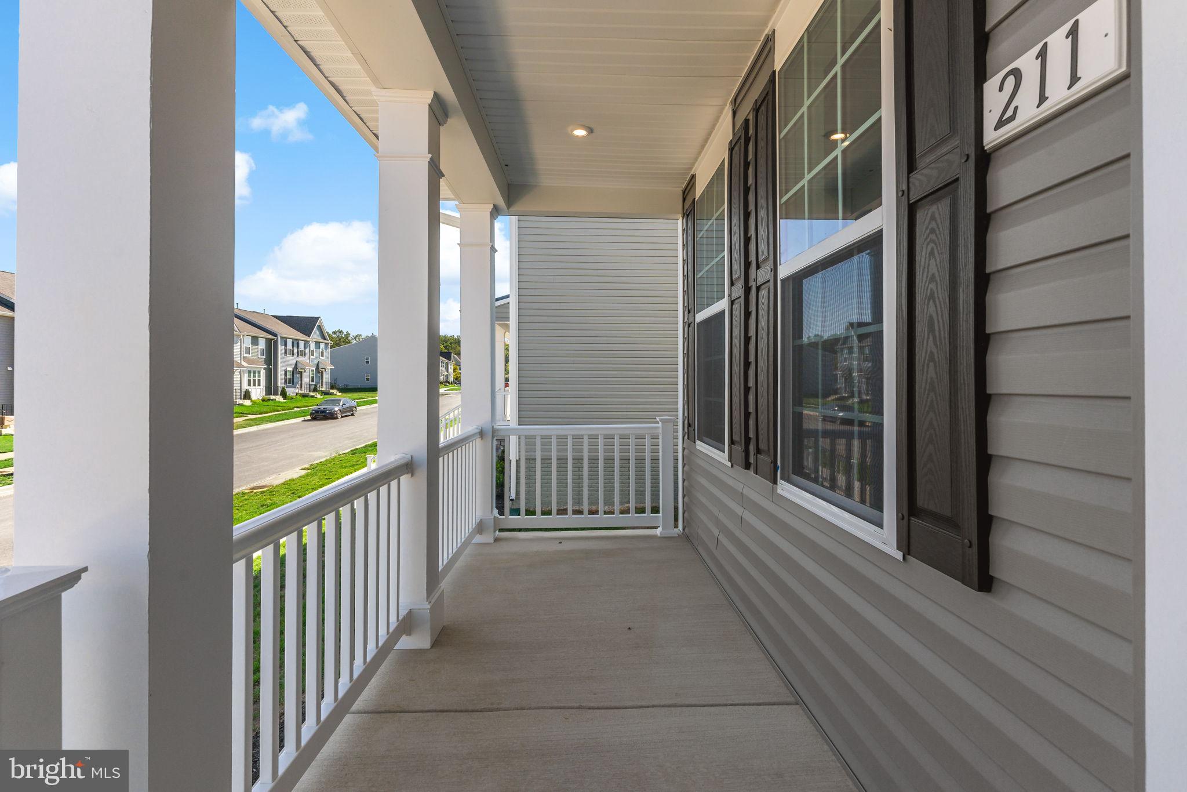
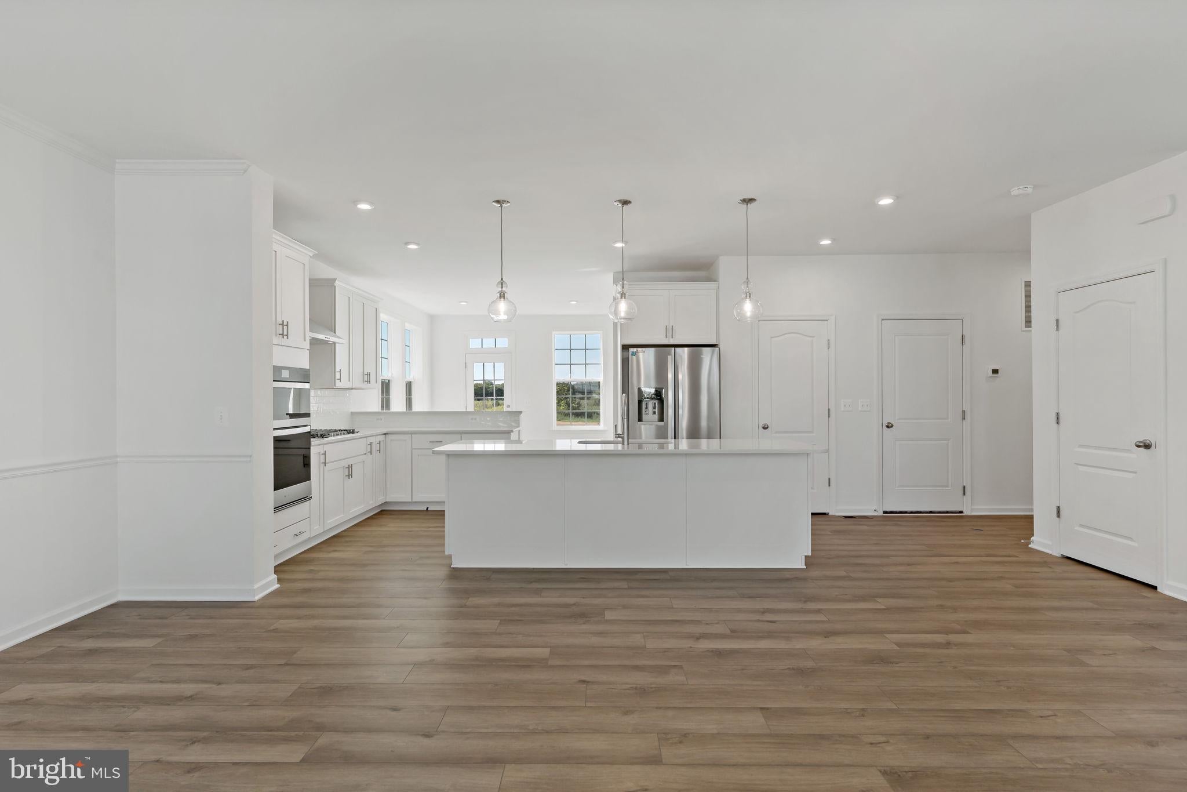
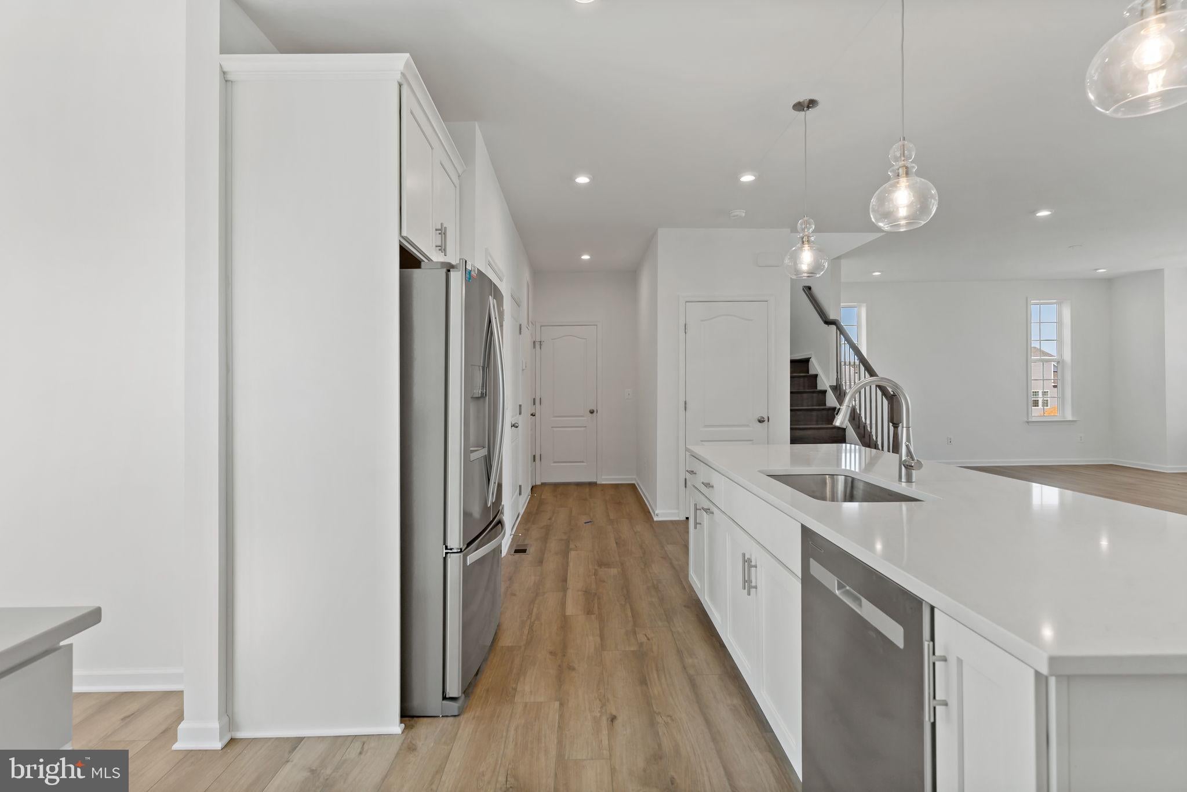
3 OR 4 BEDROOMS—SAME BASE PRICE + DRAMATIC 2-STORY FAMILY ROOM! The Jefferson II at Huntfield offers a flexible 3- or 4-bedroom layout at the same base price, a soaring 2-story family room, spacious kitchen with large center island, versatile flex room, primary suite with large walk-in closet, upper-level laundry, and rear-attached 2-car garage with a soaring 20ft tall ceiling. The kitchen, dining area, and 2-story family room create an impressive gathering space filled with natural light. A flexible main-level room provides space for a home office, playroom, or additional living area. Upstairs, the primary suite features a generous walk-in closet and ensuite bath with dual vanities and walk-in shower, plus spacious secondary bedrooms and a full hall bath. Personalize your Jefferson II with available structural and Design Studio selections to create a home that fits your lifestyle. Enjoy Huntfield, the only gas community in Charles Town with resort-style amenities, including a pool, tennis courts, playgrounds, walking areas, open green spaces, and neighborhood events, with convenient access to shopping, dining, historic Charles Town, and commuter routes. Schedule your Huntfield visit today to explore the Jefferson II, available homesites, and personalization options. Photos may not be of actual home. Photos may be of a similar home/floorplan if home is under construction or if this is a base price listing. AGENT REGISTRATION REQUIRED.
Save
Ask
Tour
Hide
Share
Listing Snapshot
Price
$426,990
Days On Site
182 Days
Bedrooms
3
Inside Area (SqFt)
2,377 sqft
Total Baths
3
Full Baths
2
Partial Baths
1
Lot Size
0.14 Acres
Year Built
2026
MLS Number
WVJF2023556
Status
Active
Property Tax
N/A
HOA/Condo/Coop Fees
$77 monthly
Sq Ft Source
Estimated
Friends & Family
React
Comment
Invite
No Comments Yet
Did you know? You can invite friends and family to your search. They can join your search, rate and discuss listings with you.
Recent Activity
2 weeks ago
Listing updated with changes from the MLS
a month ago
Price changed to $426,990
6 months ago
Listing first seen on site
General Features
Acres
0.14
Attached Garage
Yes
Foundation
SlabConcrete Perimeter
Garage
Yes
Garage Spaces
2
Levels
Three Or More
Parking
GarageAttached
Parking Spaces
2
Property Condition
New Construction
Property Sub Type
Single Family Residence
Sewer
Public Sewer
Special Circumstances
Standard
SqFt Above
2377
SqFt Total
2377
Style
Traditional
Water Source
Public
Zoning
NEIGHBORHOOD RESIDENTIAL
Interior Features
Appliances
Gas RangeGas OvenDishwasherDisposalMicrowaveRefrigeratorStainless Steel Appliance(s)
Basement
Walk-Out Access
Cooling
Central AirElectric
Heating
Propane
Interior
Eat-in KitchenRecessed LightingWalk-In Closet(s)PantryKitchen Island



Did you know? You can invite friends and family to your search. They can join your search, rate and discuss listings with you.