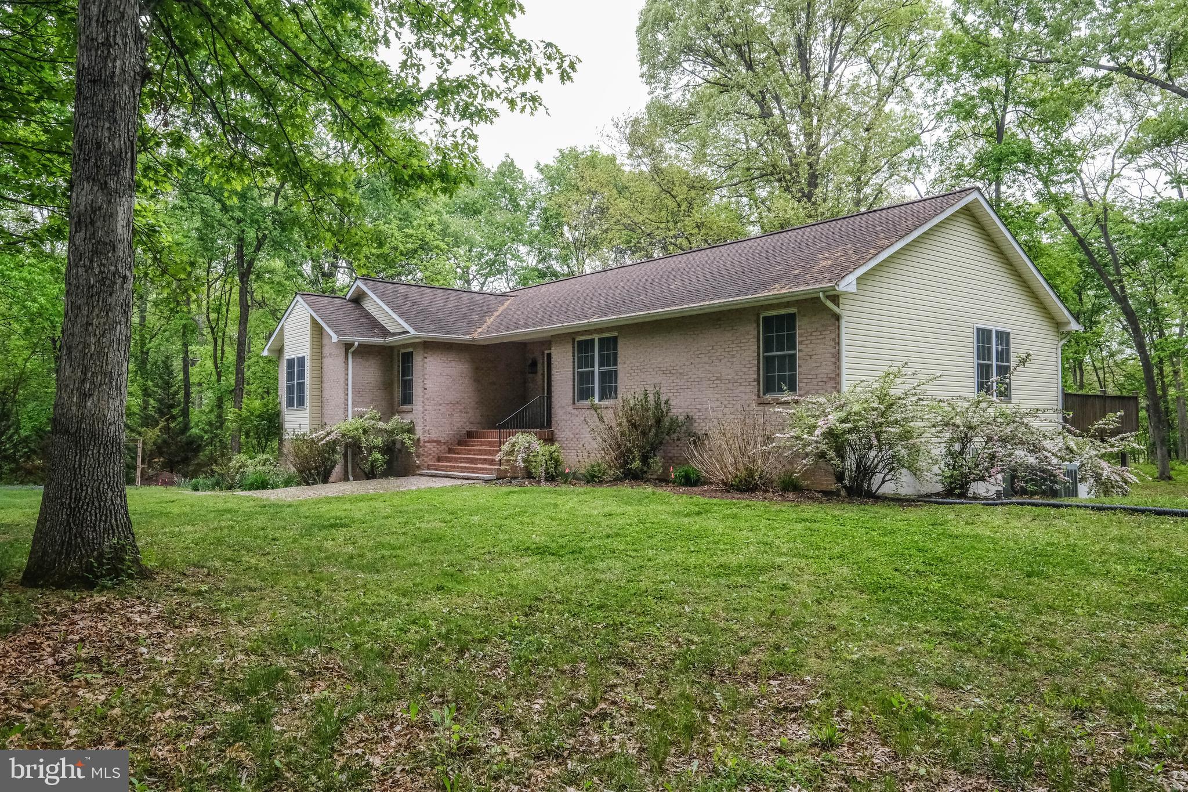
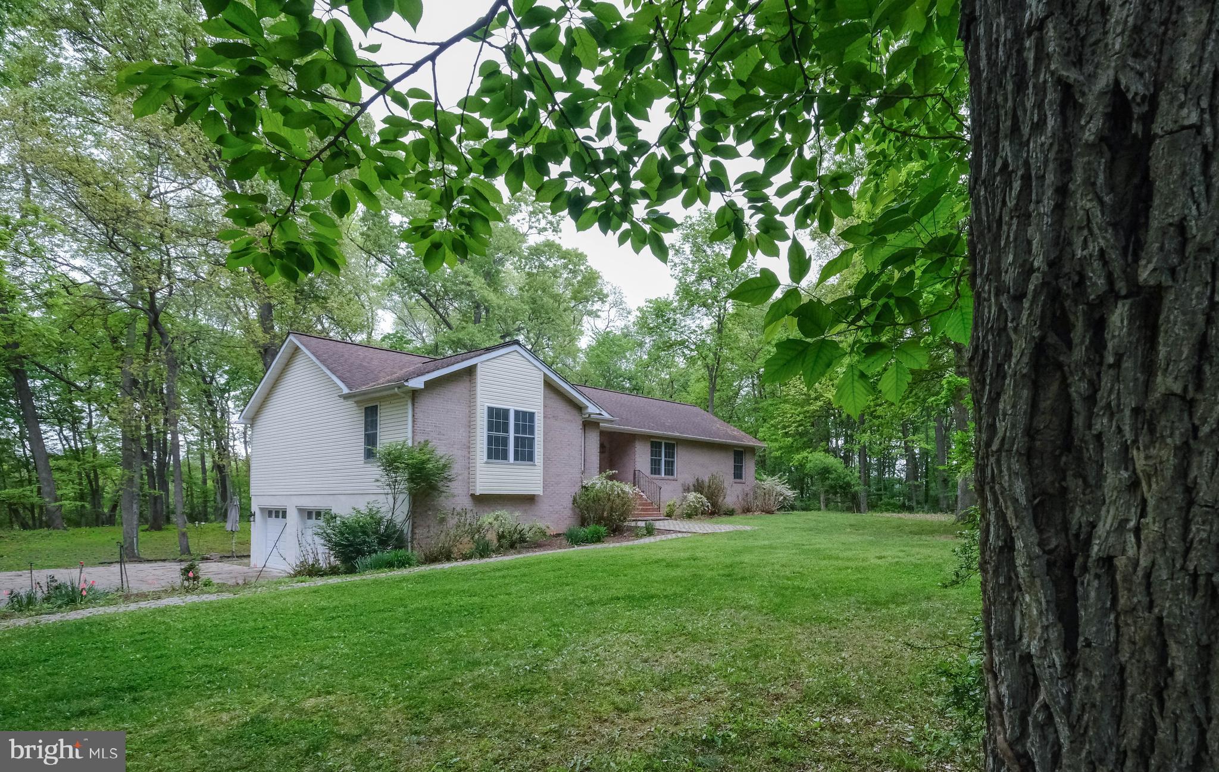
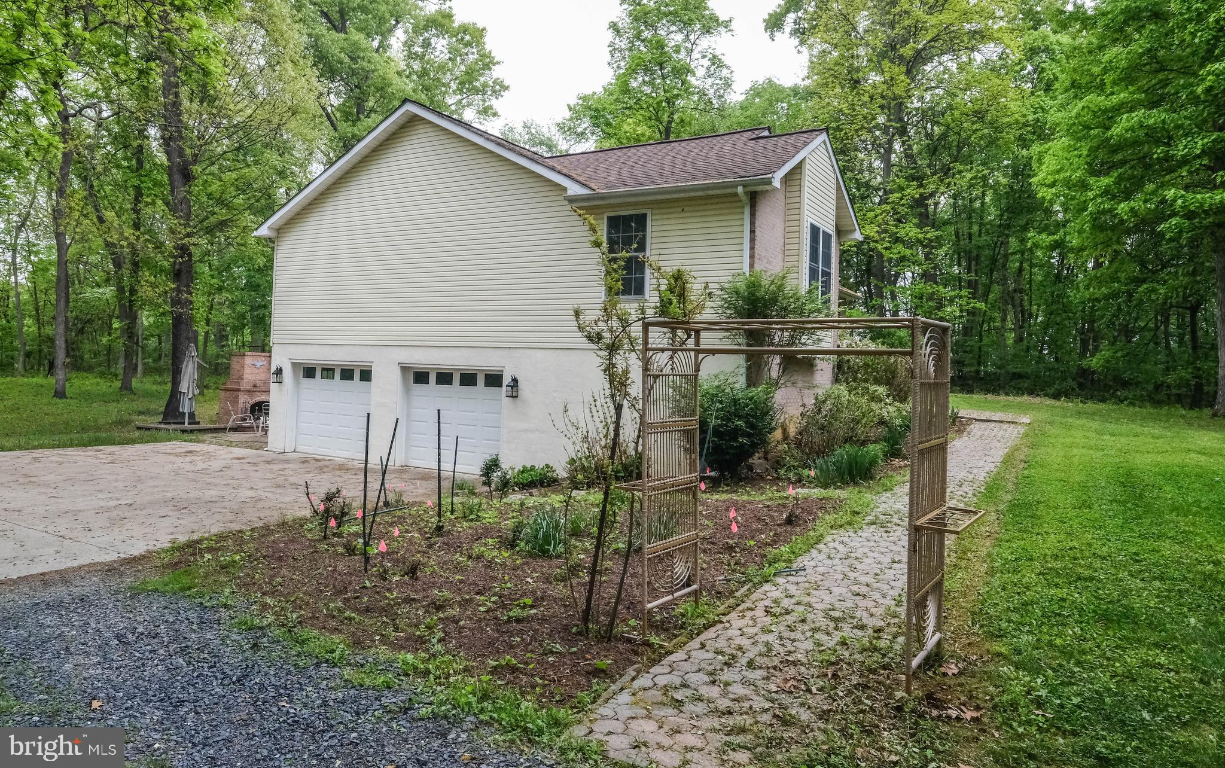
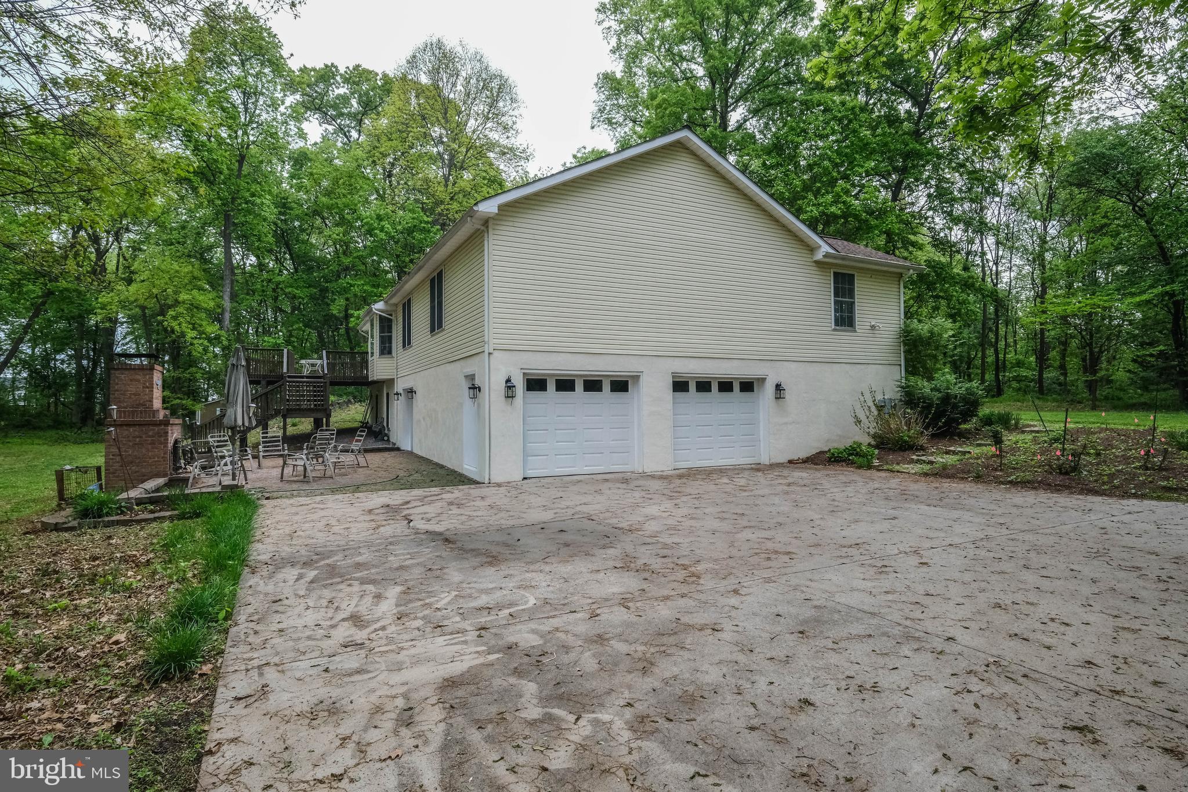
Introducing 134 Kelcar Drive, Summit Point WV. This home is situated just outside of Charles Town WV in a rural private subdivision. Private and mostly secluded sits this beautiful, custom built brick/vinyl rancher. The sellers of this home moved to the area in 2002 and built this home to suit their lifestyle and raise their children in peaceful, private setting. Much love and thought was put into the layout of this home. Sitting in the middle of the 3.01 acres, back away from the road, and featuring mature trees and beautiful rose bushes coloring the side yard. Stepping into the main level there is a traditional feel, but an open concept for kitchen and living room. The kitchen is functional with the island in the middle hosting kitchen sink and dishwasher with plenty of counter space, storage and a view out to the back yard. Cooking on a gas cooktop was the sellers preference. Refrigerator, dishwasher and double oven are new. As described, kitchen opens up into a kitchen/living room combination with a decorative gas fireplace. You can exit from the living room out onto the large deck for a wonderful view while relaxing. Moving through the main level you will find hardwood flooring throughout and into a formal dining area. All bedroom are located on the main level The primary bedroom is a sizable space with walk in closet, full primary bathroom with ceramic tile flooring, jetted tub and skylight for extra natural light. The second and third bedrooms both have hardwood floors and walk in closets. Moving to the basement, There is a large recreation room with gas fireplace, full bathroom, laundry room and walkout to backyard and patio area. The back yard is an oasis, private and comfortable with a unique brick fireplace. The of the back yard is nature and mature trees. Shed on property. Internet is StarLink. Close to Charlestown Race Track and commuter Rt 340, Rt 9 and Rt 7 to Northern VA!
Save
Ask
Tour
Hide
Share
Listing Snapshot
Price
$620,000
Days On Site
152 Days
Bedrooms
3
Inside Area (SqFt)
2,824 sqft
Total Baths
4
Full Baths
3
Partial Baths
1
Lot Size
3.01 Acres
Year Built
2002
MLS® Number
WVJF2023704
Status
Active
Property Tax
$2,770
HOA/Condo/Coop Fees
N/A
Sq Ft Source
Assessor
Friends & Family
React
Comment
Invite
No Comments Yet
Did you know? You can invite friends and family to your search. They can join your search, rate and discuss listings with you.
Recent Activity
4 weeks ago
Status changed to Active
4 weeks ago
Listing updated with changes from the MLS®
3 months ago
Price changed to $620,000
5 months ago
Listing first seen on site
General Features
Acres
3.01
Attached Garage
Yes
Foundation
Concrete Perimeter
Garage
Yes
Garage Spaces
2
Levels
Two
Parking
Garage Door OpenerGarageDrivewayAttached
Parking Spaces
6
Property Sub Type
Single Family Residence
Sewer
Septic Tank
Special Circumstances
Standard
SqFt Above
1962
SqFt Below
862
SqFt Total
2824
Style
Raised Ranch/RamblerRanch/Rambler
Utilities
Cable Available
Water Source
Well
Zoning
101
Interior Features
Appliances
Double OvenWater PurifierElectric Water HeaterCooktopDishwasherRefrigeratorWasherDryerWater HeaterMicrowave



Did you know? You can invite friends and family to your search. They can join your search, rate and discuss listings with you.