The only community within historic Charles Town with resort style amenities!
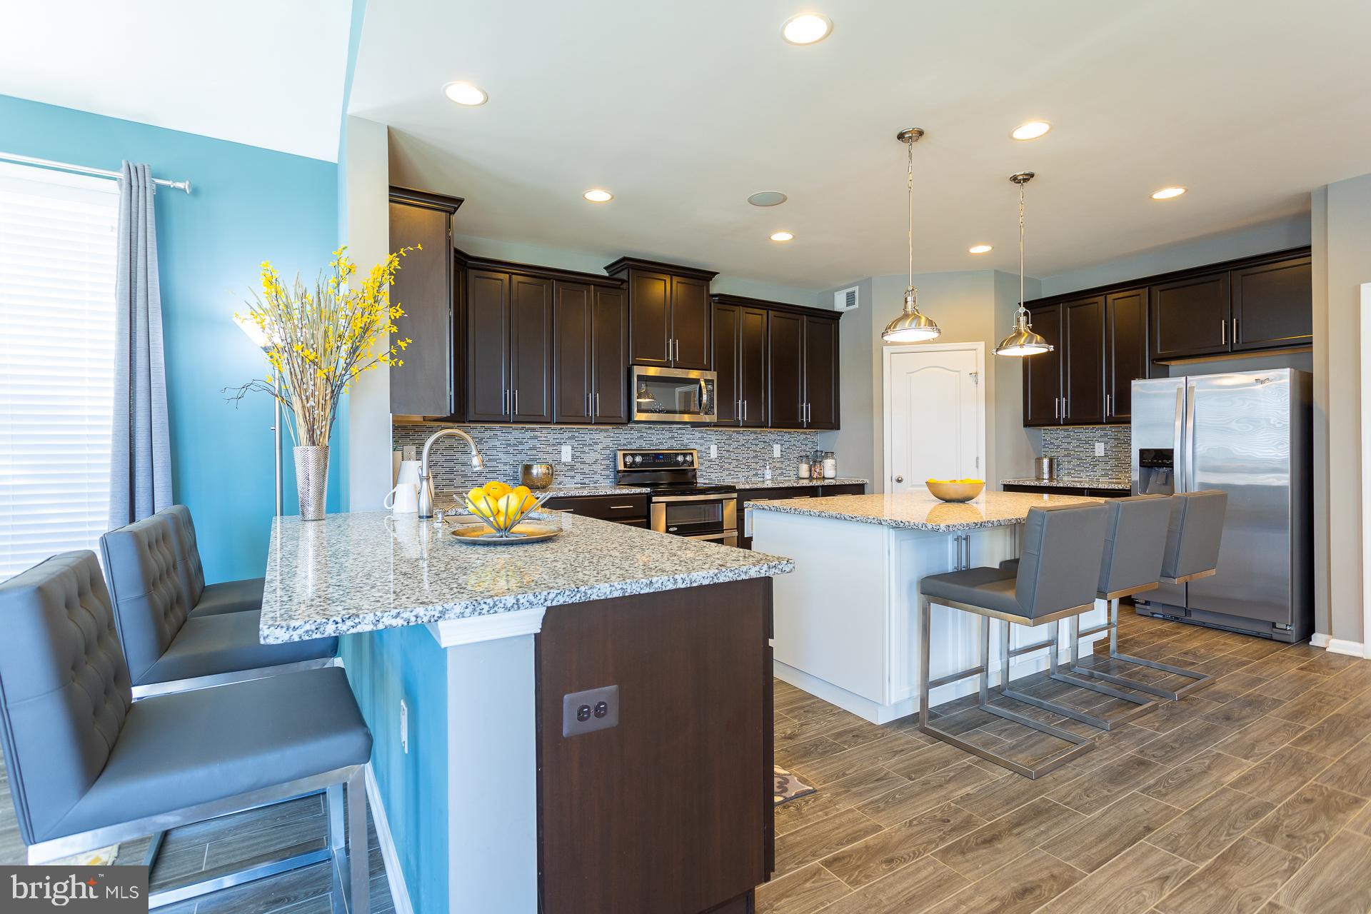
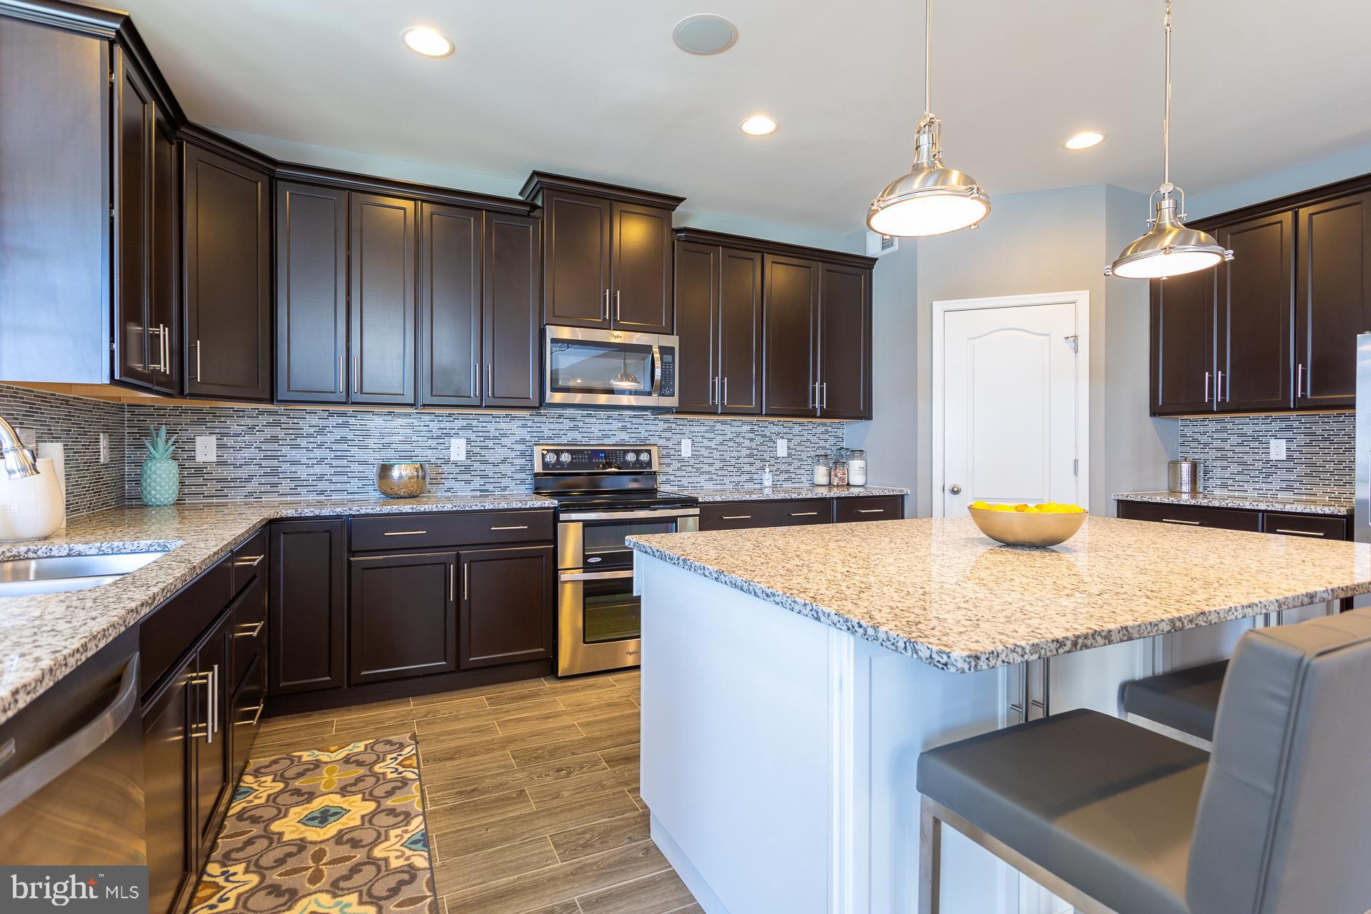
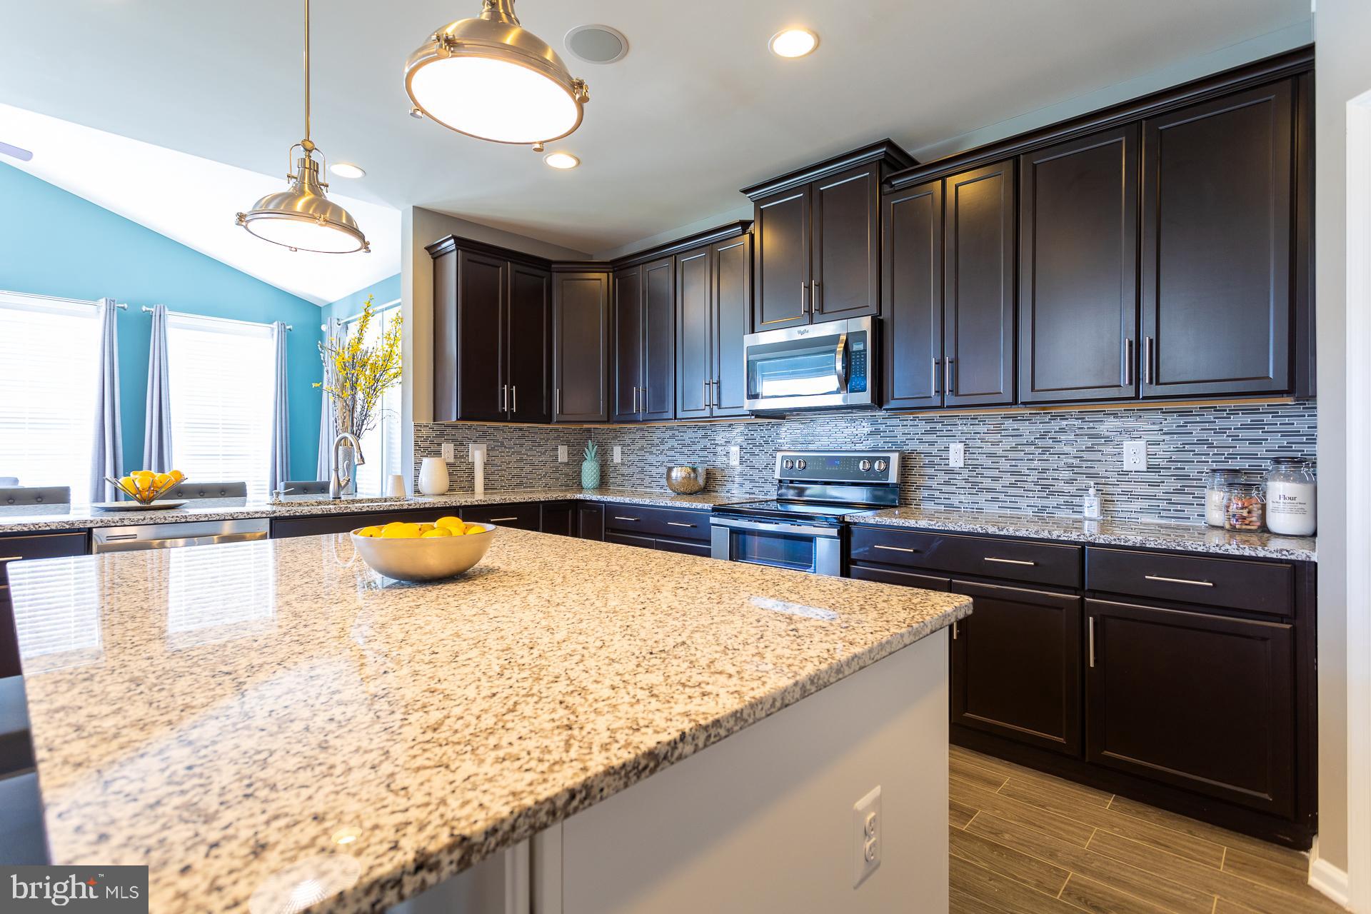
**UP TO $12,500 CLOSING COST ASSISTANCE AVAILABLE ON SELECT HOMES, FOR PRIMARY RESIDENCE WITH USE OF APPROVED LENDER AND TITLE!** Live the Huntfield lifestyle in Charles Town's largest planned community ideally situated along the rolling hills of the Blue Ridge Mountains! Welcome to the Castlerock II, a sophisticated home that exudes grandeur and elegance! Entering the home, you will be greeted by a spacious foyer that leads into the living room, formal dining room, study, family room, and powder room. With no details spared, the family room seamlessly flows into an open-plan kitchen, featuring a stylish island and cozy breakfast area. To enhance the ambiance, opt for a fireplace in the dramatic 2-story family room! As you ascend to the second floor, you will discover the primary suite, a true oasis featuring an enormous walk-in closet, a dual vanity, a soaking tub, and a seated shower. Continue to explore additional bedrooms, each complete with their own walk-in closet, and a full bath and a laundry room on the second level. Enjoy the convenience of an expansive 2-car garage, providing ample space to park your vehicles and protect them from the elements. Tailor the Castlerock to fit your unique needs by adding a fifth bedroom, sitting room or a finished basement!
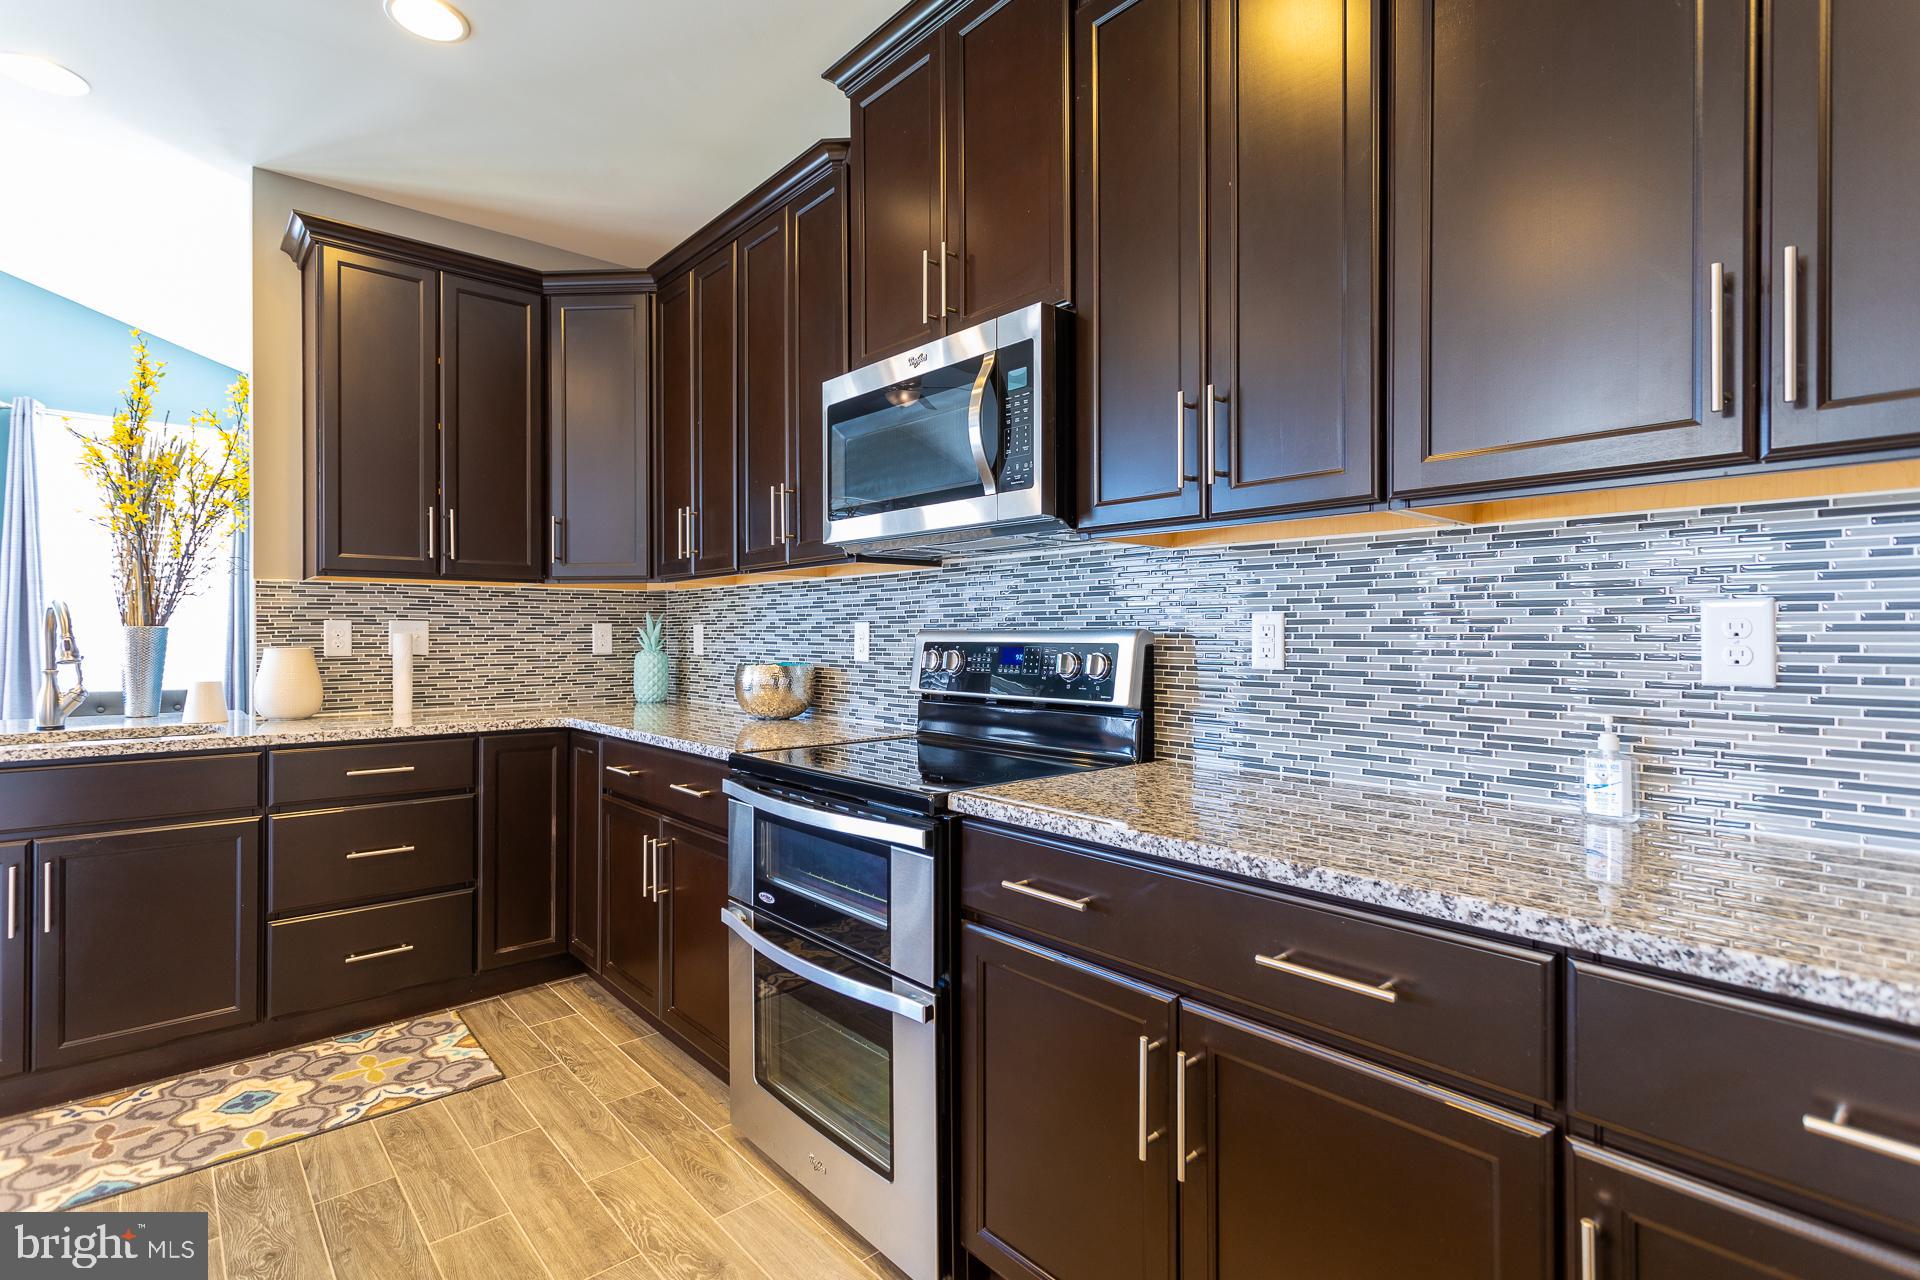
*Photos may not be of actual home. Photos may be of similar home/floorplan if home is under construction or if this is a base price listing.
Save
Ask
Tour
Hide
Share
Listing Snapshot
Price
$602,415
Days On Site
121 Days
Bedrooms
4
Inside Area (SqFt)
3,386 sqft
Total Baths
3
Full Baths
2
Partial Baths
1
Lot Size
0.18 Acres
Year Built
2026
MLS® Number
WVJF2024578
Status
Pending
Property Tax
N/A
HOA/Condo/Coop Fees
$77 monthly
Sq Ft Source
Estimated
Friends & Family
React
Comment
Invite
No Comments Yet
Did you know? You can invite friends and family to your search. They can join your search, rate and discuss listings with you.
Recent Activity
3 months ago
Listing updated with changes from the MLS®
4 months ago
Listing first seen on site
General Features
Acres
0.18
Attached Garage
Yes
Foundation
SlabConcrete Perimeter
Garage
Yes
Garage Spaces
2
Levels
Three Or More
Parking
GarageAttached
Parking Spaces
2
Property Condition
New Construction
Property Sub Type
Single Family Residence
Sewer
Public Sewer
Special Circumstances
Standard
SqFt Above
3386
SqFt Total
3386
Style
Traditional
Water Source
Public
Zoning
NEIGHBORHOOD RESIDENTIAL
Interior Features
Appliances
OvenElectric Water HeaterDishwasherDisposalMicrowaveRefrigeratorStainless Steel Appliance(s)Cooktop



Did you know? You can invite friends and family to your search. They can join your search, rate and discuss listings with you.