Introducing The Bruckner at Parkland Commons!
Discover the ease of new construction living in the beautifully designed Bruckner floorplan—offering modern style, functional space, and low-maintenance convenience.
This thoughtfully crafted 3-bedroom, 2.5-bath home features a spacious 2-car garage, brand-new appliances, and the opportunity to personalize finishes to match your style. As part of a zero-maintenance community, you can spend less time on upkeep and more time enjoying your home.
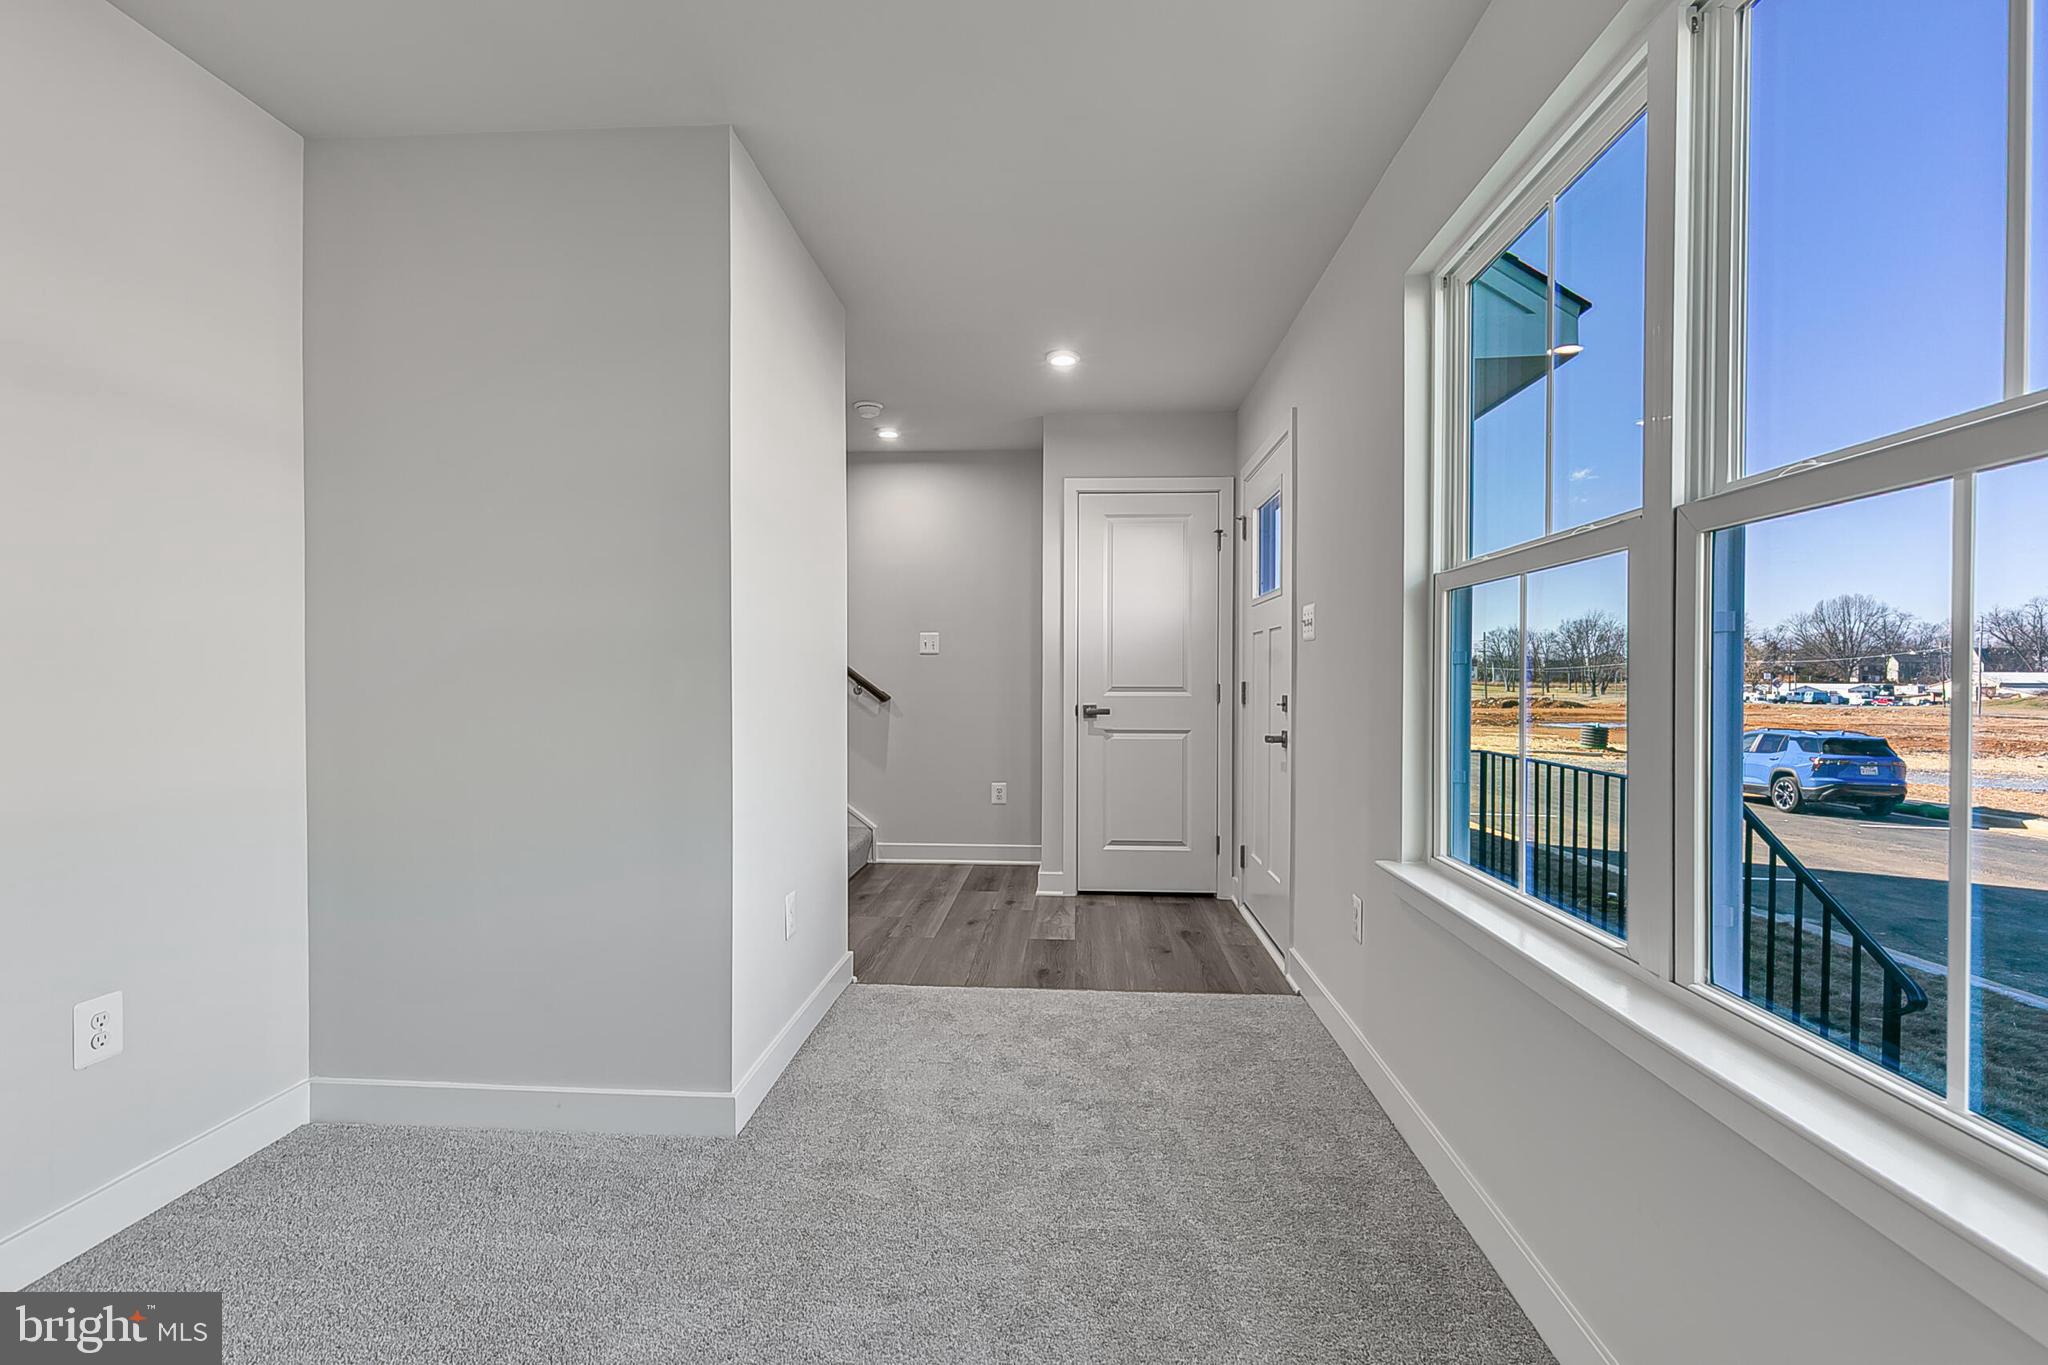
Step inside to an open-concept main level filled with natural light. The designer kitchen is the centerpiece, complete with a large island, granite countertops, stainless steel appliances, and a walk-in pantry—perfect for entertaining or everyday living. Durable luxury vinyl plank flooring flows seamlessly into the great room, creating a stylish yet practical space.
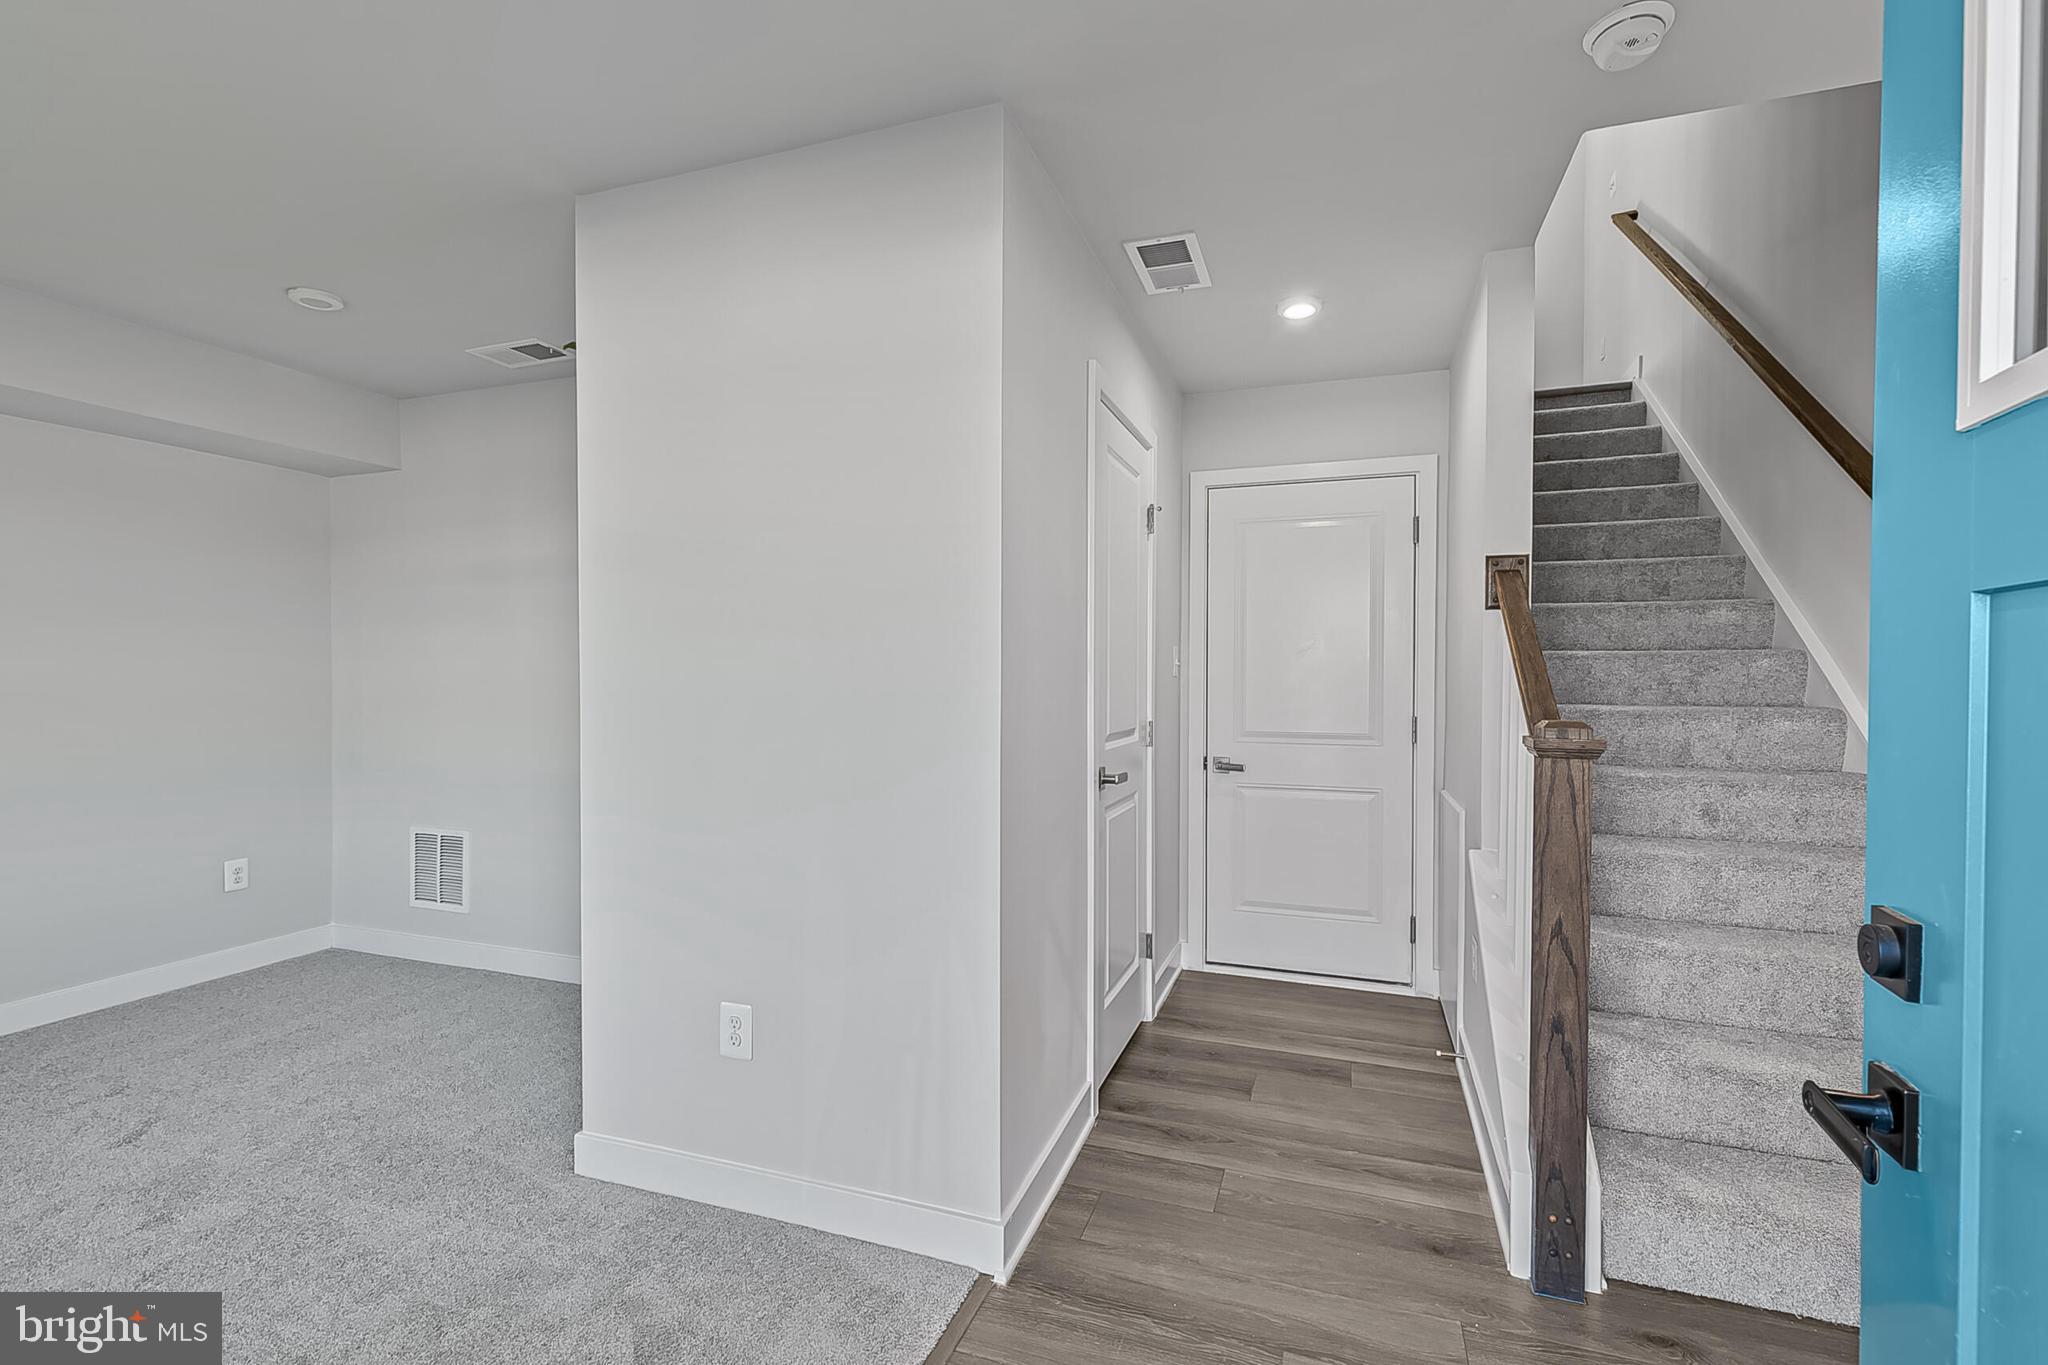
A widened staircase adds both elegance and functionality, making moving and everyday living easier. The finished lower-level rec room offers incredible flexibility—ideal for a media room, home gym, office, or play space.
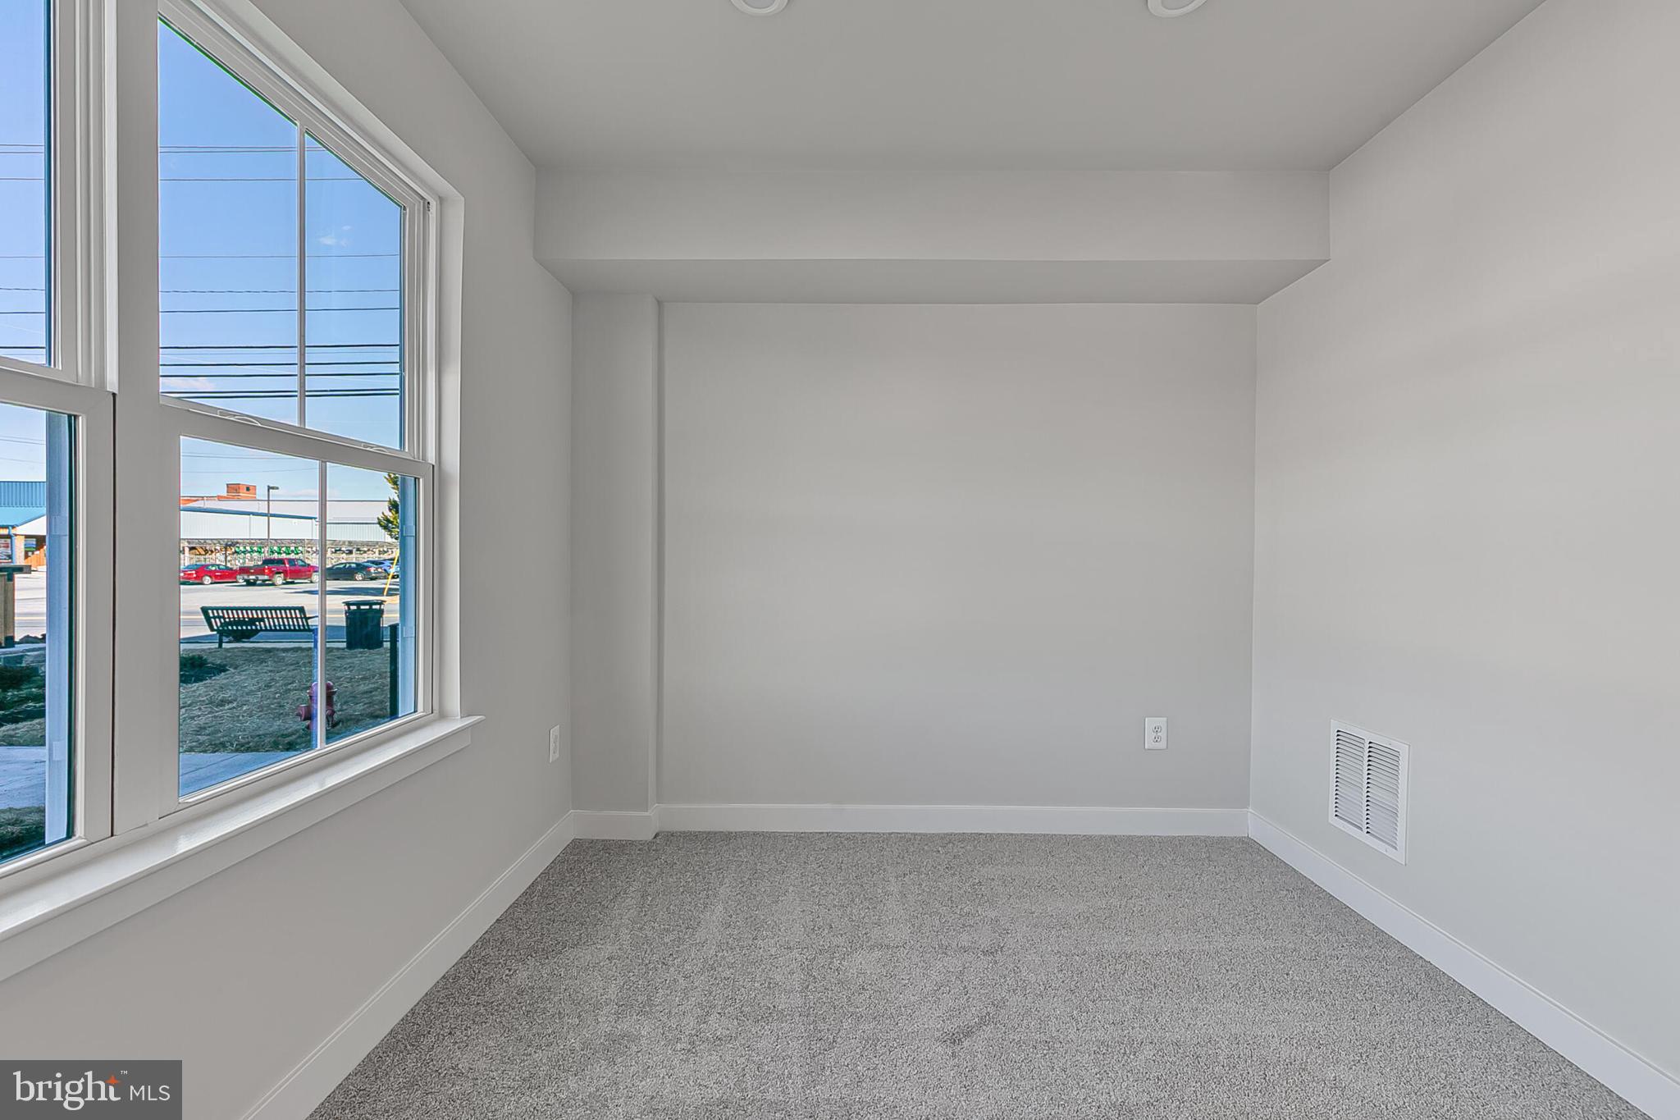
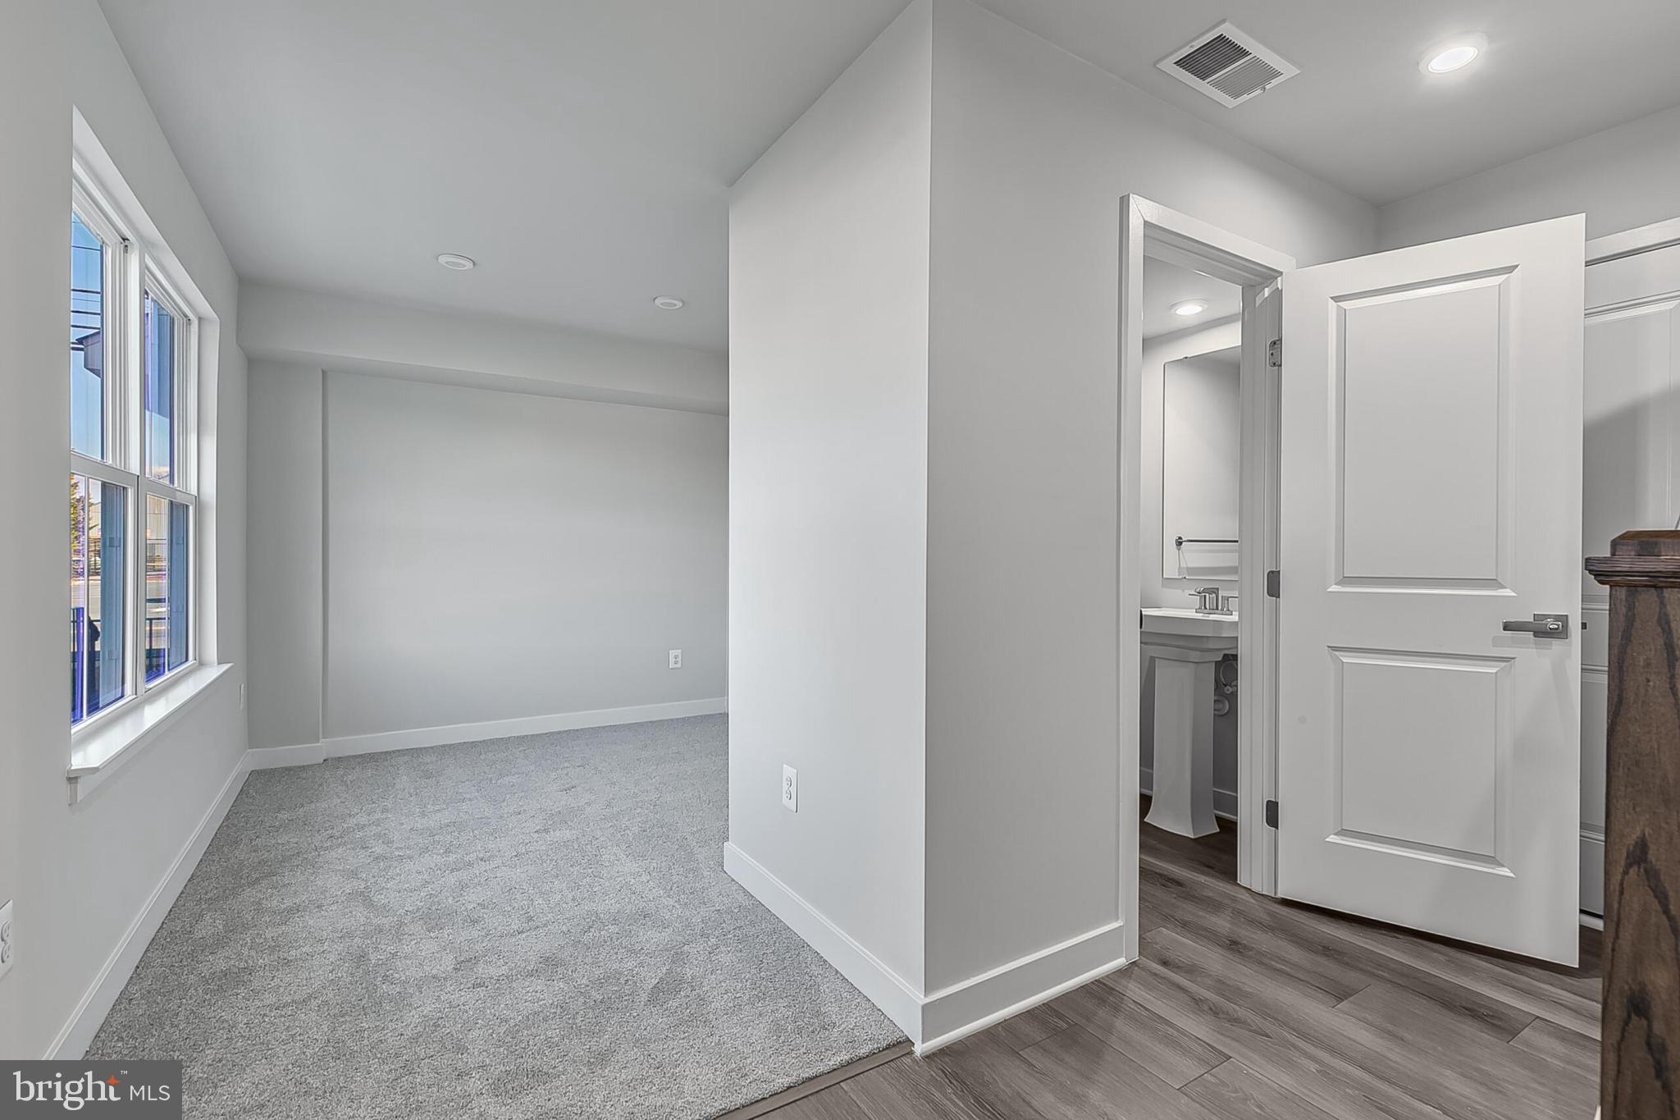
Upstairs, you'll find two generously sized secondary bedrooms and a private owner’s suite positioned at the front of the home for added comfort. Thoughtful storage solutions are integrated throughout, ensuring everything has its place.
Located just minutes from Routes 9 and 340, Parkland Commons offers unbeatable convenience with easy access to downtown Charles Town—less than a mile away. Enjoy local cafés, restaurants, boutiques, breweries, and year-round events, along with nearby shopping and essentials at Potomac Towne Center.
With modern design, affordability, and unbeatable location, the Bruckner is the perfect place to start your next chapter! Meet us at the model home at 5 Oasis Avenue, Ranson, WV, 25438.
Save
Ask
Tour
Hide
Share
Listing Snapshot
Price
$287,780
Days On Site
95 Days
Bedrooms
3
Inside Area (SqFt)
1,629 sqft
Total Baths
3
Full Baths
2
Partial Baths
1
Lot Size
0.03 Acres
Year Built
2026
MLS® Number
WVJF2025028
Status
Pending
Property Tax
N/A
HOA/Condo/Coop Fees
$75 monthly
Sq Ft Source
Estimated
Friends & Family
React
Comment
Invite
No Comments Yet
Did you know? You can invite friends and family to your search. They can join your search, rate and discuss listings with you.



Did you know? You can invite friends and family to your search. They can join your search, rate and discuss listings with you.