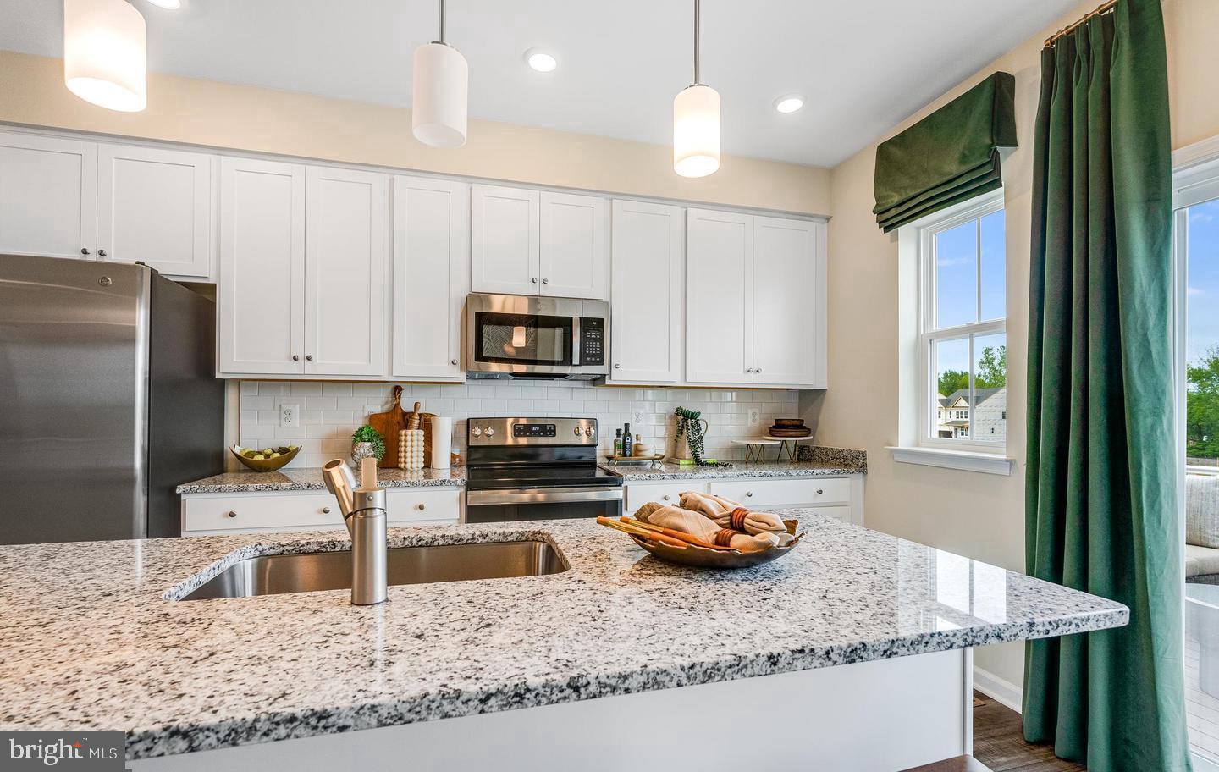
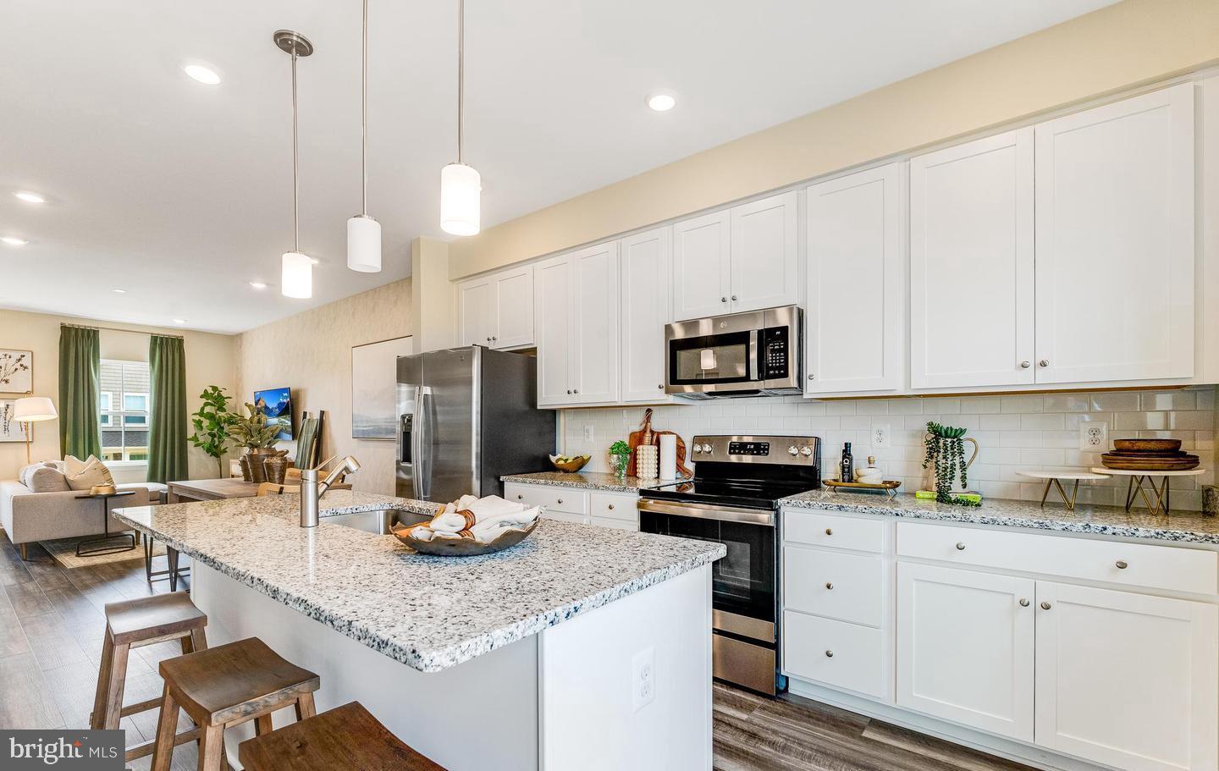
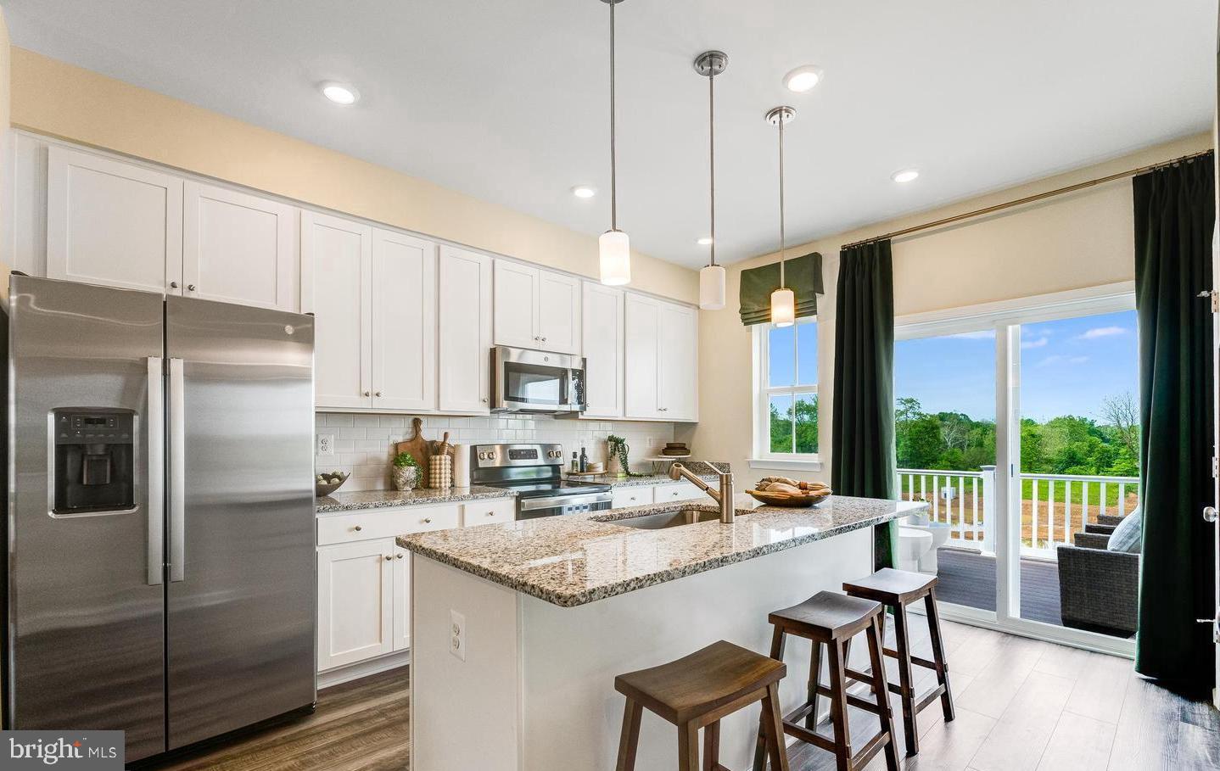
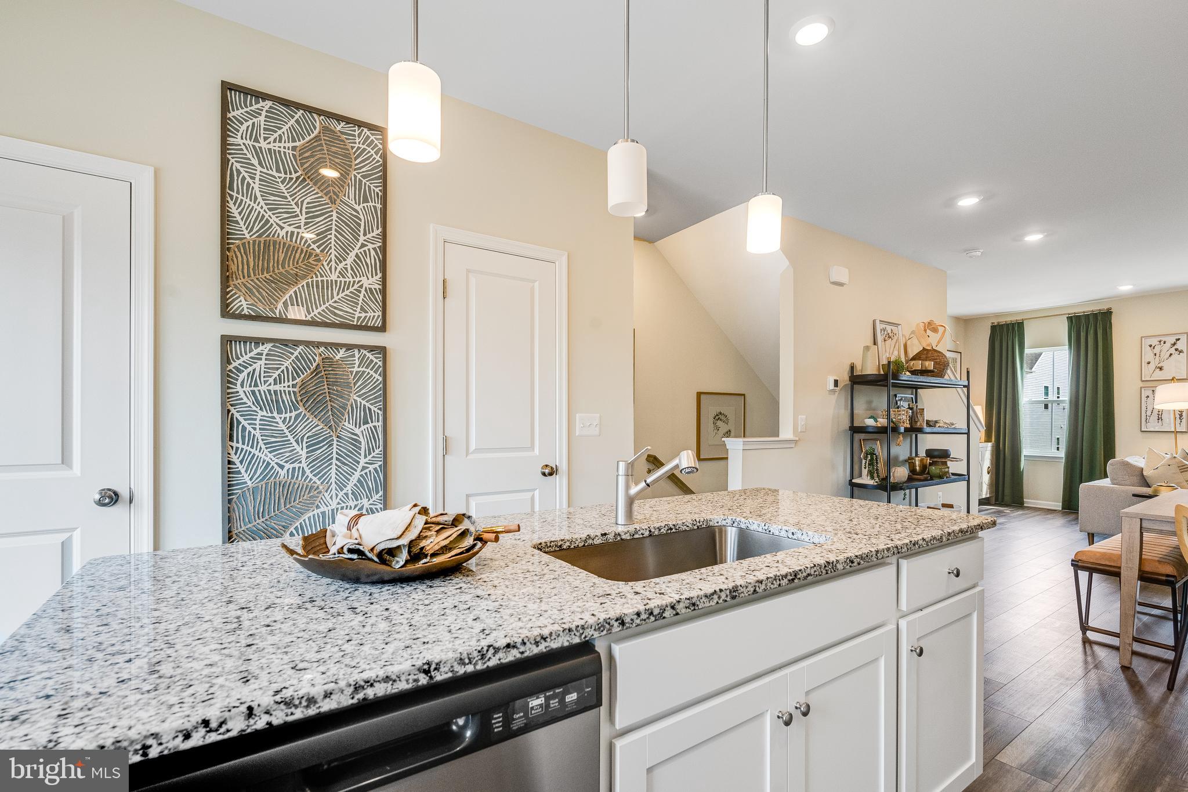
NOVEMBER 2026 DELIVERY! Welcome to modern, low-maintenance living in Shenandoah Springs, ideally located in the heart of Ranson, WV! The Quincy floorplan by Lennar offers three thoughtfully designed levels, a rear-load 1-car garage, 3 bedrooms, and 3 full baths. The entry level features a private bedroom and full bathroom, ideal for guests, a home office, or flexible living space. The main level showcases an open-concept design connecting the spacious Great Room and dining area to a stylish rear kitchen featuring Valle Nevado granite countertops, Frigidaire stainless steel appliances, 9-foot ceilings, and Barnett Duraform cabinetry in Linen. Step outside and enjoy additional outdoor living space on the 10x12 deck. Upstairs, you’ll find two bedrooms, including a spacious owner’s suite with a generous walk-in closet and private spa-inspired bathroom. A second bedroom, full hall bath, and convenient laundry area with washer and dryer included complete the upper level. Shenandoah Springs offers planned community amenities including a tot lot, basketball court, future swimming pool, civic park, and trails. Conveniently located near historic Harpers Ferry, shopping, dining, commuter routes, outdoor recreation, and all that Jefferson County has to offer. Photos are for illustrative purposes only and may depict a similar home. Prices, features, and availability are subject to change without notice.
Save
Ask
Tour
Hide
Share
Listing Snapshot
Price
$299,990
Days On Site
86 Days
Bedrooms
3
Inside Area (SqFt)
1,360 sqft
Total Baths
4
Full Baths
3
Partial Baths
1
Lot Size
N/A
Year Built
2026
MLS® Number
WVJF2025280
Status
Active
Property Tax
N/A
HOA/Condo/Coop Fees
$55 monthly
Sq Ft Source
Estimated
Friends & Family
React
Comment
Invite
No Comments Yet
Did you know? You can invite friends and family to your search. They can join your search, rate and discuss listings with you.
Recent Activity
5 days ago
Listing updated with changes from the MLS®
3 months ago
Listing first seen on site
General Features
Attached Garage
Yes
Foundation
Concrete PerimeterSlab
Garage
Yes
Garage Spaces
1
Levels
Three Or More
Parking
ConcreteGarageDrivewayAttached
Parking Spaces
2
Pets
Yes
Property Condition
New Construction
Property Sub Type
Townhouse
Sewer
Public Sewer
Special Circumstances
Standard
SqFt Above
1360
SqFt Total
1360
Style
Colonial
Utilities
Underground Utilities
Water Source
Public
Zoning
RES
Interior Features
Appliances
CooktopElectric Water HeaterStainless Steel Appliance(s)RefrigeratorDishwasherDisposalMicrowaveWasher/Dryer Stacked



Did you know? You can invite friends and family to your search. They can join your search, rate and discuss listings with you.