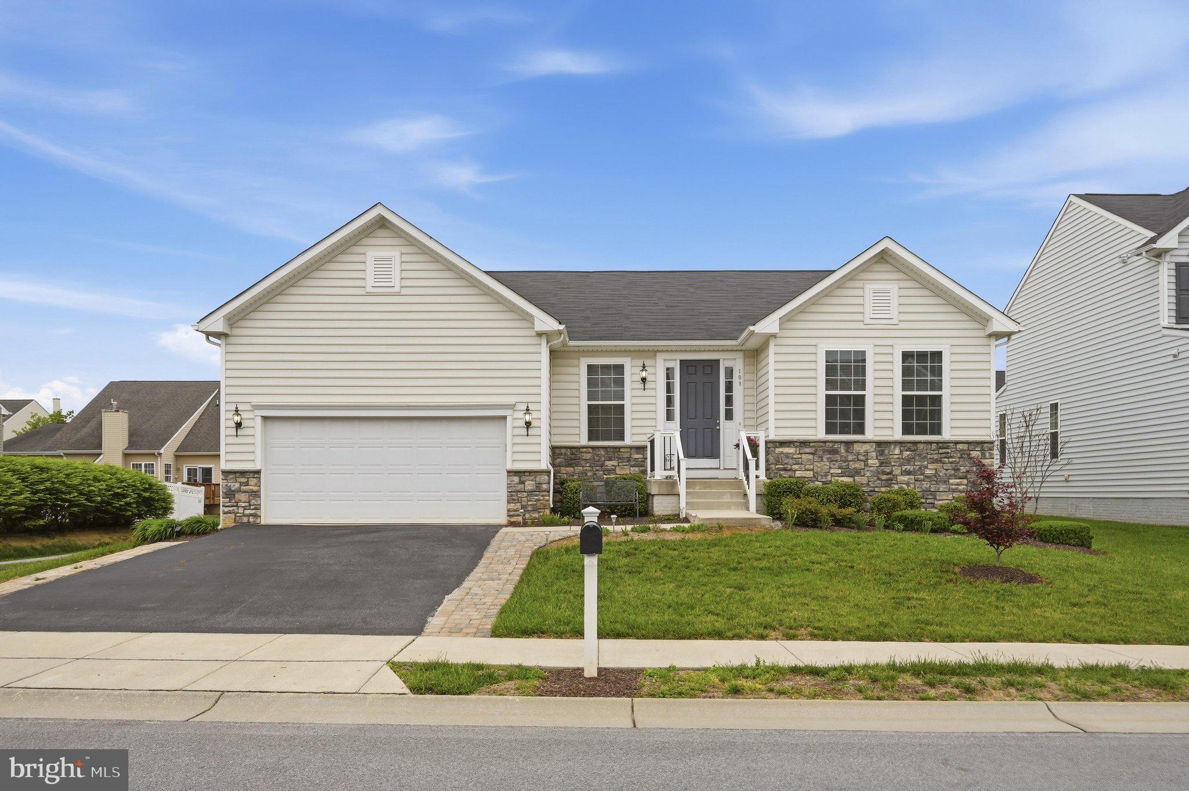
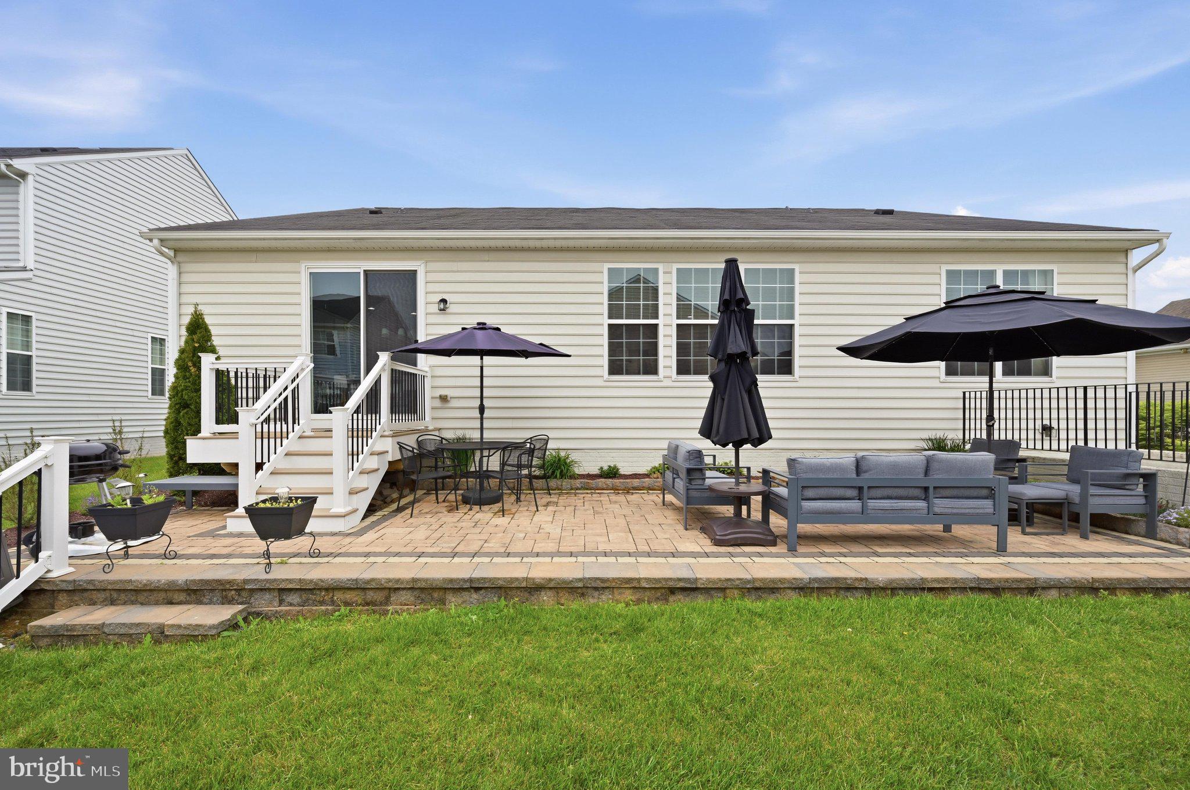
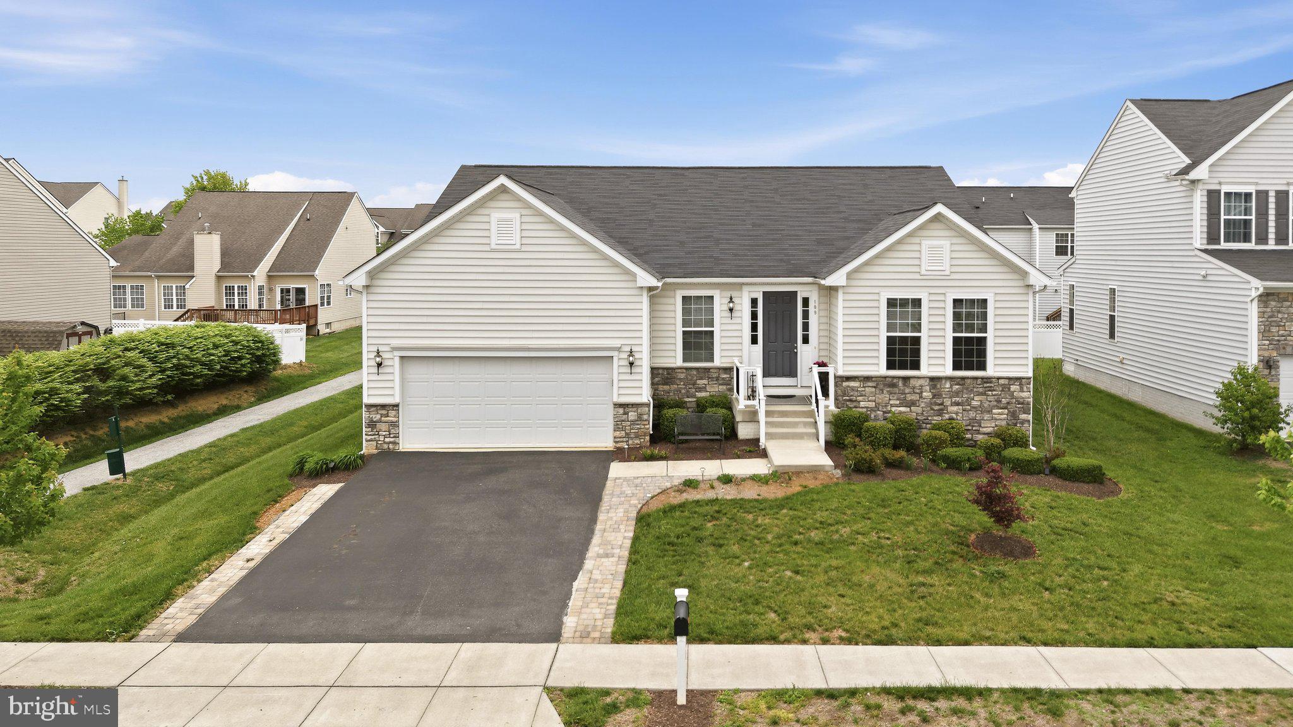
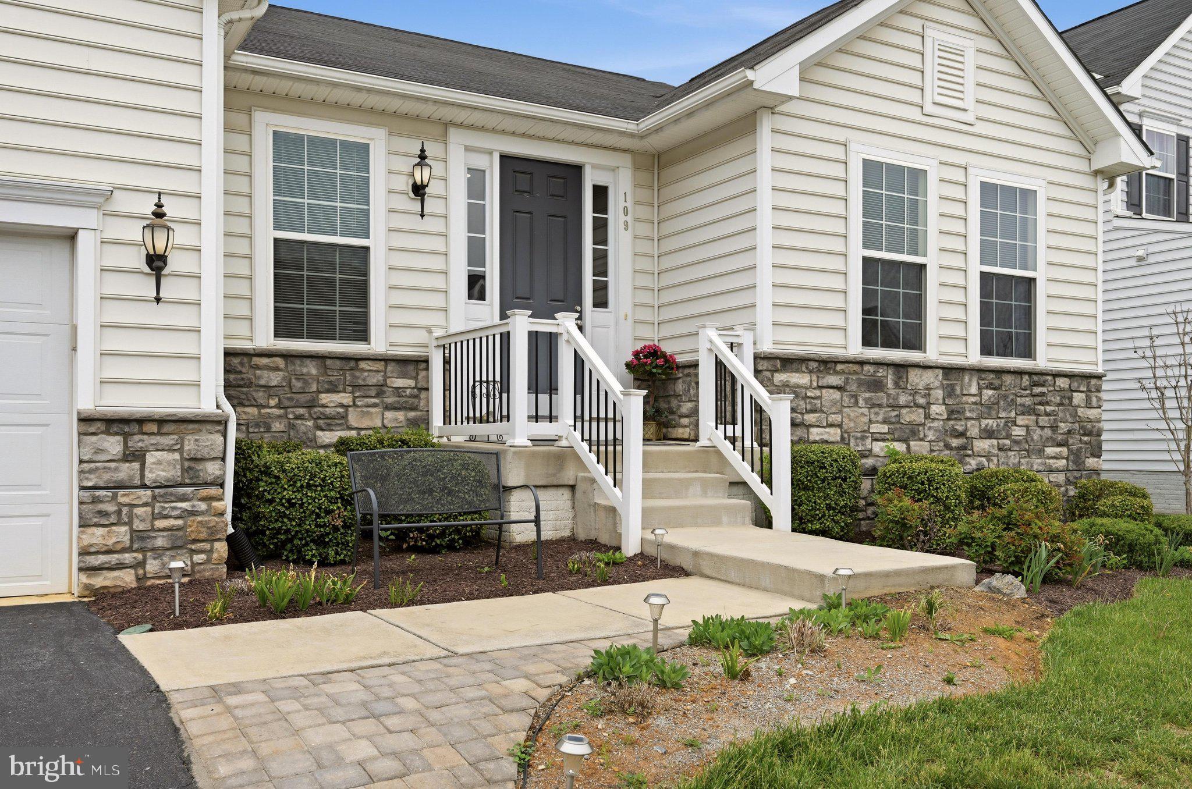
*AUG. 8 OPEN HOUSE CANCELED* Refined and elegant, this 2019 open-concept rancher with over 3,200 finished square feet shows like a model home. Hardwood floors draw you into the foyer and extend throughout the main level. Tons of windows bring in natural light and show off the beautiful kitchen with granite countertops and an elongated island, perfect for both daily dining and entertaining. An electric fireplace adds a cozy element to the combined living/dining space that seamlessly flows into the spacious kitchen. A split bedroom floor plan provides privacy for the primary suite, complete with a well-appointed attached bathroom and walk-in closet. Just off the two-car garage sits the laundry and mudroom, providing everyday convenience. The mostly finished lower level has a huge rec room, additional bedroom with a full bath, and a huge storage room. Situated next to the neighborhood walking path, enjoy breathing room from the neighbors and plenty of outdoor amenities, including low-maintenance landscaping and a gorgeous paver patio in the backyard. The Shenandoah Springs neighborhood is ideally located right near many local stores and restaurants with easy access to major roadways. Impeccably maintained and move-in ready, this Jefferson County residence is ready for you to call home!
Save
Ask
Tour
Hide
Share
Listing Snapshot
Price
$520,000
Days On Site
52 Days
Bedrooms
4
Inside Area (SqFt)
3,269 sqft
Total Baths
4
Full Baths
3
Partial Baths
1
Lot Size
0.17 Acres
Year Built
2019
MLS® Number
WVJF2025384
Status
Pending
Property Tax
$3,876
HOA/Condo/Coop Fees
$40 monthly
Sq Ft Source
Assessor
Friends & Family
React
Comment
Invite
No Comments Yet
Did you know? You can invite friends and family to your search. They can join your search, rate and discuss listings with you.
Recent Activity
a week ago
Status changed to Pending
a week ago
Listing updated with changes from the MLS®
2 months ago
Listing first seen on site
General Features
Acres
0.17
Attached Garage
Yes
Direction Faces
Southwest
Foundation
Permanent
Garage
Yes
Garage Spaces
2
Levels
Two
Parking
Garage Door OpenerGarageDrivewayAttached
Parking Spaces
6
Property Sub Type
Single Family Residence
Sewer
Public Sewer
Special Circumstances
Standard
SqFt Above
2019
SqFt Below
1250
SqFt Total
3269
Style
Ranch/Rambler
Water Source
Public
Zoning
101
Interior Features
Appliances
CooktopWater PurifierElectric Water HeaterWasherDishwasherDisposalDryerIce MakerRefrigeratorStainless Steel Appliance(s)Microwave



Did you know? You can invite friends and family to your search. They can join your search, rate and discuss listings with you.