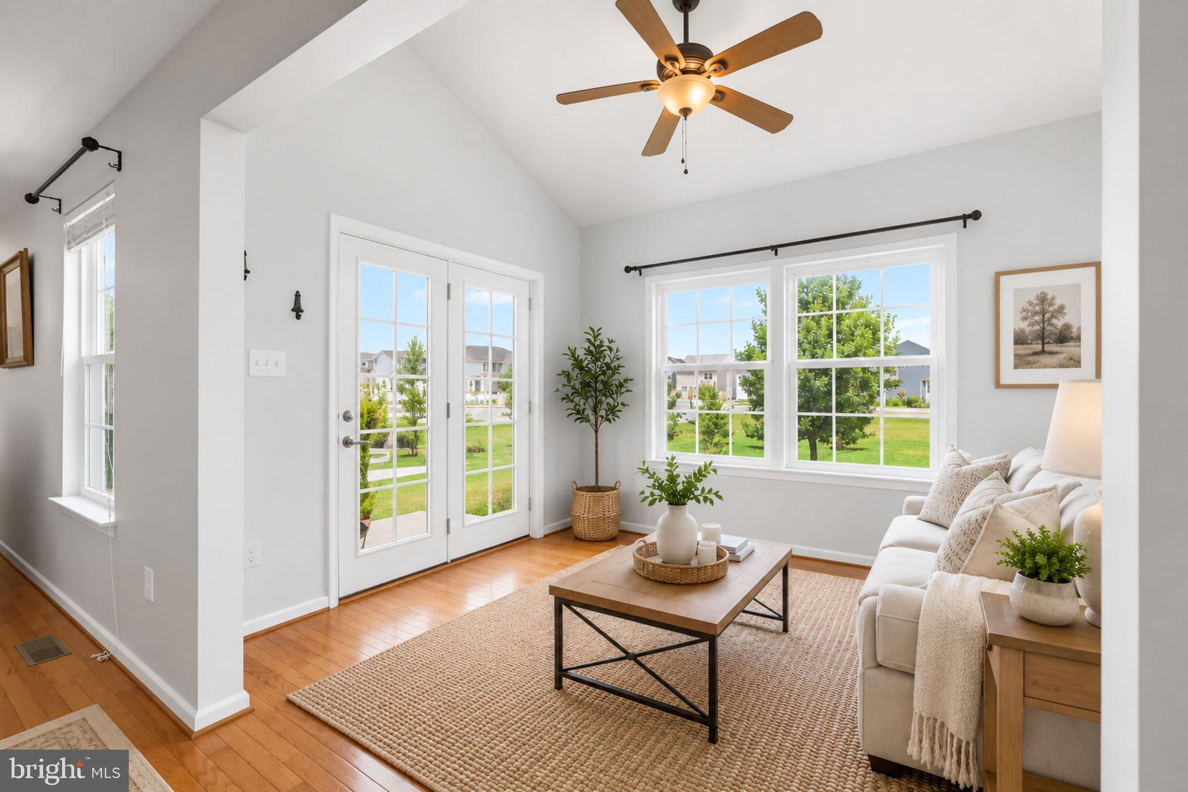
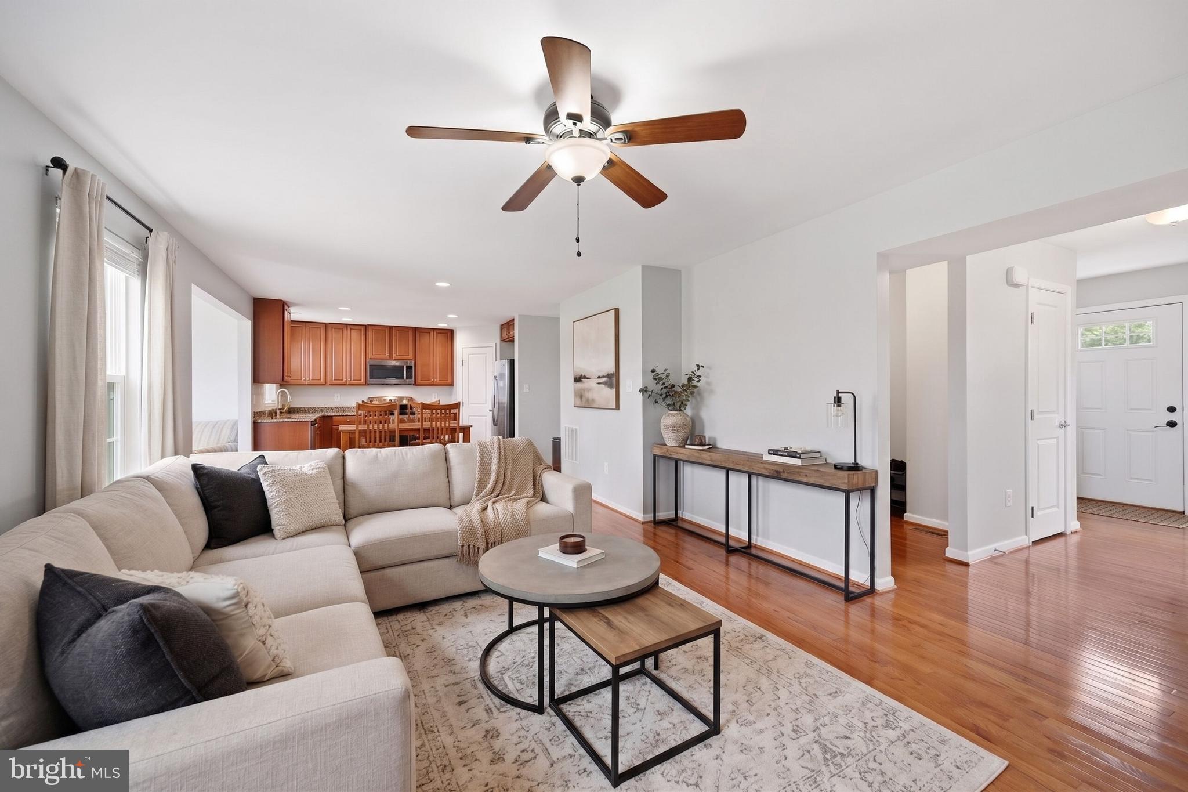
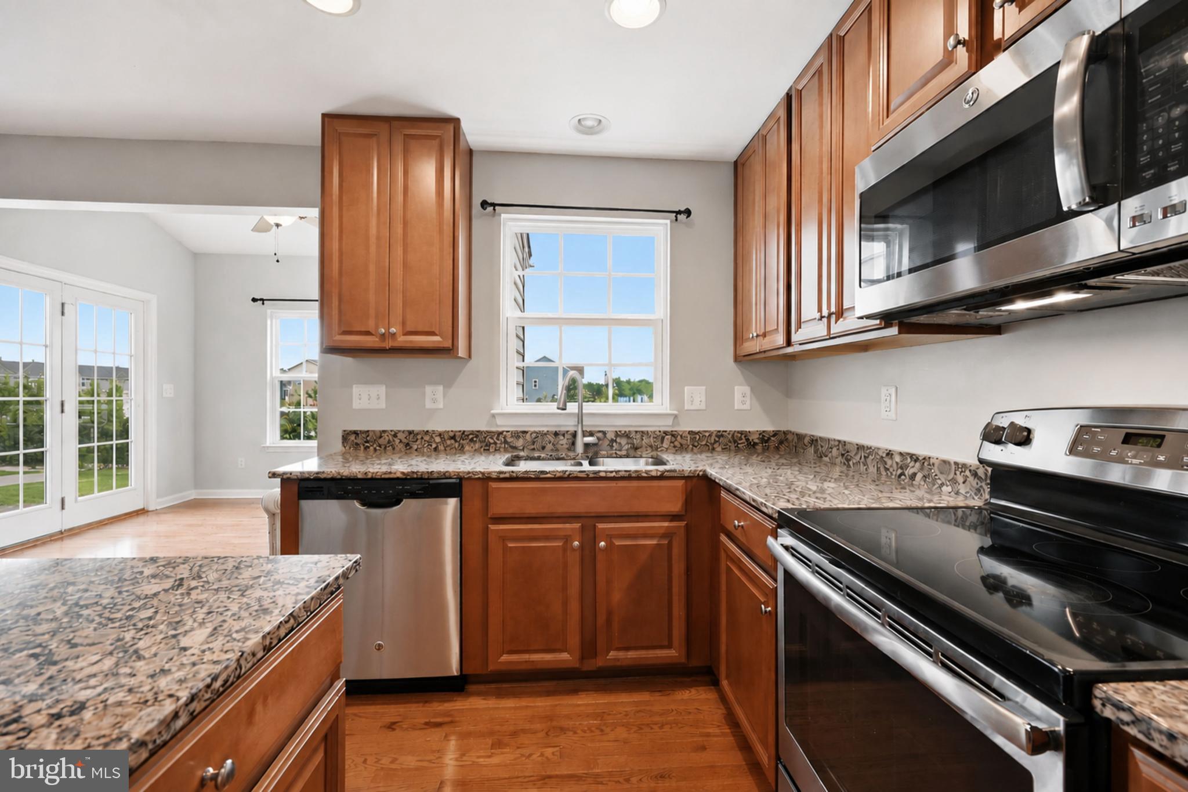
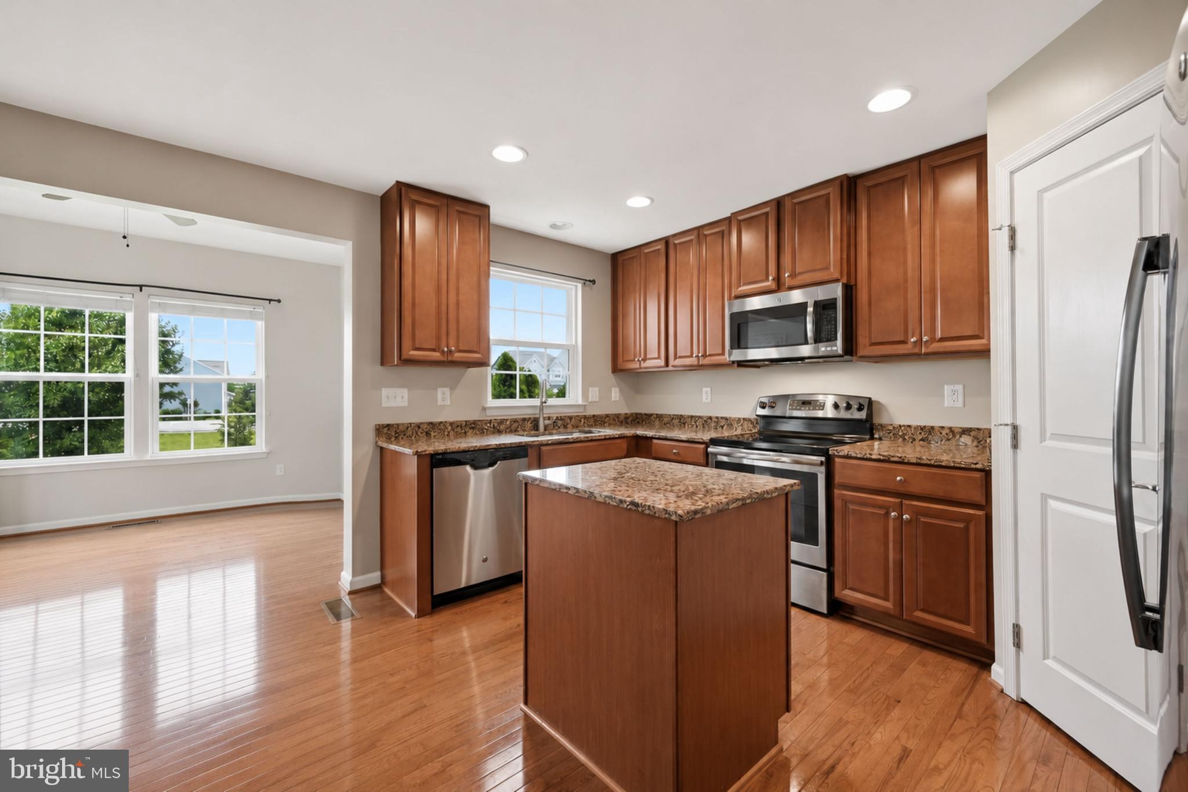
WOW! Enjoy a spacious premium lot with a custom patio that backs to open green space and adjacent to the neighborhood park, creating the perfect setting for entertaining, outdoor recreation, or simply relaxing. Inside, this inviting home features a desirable open-concept main level with a bright morning room just off the kitchen, offering peaceful backyard views. Upstairs, you'll find three generously sized bedrooms plus a versatile bonus room, ideal as a home office, nursery or playroom. The spacious primary suite features a large walk-in closet and an oversized walk-in shower, providing everyday comfort and convenience. The finished lower-level recreation room offers an abundant storage area. There's also excellent potential to expand the finished living area into a larger game room, media room, or entertainment space. Plus, the existing half bath is already positioned for an easy conversion to a full bath by adding a shower. Ideally located just minutes from major commuter routes, shopping, dining, and everyday conveniences, this home offers the perfect blend of comfort, flexibility, and location. Schedule your private tour today!
Save
Ask
Tour
Hide
Share
Listing Snapshot
Price
$435,000
Days On Site
60 Days
Bedrooms
3
Inside Area (SqFt)
2,230 sqft
Total Baths
4
Full Baths
2
Partial Baths
2
Lot Size
0.26 Acres
Year Built
2014
MLS® Number
WVJF2025424
Status
Active Under Contract
Property Tax
$3,073
HOA/Condo/Coop Fees
$40 monthly
Sq Ft Source
Assessor
Friends & Family
React
Invite
Recent Activity
6 days ago
Status changed to Active Under Contract
6 days ago
Listing updated with changes from the MLS®
3 weeks ago
Price changed to $435,000
2 months ago
Listing first seen on site
General Features
Acres
0.26
Attached Garage
Yes
Foundation
Concrete Perimeter
Garage
Yes
Garage Spaces
2
Levels
Two
Parking
On StreetGarageDrivewayParking LotInside EntranceAttached
Parking Spaces
4
Property Sub Type
Single Family Residence
Sewer
Public Sewer
Special Circumstances
Standard
SqFt Above
1870
SqFt Below
360
SqFt Total
2230
Style
Colonial
Water Source
Public
Zoning
RESIDENTIAL
Interior Features
Appliances
Electric RangeElectric OvenElectric Water HeaterDishwasherDisposalDryerRefrigeratorWasherMicrowave
Basement
Partially Finished
Cooling
Central AirElectric
Heating
ElectricHeat Pump
Interior
Kitchen IslandOpen Floorplan
Laundry Features
Lower Level
Window Features
Window CoveringsWindow Treatments
Bedroom 2
Bedroom 3
Bonus Room
Family Room
Level - Main
Half Bath
Level - Main
Kitchen
Level - Main
Primary Bathroom
Primary Bedroom
Recreation Room
Storage Room
Sun/Florida Room
Level - Main
Save
Ask
Tour
Hide
Share
Exterior Features
Construction Details
Aluminum Siding
Pool Features
None
Windows/Doors
Window CoveringsWindow Treatments
Community Features
Association Fee
$40.0
Association Fee Frequency
Monthly
School District
JEFFERSON COUNTY SCHOOLS
Schools
School District
JEFFERSON COUNTY SCHOOLS
Elementary School
Unknown
Middle School
Unknown
High School
Unknown
Listing courtesy of Keller Williams Realty Advantage